
Just Listed




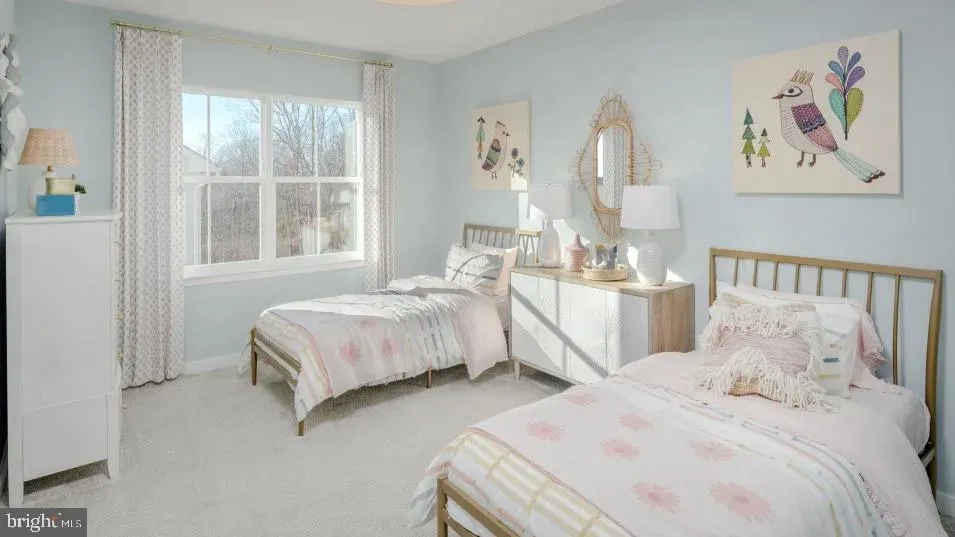

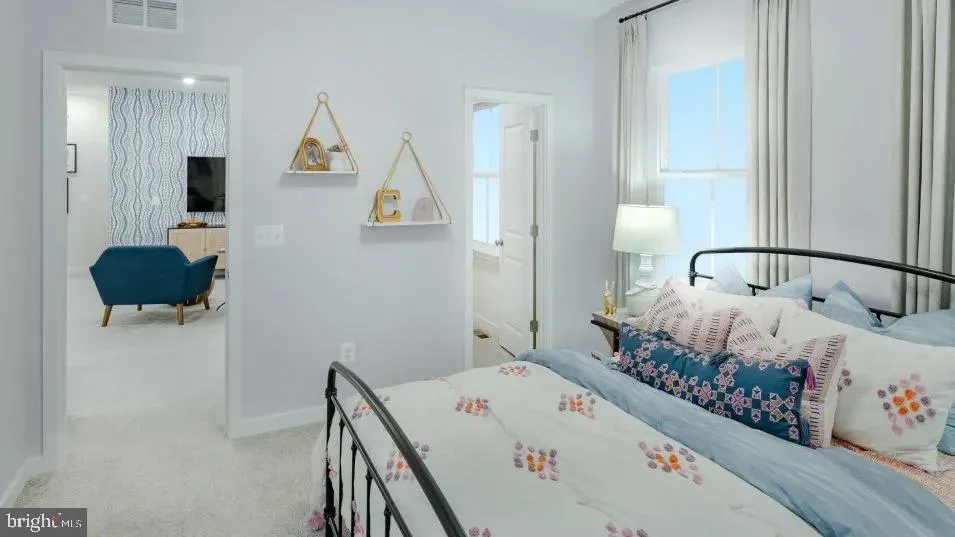
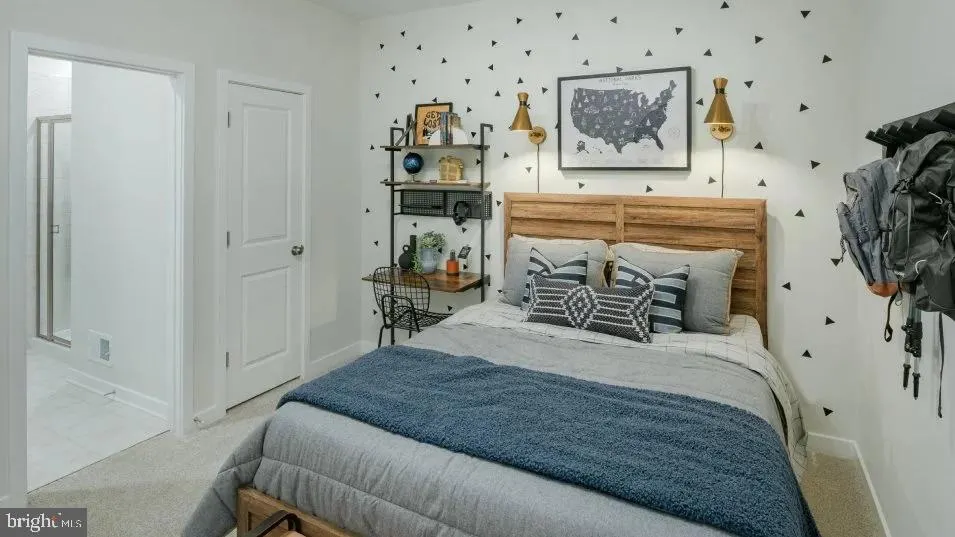

Address
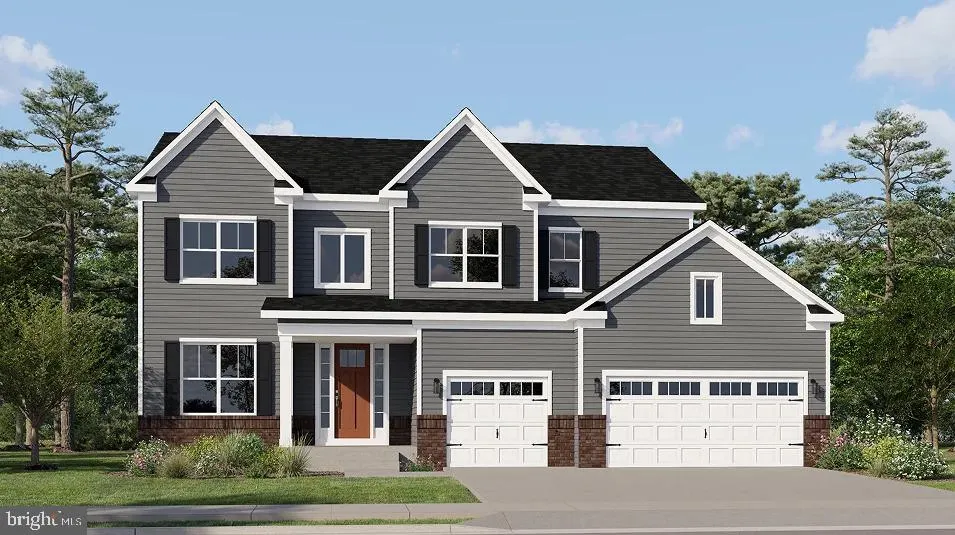
0005 Winter Wren Lane, Jeffersonton, VA
Price
$ 699,990
Property Attributes
- MLS#VACU2015040
- TypeSingle Family
- Listing Status ACTIVE
- CountyCULPEPER
- CityJeffersonton
- NeighborhoodSouth Wales
- Zip22724
- StyleColonial
- Taxes$ 3219
- Price$ 699,990
- Bedrooms4
- Full Bathrooms2
- Half Bathrooms1
- Sqr Footage3266
- Lot Size0.33 Acres
Data Source:
Bright MLS
Property Description
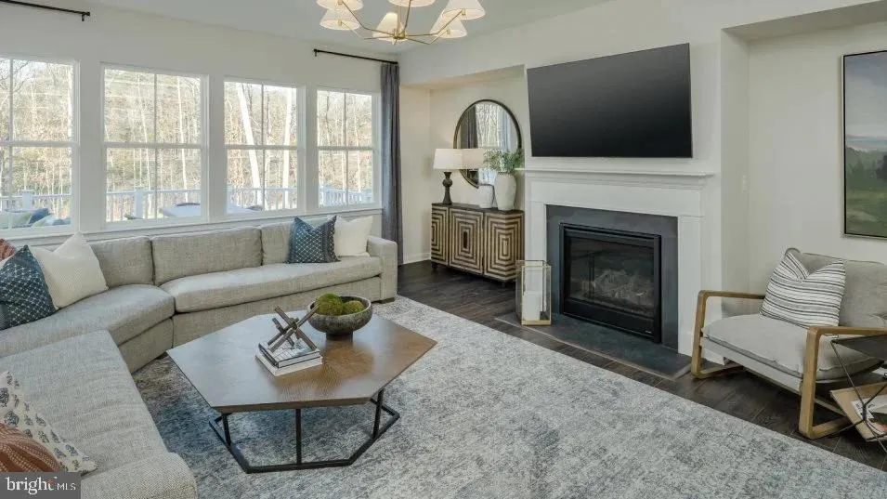
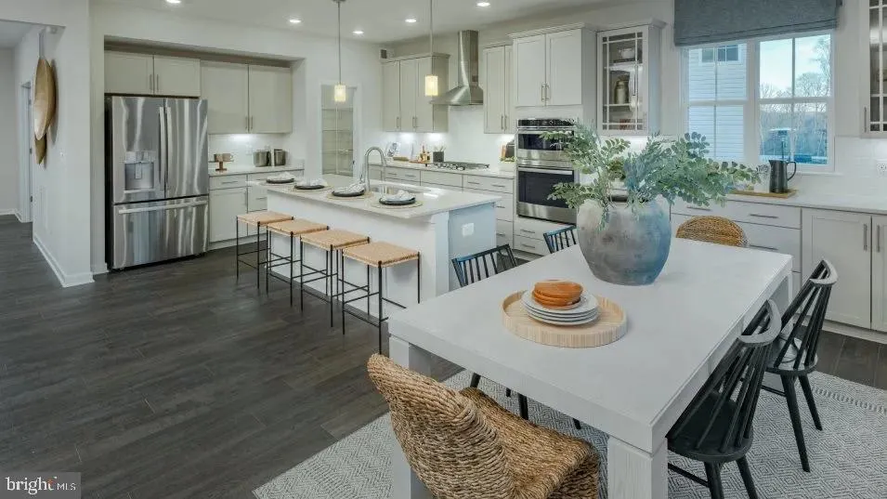
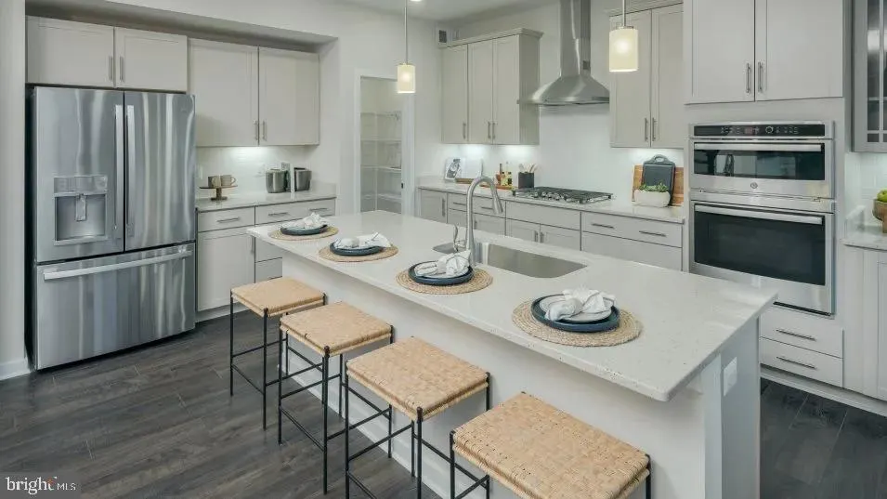
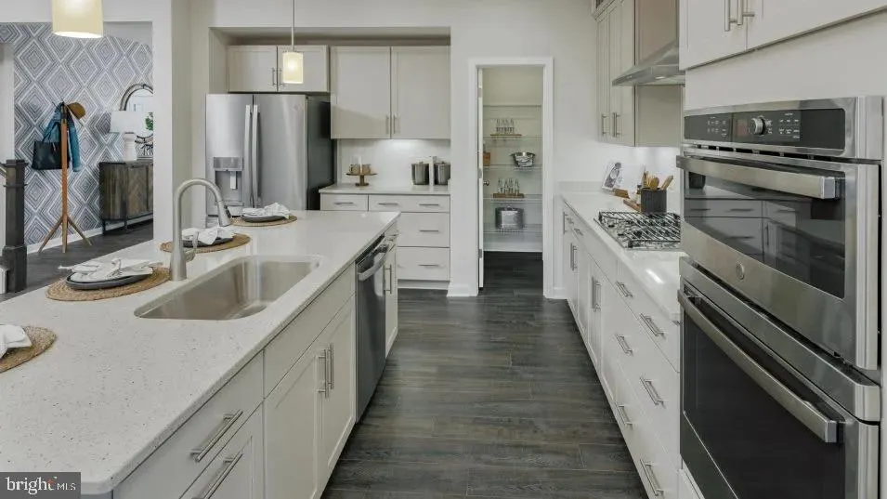
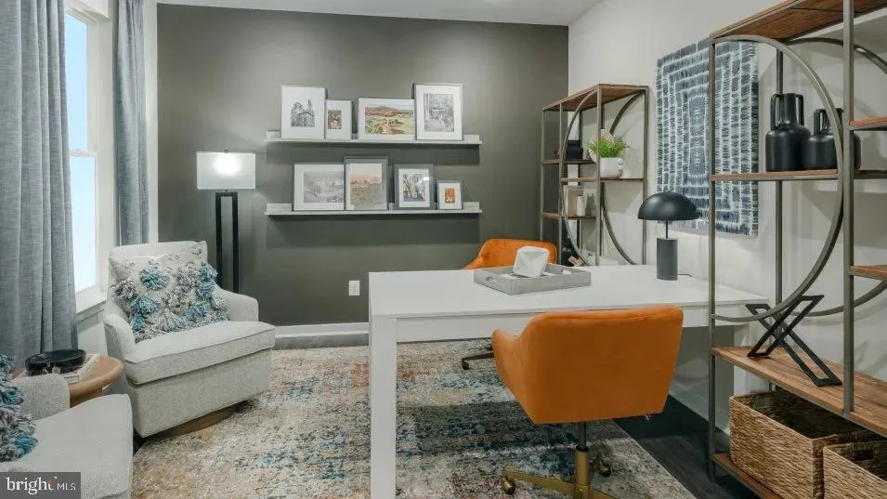
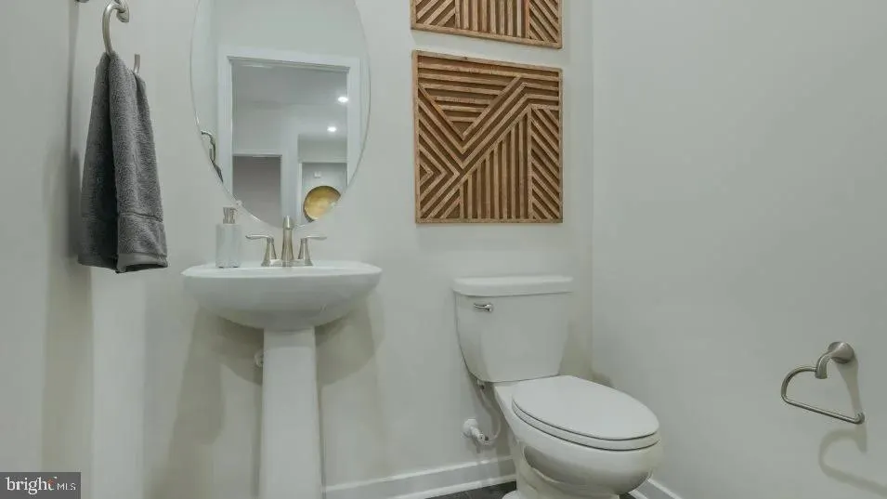
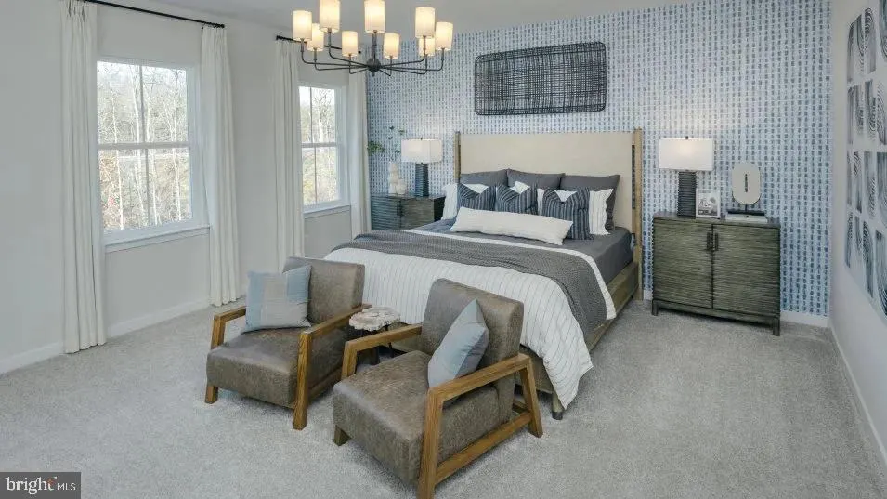
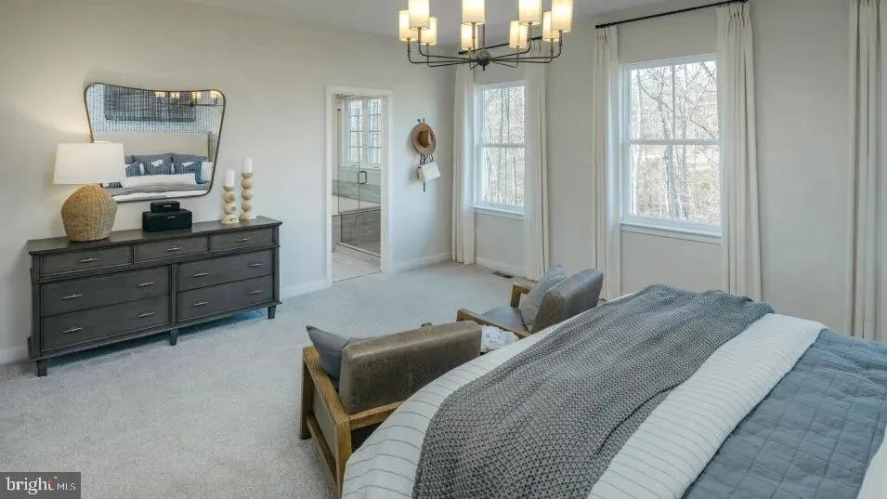
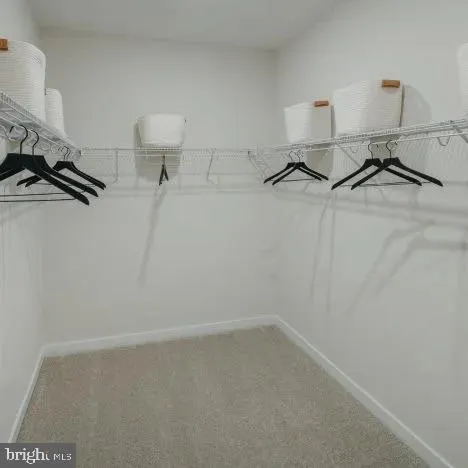
Estimated Delivery - Spring 2027! Space, privacy, and a setting you simply dont find every day! Welcome to the Concord at Stonehaven South Wales, where generous homesites, exceptional space, and thoughtful design come together. With no homesite in this section smaller than 1/3 acre, South Wales offers a rare sense of space and privacy that sets it apart. The Concord delivers an impressive 3,266 finished sq. ft. above grade, featuring 4 bedrooms and 2.5 baths, plus an incredible 1,613 sq. ft. unfinished basement ready for your vision. Add a future recreation room, home gym, theater, guest suite, workshop, or simply use it for exceptional storagethe possibilities are yours. The open-concept floor plan creates an effortless connection between the kitchen, dining, and living spaces, making everyday life comfortable and entertaining a breeze. The generous layout gives everyone room to gather while maintaining the flexibility families need. One of the home's standout features is the extra-large home office, complete with a very spacious walk-in closet. Perfect for working from home, a private study, creative space, or simply keeping life organized, this is a home office that truly delivers. A 3-car garage provides valuable additional parking, storage, and workspacean increasingly desirable feature for today's homeowners. And then there's the homesite. Every homesite in South Wales is at least 1/3 acre, giving you room to breathe, entertain outdoors, create a backyard retreat, and enjoy a greater sense of privacy. 3,266 finished sq. ft. above grade | 1,613 sq. ft. unfinished basement | 4 bedrooms | 2.5 baths | 3-car garage | Oversized home office | Huge walk-in closet | Open-concept design | 1/3-acre-plus homesite The Concord at Stonehaven South Wales brings together the space buyers dream about and the setting they rarely findan impressive home, an expansive basement ready to finish, a 3-car garage, and a homesite with room to truly live. Photos of Concord Model.
| Elementary School | Middle School | High School |
|---|---|---|
| Emerald Hill Elementary School | Culpeper Middle School | Culpeper High School |
| Price History | |
|---|---|
| 9/21/2026 | Listed $699,990 |
General Features
| Living Area | 3266 |
|---|---|
| Sewer | Public Sewer |
| Heating | Forced Air |
| Cooling | Central A/C |
| Possession | Settlement |
| Roof | Architectural Shingle |
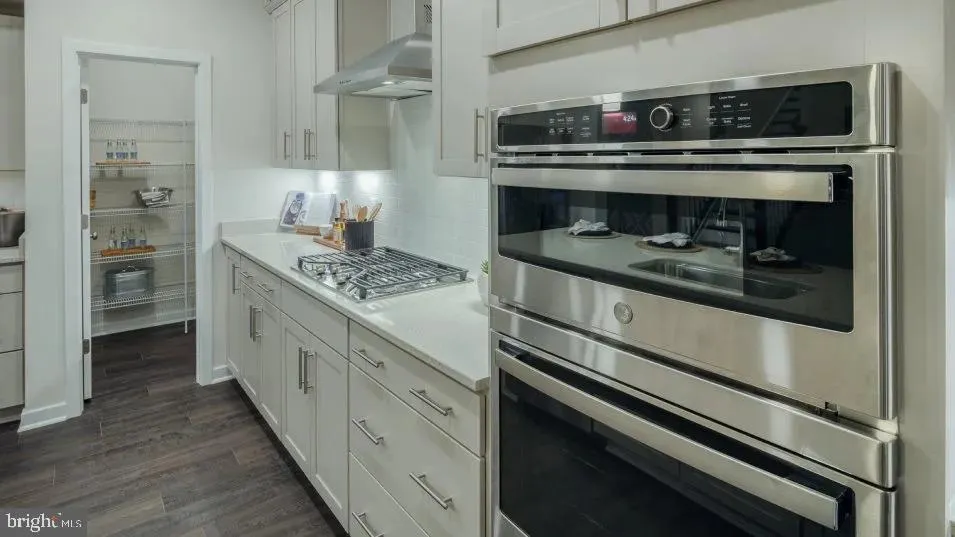
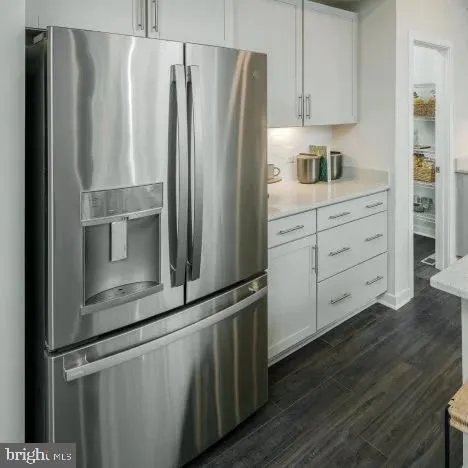
| Appliances | Built-In Microwave,Cooktop,Dishwasher,Disposal,Icemaker,Oven - Double,Refrigerator,Stainless Steel Appliances,Water Dispenser,Water Heater |
| Zoning | RESIDENTIAL |
| HOA Fee | 75.00 |
| Garage Spaces | 3.00 |
| Patio/Porch Features | Porch(es) |
| Architectural Style | Colonial |
| Security Features | Main Entrance Lock |
| Construction Materials | Vinyl Siding,Stone |
| School District | CULPEPER COUNTY PUBLIC SCHOOLS |
| Levels | 3 |
| Tax Year | 2026 |
| Ownership | Fee Simple |
| Cool Fuel | Electric |
| Accessibility | None |
| Assoc Fee Paid Per | Monthly |
| County | CULPEPER |
| New Construction | Yes |
| Property Type | Residential |
| HOA | Yes |
| Subdivision Name | SOUTH WALES |
| Garage Y/N | Yes |
| Water Access Y/N | No |
| Other Structures | Above Grade |
| Full Baths | 2 |
| Status | ACTIVE |
| Directions | GPS |
| City | JEFFERSONTON |
| Association Name | SOUTH WALES AT STONE HAVEN |
| Senior Community Y/N | No |
| Lot Size Units | Square Feet |
| Lot Size Square Feet | 14374.80 |
| Tax Assessed Value | 559992.0 |
| Tax Annual Amount | 3219.95 |
| Property Condition | Excellent |
| Structure Type | Detached |
| Condo/Coop Association fee Y/N | No |
| Bathrooms Count Main Level | 1.00 |
| Price Per Sq Ft Total AG | 214.33 |
| Community Pool Features | In Ground |
| Construction Completed Y/N | No |
| Vacation Rental Y/N | No |
| Virtual Tour | https://www.lennar.com/new-homes/virginia/va-dc-metro/jeffersonton/stonehaven/south-wales/concord/virtual-tour |
| Total SQFT | 4879 |
| Builder Name | Lennar |
| Standard Status | Active |
Interior Features
| Interior Amenities | Bathroom - Tub Shower,Bathroom - Walk-In Shower,Breakfast Area,Carpet,Dining Area,Family Room Off Kitchen,Floor Plan - Open,Kitchen - Eat-In,Kitchen - Island,Kitchen - Table Space,Recessed Lighting,U |
|---|---|
| Heating Fuel | Propane - Leased |
| Basement | Connecting Stairway,Unfinished |
| Flooring | Carpet,Luxury Vinyl Plank |
| Hot Water | Propane |
| Basement (Y/N) | Yes |
| Heating Y/N | Yes |
| Window Features | Low-E |
| Fireplace Y/N | No |
| Above Grade Finished Area | 3266 |
| Half Baths | 1 |
| Central Air Y/N | Yes |
| Total Bedrooms | 4 |
| Room Type | Dining Room,Primary Bedroom,Bedroom 2,Bedroom 3,Bedroom 4,Kitchen,Basement,Foyer,Breakfast Room,Great Room,Laundry,Loft,Mud Room,Office,Primary Bathroom,Full Bath,Half Bath |
| LivingAreaSource | Estimated |
| Laundry Type | Upper Floor |
| Below Grade Unfin Area Units | Square Feet |
| Below Grade Unfin SQFT | 1613 |
| Below Grade Unfin SQFT Source | Estimated |
| Bedrooms Count All Upper Levels | 4 |
| Bedrooms Count Upper Level 1 | 4 |
| Bathrooms Half Main Level | 1 |
| Bathrooms Full Upper Level 1 | 2 |
| Bathrooms Full All Upper Levels | 2 |
| Bathrooms Count Upper Level 1 | 2.00 |
| Bathrooms Count Lower Level 1 | 0.00 |
| Bathrooms Count All Upper Levels | 2 |
| Above Grade Finished Area Source | Estimated |
| Above Grade Finished Area Unit Type | Square Feet |
| Total Baths | 3 |
Exterior Features
| Exterior Amenities | Sidewalks,Street Lights |
|---|---|
| Pool | Yes - Community |
| Parking Features | Concrete Driveway |
| Water Source | Public |
| Total Parking Spaces | 3 |
| Garage Features | Covered Parking,Garage - Front Entry,Garage Door Opener,Inside Access |
| Type of Parking | Attached Garage,Driveway,Off Street |
| Foundation Details | Other |
| Spa | No |
| Water View Y/N | No |
| Lot Size Acres | 0.33 |
| Lot Size Source | Estimated |
| Waterfront Y/N | No |
| Door Features | Storm |
| Builder Model | Concord |
| Navigable Water Y/N | No |
| Water Oriented Y/N | No |
| # of Attached Garage Spaces | 3 |
Room Details
| Room | Dimensions | Level | Flooring | Details |
|---|---|---|---|---|
| Basement | Lower 1 | Basement - Unfinished | ||
| Bedroom 2 | Upper 1 | Flooring - Carpet | ||
| Bedroom 3 | Upper 1 | Flooring - Carpet | ||
| Bedroom 4 | Upper 1 | Flooring - Carpet | ||
| Breakfast Room | Main | Breakfast Room,Dining Area,Flooring - Luxury Vinyl Plank,Lighting - Ceiling | ||
| Dining Room | Main | Flooring - Luxury Vinyl Plank | ||
| Foyer | Main | Flooring - Luxury Vinyl Plank | ||
| Full Bath | Upper 1 | Bathroom - Tub Shower | ||
| Great Room | Main | Flooring - Luxury Vinyl Plank | ||
| Half Bath | Main | Flooring - Luxury Vinyl Plank | ||
| Kitchen | Main | Breakfast Bar,Breakfast Nook,Breakfast Room,Countertop(s) - Granite,Dining Area,Flooring - Luxury Vinyl Plank,Island,Kitchen - Eat-in,Kitchen - Propane Cooking,Lighting - Ceiling,Lighting - Pendants,Lighting - Recessed | ||
| Laundry | Upper 1 | |||
| Loft | Upper 1 | Flooring - Carpet,Lighting - Ceiling,Lighting - Recessed | ||
| Mud Room | Main | Flooring - Luxury Vinyl Plank | ||
| Office | Main | Flooring - Luxury Vinyl Plank | ||
| Primary Bathroom | Upper 1 | Bathroom - Soaking Tub,Bathroom - Walk-In Shower,Double Sink,Flooring - Luxury Vinyl Plank,Lighting - Ceiling | ||
| Primary Bedroom | Upper 1 | Attached Bathroom,Flooring - Carpet,Walk-In Closet(s) |
Amenities
- Foreclosure
- Views
- Short Sale
- New Construction
- Adult 55+
- Lease To Own
- No HOA Fees
- Furnished
- Primary On Main
- Air Conditioning
- Seller Finance
- Green
- Fixer Upper
- Horse
- Golf
- Fireplace
- Deck
- Garage
- Basement
- Pool
Property vs Single Family Average in 22724
Price
Taxes
 © BRIGHT, All Rights Reserved
