
Just Listed








Address
040 Bolling Drive, Jeffersonton, VA
Price
$ 769,790
Property Attributes
- MLS#VACU2015000
- TypeSingle Family
- Listing Status ACTIVE
- CountyCULPEPER
- CityJeffersonton
- NeighborhoodSouth Wales
- Zip22724
- StyleColonial
- Year Built2026
- Taxes$ 3541
- Price$ 769,790
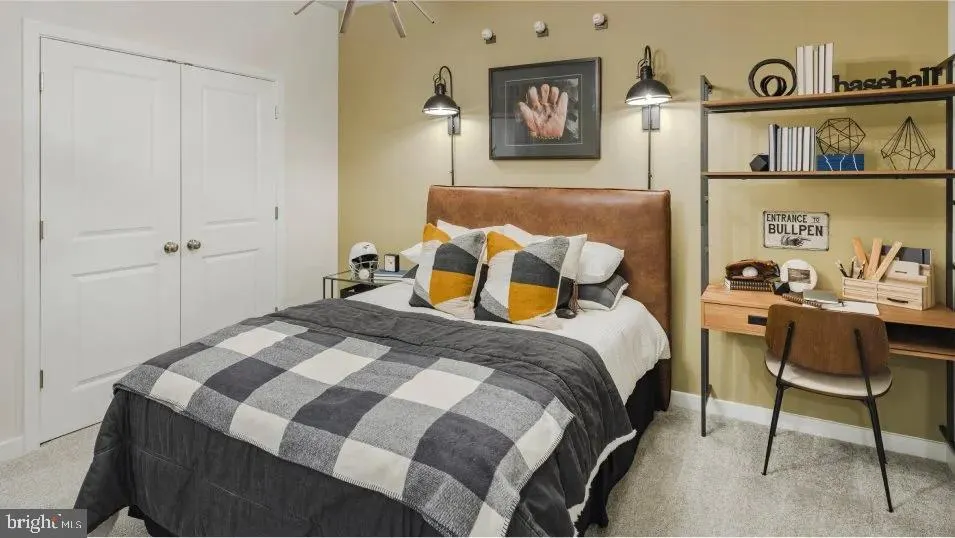
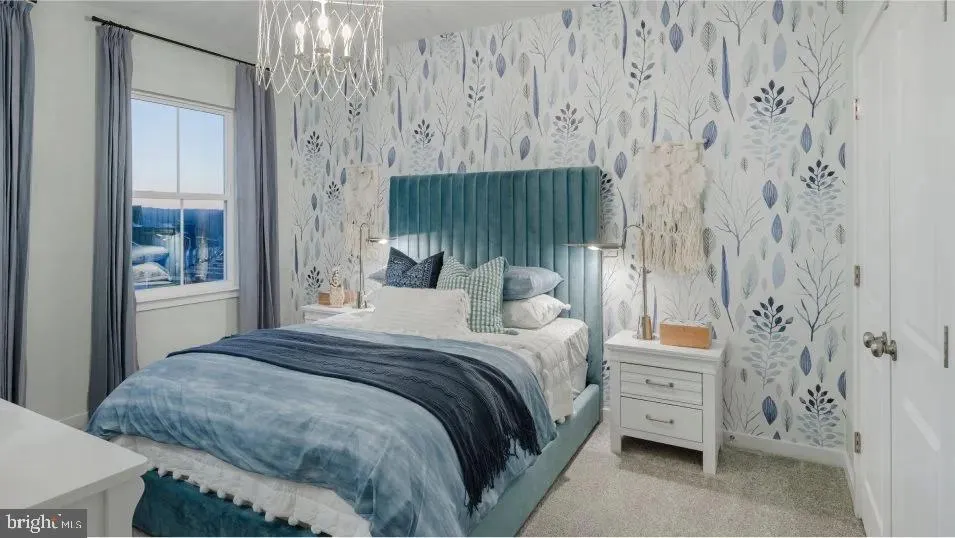
- Bedrooms5
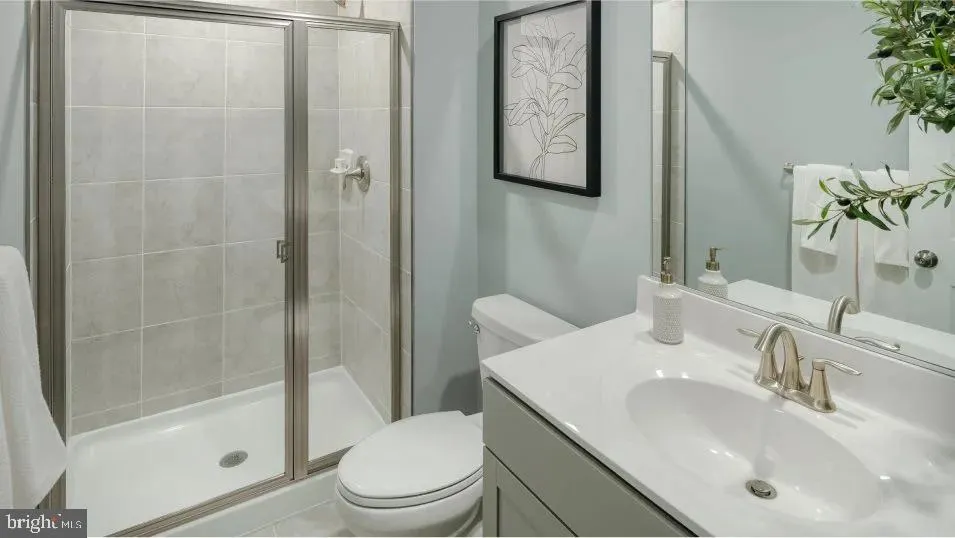
- Full Bathrooms3
- Half Bathrooms1
- Sqr Footage3744
- Lot Size0.34 Acres
Data Source:
Bright MLS
Property Description
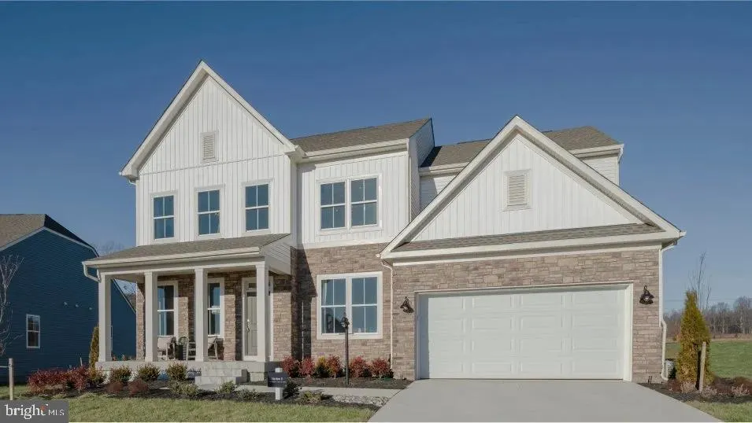
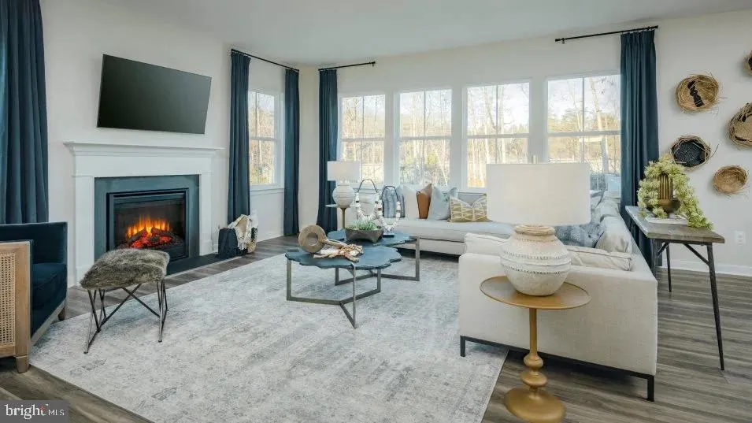
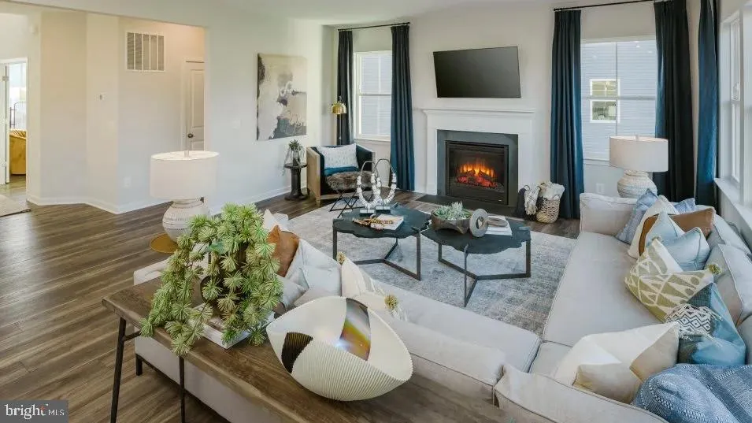
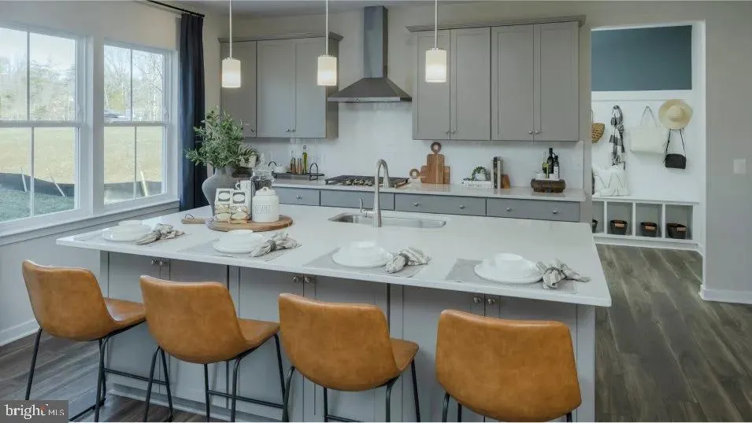
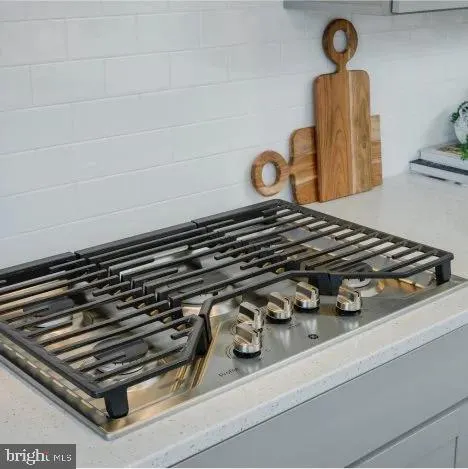
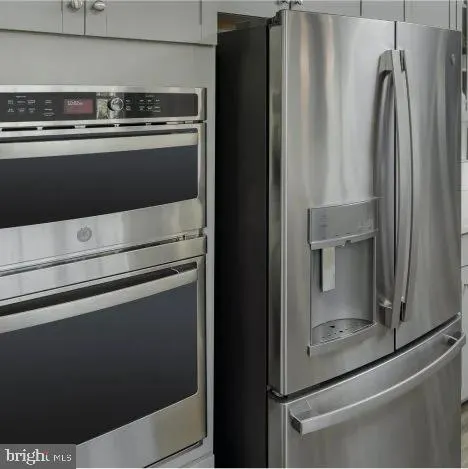
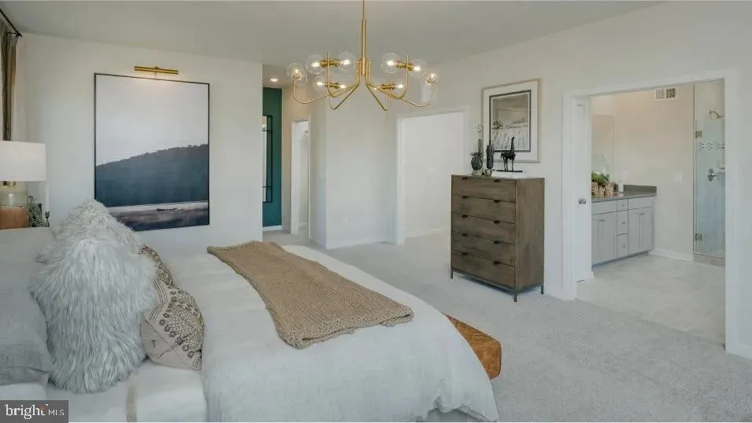
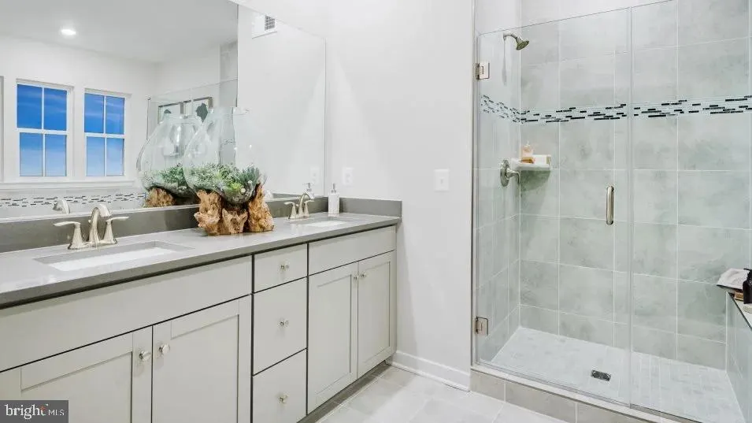
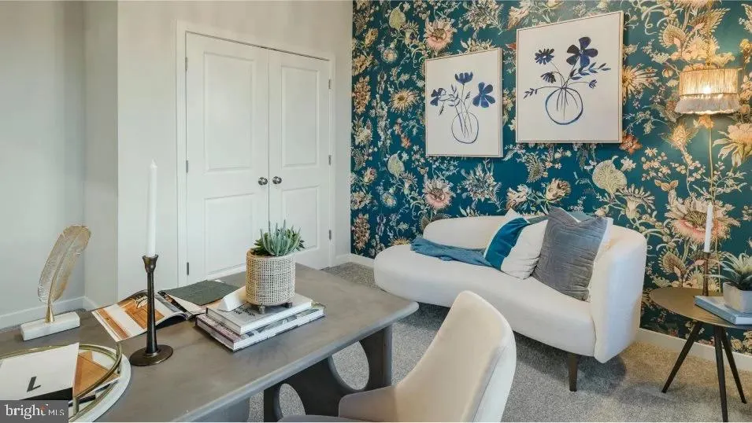
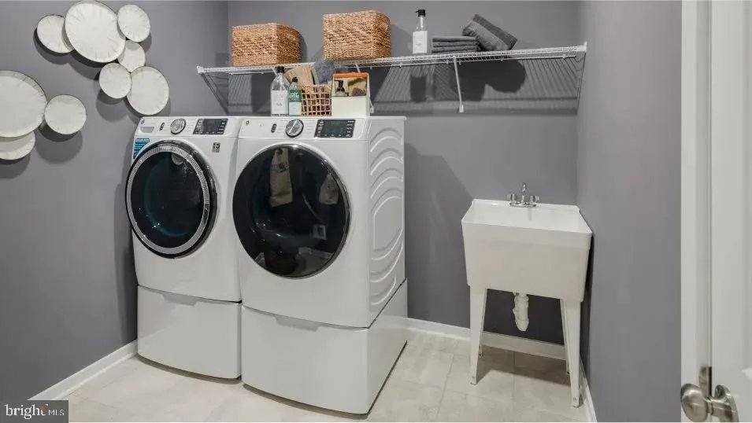
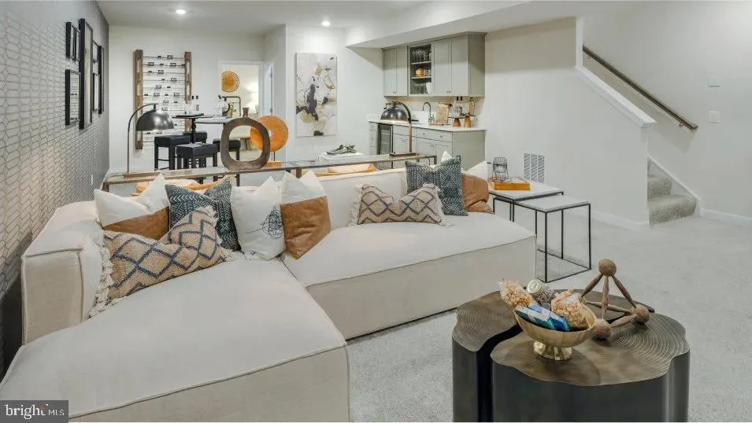
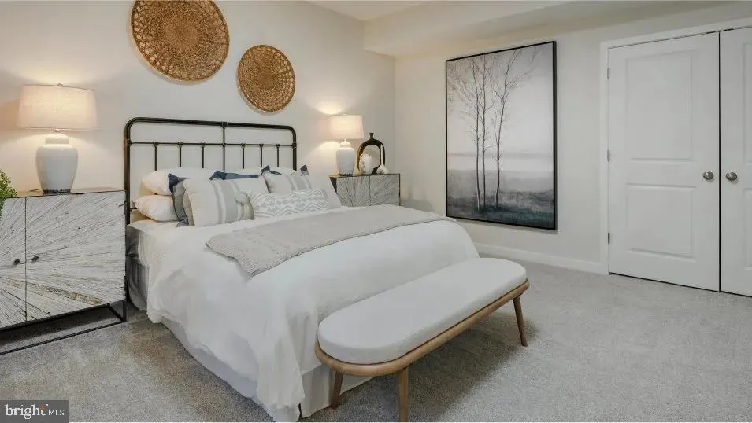
Available Spring 2027! Big, beautiful, and designed for the way you live! The Harlow offers an impressive 3,032 finished sq. ft. above grade, plus an additional 712 finished sq. ft. in the recreation room, all situated on an exceptional 15,000 sq. ft. northeast-facing homesite. From the moment you enter, the Harlow delivers a thoughtful layout with spaces designed for both function and style. A dedicated home office provides the perfect space for working from home, while the separate dining room creates an inviting setting for holiday meals, celebrations, and memorable gatherings. At the heart of the home is an incredible gourmet kitchen featuring a dramatic 5-person, double-depth island that becomes the natural gathering place. Completely open to the eat-in kitchen and spacious family room, this design makes entertaining effortless while keeping everyone connected. Whether it's morning coffee, family dinners, game nights, or hosting a crowd, this is a kitchen designed to bring people together. With 5 bedrooms and 4.4 baths, there is room for everyone, with flexibility for guests, hobbies, work-from-home needs, and everyday family life. The finished recreation room adds even more possibilities for a media room, playroom, fitness space, game room, or additional gathering area. A 2-car garage provides everyday convenience and additional storage, while the generous homesite offers plenty of room to enjoy outdoor living and create your own private retreat. 3,032 finished sq. ft. above grade + 712 finished sq. ft. in the recreation room. 5 bedrooms. 4.4 baths. Home office. Separate dining room. 15,000 sq. ft. northeast facing homesite. An incredible double-depth island. An open kitchen and family room designed for connection. The Harlow isn't just a floor planit's a home designed for living, gathering, and making memories. Photos are of model home.
| Elementary School | Middle School | High School |
|---|---|---|
| Emerald Hill Elementary School | Culpeper Middle School | Culpeper High School |
| Price History | |
|---|---|
| 9/21/2026 | Listed $769,790 |
General Features
| Living Area | 3744 |
|---|---|
| Sewer | Public Sewer |
| Heating | Forced Air |
| Cooling | Central A/C |
| Possession | Settlement |
| Roof | Architectural Shingle |
| Appliances | Cooktop,Dishwasher,Icemaker,Oven - Double,Refrigerator,Stainless Steel Appliances,Water Heater,Water Dispenser |
| Zoning | RESIDENTIAL |
| HOA Fee | 75.00 |
| Garage Spaces | 2.00 |
| Patio/Porch Features | Porch(es) |
| Architectural Style | Colonial |
| Security Features | Main Entrance Lock |
| Construction Materials | Vinyl Siding,Stone |
| School District | CULPEPER COUNTY PUBLIC SCHOOLS |
| Year Built | 2026 |
| Levels | 3 |
| Tax Year | 2026 |
| Ownership | Fee Simple |
| Cool Fuel | Electric |
| Accessibility | None |
| Assoc Fee Paid Per | Monthly |
| County | CULPEPER |
| New Construction | Yes |
| Property Type | Residential |
| HOA | Yes |
| Subdivision Name | SOUTH WALES |
| Garage Y/N | Yes |
| Water Access Y/N | No |
| Other Structures | Above Grade,Below Grade |
| Full Baths | 3 |
| Status | ACTIVE |
| Directions | GPS |
| City | JEFFERSONTON |
| Association Name | STONEHAVEN |
| Senior Community Y/N | No |
| Lot Size Units | Square Feet |
| Lot Size Square Feet | 15000.00 |
| Tax Assessed Value | 615832.0 |
| Tax Annual Amount | 3541.03 |
| Property Condition | Excellent |
| Structure Type | Detached |
| Condo/Coop Association fee Y/N | No |
| Bathrooms Count Main Level | 1.00 |
| Price Per Sq Ft Total AG | 253.89 |
| Community Pool Features | In Ground |
| Construction Completed Y/N | No |
| Vacation Rental Y/N | No |
| Virtual Tour | https://my.matterport.com/show/?m=JKSWHQjkPUd&impressionId=f8b54949-7cda-480c-b11c-b47055d9cc35_main_Virtual_Tour_Modal&pageviewId=f8b54949-7cda-480c-b11c-b47055d9cc35&sessionUUID=F0847B8C-2359-4C05- |
| Total SQFT | 3744 |
| Builder Name | Lennar |
| Standard Status | Active |
| Year Built Source | Estimated |
Interior Features
| Interior Amenities | Bathroom - Tub Shower,Bathroom - Walk-In Shower,Breakfast Area,Carpet,Combination Kitchen/Dining,Dining Area,Family Room Off Kitchen,Floor Plan - Open,Kitchen - Eat-In,Kitchen - Island,Kitchen - Tabl |
|---|---|
| Heating Fuel | Propane - Leased |
| Basement | Fully Finished,Outside Entrance,Connecting Stairway |
| Flooring | Carpet,Ceramic Tile,Luxury Vinyl Plank |
| Hot Water | Propane |
| Basement (Y/N) | Yes |
| Heating Y/N | Yes |
| Window Features | Low-E,Vinyl Clad |
| Fireplace Y/N | No |
| Above Grade Finished Area | 3032 |
| Half Baths | 1 |
| Central Air Y/N | Yes |
| Total Bedrooms | 5 |
| Below Grade Finished Area | 712 |
| Room Type | Dining Room,Primary Bedroom,Bedroom 2,Bedroom 3,Bedroom 4,Bedroom 5,Kitchen,Foyer,Breakfast Room,Great Room,Laundry,Mud Room,Office,Recreation Room,Utility Room,Primary Bathroom,Full Bath |
| Below Grade Finished Area Unit Type | Square Feet |
| LivingAreaSource | Estimated |
| Below Grade Finished Area Source | Estimated |
| Bedrooms Count All Lower Levels | 1 |
| Bedrooms Count All Upper Levels | 4 |
| Bedrooms Count Lower Level 1 | 1 |
| Bedrooms Count Upper Level 1 | 4 |
| Bathrooms Half Main Level | 1 |
| Bathrooms Full Upper Level 1 | 2 |
| Bathrooms Full Lower Level 1 | 1 |
| Bathrooms Full All Upper Levels | 2 |
| Bathrooms Full All Lower Levels | 1 |
| Bathrooms Count Upper Level 1 | 2.00 |
| Bathrooms Count Lower Level 1 | 1.00 |
| Bathrooms Count All Upper Levels | 2 |
| Bathrooms Count All Lower Levels | 1 |
| Above Grade Finished Area Source | Estimated |
| Above Grade Finished Area Unit Type | Square Feet |
| Total Baths | 4 |
Exterior Features
| Exterior Amenities | Sidewalks,Street Lights |
|---|---|
| Pool | Yes - Community |
| Parking Features | Concrete Driveway |
| Lot Features | Landscaping |
| Water Source | Public |
| Total Parking Spaces | 2 |
| Garage Features | Covered Parking,Garage - Front Entry,Garage Door Opener,Inside Access |
| Type of Parking | Attached Garage,Driveway,Off Street |
| Foundation Details | Other |
| Water View Y/N | No |
| Lot Size Acres | 0.34 |
| Lot Size Source | Estimated |
| Waterfront Y/N | No |
| Door Features | Sliding Glass |
| Builder Model | The Harlow II |
| Horse Y/N | No |
| Navigable Water Y/N | No |
| Water Oriented Y/N | No |
| # of Attached Garage Spaces | 2 |
Room Details
| Room | Dimensions | Level | Flooring | Details |
|---|---|---|---|---|
| Bedroom 2 | Upper 1 | Flooring - Carpet | ||
| Bedroom 3 | Upper 1 | Flooring - Carpet | ||
| Bedroom 4 | Upper 1 | Flooring - Carpet | ||
| Bedroom 5 | Lower 1 | Flooring - Carpet | ||
| Breakfast Room | Main | Flooring - Luxury Vinyl Plank | ||
| Dining Room | Main | Flooring - Luxury Vinyl Plank | ||
| Foyer | Main | Flooring - Luxury Vinyl Plank | ||
| Full Bath | Upper 1 | Flooring - Ceramic Tile | ||
| Full Bath | Lower 1 | |||
| Great Room | Main | Flooring - Luxury Vinyl Plank | ||
| Kitchen | Main | Countertop(s) - Quartz,Breakfast Bar,Breakfast Room,Dining Area,Flooring - Luxury Vinyl Plank,Kitchen - Eat-in,Kitchen - Gas Cooking,Lighting - Ceiling,Pantry | ||
| Laundry | Upper 1 | |||
| Mud Room | Main | |||
| Office | Main | Flooring - Luxury Vinyl Plank | ||
| Primary Bathroom | Upper 1 | Bathroom - Walk-In Shower,Flooring - Ceramic Tile | ||
| Primary Bedroom | Upper 1 | Flooring - Carpet,Attached Bathroom,Walk-In Closet(s) | ||
| Recreation Room | Lower 1 | Flooring - Carpet | ||
| Utility Room | Lower 1 |
Amenities
- Foreclosure
- Views
- Short Sale
- New Construction
- Adult 55+
- Lease To Own
- No HOA Fees
- Furnished
- Primary On Main
- Air Conditioning
- Seller Finance
- Green
- Fixer Upper
- Horse
- Golf
- Fireplace
- Deck
- Garage
- Basement
- Pool
Property vs Single Family Average in 22724
Price
Taxes
Year Built
 © BRIGHT, All Rights Reserved
