
Just Listed




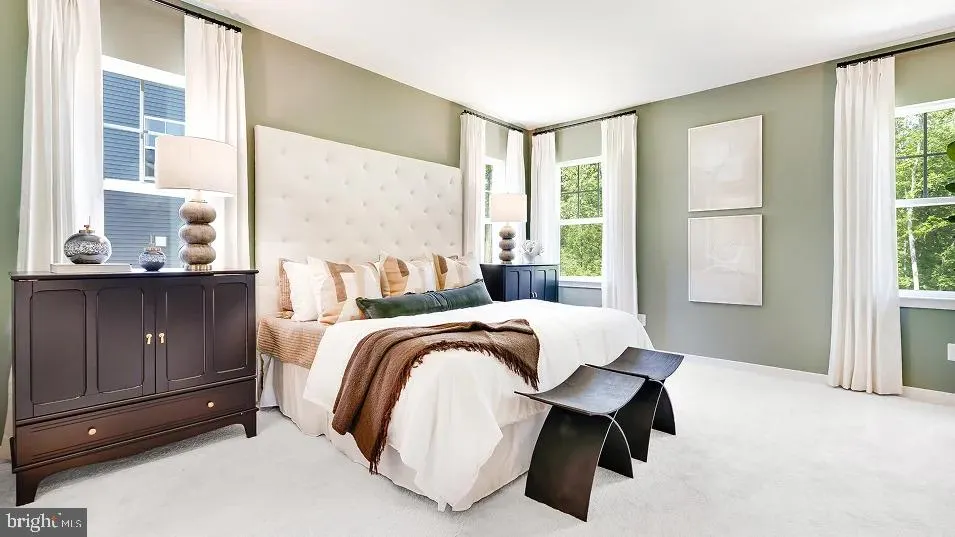
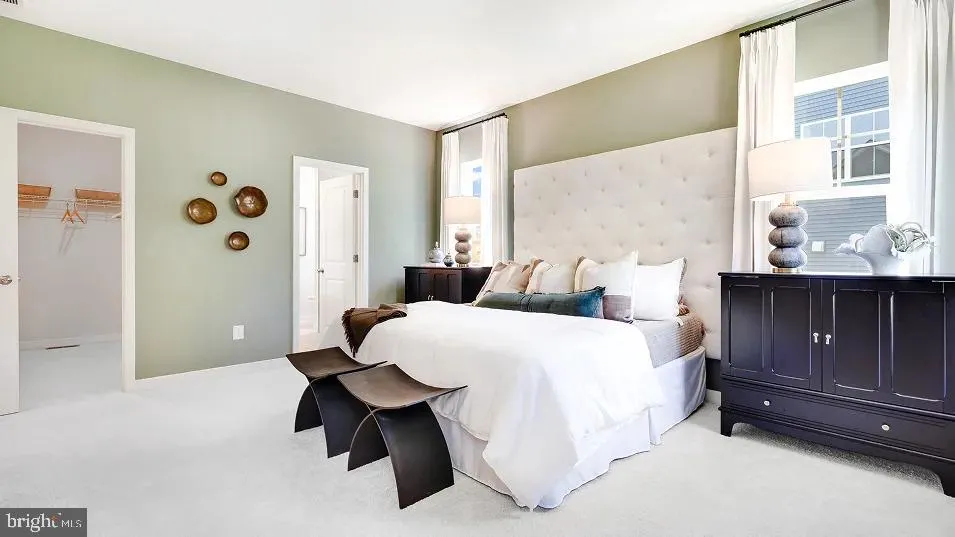
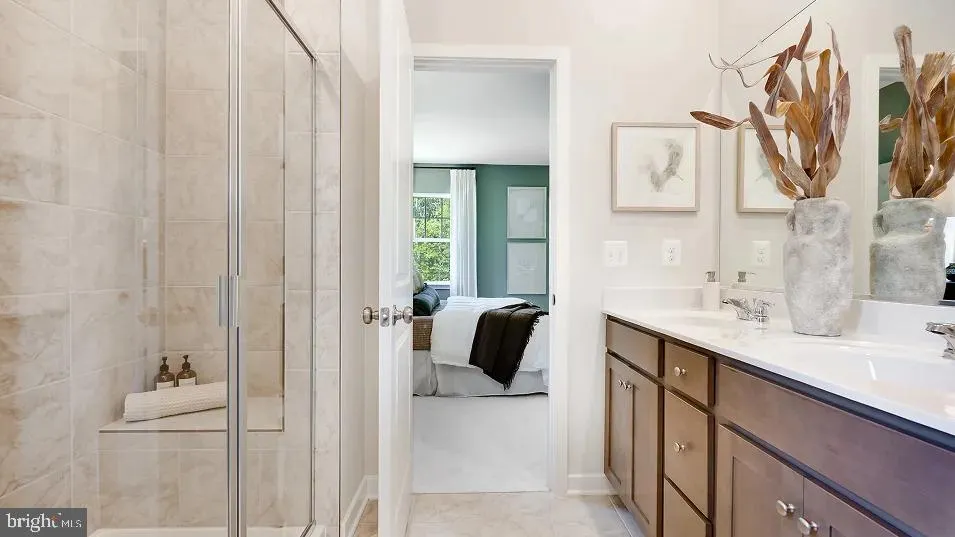
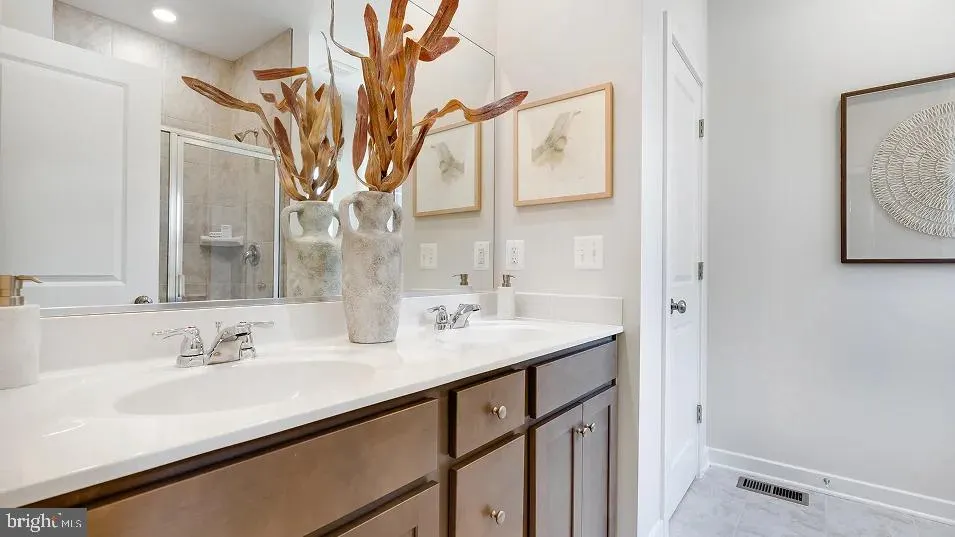


Address
0003 Winter Wren Lane, Jeffersonton, VA
Price
$ 719,790
Property Attributes
- MLS#VACU2014984
- TypeSingle Family
- Listing Status ACTIVE
- CountyCULPEPER
- CityJeffersonton
- NeighborhoodSouth Wales
- Zip22724
- StyleColonial
- Year Built2026
- Taxes$ 3311
- Price$ 719,790
- Bedrooms5
- Full Bathrooms3
- Half Bathrooms1
- Sqr Footage3078
- Lot Size0.48 Acres
Data Source:
Bright MLS
Property Description
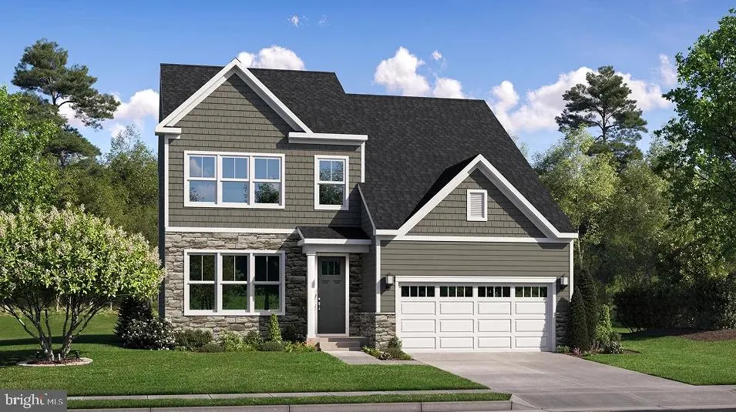
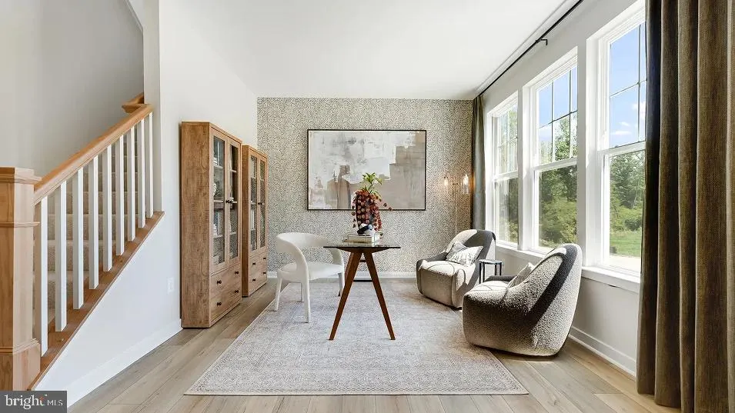
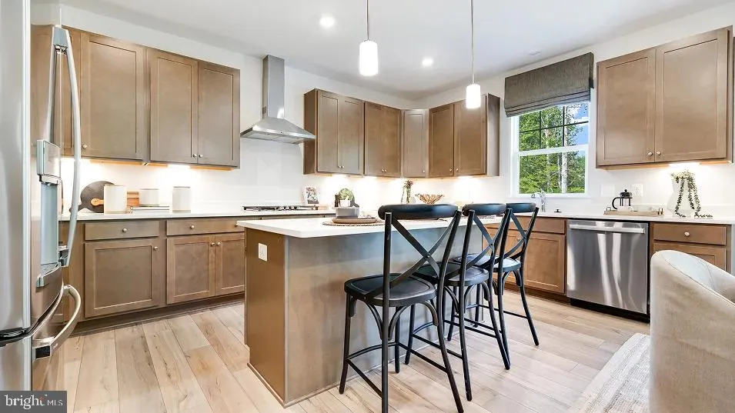
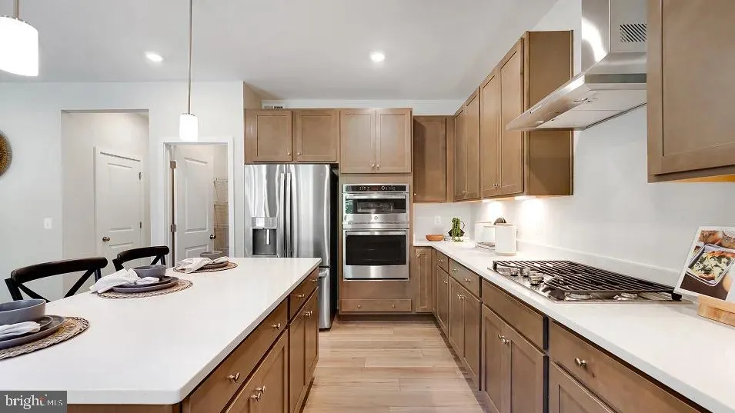
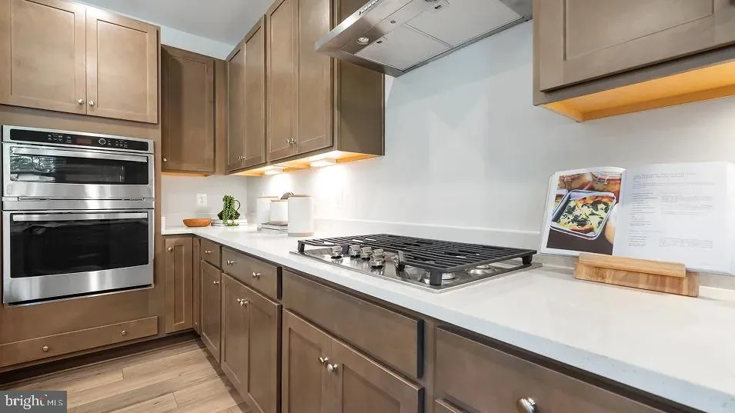
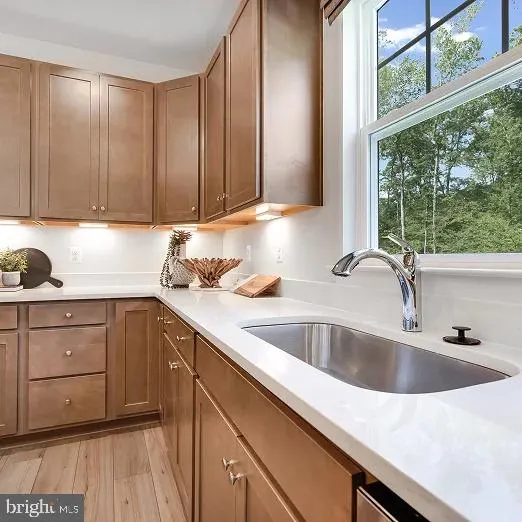
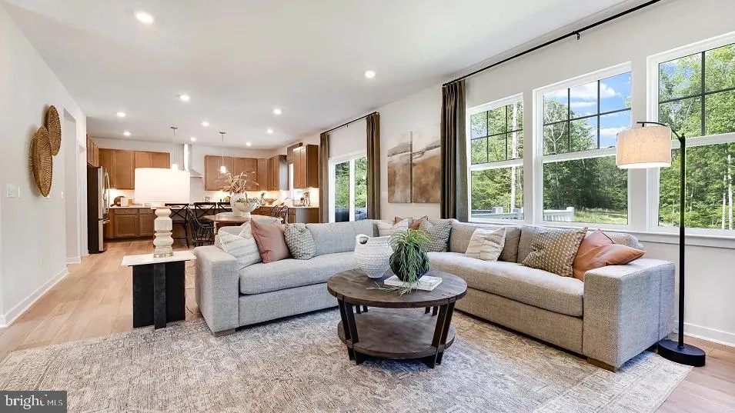
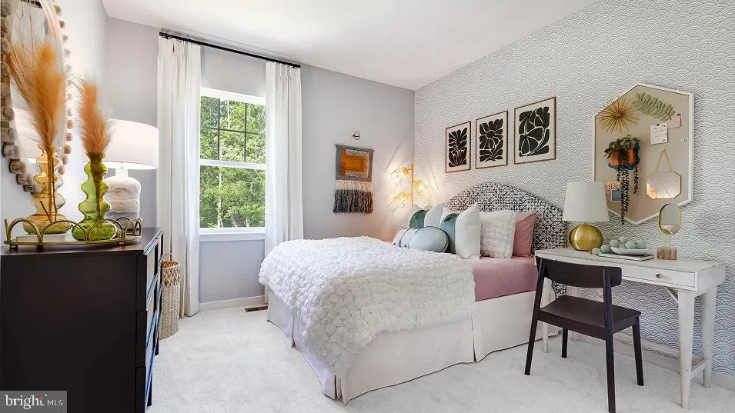
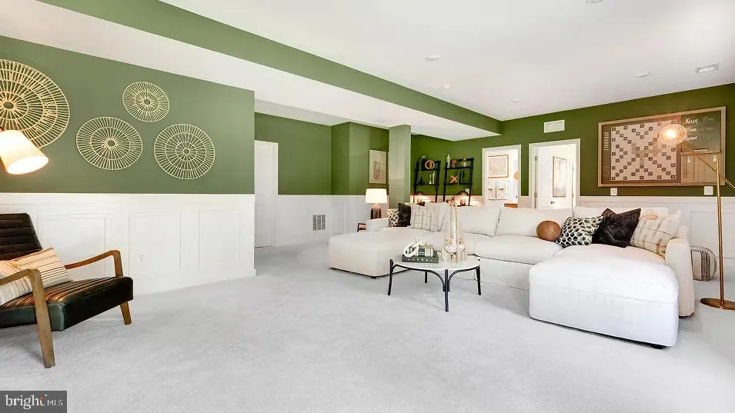
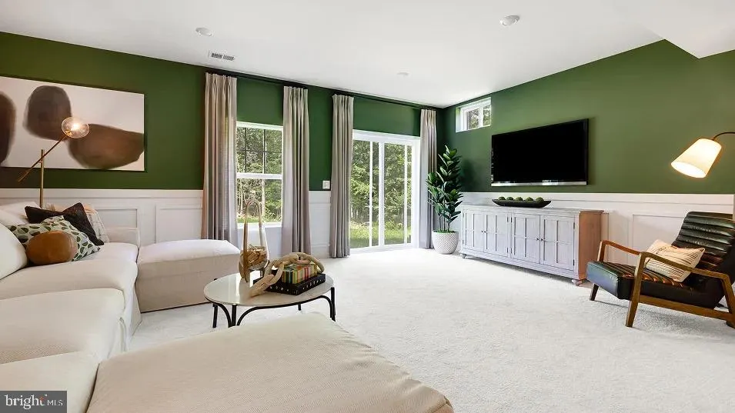
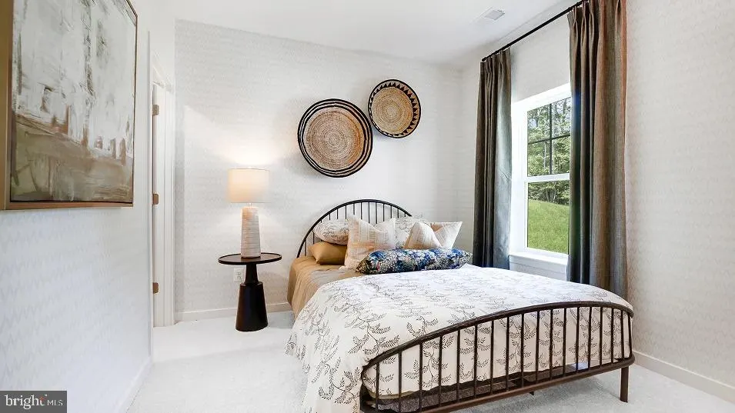
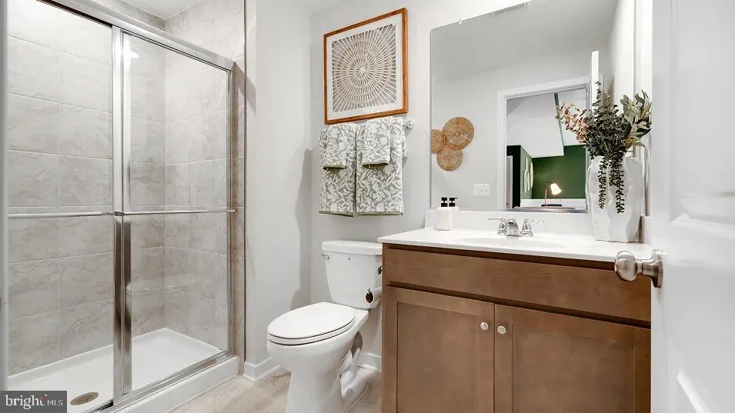
Available Spring 2027! Rarely does a homesite this special become available in Stonehaven! Welcome to the Plymouth at Stonehaven South Wales, ideally situated on an impressive 21,081 sq. ft. homesite in one of the communitys most intimate and peaceful sections. South Wales features just 48 homes and two cul-de-sacs, offering a quieter setting with less through traffic and a wonderful sense of privacy. This beautifully designed home offers 2,229 finished sq. ft. above grade plus an additional 849 finished sq. ft. in the recreation room, providing an exceptional amount of flexible living space. With 5 bedrooms and 3.5 baths, the open-concept Plymouth is perfectly suited for both everyday family life and entertaining. The upgraded gourmet kitchen is a true centerpiece, featuring a double oven, gas cooktop, vented hood, separate built-in microwave, subway tile backsplash, and elegant Silestone countertops that continue into the bathrooms. LVP flooring runs throughout the entire main level, creating a beautiful and durable finish. The spacious recreation room adds even more possibilities for a home theater, game room, fitness space, playroom, or gathering area. Outside, the 21,081 sq. ft. homesite provides room to create the backyard you've always dreamed ofan exceptional amount of outdoor space for this neighborhood. Space. Style. Privacy. Location. The Plymouth at South Wales brings them all together. A rare oversized homesite, an inviting open floor plan, impressive finished living space, and a beautifully upgraded kitchen make this a home you won't want to miss. Photos are of model home.
| Elementary School | Middle School | High School |
|---|---|---|
| Emerald Hill Elementary School | Culpeper Middle School | Culpeper High School |
| Price History | |
|---|---|
| 9/21/2026 | Listed $719,790 |
General Features
| Living Area | 3078 |
|---|---|
| Sewer | Public Sewer |
| Heating | Forced Air |
| Cooling | Central A/C |
| Possession | Settlement |
| Roof | Architectural Shingle |
| Appliances | Cooktop,Dishwasher,Icemaker,Refrigerator,Stainless Steel Appliances,Water Dispenser,Water Heater,Oven - Double,Range Hood,Built-In Microwave |
| Zoning | RESIDENTIAL |
| HOA Fee | 75.00 |
| Garage Spaces | 2.00 |
| Patio/Porch Features | Porch(es) |
| Architectural Style | Colonial |
| Security Features | Main Entrance Lock,Smoke Detector |
| Construction Materials | Vinyl Siding,Stone |
| School District | CULPEPER COUNTY PUBLIC SCHOOLS |
| Year Built | 2026 |
| Levels | 3 |
| Tax Year | 2026 |
| Ownership | Fee Simple |
| Cool Fuel | Electric |
| Accessibility | None |
| Assoc Fee Paid Per | Monthly |
| County | CULPEPER |
| New Construction | Yes |
| Property Type | Residential |
| HOA | Yes |
| Subdivision Name | SOUTH WALES |
| Garage Y/N | Yes |
| Water Access Y/N | No |
| Other Structures | Above Grade,Below Grade |
| Full Baths | 3 |
| Status | ACTIVE |
| Directions | GPS |
| City | JEFFERSONTON |
| Association Name | SOUTH WALES AT STONEHAVEN |
| Senior Community Y/N | No |
| Lot Size Units | Square Feet |
| Lot Size Square Feet | 21081.00 |
| Tax Assessed Value | 575832.0 |
| Tax Annual Amount | 3311.03 |
| Property Condition | Excellent |
| Structure Type | Detached |
| Condo/Coop Association fee Y/N | No |
| Bathrooms Count Main Level | 1.00 |
| Price Per Sq Ft Total AG | 322.92 |
| Community Pool Features | In Ground |
| Construction Completed Y/N | No |
| Vacation Rental Y/N | No |
| Virtual Tour | https://www.lennar.com/new-homes/virginia/va-dc-metro/jeffersonton/stonehaven/south-wales/plymouth/virtual-tour |
| Total SQFT | 3078 |
| Builder Name | Lennar |
| Standard Status | Active |
| Year Built Source | Estimated |
| Association Recreation Fee | No |
Interior Features
| Interior Amenities | Bathroom - Tub Shower,Bathroom - Walk-In Shower,Breakfast Area,Carpet,Dining Area,Family Room Off Kitchen,Floor Plan - Open,Kitchen - Eat-In,Kitchen - Island,Kitchen - Table Space,Upgraded Countertop |
|---|---|
| Heating Fuel | Propane - Leased |
| Basement | Connecting Stairway,Fully Finished,Outside Entrance,Windows,Walkout Level |
| Flooring | Carpet,Luxury Vinyl Plank |
| Hot Water | Propane |
| Basement (Y/N) | Yes |
| Heating Y/N | Yes |
| Window Features | Vinyl Clad,Low-E |
| Fireplace Y/N | No |
| Above Grade Finished Area | 2229 |
| Half Baths | 1 |
| Central Air Y/N | Yes |
| Total Bedrooms | 5 |
| Below Grade Finished Area | 849 |
| Room Type | Living Room,Primary Bedroom,Bedroom 2,Bedroom 3,Bedroom 4,Bedroom 5,Kitchen,Foyer,Breakfast Room,Great Room,Laundry,Mud Room,Recreation Room,Utility Room,Primary Bathroom,Full Bath,Half Bath |
| Below Grade Finished Area Unit Type | Square Feet |
| LivingAreaSource | Estimated |
| Below Grade Finished Area Source | Estimated |
| Bedrooms Count All Lower Levels | 1 |
| Bedrooms Count All Upper Levels | 4 |
| Bedrooms Count Lower Level 1 | 1 |
| Bedrooms Count Upper Level 1 | 4 |
| Bathrooms Half Main Level | 1 |
| Bathrooms Full Upper Level 1 | 2 |
| Bathrooms Full Lower Level 1 | 1 |
| Bathrooms Full All Upper Levels | 2 |
| Bathrooms Full All Lower Levels | 1 |
| Bathrooms Count Upper Level 1 | 2.00 |
| Bathrooms Count Lower Level 1 | 1.00 |
| Bathrooms Count All Upper Levels | 2 |
| Bathrooms Count All Lower Levels | 1 |
| Above Grade Finished Area Source | Estimated |
| Above Grade Finished Area Unit Type | Square Feet |
| Total Baths | 4 |
Exterior Features
| Exterior Amenities | Sidewalks,Street Lights |
|---|---|
| Pool | Yes - Community |
| Parking Features | Concrete Driveway |
| Lot Features | Landscaping,Rear Yard |
| Water Source | Public |
| Total Parking Spaces | 2 |
| Garage Features | Covered Parking,Garage - Front Entry,Garage Door Opener,Inside Access |
| Type of Parking | Attached Garage,Driveway,Off Street |
| Foundation Details | Slab |
| Water View Y/N | No |
| Lot Size Acres | 0.48 |
| Lot Size Source | Estimated |
| Waterfront Y/N | No |
| Door Features | Sliding Glass |
| Builder Model | Plymouth |
| Horse Y/N | No |
| Navigable Water Y/N | No |
| Water Oriented Y/N | No |
| # of Attached Garage Spaces | 2 |
Room Details
| Room | Dimensions | Level | Flooring | Details |
|---|---|---|---|---|
| Bedroom 2 | Upper 1 | Flooring - Carpet | ||
| Bedroom 3 | Upper 1 | Flooring - Carpet | ||
| Bedroom 4 | Upper 1 | Flooring - Carpet | ||
| Bedroom 5 | Lower 1 | Flooring - Carpet | ||
| Breakfast Room | Main | Flooring - Luxury Vinyl Plank | ||
| Foyer | Main | Flooring - Luxury Vinyl Plank | ||
| Full Bath | Lower 1 | Bathroom - Walk-In Shower,Flooring - Ceramic Tile | ||
| Full Bath | Upper 1 | Bathroom - Tub Shower,Double Sink,Flooring - Ceramic Tile | ||
| Great Room | Main | Flooring - Luxury Vinyl Plank | ||
| Half Bath | Main | Flooring - Luxury Vinyl Plank | ||
| Kitchen | Main | Breakfast Bar,Breakfast Room,Countertop(s) - Quartz,Flooring - Luxury Vinyl Plank,Kitchen - Eat-in,Kitchen - Gas Cooking,Lighting - Ceiling,Lighting - Pendants | ||
| Laundry | Upper 1 | |||
| Living Room | Main | Flooring - Luxury Vinyl Plank | ||
| Mud Room | Main | |||
| Primary Bathroom | Upper 1 | Bathroom - Walk-In Shower,Double Sink,Flooring - Ceramic Tile,Lighting - Ceiling | ||
| Primary Bedroom | Upper 1 | Flooring - Carpet,Walk-In Closet(s),Attached Bathroom | ||
| Recreation Room | Lower 1 | Flooring - Carpet | ||
| Utility Room | Lower 1 |
Amenities
- Foreclosure
- Views
- Short Sale
- New Construction
- Adult 55+
- Lease To Own
- No HOA Fees
- Furnished
- Primary On Main
- Air Conditioning
- Seller Finance
- Green
- Fixer Upper
- Horse
- Golf
- Fireplace
- Deck
- Garage
- Basement
- Pool
Property vs Single Family Average in 22724
Price
Taxes
Year Built
 © BRIGHT, All Rights Reserved
