


















Address
23819 Pembroke Lane, Millville, DE
Price
$ 699,900
Property Attributes
- MLS#DESU2114430
- TypeSingle Family
- Listing Status ACTIVE
- CountySUSSEX
- CityMillville
- AreaBaltimore Hundred
- NeighborhoodMillville By The Sea
- Zip19967
- StyleCoastal,Contemporary
- Year Built2016
- Taxes$ 1202
- Price$ 699,900
- Bedrooms4
- Full Bathrooms4
- Half Bathrooms1
- Sqr Footage3000
- Lot Size0.12 Acres
Data Source:
Bright MLS
Property Description
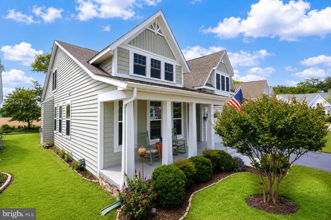
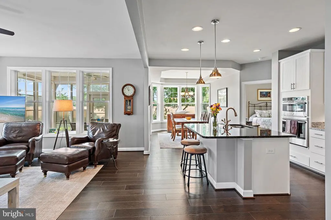
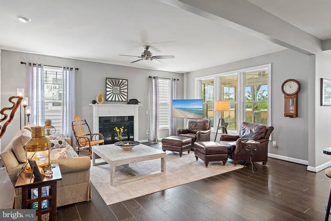
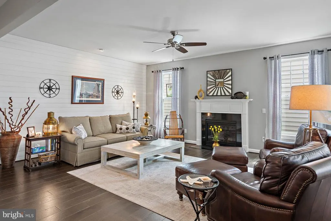
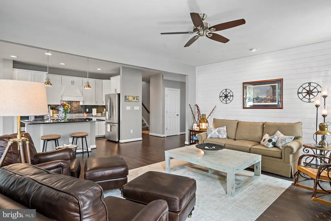
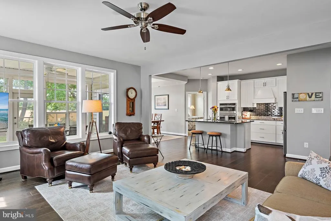
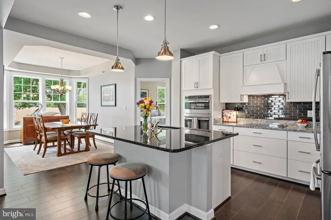
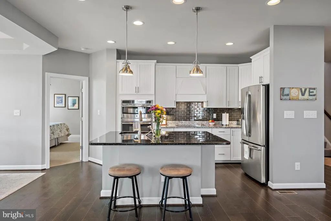
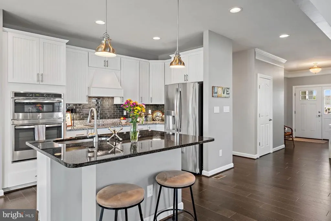
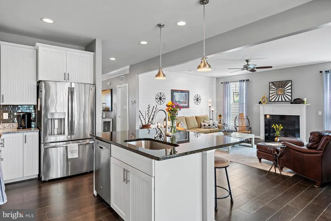
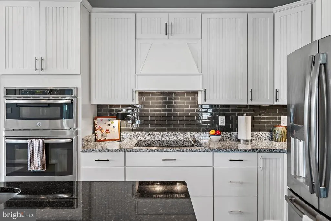
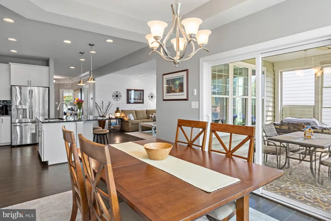
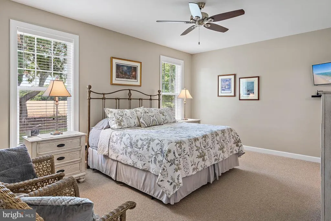
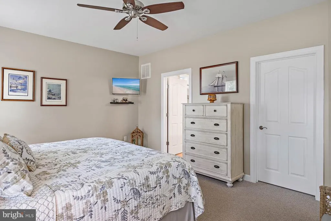
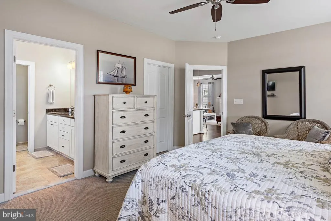
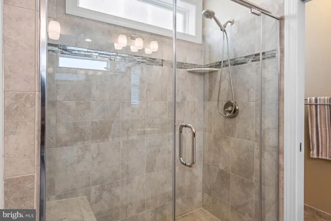
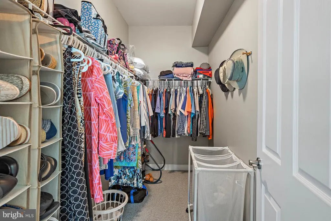
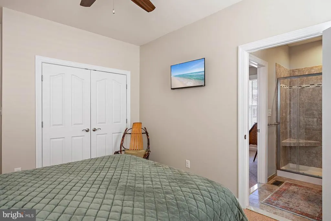
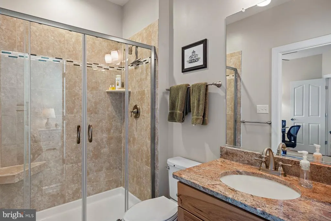
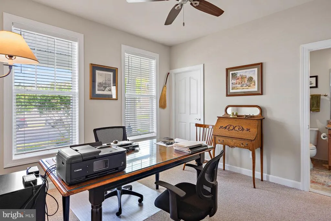
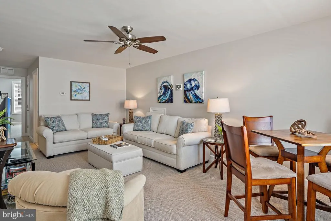
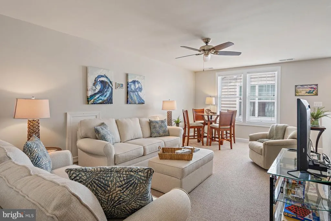
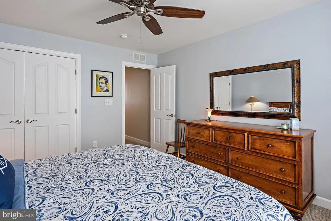
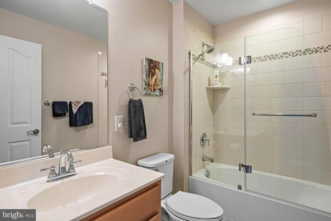
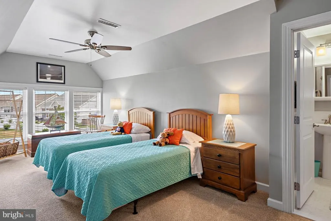
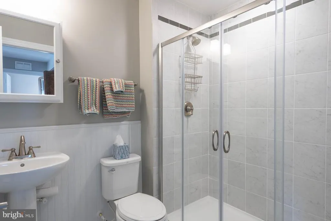
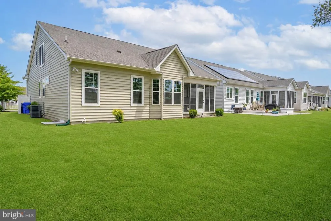
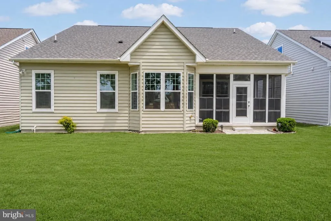
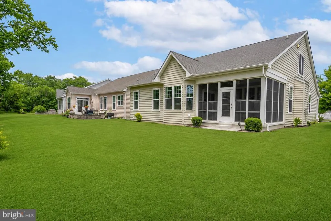
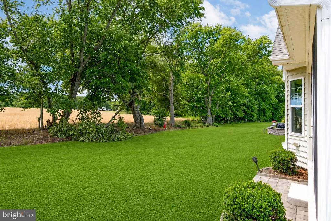
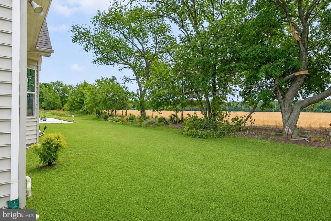
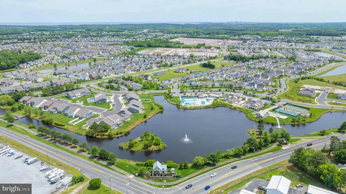
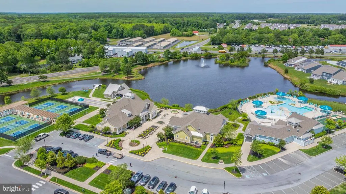
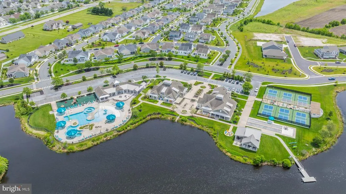
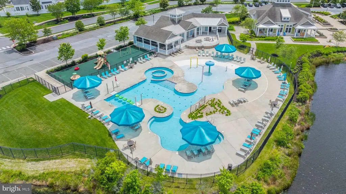
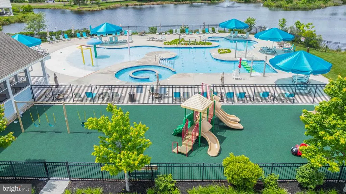
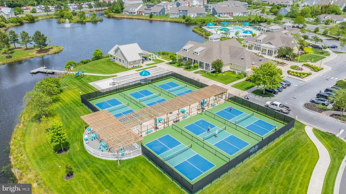
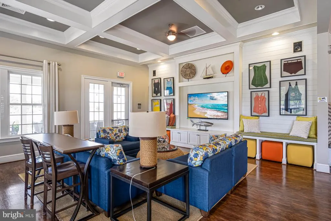
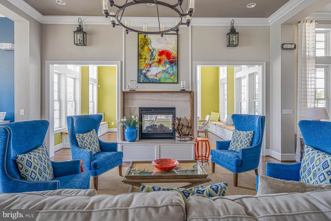
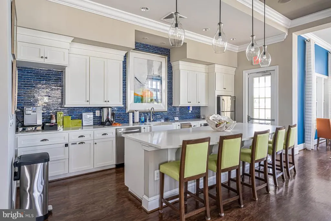
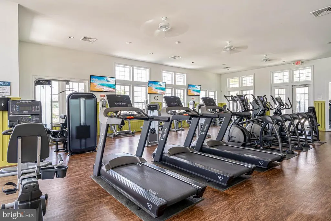
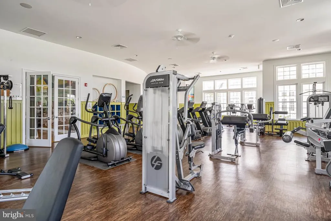
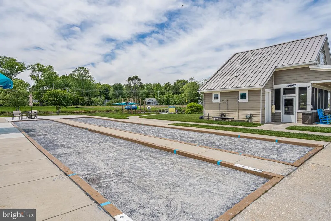
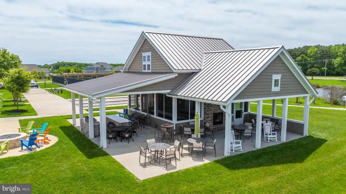
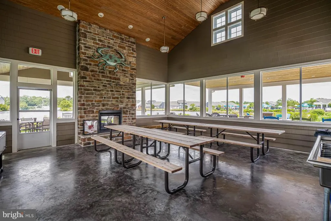
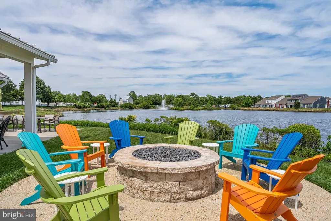
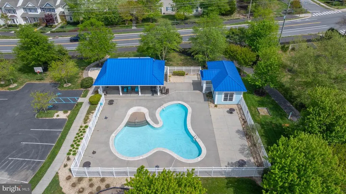
Christopher & Companies Semi Custom home located In Lakeside Village.......... Welcome home to your 4-bedroom, 4.5 bath, 2 car garage located in the amenity rich community of Millville by the Sea. As you enter your home, the open foyer allows flow into your living area where hardwood flooring is provided. An office/den/bedroom with glass doors at the entry area provides a quiet space for a home office. The open kitchen and living area offer room for family gatherings or just relaxation. Kitchen has stainless steel appliances with a double oven, granite counter tops, back splash, pendant lighting, white cabinetry, pantry, and an island with additional seating. The eat-in area provides room for 6 plus people and overlooks the rear yard. Living area with LVP flooring, gas fireplace, a tray ceiling, and lots of natural lighting, allows every comfort needed to feel like home. Owners' bedroom offers first floor living and includes a walk-in closet and an upgraded bath with tile flooring and shower. This home 3 en-suites throughout this coastal gem. Second floor offers bedrooms for guests and a loft area for additional entertainment. The screened porch can be enclosed with fan and access to the rear yard. The epoxied garage floor and front porch is a maintenance free luxury item not to be overlooked. Community amenities include 3 outdoor pools, clubhouse, gym, dance/yoga studio, tot lots, walking trails, ponds with kayak access, landscaped grounds, pickle ball, bocce courts, and a crab shack for your summer parties. There is also a community shuttle bus that runs in season for a convenient way to get to the beautiful beaches in Bethany Beach. This community offers everything you could want in a Delaware Coastal lifestyle.
| High School |
|---|
| Indian River High School |
| Price History | |
|---|---|
| 6/18/2026 | Listed $749,000 |
| 7/20/2026 | 4$719,900 |
| 8/29/2026 | 3$699,900 |
General Features
| Living Area | 3000 |
|---|---|
| Sewer | Public Sewer |
| Heating | Heat Pump - Electric BackUp |
| Cooling | Central A/C |
| Possession | Settlement |
| Roof | Architectural Shingle |
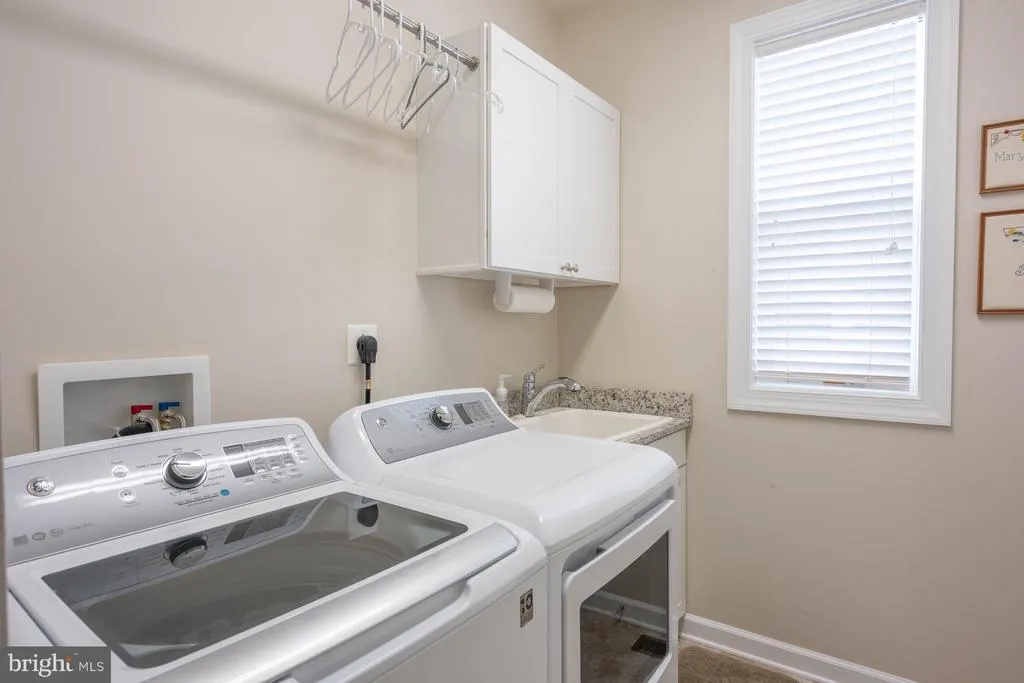
| Appliances | Built-In Microwave,Dishwasher,Dryer,Oven - Double,Oven/Range - Electric,Refrigerator,Stainless Steel Appliances,Washer,Water Heater |
| Zoning | TN |
| HOA Fee | 244.00 |
| Garage Spaces | 2.00 |
| Association Fee Includes | Common Area Maintenance,Reserve Funds,Road Maintenance,Snow Removal,Trash |
| Patio/Porch Features | Enclosed |
| Architectural Style | Coastal,Contemporary |
| Construction Materials | Stick Built |
| School District | INDIAN RIVER |
| Year Built | 2016 |
| Electric | 200+ Amp Service |
| Levels | 2 |
| Tax Year | 2025 |
| Ownership | Fee Simple |
| Cool Fuel | Electric |
| Building Name | NONE AVAILABLE |
| Accessibility | None |
| Assoc Fee Paid Per | Monthly |
| County | SUSSEX |
| New Construction | No |
| Property Type | Residential |
| Association Amenities | Club House,Common Grounds,Exercise Room,Fitness Center,Game Room,Jog/Walk Path,Lake,Meeting Room,Party Room,Picnic Area,Pool - Outdoor,Tennis Courts,Tot Lots/Playground,Water/Lake Privileges |
| HOA | Yes |
| Subdivision Name | MILLVILLE BY THE SEA |
| Garage Y/N | Yes |
| Water Access Y/N | No |
| Other Structures | Above Grade,Below Grade |
| Full Baths | 4 |
| Status | ACTIVE |
| Directions | ... |
| City | MILLVILLE |
| Disclosures | Lead Based Paint - Federal,Prop Disclosure,Radon |
| Association Name | MILLVILLE BY THE SEA |
| Senior Community Y/N | No |
| MLS Area | Baltimore Hundred (31001) |
| Lot Size Units | Square Feet |
| Lot Size Square Feet | 5227.00 |
| Tax Assessed Value | 562900.0 |
| Land Lease Y/N | No |
| Tax Annual Amount | 1202.0 |
| Property Condition | Excellent |
| Structure Type | Detached |
| Condo/Coop Association fee Y/N | No |
| Bathrooms Full Main Level | 2 |
| Bathrooms Count Main Level | 3.00 |
| Price Per Sq Ft Total AG | 233.3 |
| Acceptable Financing | Cash,Conventional,FHA,VA |
| Community Pool Features | In Ground |
| Vacation Rental Y/N | No |
| Virtual Tour | https://vt-idx.psre.com/RB02347 |
| Total SQFT | 3000 |
| Sussex DE Quadrants | Between Rt 1 & 113 |
| Living Area Units | Square Feet |
| Builder Name | Christopher & Companies |
| Standard Status | Active |
| Year Built Source | Estimated |
Interior Features
| Interior Amenities | Breakfast Area,Carpet,Ceiling Fan(s),Combination Kitchen/Living,Dining Area,Entry Level Bedroom,Floor Plan - Open,Kitchen - Island,Pantry,Primary Bath(s),Recessed Lighting,Store/Office,Upgraded Count |
|---|---|
| Heating Fuel | Electric |
| Flooring | Carpet,Hardwood,Tile/Brick |
| Total Fireplaces | 1 |
| Hot Water | Electric |
| Basement (Y/N) | No |
| Heating Y/N | Yes |
| Fireplace Y/N | Yes |
| Above Grade Finished Area | 3000 |
| Half Baths | 1 |
| Central Air Y/N | Yes |
| Total Bedrooms | 4 |
| Main Level Bedrooms | 2 |
| Below Grade Finished Area Unit Type | Square Feet |
| LivingAreaSource | Estimated |
| Laundry Type | Main Floor |
| Below Grade Finished Area Source | Estimated |
| Bedrooms Count All Upper Levels | 2 |
| Bedrooms Count Upper Level 1 | 2 |
| Bathrooms Half Main Level | 1 |
| Bathrooms Full Upper Level 1 | 2 |
| Bathrooms Full All Upper Levels | 2 |
| Bathrooms Count Upper Level 1 | 2.00 |
| Bathrooms Count All Upper Levels | 2 |
| Above Grade Finished Area Source | Estimated |
| Above Grade Finished Area Unit Type | Square Feet |
| Total Baths | 5 |
Exterior Features
| Pool | Yes - Community |
|---|---|
| Water Source | Public |
| Total Parking Spaces | 2 |
| Garage Features | Garage - Front Entry |
| Type of Parking | Attached Garage |
| Foundation Details | Crawl Space |
| Water View Y/N | No |
| Lot Dimensions | 55x100 |
| Lot Size Acres | 0.12 |
| Lot Size Source | Estimated |
| Waterfront Y/N | No |
| Builder Model | Chesapeake |
| Navigable Water Y/N | No |
| Water Oriented Y/N | No |
| # of Attached Garage Spaces | 2 |
| LotDimensionsSource | Estimated |
Amenities
- Foreclosure
- Views
- Short Sale
- New Construction
- Adult 55+
- Lease To Own
- No HOA Fees
- Furnished
- Primary On Main
- Air Conditioning
- Seller Finance
- Green
- Fixer Upper
- Horse
- Golf
- Fireplace
- Deck
- Garage
- Basement
- Pool
Property vs Single Family Average in 19967
Price
Taxes
Year Built
Visits
 © BRIGHT, All Rights Reserved
