
Just Listed


Address
23894 Pembroke Lane, Millville, DE
Price
$ 535,000
Property Attributes
- MLS#DESU2120808
- TypeSingle Family
- Listing Status ACTIVE
- CountySUSSEX
- CityMillville
- AreaBaltimore Hundred
- NeighborhoodMillville By The Sea
- Zip19967
- StyleCoastal
- Year Built2018
- Taxes$ 1335
- Price$ 535,000
- Bedrooms3
- Full Bathrooms2
- Half Bathrooms1
- Sqr Footage1972
- Lot Size0.14 Acres
Data Source:
Bright MLS
Property Description
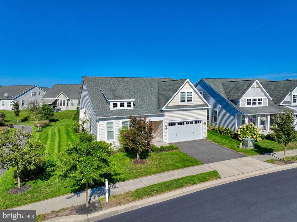
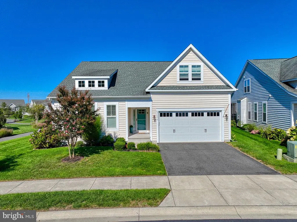
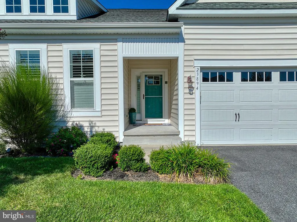
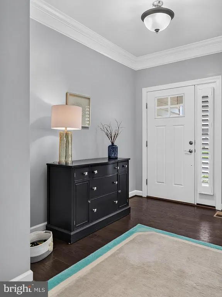
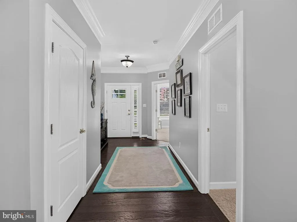
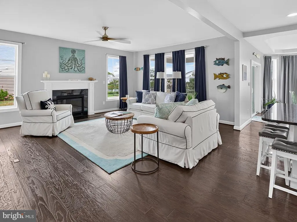
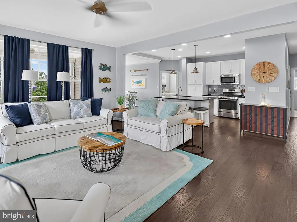
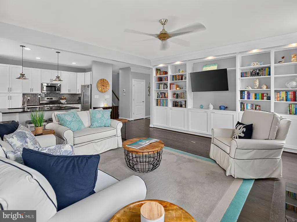
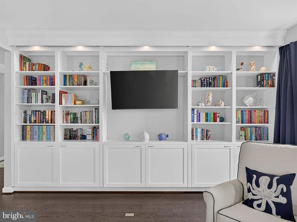
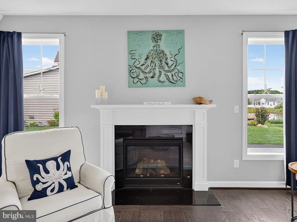
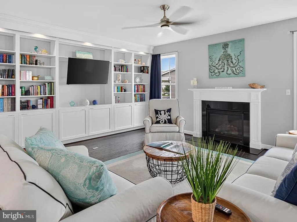
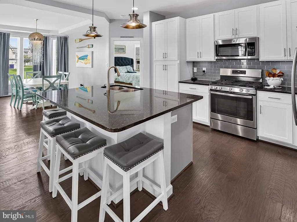
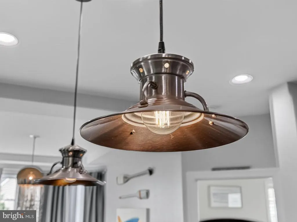
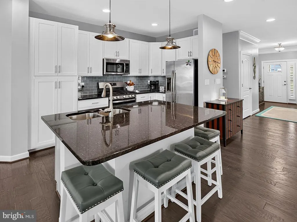
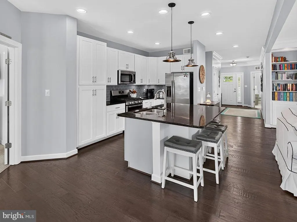
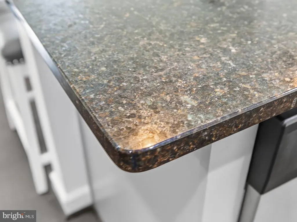
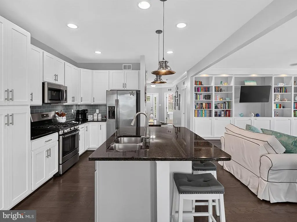
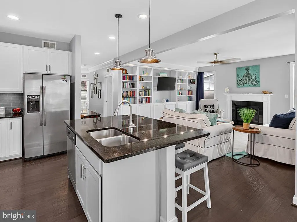
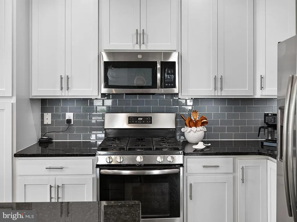
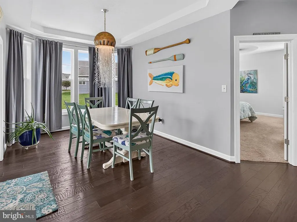
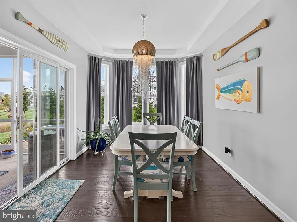
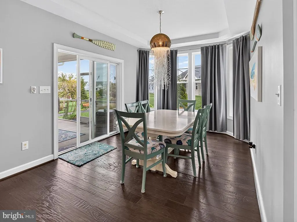
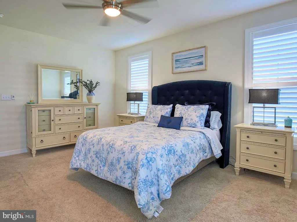
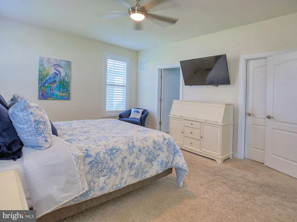
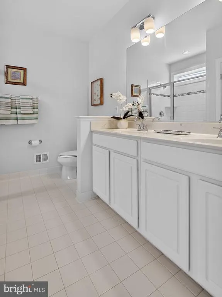
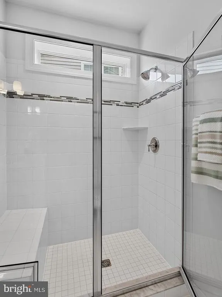
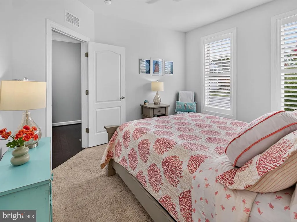
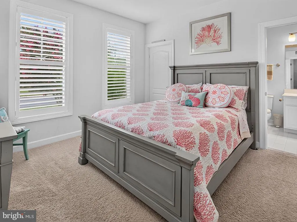
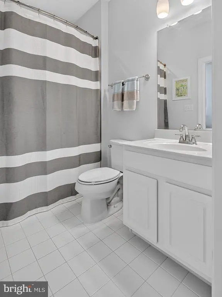
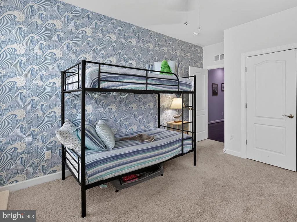
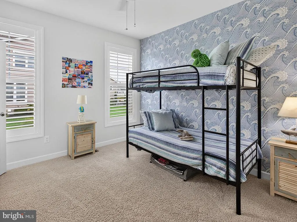
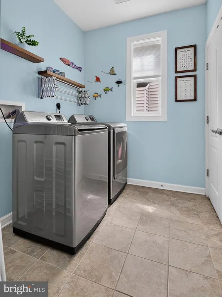
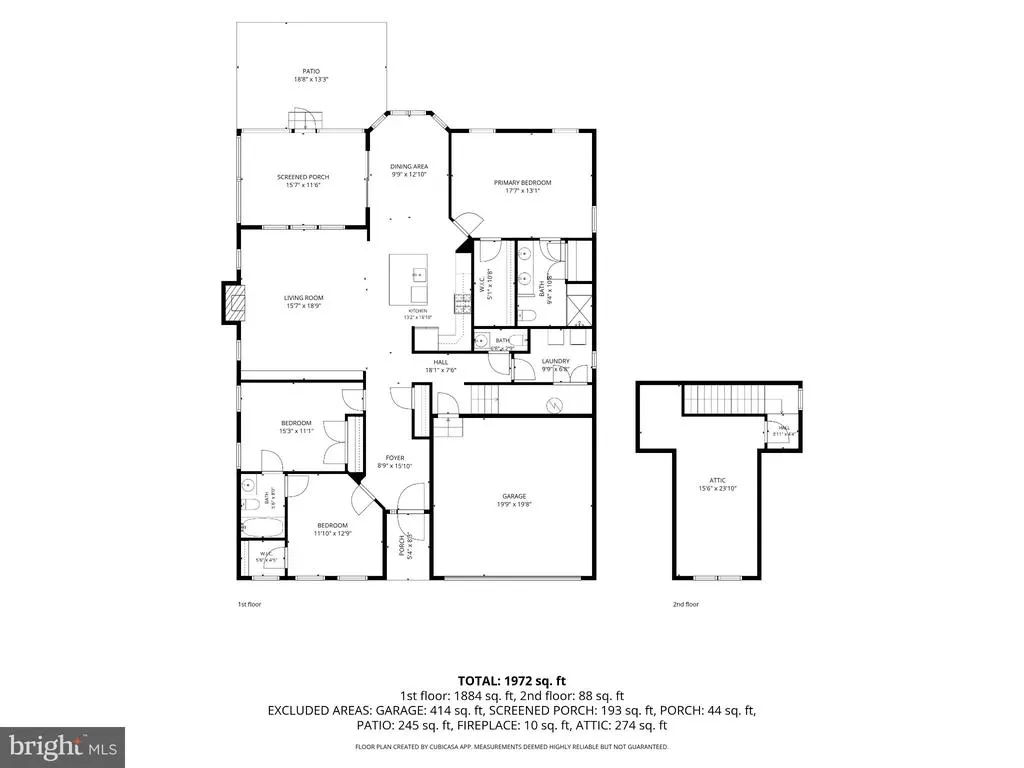
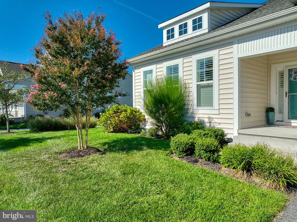
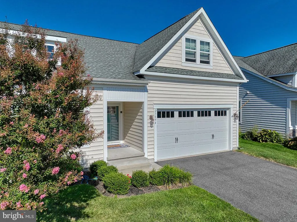
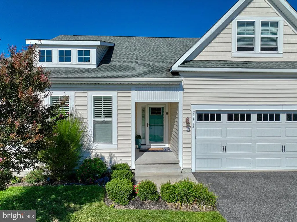
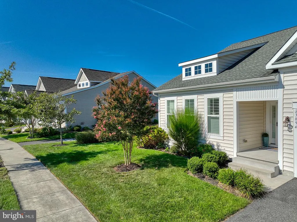
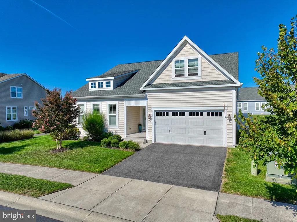
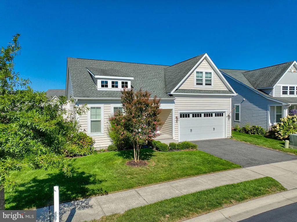
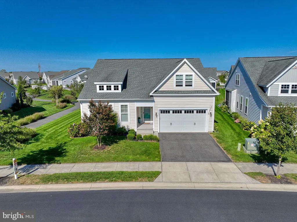
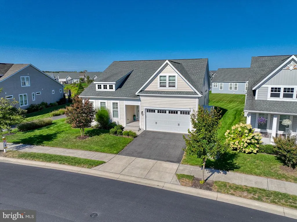
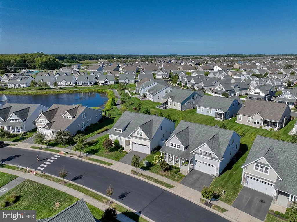
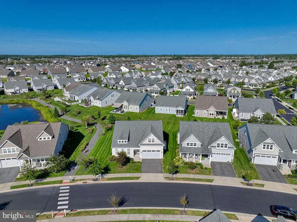
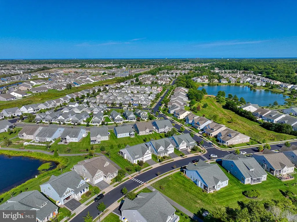
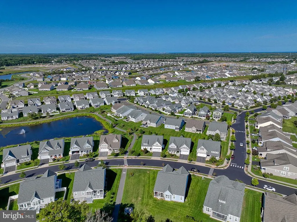
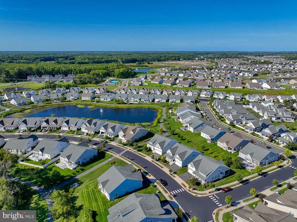
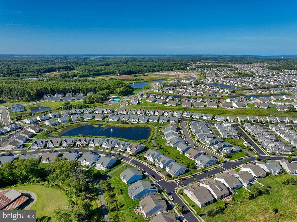
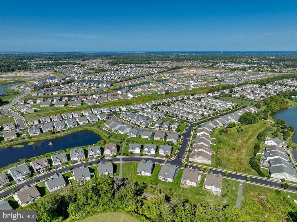
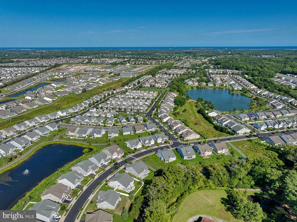
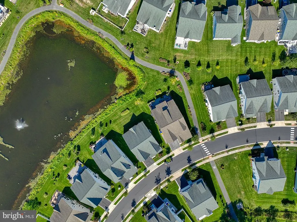
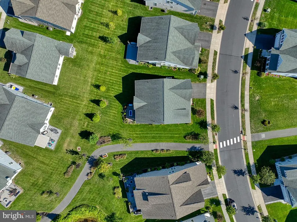
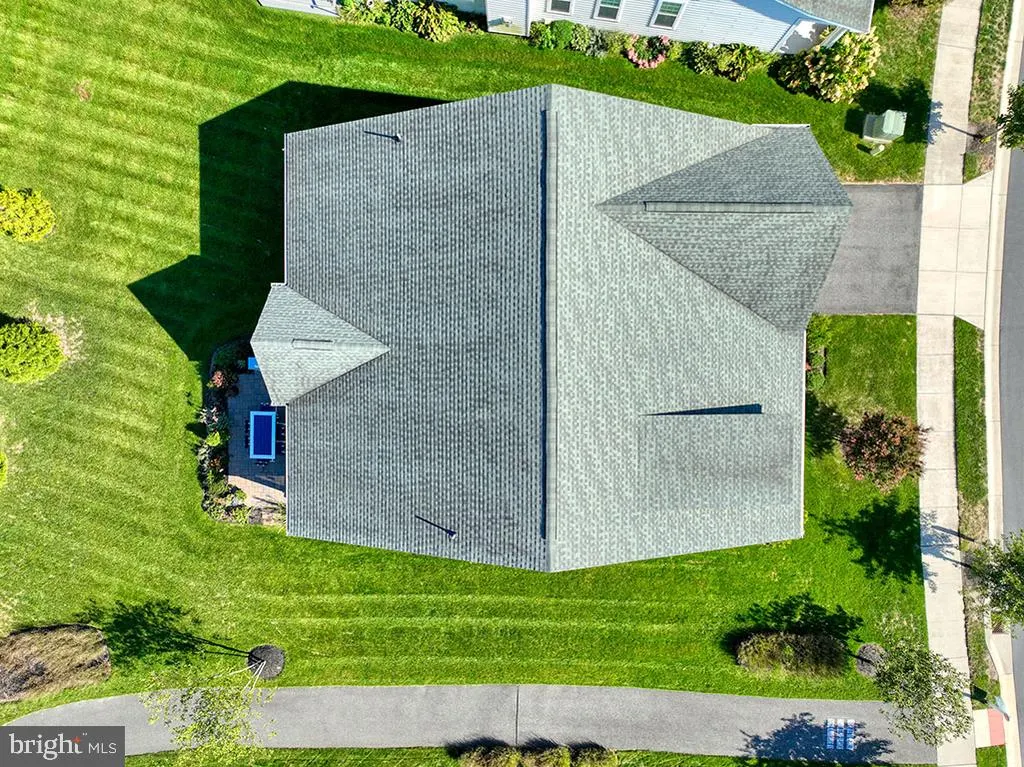
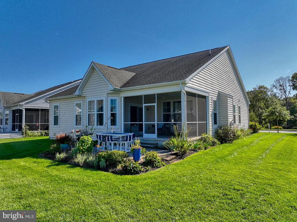
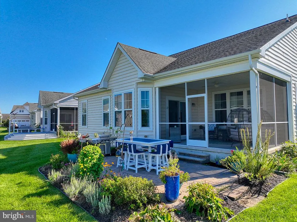
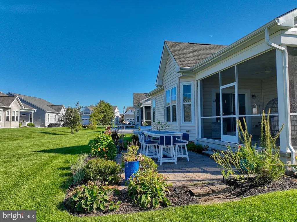
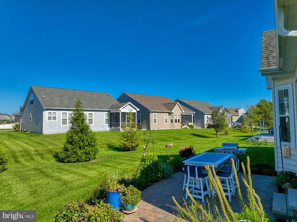
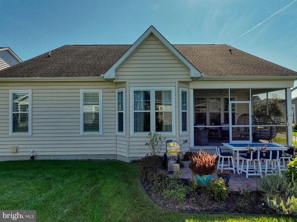
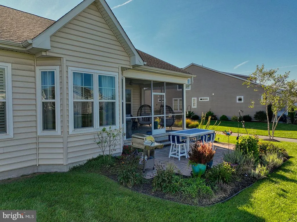
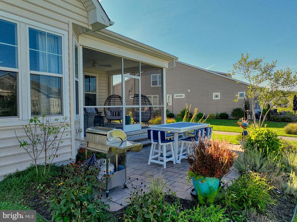
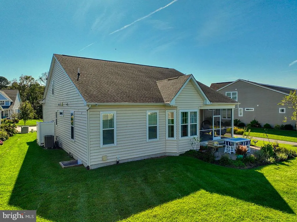
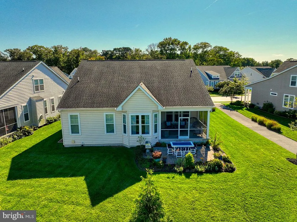
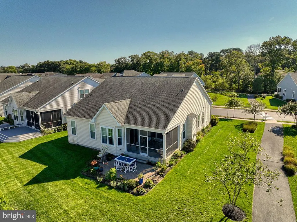
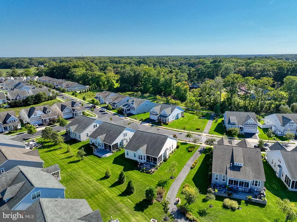
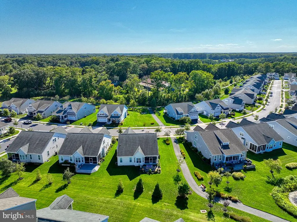
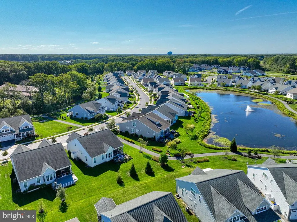
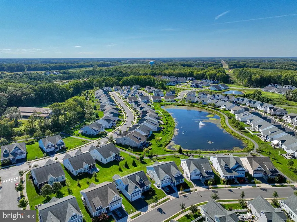
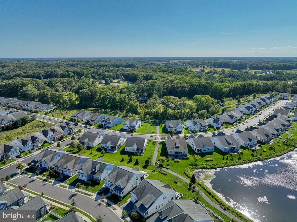
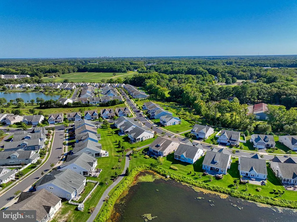
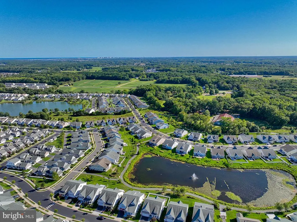
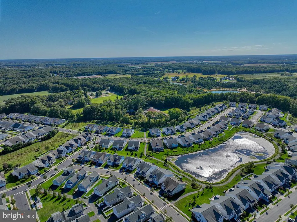
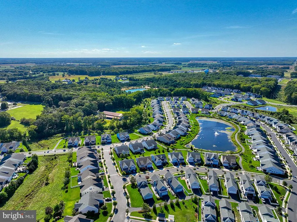
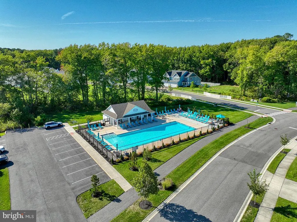
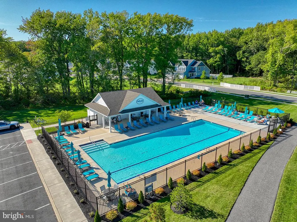
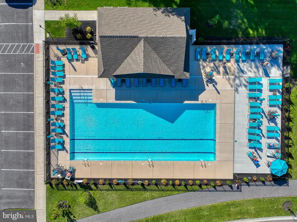
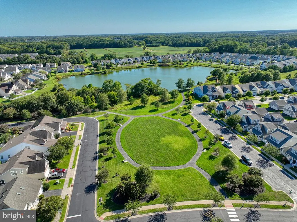
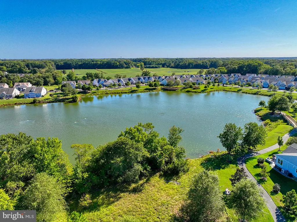
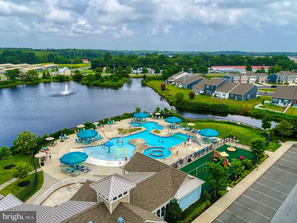
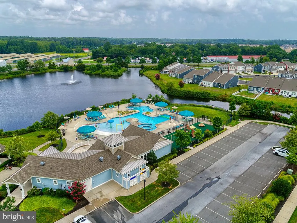
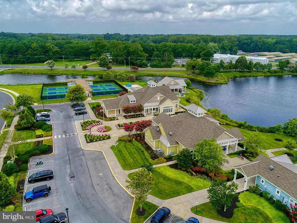
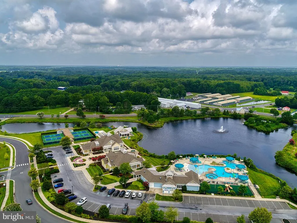
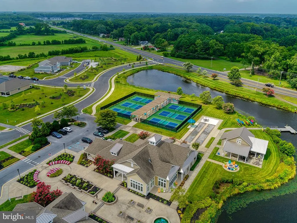
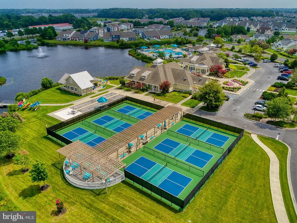
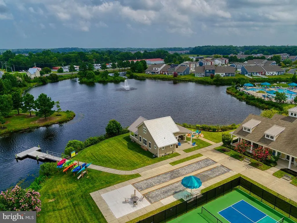
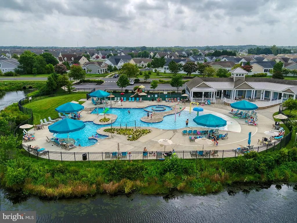
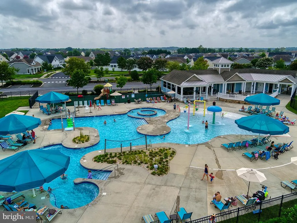
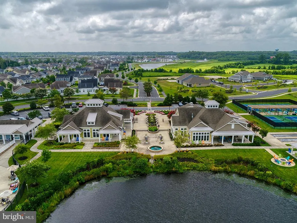
Being offered, an exquisite coastal-style home, built in 2018, offers 1,972 sq. ft. of meticulously maintained living space. The interior features an open floor plan with hardwood and tile flooring, a gourmet kitchen with upgraded countertops and an island, and a cozy family room with a gas fireplace. The primary suite includes a luxurious bath with a walk-in shower and ample closet space. Additional highlights include built-ins, crown moldings, convenient main-floor laundry and a walk-up floored attic. The exterior boasts a beautifully landscaped lot, complete with a screened porch, patio, and an outdoor shower. The community amenities include a clubhouse, fitness center, two outdoor pools, tennis courts, and playgrounds, fostering an active lifestyle. Located in the desirable Millville by the Sea subdivision, residents enjoy a shuttle with close proximity to downtown Bethany Beach. Dont let this one get away, call for an appointment today!
| Price History | |
|---|---|
| 9/19/2026 | Listed $535,000 |
General Features
| Living Area | 1972 |
|---|---|
| Sewer | Public Sewer |
| Heating | Forced Air |
| Cooling | Central A/C |
| Utilities | Cable TV,Phone Available,Propane - Community |
| Possession | 0-30 Days CD,31-60 Days CD |
| Roof | Architectural Shingle |
| Appliances | Built-In Range,Built-In Microwave,Refrigerator,Stainless Steel Appliances,Washer,Dryer - Electric |
| Zoning | R |
| HOA Fee | 244.00 |
| Garage Spaces | 2.00 |
| Association Fee Includes | Common Area Maintenance,Insurance,Lawn Maintenance,Recreation Facility,Road Maintenance,Snow Removal,Trash,Management |
| Patio/Porch Features | Patio(s),Porch(es),Screened |
| Architectural Style | Coastal |
| Construction Materials | Frame,Vinyl Siding |
| School District | INDIAN RIVER |
| Year Built | 2018 |
| Electric | 200+ Amp Service,Circuit Breakers |
| View | Garden/Lawn |
| Levels | 1 |
| Tax Year | 2026 |
| Ownership | Fee Simple |
| Cool Fuel | Electric |
| Building Name | NONE AVAILABLE |
| Accessibility | None |
| Assoc Fee Paid Per | Monthly |
| County | SUSSEX |
| New Construction | No |
| Property Type | Residential |
| Association Amenities | Club House,Game Room,Fitness Center,Hot tub,Pool - Outdoor,Tennis Courts,Tot Lots/Playground,Recreational Center,Picnic Area,Pickleball Courts,Party Room,Meeting Room,Bar/Lounge,Exercise Room |
| HOA | Yes |
| Subdivision Name | MILLVILLE BY THE SEA |
| Garage Y/N | Yes |
| Water Access Y/N | No |
| Other Structures | Above Grade,Below Grade |
| Full Baths | 2 |
| Status | ACTIVE |
| Directions | Map Link: https://maps.app.goo.gl/eXZVhQnQ4iei9hrRA |
| City | MILLVILLE |
| Disclosures | Prop Disclosure |
| Association Name | MILLVILLE BY THE SEA |
| Senior Community Y/N | No |
| MLS Area | Baltimore Hundred (31001) |
| Lot Size Units | Square Feet |
| Lot Size Square Feet | 6098.00 |
| Tax Assessed Value | 481500.0 |
| Tax Annual Amount | 1335.57 |
| Home Warranty Y/N | Yes |
| Property Condition | Excellent |
| Structure Type | Detached |
| Condo/Coop Association fee Y/N | No |
| Bathrooms Full Main Level | 2 |
| Bathrooms Count Main Level | 3.00 |
| Price Per Sq Ft Total AG | 271.3 |
| Acceptable Financing | Cash,Conventional |
| Community Pool Features | In Ground |
| Lease Considered Y/N | No |
| Vacation Rental Y/N | No |
| Virtual Tour | https://www.zillow.com/view-imx/d78492d0-70b1-4b6d-9711-93436b63f1de?wl=true&setAttribution=mls&initialViewType=pano |
| Total SQFT | 1972 |
| Location Type | Suburban |
| Sussex DE Quadrants | Between Rt 1 & 113 |
| Standard Status | Active |
| Year Built Source | Assessor |
| Legal Subdivision | Millville By The Sea |
| Tax Lot | 591 |
| Association Recreation Fee | No |
Interior Features
| Interior Amenities | Combination Dining/Living,Combination Kitchen/Living,Entry Level Bedroom,Primary Bath(s),Kitchen - Island,Walk-in Closet(s),Window Treatments,Wood Floors,Upgraded Countertops,Attic,Bathroom - Walk-In |
|---|---|
| Heating Fuel | Electric |
| Flooring | Hardwood,Tile/Brick,Carpet |
| Total Fireplaces | 1 |
| Fireplace Features | Gas/Propane |
| Hot Water | Electric |
| Basement (Y/N) | No |
| Heating Y/N | Yes |
| Window Features | Double Pane,Casement,Screens,Vinyl Clad |
| Fireplace Y/N | Yes |
| Above Grade Finished Area | 1972 |
| Half Baths | 1 |
| Central Air Y/N | Yes |
| Total Bedrooms | 3 |
| Room Type | Living Room,Dining Room,Primary Bedroom,Bedroom 2,Bedroom 3,Kitchen,Foyer,Laundry,Bathroom 2,Attic,Primary Bathroom,Half Bath |
| Main Level Bedrooms | 3 |
| Below Grade Finished Area Unit Type | Square Feet |
| LivingAreaSource | Assessor |
| Laundry Type | Has Laundry,Main Floor |
| Below Grade Unfin Area Units | Square Feet |
| Below Grade Finished Area Source | Assessor |
| Bathrooms Half Main Level | 1 |
| Bathrooms Count Upper Level 1 | 0.00 |
| Above Grade Finished Area Unit Type | Square Feet |
| Total Baths | 3 |
Exterior Features
| Exterior Amenities | Sidewalks,Outside Shower,Lawn Sprinkler |
|---|---|
| Pool | Yes - Community |
| Parking Features | Asphalt Driveway |
| Lot Features | Landscaping,Premium |
| Water Source | Private/Community Water |
| Total Parking Spaces | 4 |
| Garage Features | Garage - Front Entry |
| Type of Parking | Attached Garage,Driveway |
| Foundation Details | Crawl Space |
| Spa | No |
| Water View Y/N | No |
| Lot Dimensions | 55 X 104 X 34 X 34 X 104 |
| Lot Size Acres | 0.14 |
| Road Surface Type | Black Top |
| Road Frontage Length | 55 |
| Lot Size Source | Assessor |
| Waterfront Y/N | No |
| Door Features | Insulated,Sliding Glass,Six Panel |
| Road Responsibility | Private |
| Land Assessed Value | 89200.00 |
| Navigable Water Y/N | No |
| Water Oriented Y/N | No |
| # of Attached Garage Spaces | 2 |
| LotDimensionsSource | Estimated |
Room Details
| Room | Dimensions | Level | Flooring | Details |
|---|---|---|---|---|
| Attic | Upper 1 | Attic - Walk-Up,Attic - Floored | ||
| Bathroom 2 | Main | |||
| Bedroom 2 | Main | |||
| Bedroom 3 | Main | |||
| Dining Room | Main | |||
| Foyer | Main | |||
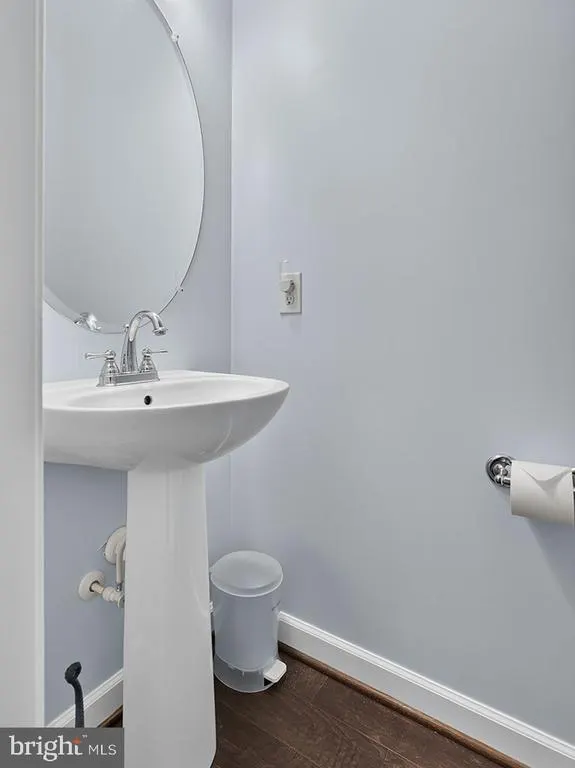
| Half Bath | Main | |||
| Kitchen | Main | |||
| Laundry | Main | |||
| Living Room | Main | |||
| Primary Bathroom | Main | |||
| Primary Bedroom | Main |
Amenities
- Foreclosure
- Views
- Short Sale
- New Construction
- Adult 55+
- Lease To Own
- No HOA Fees
- Furnished
- Primary On Main
- Air Conditioning
- Seller Finance
- Green
- Fixer Upper
- Horse
- Golf
- Fireplace
- Deck
- Garage
- Basement
- Pool
Property vs Single Family Average in 19967
Price
Taxes
Year Built
 © BRIGHT, All Rights Reserved
