
Just Listed
Address
4414 Davenport Street Nw, Washington, DC
Price
$ 1,875,000
Property Attributes
- MLS#DCDC2283830
- TypeSingle Family
- Listing Status ACTIVE
- CountyWASHINGTON
- CityWashington
- NeighborhoodAmerican University Park
- Zip20016
- StyleColonial
- Year Built1938
- Taxes$ 12995
- Price$ 1,875,000
- Bedrooms5
- Full Bathrooms4
- Half Bathrooms1
- Sqr Footage3000
- Lot Size0.14 Acres
Data Source:
Bright MLS
Property Description
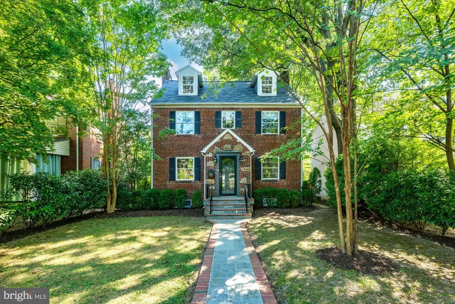
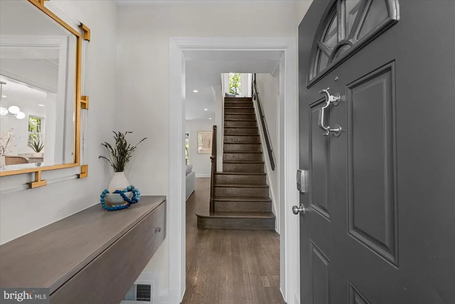
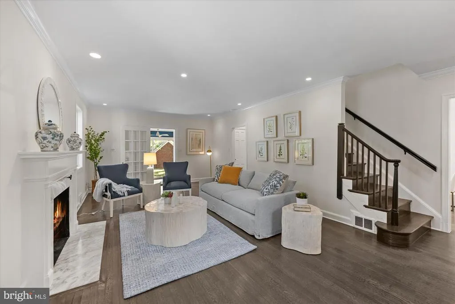
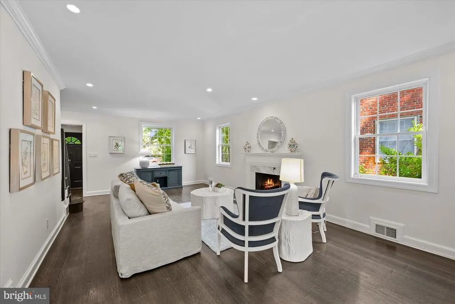
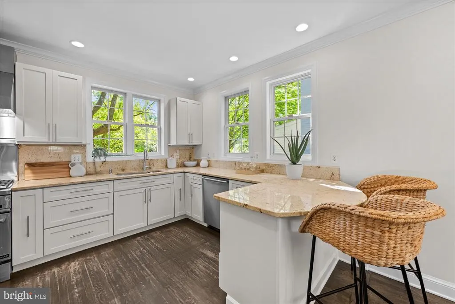
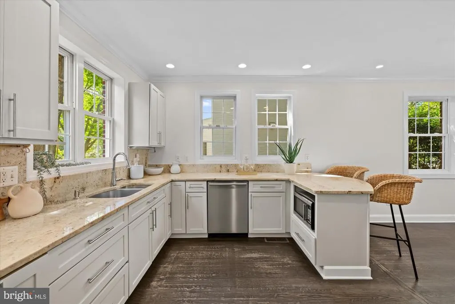
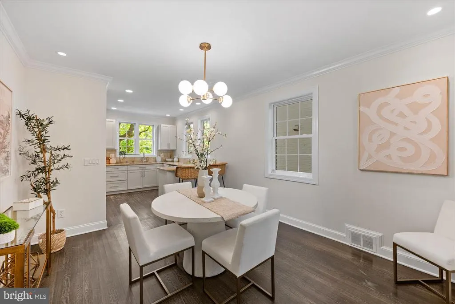
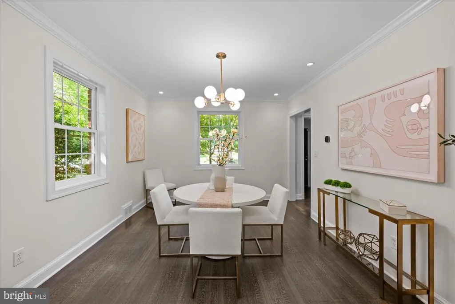
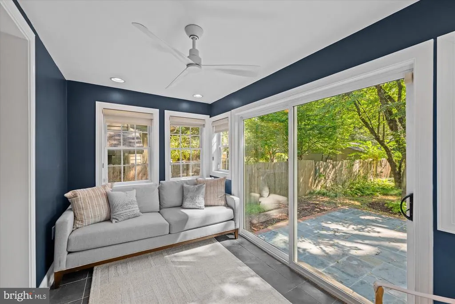
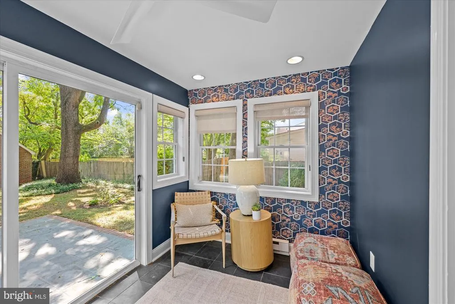
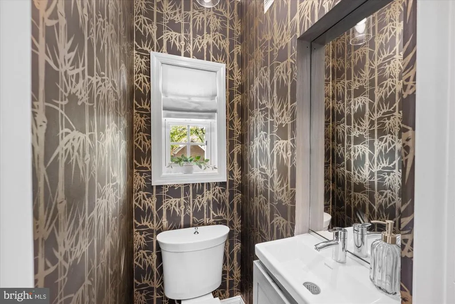
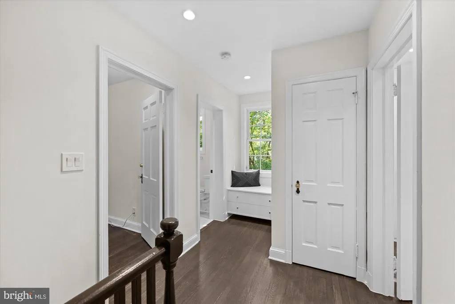
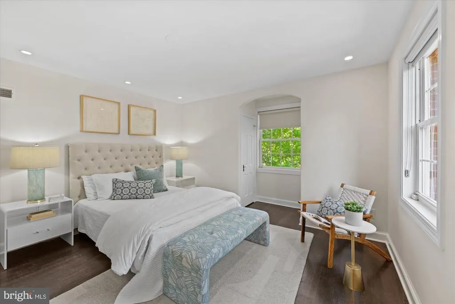
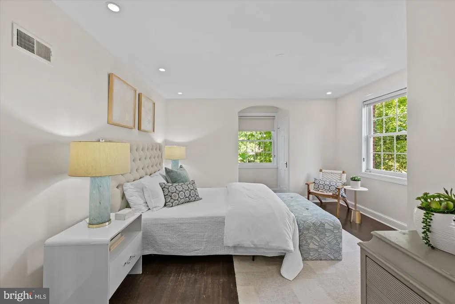
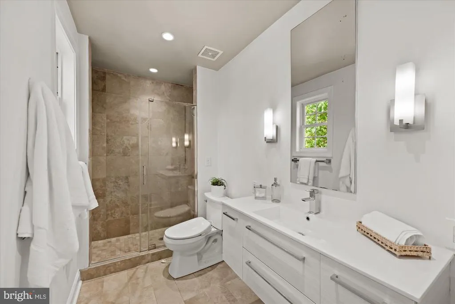
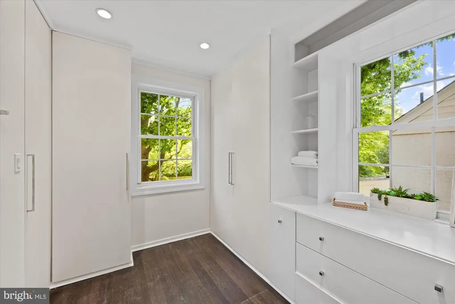
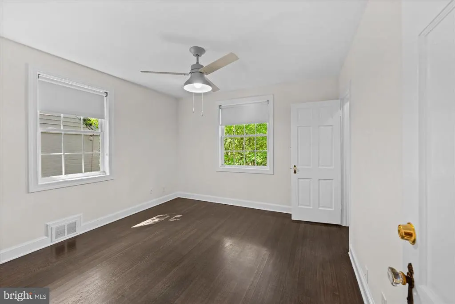
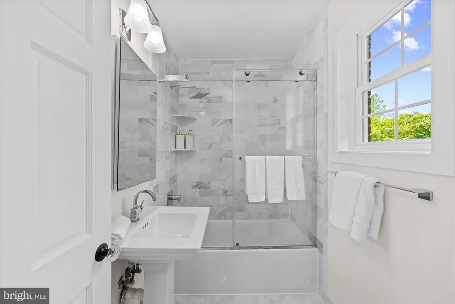
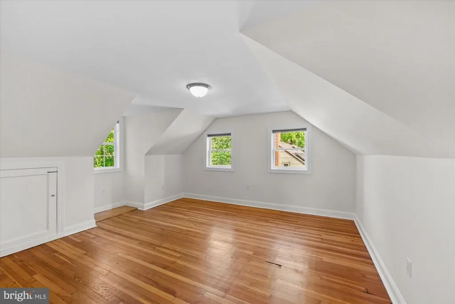
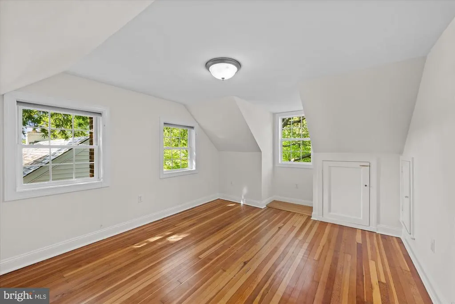
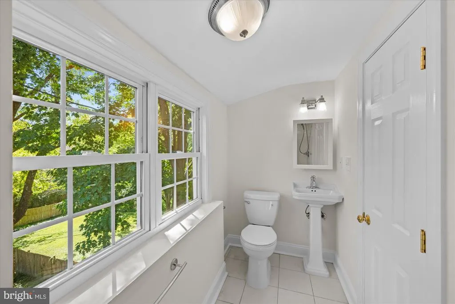
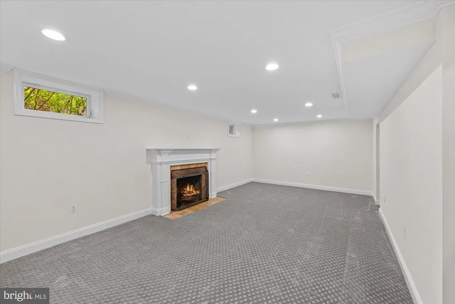
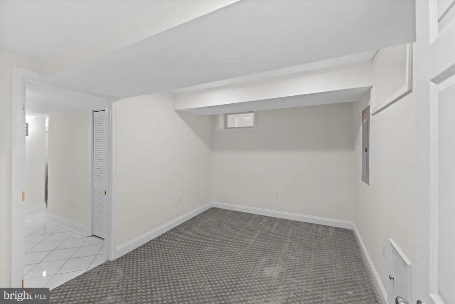
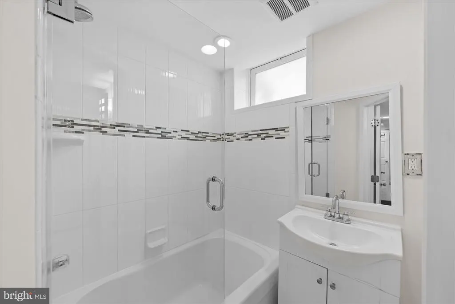
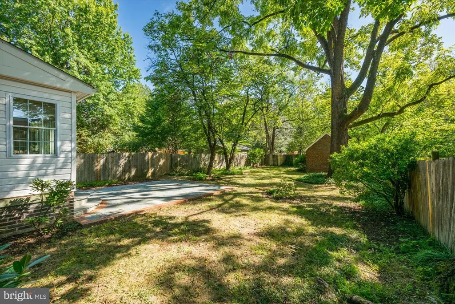
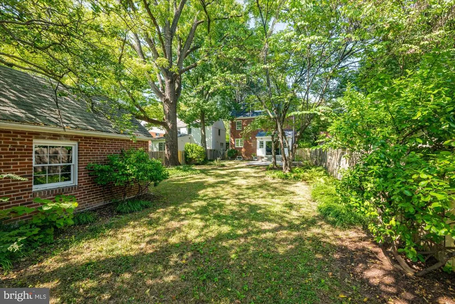
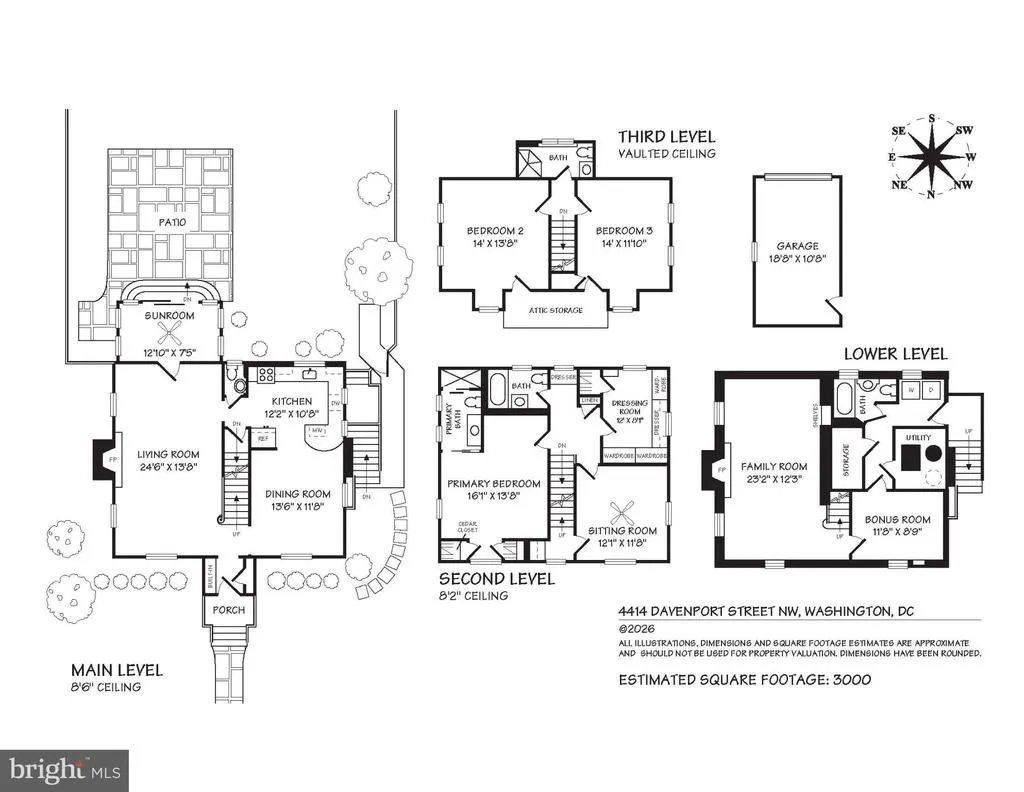
Beautifully reimagined from top to bottom, 4414 Davenport Street NW pairs sophisticated design with exceptional space, offering four fully finished levels, a remarkable lot, and an enviable setting in one of Northwest Washingtons most established residential neighborhoods. The main level is designed for effortless modern living and entertaining, with gracious, light-filled spaces flowing into a stunning open kitchen appointed with high-end appliances, custom cabinetry, and refined finishes throughout. A conveniently located powder room completes the level. The second floor offers an unusually generous and versatile layout, with two spacious bedrooms, two beautifully finished full baths, and a large sitting rooman inviting retreat that could also serve as a library, media room, or home office. The top floor adds two additional bedrooms and a full bath, creating exceptional flexibility for family and guests. Downstairs, the fully finished lower level includes a fifth bedroom, full bath, and additional living space, ideal for a private guest suite, recreation room, or gym. Outside, the home enjoys a large, level lot framed by magnificent mature trees, providing a sense of privacy and serenity rarely found in the city. Expansive grounds offer abundant space for outdoor entertaining, gardening, and play, while a detached one-car garage provides coveted off-street parking and storage. A brand-new, fully owned solar panel system adds modern efficiency to this completely renovated home. With five bedrooms, four-and-one-half baths, four finished levels, and exceptional indoor-outdoor living, 4414 Davenport Street offers a rare combination of luxury, space, and tranquility in the heart of Northwest Washington.
| Price History | |
|---|---|
| 9/17/2026 | Listed $1,875,000 |
General Features
| Living Area | 3000 |
|---|---|
| Sewer | Public Sewer |
| Heating | Forced Air |
| Cooling | Central A/C |
| Utilities | Cable TV Available,Electric Available,Natural Gas Available,Phone Available,Sewer Available,Water Available |
| Possession | Immediate,Negotiable,Settlement |
| Appliances | Dishwasher,Disposal,Dryer,Exhaust Fan,Icemaker,Microwave,Oven/Range - Gas,Range Hood,Washer |
| Zoning | PER DC |
| Garage Spaces | 1.00 |
| Architectural Style | Colonial |
| Construction Materials | Brick |
| School District | DISTRICT OF COLUMBIA PUBLIC SCHOOLS |
| Exclusions | SEE SELLER DISCLOSURES - AVAILABLE FROM AGENT,PLEASE EMAIL |
| Year Built | 1938 |
| Levels | 4 |
| Tax Year | 2026 |
| Ownership | Fee Simple |
| Cool Fuel | Electric |
| Accessibility | None |
| County | WASHINGTON |
| New Construction | No |
| Property Type | Residential |
| HOA | No |
| Subdivision Name | AMERICAN UNIVERSITY PARK |
| Garage Y/N | Yes |
| Water Access Y/N | No |
| Green Energy Generation | PV Solar Array(s) Owned |
| Other Structures | Above Grade,Below Grade |
| Full Baths | 4 |
| Status | ACTIVE |
| Directions | Per GPS |
| City | WASHINGTON |
| Disclosures | Lead Based Paint - Federal,Lead Based Paint - State,Prop Disclosure |
| Senior Community Y/N | No |
| Lot Size Units | Square Feet |
| Lot Size Square Feet | 6248.00 |
| Tax Assessed Value | 1845580.0 |
| Tax Annual Amount | 12995.0 |
| Home Warranty Y/N | No |
| Structure Type | Detached |
| Condo/Coop Association fee Y/N | No |
| Bathrooms Count Main Level | 1.00 |
| Above Grade Unfin SQFT | 50 |
| Price Per Sq Ft Total AG | 833.33 |
| Acceptable Financing | Cash,Conventional,VA,FHA |
| Historic Y/N | No |
| Vacation Rental Y/N | No |
| Total SQFT | 3100 |
| Standard Status | Active |
| Year Built Source | Assessor |
| Legal Subdivision | American University |
| Tax Lot | 23 |
| Association Recreation Fee | No |
Interior Features
| Interior Amenities | Bathroom - Tub Shower,Bathroom - Walk-In Shower,Bathroom - Stall Shower,Built-Ins,Carpet,Ceiling Fan(s),Combination Kitchen/Dining,Crown Moldings,Dining Area,Floor Plan - Traditional,Kitchen - Gourme |
|---|---|
| Heating Fuel | Natural Gas |
| Basement | Connecting Stairway,Daylight,Partial,Outside Entrance,Interior Access,Fully Finished,Side Entrance,Walkout Stairs,Windows |
| Total Fireplaces | 2 |
| Hot Water | Natural Gas |
| Basement (Y/N) | Yes |
| Heating Y/N | Yes |
| Fireplace Y/N | Yes |
| Above Grade Finished Area | 2250 |
| Half Baths | 1 |
| Central Air Y/N | Yes |
| Total Bedrooms | 5 |
| Below Grade Finished Area | 750 |
| Room Type | Living Room,Dining Room,Kitchen,Family Room,Sun/Florida Room,Laundry,Office,Attic |
| Below Grade Finished Area Unit Type | Square Feet |
| LivingAreaSource | Estimated |
| Laundry Type | Basement,Has Laundry |
| Below Grade Unfin Area Units | Square Feet |
| Below Grade Unfin SQFT | 50 |
| Below Grade Unfin SQFT Source | Estimated |
| Below Grade Finished Area Source | Estimated |
| Bedrooms Count All Lower Levels | 1 |
| Bedrooms Count All Upper Levels | 4 |
| Bedrooms Count Lower Level 1 | 1 |
| Bedrooms Count Upper Level 1 | 2 |
| Bedrooms Count Upper Level 2 | 2 |
| Bathrooms Half Main Level | 1 |
| Bathrooms Full Upper Level 2 | 1 |
| Bathrooms Full Upper Level 1 | 2 |
| Bathrooms Full Lower Level 1 | 1 |
| Bathrooms Full All Upper Levels | 3 |
| Bathrooms Full All Lower Levels | 1 |
| Bathrooms Count Upper Level 2 | 1.00 |
| Bathrooms Count Upper Level 1 | 2.00 |
| Bathrooms Count Lower Level 1 | 1.00 |
| Bathrooms Count All Upper Levels | 3 |
| Bathrooms Count All Lower Levels | 1 |
| Above Grade Unfin Area Units | Square Feet |
| Above Grade Unfin SQFT Source | Estimated |
| Above Grade Finished Area Source | Estimated |
| Above Grade Finished Area Unit Type | Square Feet |
| Total Baths | 5 |
Exterior Features
| Pool | No Pool |
|---|---|
| Water Source | Public |
| Inclusions | SEE SELLER DISCLOSURES - AVAILABLE FROM AGENT,PLEASE EMAIL |
| Total Parking Spaces | 1 |
| Garage Features | Garage - Rear Entry |
| Type of Parking | Detached Garage,Off Street,On Street |
| Foundation Details | Brick/Mortar |
| Spa | No |
| Water View Y/N | No |
| Lot Size Acres | 0.14 |
| Lot Size Source | Assessor |
| Waterfront Y/N | No |
| Soil Types | Manor-Glenelg |
| Land Assessed Value | 671970.00 |
| Navigable Water Y/N | No |
| Water Oriented Y/N | No |
| # of Detached Garage Spaces | 1 |
Room Details
| Room | Dimensions | Level | Flooring | Details |
|---|---|---|---|---|
| Attic | Upper 2 | |||
| Dining Room | Main | |||
| Family Room | Lower 1 | |||
| Kitchen | Main | |||
| Laundry | Lower 1 | |||
| Living Room | Main | |||
| Office | Upper 1 | |||
| Sun/Florida Room | Main |
Amenities
- Foreclosure
- Views
- Short Sale
- New Construction
- Adult 55+
- Lease To Own
- No HOA Fees
- Furnished
- Primary On Main
- Air Conditioning
- Seller Finance
- Green
- Fixer Upper
- Horse
- Golf
- Fireplace
- Deck
- Garage
- Basement
- Pool
Property vs Single Family Average in 20016
Price
Taxes
Year Built
Visits
 © BRIGHT, All Rights Reserved
