









Address
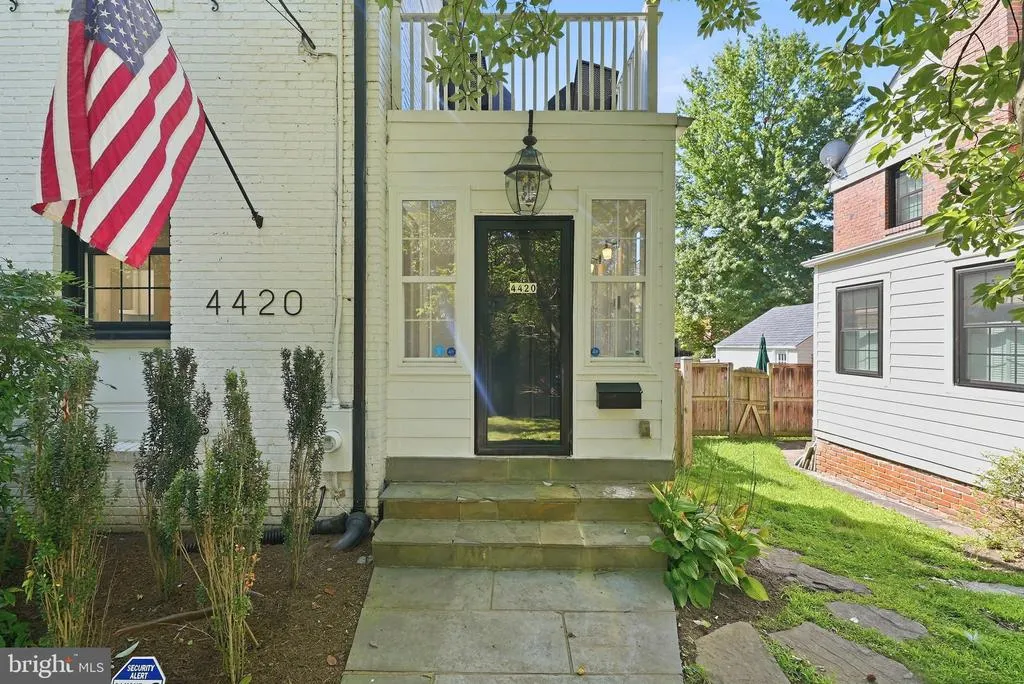
4420 Chesapeake Street Nw, Washington, DC
Price
$ 1,450,000
Property Attributes
- MLS#DCDC2280352
- TypeSingle Family
- Listing Status ACTIVE
- CountyWASHINGTON
- CityWashington
- NeighborhoodAmerican University Park
- Zip20016
- StyleTraditional,Colonial
- Year Built1938
- Taxes$ 11328
- Price$ 1,450,000
- Bedrooms5
- Full Bathrooms2
- Half Bathrooms0
- Sqr Footage2001
- Lot Size0.09 Acres
Data Source:
Bright MLS
Property Description
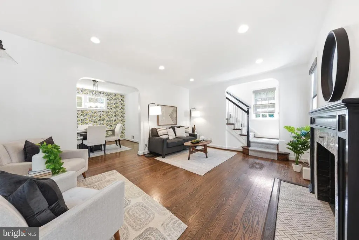
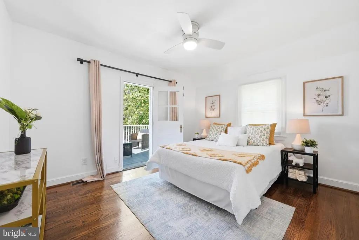
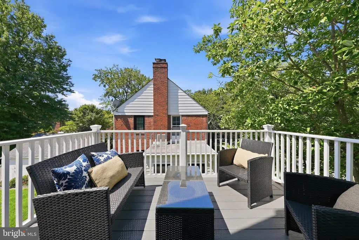
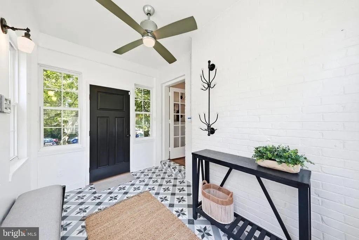
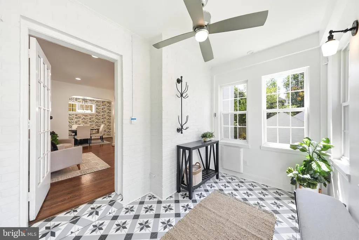
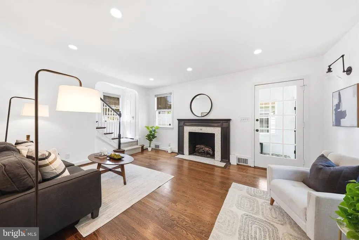
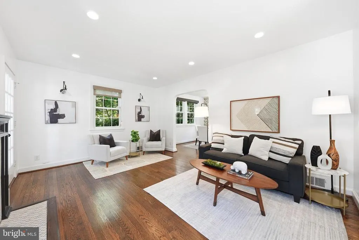
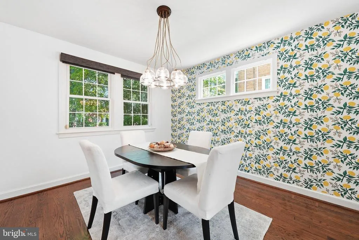
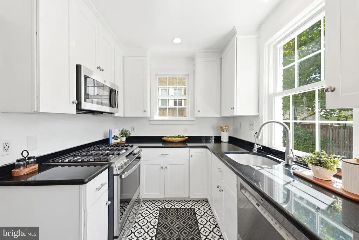
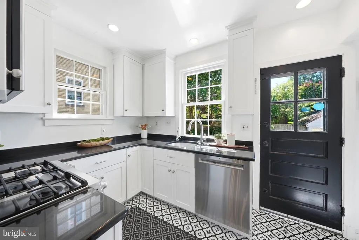
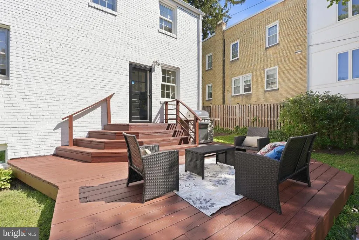
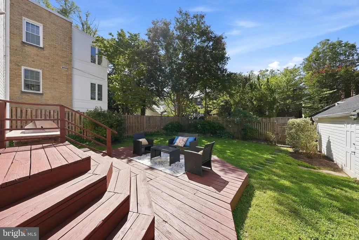
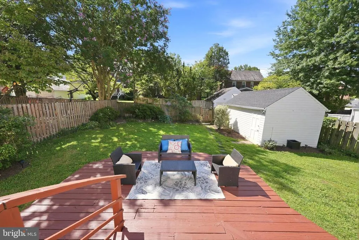
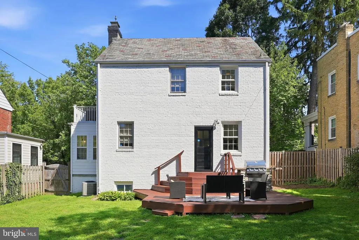
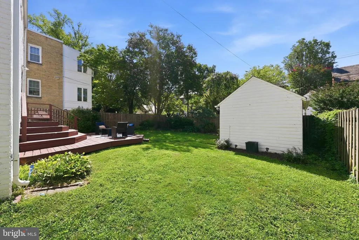
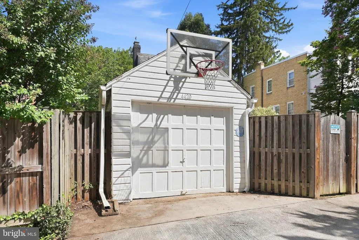
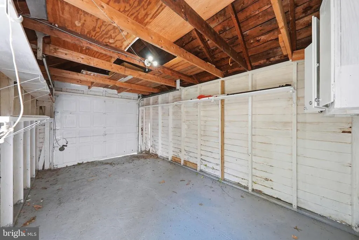
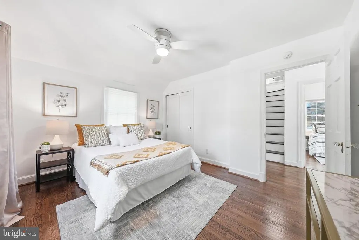
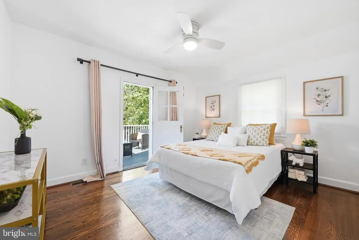
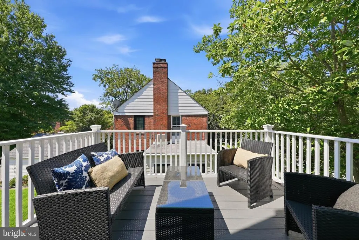
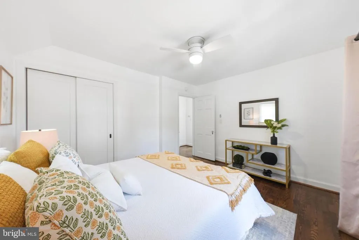
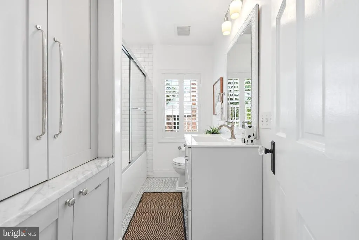
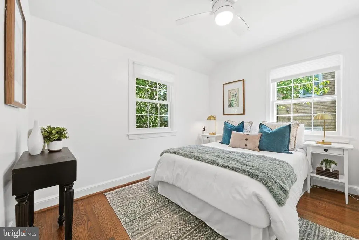
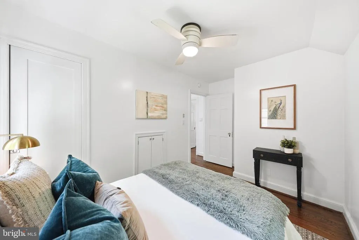
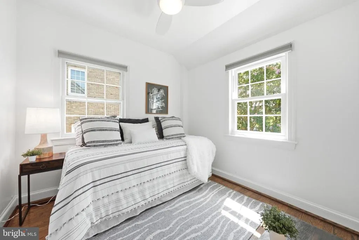
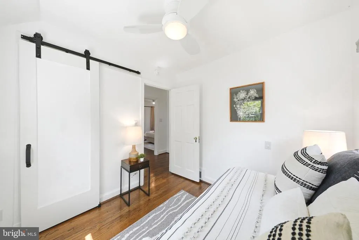
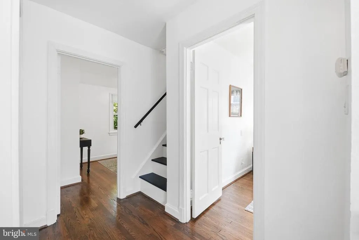
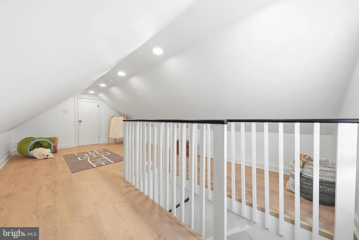
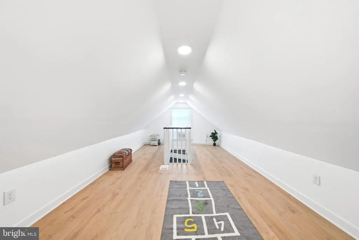
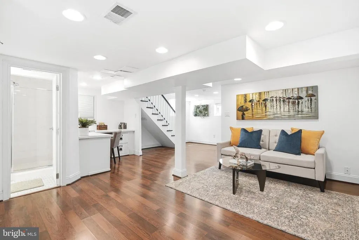
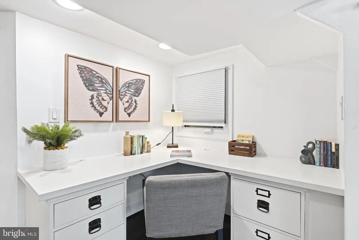
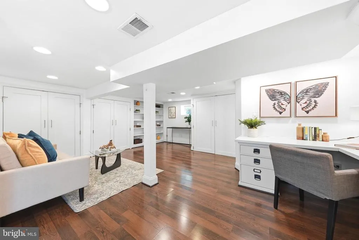
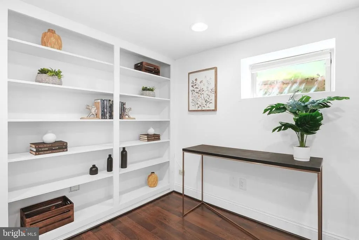
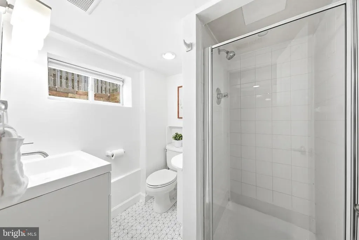
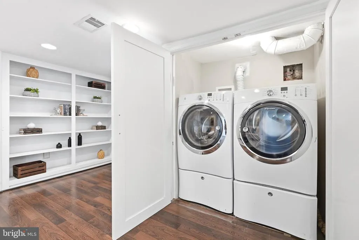
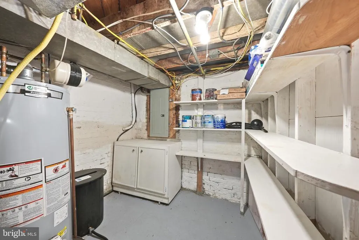
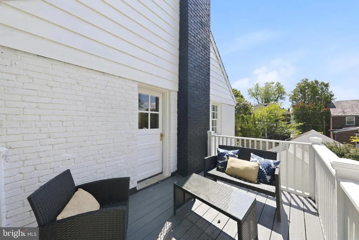
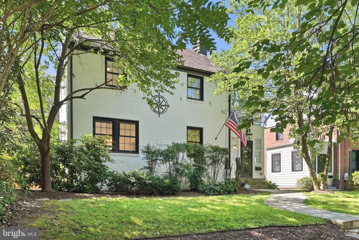
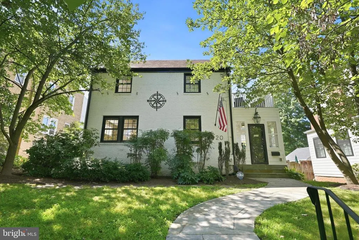
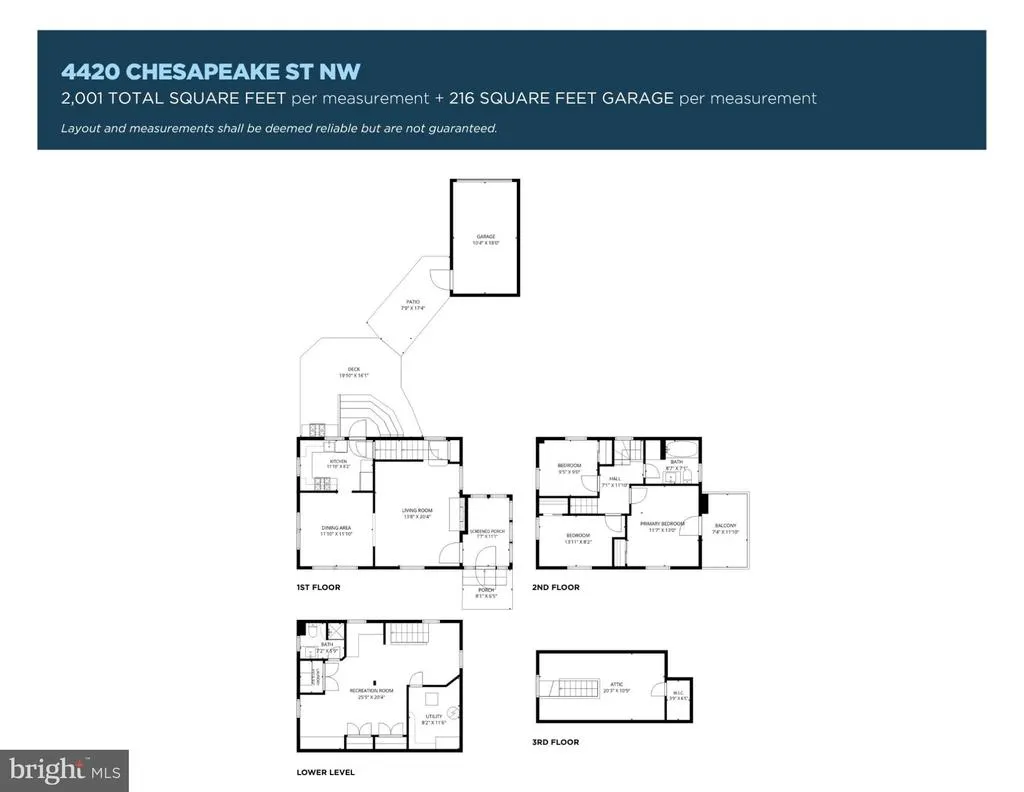
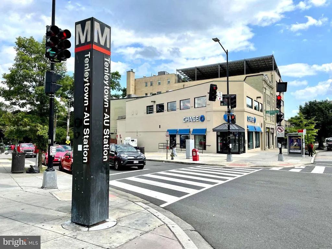
Welcome to 4420 Chesapeake St NW, a beautifully updated detached single-family home offering exceptional space, character, and outdoor living in sought-after AU Park. This home features a large fenced backyard, rear patio, private upper-level deck, and detached one-car garageall just minutes from Tenleytown, Janney & Deal schools, Metro, shopping, dining, and everyday conveniences. Step through the bright vestibule into a welcoming main level where original charm blends seamlessly with thoughtful modern updates. The spacious living room features large windows and a cozy fireplace, while the separate dining room flows into an updated kitchen with white cabinetry, stainless steel appliances, and direct access to the rear patio and expansive backyardperfect for entertaining, gardening, or relaxing outdoors. Upstairs are three generously sized bedrooms, including a spacious primary bedroom with a custom-organized closet and PRIVATE DECK. Completing the level are two additional bedrooms, a stylish full bath with marble tile, and access to the versatile bonus room one upstairsideal as a fourth bedroom, playroom, nursery, or home office! The finished lower level provides even more flexibility with space for a fifth bedroom, guest suite, recreation room, gym, or office, plus a full bath, washer/dryer, and ample storage. Enjoy the tree-lined setting of AU Park with convenient access to American University, Tenleytown-AU Metro, Whole Foods, Wisconsin Avenue shops and restaurants, Fort Reno Park, Turtle Park, Friendship Heights, and major commuter routes. A rare opportunity to enjoy the space and privacy of a detached home with the convenience of Northwest DC living.
| Elementary School | Middle School | High School |
|---|---|---|
| Janney Elementary School | Deal Middle School | Jackson-Reed High School |
| Price History | |
|---|---|
| 9/9/2026 | Listed $1,450,000 |
General Features
| Living Area | 2001 |
|---|---|
| Sewer | Public Sewer |
| Heating | Forced Air |
| Cooling | Central A/C |
| Possession | Settlement |
| Appliances | Built-In Microwave,Dishwasher,Disposal,Dryer,Oven/Range - Gas,Refrigerator,Stainless Steel Appliances,Washer |
| Zoning | RESIDENTIAL |
| Garage Spaces | 1.00 |
| Architectural Style | Traditional,Colonial |
| Construction Materials | Brick |
| School District | DISTRICT OF COLUMBIA PUBLIC SCHOOLS |
| Year Built | 1938 |
| Levels | 4 |
| Tax Year | 2026 |
| Ownership | Fee Simple |
| Cool Fuel | Electric |
| Accessibility | None |
| County | WASHINGTON |
| New Construction | No |
| Property Type | Residential |
| HOA | No |
| Subdivision Name | AMERICAN UNIVERSITY PARK |
| Garage Y/N | Yes |
| Water Access Y/N | No |
| Other Structures | Above Grade,Below Grade |
| Full Baths | 2 |
| Status | ACTIVE |
| Directions | Perfectly situated on Chesapeake St NW between 44th and 45th St NW |
| City | WASHINGTON |
| Disclosures | Prop Disclosure,Lead Based Paint - Federal,Lead Based Paint - State |
| Senior Community Y/N | No |
| Lot Size Units | Square Feet |
| Lot Size Square Feet | 3920.00 |
| Tax Assessed Value | 1355660.0 |
| Tax Annual Amount | 11328.0 |
| Property Condition | Excellent |
| Structure Type | Detached |
| Condo/Coop Association fee Y/N | No |
| Bathrooms Count Main Level | 0.00 |
| Price Per Sq Ft Total AG | 1014.7 |
| Vacation Rental Y/N | No |
| Virtual Tour | https://my.matterport.com/show/?m=6cHW4g66yBM |
| Total SQFT | 2001 |
| Standard Status | Active |
| Year Built Source | Assessor |
| Legal Subdivision | American University |
| Tax Lot | 807 |
Interior Features
| Interior Amenities | Ceiling Fan(s),Dining Area,Recessed Lighting,Upgraded Countertops,Walk-in Closet(s),Wood Floors |
|---|---|
| Heating Fuel | Natural Gas |
| Basement | Daylight,Partial,Connecting Stairway,Fully Finished |
| Flooring | Hardwood |
| Total Fireplaces | 1 |
| Hot Water | Natural Gas |
| Basement (Y/N) | Yes |
| Heating Y/N | Yes |
| Fireplace Y/N | Yes |
| Above Grade Finished Area | 1429 |
| Central Air Y/N | Yes |
| Total Bedrooms | 5 |
| Below Grade Finished Area | 572 |
| Below Grade Finished Area Unit Type | Square Feet |
| LivingAreaSource | Estimated |
| Laundry Type | Has Laundry,Dryer In Unit,Washer In Unit |
| Below Grade Unfin Area Units | Square Feet |
| Below Grade Unfin SQFT Source | Assessor |
| Below Grade Finished Area Source | Assessor |
| Bedrooms Count All Lower Levels | 1 |
| Bedrooms Count All Upper Levels | 4 |
| Bedrooms Count Lower Level 1 | 1 |
| Bedrooms Count Upper Level 1 | 3 |
| Bedrooms Count Upper Level 2 | 1 |
| Bathrooms Full Upper Level 1 | 1 |
| Bathrooms Full Lower Level 1 | 1 |
| Bathrooms Full All Upper Levels | 1 |
| Bathrooms Full All Lower Levels | 1 |
| Bathrooms Count Upper Level 1 | 1.00 |
| Bathrooms Count Lower Level 1 | 1.00 |
| Bathrooms Count All Upper Levels | 1 |
| Bathrooms Count All Lower Levels | 1 |
| Above Grade Finished Area Source | Estimated |
| Above Grade Finished Area Unit Type | Square Feet |
| Total Baths | 2 |
Exterior Features
| Pool | No Pool |
|---|---|
| Parking Features | Private |
| Water Source | Public |
| Total Parking Spaces | 1 |
| Garage Features | Garage - Rear Entry |
| Type of Parking | Detached Garage,On Street |
| Foundation Details | Block |
| Water View Y/N | No |
| Lot Size Acres | 0.09 |
| Lot Size Source | Assessor |
| Waterfront Y/N | No |
| Soil Types | Unknown |
| Land Assessed Value | 613050.00 |
| Navigable Water Y/N | No |
| Water Oriented Y/N | No |
| # of Detached Garage Spaces | 1 |
Amenities
- Foreclosure
- Views
- Short Sale
- New Construction
- Adult 55+
- Lease To Own
- No HOA Fees
- Furnished
- Primary On Main
- Air Conditioning
- Seller Finance
- Green
- Fixer Upper
- Horse
- Golf
- Fireplace
- Deck
- Garage
- Basement
- Pool
Property vs Single Family Average in 20016
Price
Taxes
Year Built
Visits
 © BRIGHT, All Rights Reserved
