





























Address
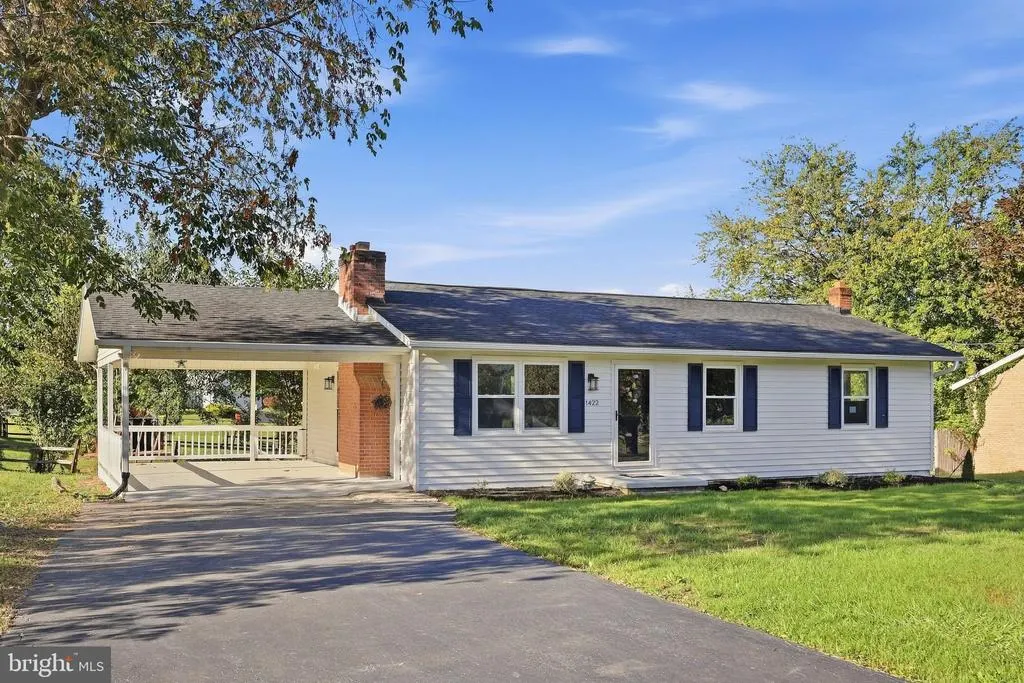
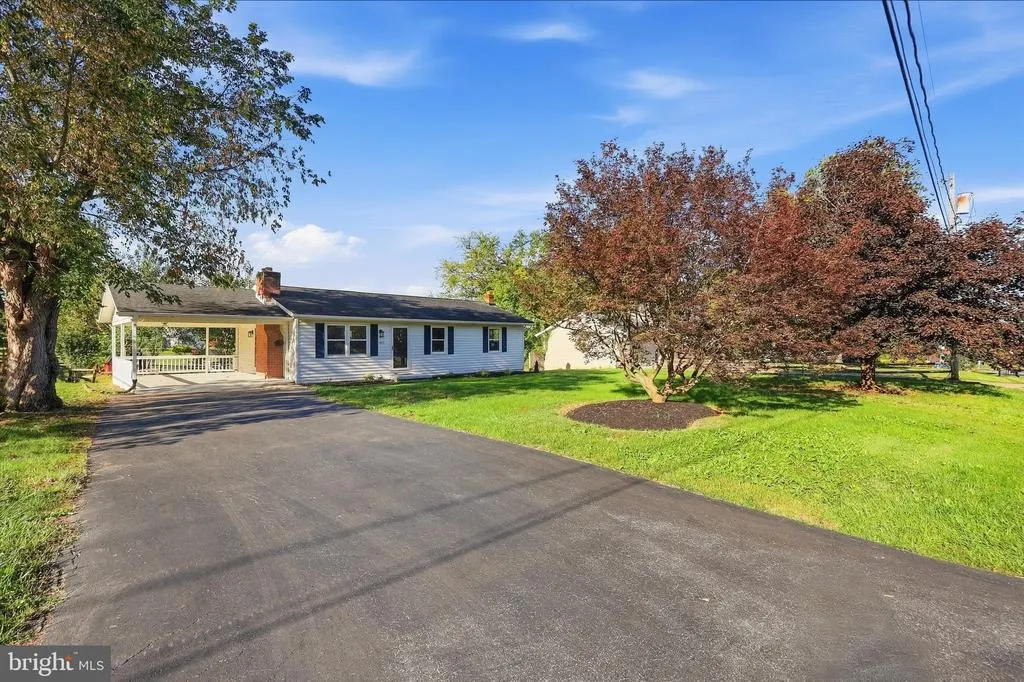
1422 Tuscawilla Drive, Charles Town, WV
Price
$ 365,000
Property Attributes
- MLS#WVJF2026416
- TypeSingle Family
- Listing Status ACTIVE
- CountyJEFFERSON
- CityCharles Town
- NeighborhoodTuscawilla Hills
- Zip25414
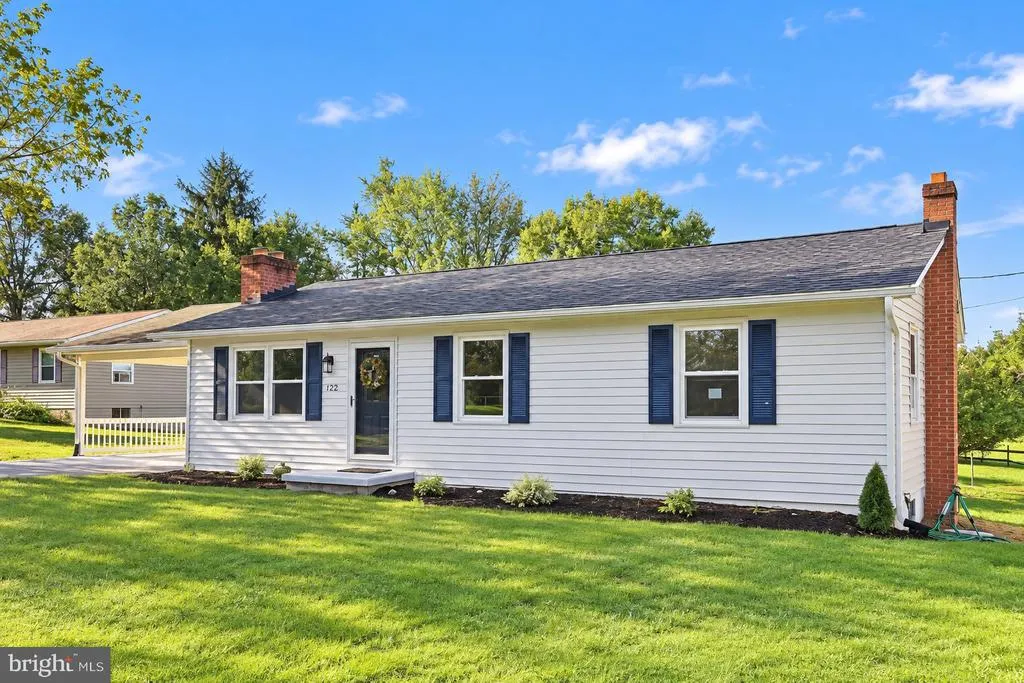
- StyleRanch/Rambler
- Year Built1974
- Taxes$ 1404
- Price$ 365,000
- Bedrooms4
- Full Bathrooms2
- Half Bathrooms0
- Sqr Footage2000
- Lot Size0.36 Acres
Data Source:
Bright MLS
Property Description
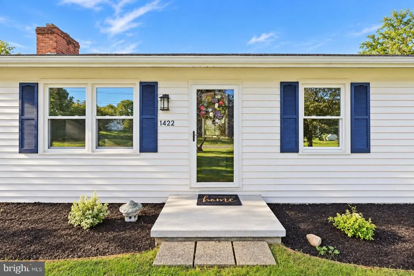
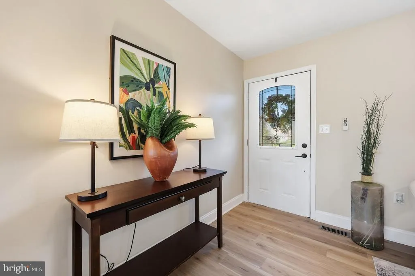
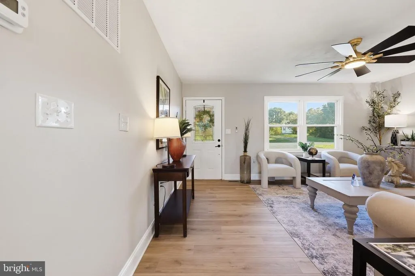
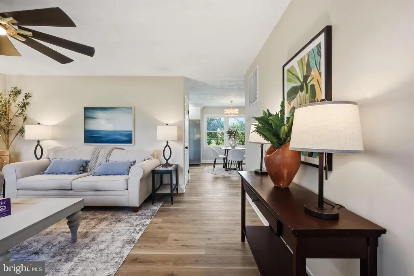
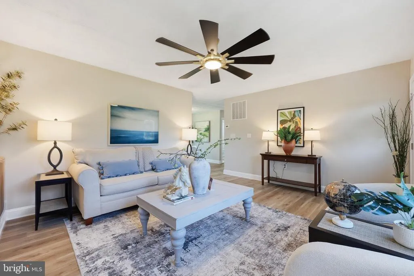
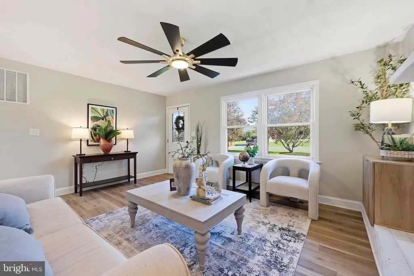
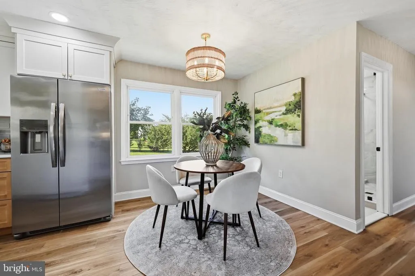
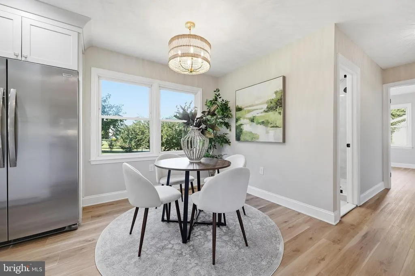
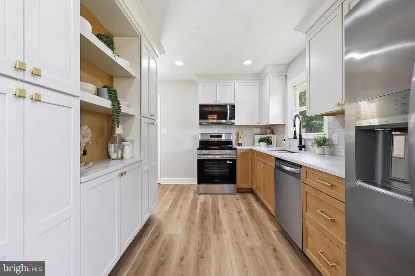
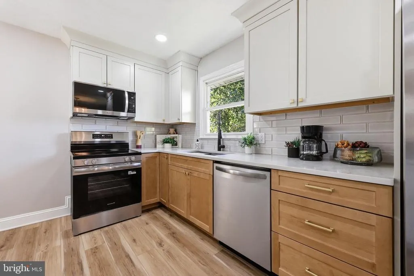
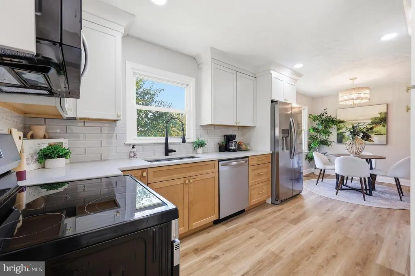
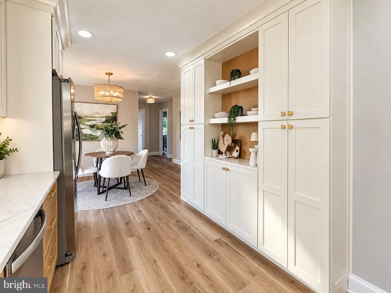
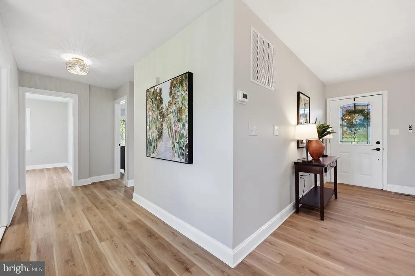
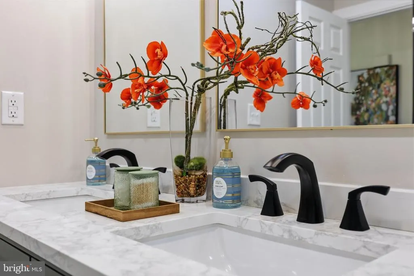
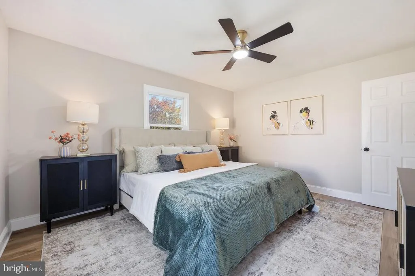
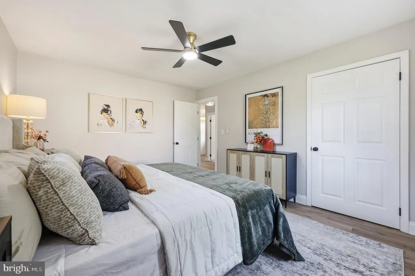
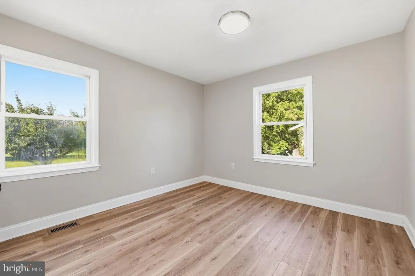
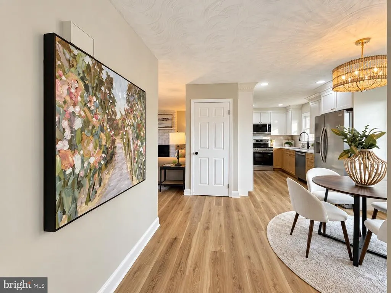
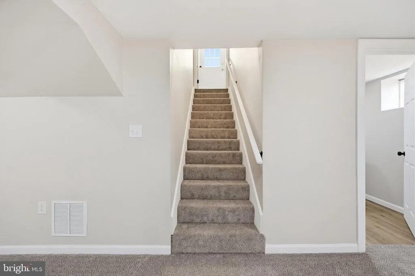
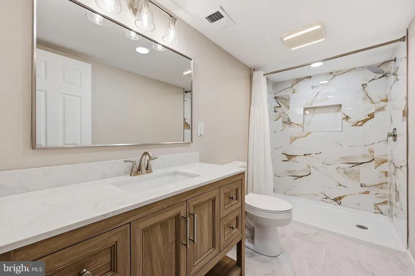
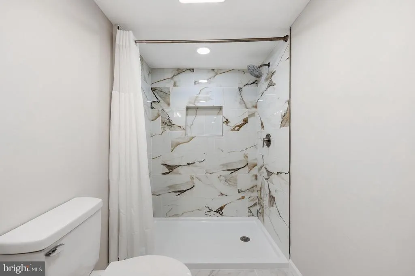
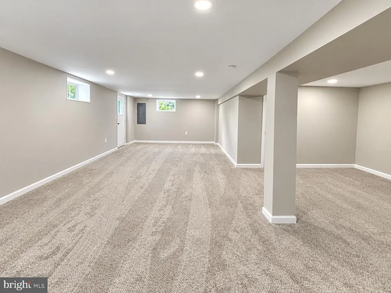
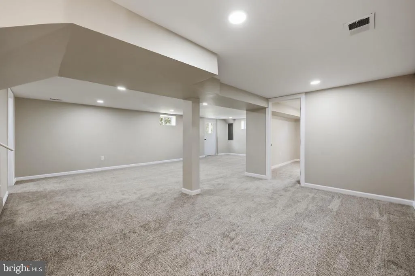
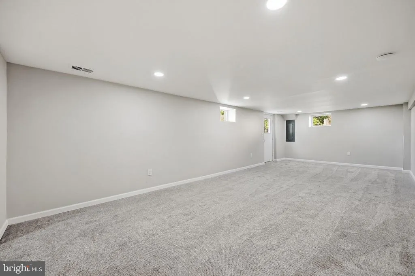
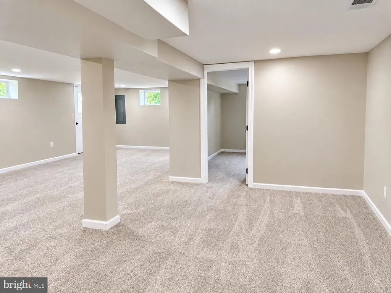
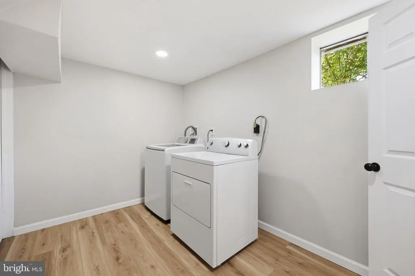
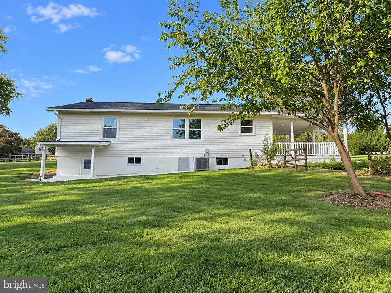
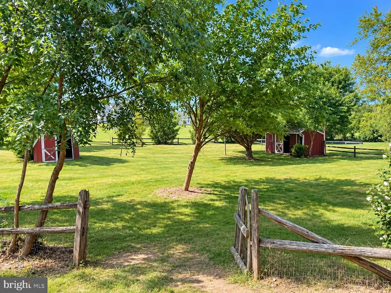
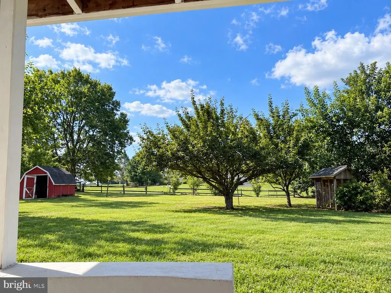
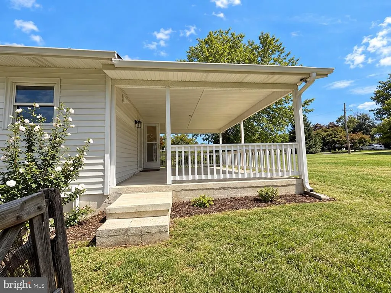
Completely remodeled 4-bedroom 2-bath rancher located in sought-after Tuscawilla Hills. Brand new kitchen including NEW Quartz Counters, NEW cabinets, and NEW Stainless Steel Appliances. Additional improvements include new flooring, new lighting, and new plumbing fixtures throughout. The inviting living room is highlighted by a wood-burning fireplace featuring a crisp white-painted brick hearth and mantel, creating a warm and welcoming focal point. The main-level primary bedroom measures 14' x 11' and features newly installed luxury vinyl plank flooring. Both bathrooms are beautifully remodeled featuring new tile flooring, updated vanities, and new walk-in showers with ceramic tile surround for a fresh, modern finish. The remodeled basement expands the homes living space with a remodeled bathroom, additional bedroom, spacious laundry room, and an impressive 27' x 13' recreation room. There is NEW CARPET installed in bedroom and rec room, NEW TILE FLOORING in bathroom, and NEW VINYL PLANK FLOORING in laundry room. The backyard offers a peaceful, park-like setting with mature shade trees, plenty of open space, and two barn style sheds providing ample storage. Adding to the homes many updates is a newer roof-offering added peace of mind for years to come.
| Elementary School | Middle School | High School |
|---|---|---|
| Page Jackson Elementary School | Charles Town Middle School | Washington High School |
| Price History | |
|---|---|
| 9/12/2026 | Listed $365,000 |
General Features
| Living Area | 2000 |
|---|---|
| Sewer | Public Sewer |
| Heating | Heat Pump(s) |
| Cooling | Central A/C |
| Possession | Settlement |
| Appliances | Built-In Microwave,Dishwasher,Dryer - Electric,Exhaust Fan,Icemaker,Oven/Range - Electric,Refrigerator,Stainless Steel Appliances,Stove,Washer,Water Heater |
| Zoning | 101 |
| HOA Fee | 38.00 |
| Association Fee Includes | Common Area Maintenance |
| Architectural Style | Ranch/Rambler |
| Security Features | Smoke Detector |
| Construction Materials | Vinyl Siding |
| School District | JEFFERSON COUNTY SCHOOLS |
| Year Built | 1974 |
| Levels | 2 |
| Tax Year | 2026 |
| Ownership | Fee Simple |
| Cool Fuel | Electric |
| Accessibility | None |
| Assoc Fee Paid Per | Monthly |
| County | JEFFERSON |
| New Construction | No |
| Property Type | Residential |
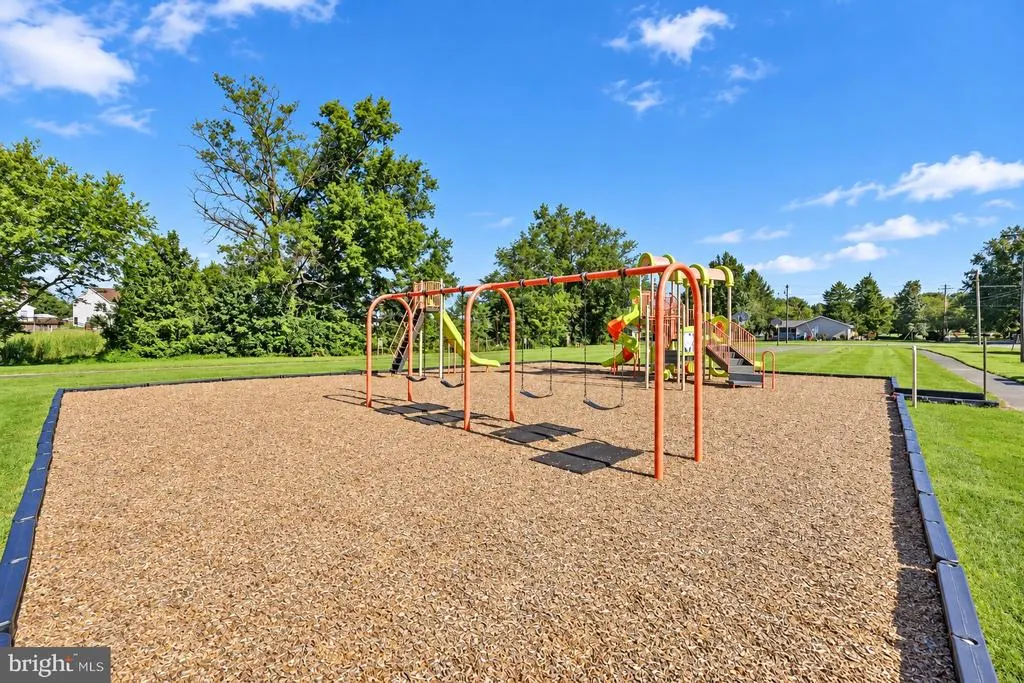
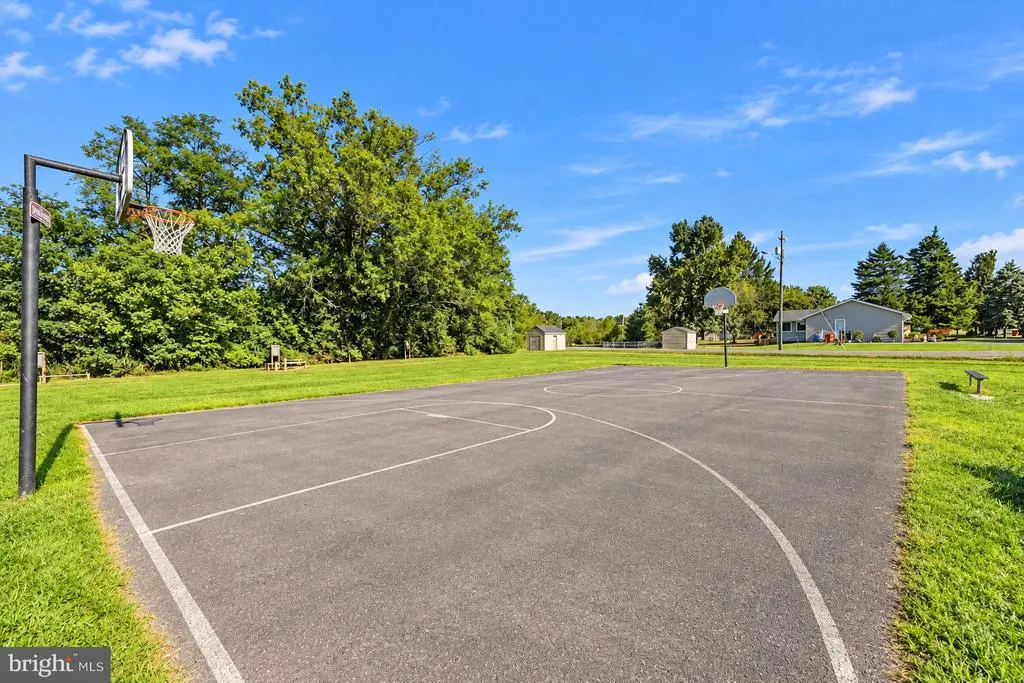
| Association Amenities | Basketball Courts,Common Grounds,Tot Lots/Playground |
| HOA | Yes |
| Subdivision Name | TUSCAWILLA HILLS |
| Garage Y/N | No |
| Water Access Y/N | No |
| Other Structures | Above Grade,Below Grade |
| Full Baths | 2 |
| Status | ACTIVE |
| Directions | From Charles Town,take W. Washington Street to Y bear left onto Summit Point Road. Turn right on Lindsey Dr,immediate left on Tuscawilla Dr,house on left. |
| City | CHARLES TOWN |
| Association Name | TUSCAWILLA HILLS HOA INC. |
| Senior Community Y/N | No |
| Lot Size Units | Square Feet |
| Lot Size Square Feet | 15799.00 |
| Tax Assessed Value | 121800.0 |
| Tax Annual Amount | 1404.0 |
| Home Warranty Y/N | No |
| Property Condition | Excellent |
| Structure Type | Detached |
| Condo/Coop Association fee Y/N | No |
| Bathrooms Full Main Level | 1 |
| Bathrooms Count Main Level | 1.00 |
| Price Per Sq Ft Total AG | 350.96 |
| Acceptable Financing | Cash,Conventional,USDA,VA |
| Vacation Rental Y/N | No |
| Virtual Tour | https://pictureperfectllctours.com/1422-Tuscawilla-Dr/idx |
| Total SQFT | 2081 |
| Standard Status | Active |
| Year Built Source | Assessor |
| Tax Lot | #82 |
Interior Features
| Interior Amenities | Bathroom - Walk-In Shower,Ceiling Fan(s),Combination Kitchen/Dining,Entry Level Bedroom,Family Room Off Kitchen,Floor Plan - Traditional,Kitchen - Table Space,Recessed Lighting,Upgraded Countertops |
|---|---|
| Heating Fuel | Electric |
| Basement | Fully Finished,Full,Interior Access,Outside Entrance,Walkout Level,Walkout Stairs,Windows |
| Flooring | Luxury Vinyl Plank,Ceramic Tile |
| Total Fireplaces | 2 |
| Fireplace Features | Brick,Fireplace - Glass Doors,Mantel(s) |
| Hot Water | Electric |
| Basement (Y/N) | Yes |
| Heating Y/N | Yes |
| Window Features | Bay/Bow |
| Fireplace Y/N | Yes |
| Above Grade Finished Area | 1040 |
| Central Air Y/N | Yes |
| Total Bedrooms | 4 |
| Below Grade Finished Area | 960 |
| Room Type | Living Room,Primary Bedroom,Bedroom 2,Bedroom 3,Bedroom 4,Kitchen,Laundry,Recreation Room,Utility Room,Bathroom 1,Bathroom 2 |
| Main Level Bedrooms | 3 |
| Below Grade Finished Area Unit Type | Square Feet |
| LivingAreaSource | Estimated |
| Laundry Type | Basement |
| Below Grade Unfin Area Units | Square Feet |
| Below Grade Unfin SQFT | 81 |
| Below Grade Unfin SQFT Source | Estimated |
| Below Grade Finished Area Source | Estimated |
| Bedrooms Count All Lower Levels | 1 |
| Bedrooms Count Lower Level 1 | 1 |
| Bathrooms Full Lower Level 1 | 1 |
| Bathrooms Full All Lower Levels | 1 |
| Bathrooms Count Lower Level 1 | 1.00 |
| Bathrooms Count All Lower Levels | 1 |
| Above Grade Finished Area Source | Estimated |
| Above Grade Finished Area Unit Type | Square Feet |
| Total Baths | 2 |
Exterior Features
| Pool | No Pool |
|---|---|
| Water Source | Public |
| Total Parking Spaces | 6 |
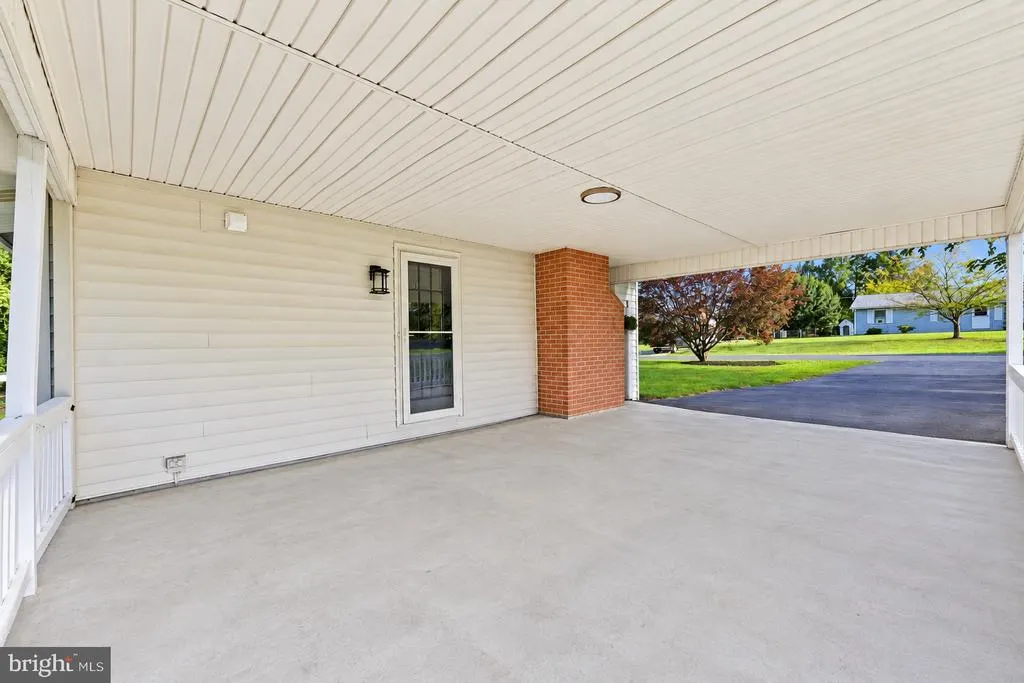
| Type of Parking | Attached Carport,Driveway |
| Foundation Details | Permanent |
| Spa | No |
| Water View Y/N | No |
| Lot Size Acres | 0.36 |
| Lot Size Source | Assessor |
| Waterfront Y/N | No |
| Door Features | Storm |
| Land Assessed Value | 58100.00 |
| Navigable Water Y/N | No |
| Water Oriented Y/N | No |
| # of Attached Carport Spaces | 1 |
Room Details
| Room | Dimensions | Level | Flooring | Details |
|---|---|---|---|---|
| Bathroom 1 | Main | Bathroom - Walk-In Shower,Double Sink,Flooring - Ceramic Tile | ||
| Bathroom 2 | Lower 1 | Bathroom - Walk-In Shower,Lighting - Ceiling,Lighting - Recessed,Flooring - Ceramic Tile | ||
| Bedroom 2 | Main | Flooring - Luxury Vinyl Plank,Ceiling Fan(s) | ||
| Bedroom 3 | Main | Flooring - Luxury Vinyl Plank,Lighting - Ceiling | ||
| Bedroom 4 | Lower 1 | Lighting - Ceiling,Flooring - Carpet | ||
| Kitchen | Main | Countertop(s) - Quartz,Dining Area,Flooring - Luxury Vinyl Plank,Kitchen - Electric Cooking,Lighting - Ceiling | ||
| Laundry | Lower 1 | Lighting - Ceiling,Flooring - Luxury Vinyl Plank | ||
| Living Room | Main | Ceiling Fan(s),Fireplace - Wood Burning,Flooring - Luxury Vinyl Plank | ||
| Primary Bedroom | Main | Flooring - Luxury Vinyl Plank,Lighting - Ceiling | ||
| Recreation Room | Lower 1 | Basement - Finished,Lighting - Recessed,Lighting - Ceiling,Flooring - Carpet | ||
| Utility Room | Lower 1 |
Amenities
- Foreclosure
- Views
- Short Sale
- New Construction
- Adult 55+
- Lease To Own
- No HOA Fees
- Furnished
- Primary On Main
- Air Conditioning
- Seller Finance
- Green
- Fixer Upper
- Horse
- Golf
- Fireplace
- Deck
- Garage
- Basement
- Pool
Property vs Single Family Average in 25414
Price
Taxes
Year Built
Visits
 © BRIGHT, All Rights Reserved
