
Address
807 Christian Church Road, High View, WV
Price
$ 315,000
Property Attributes
- MLS#WVHS2008230
- TypeSingle Family
- Listing Status ACTIVE
- CountyHAMPSHIRE
- CityHigh View
- NeighborhoodMill Branch
- Zip26808
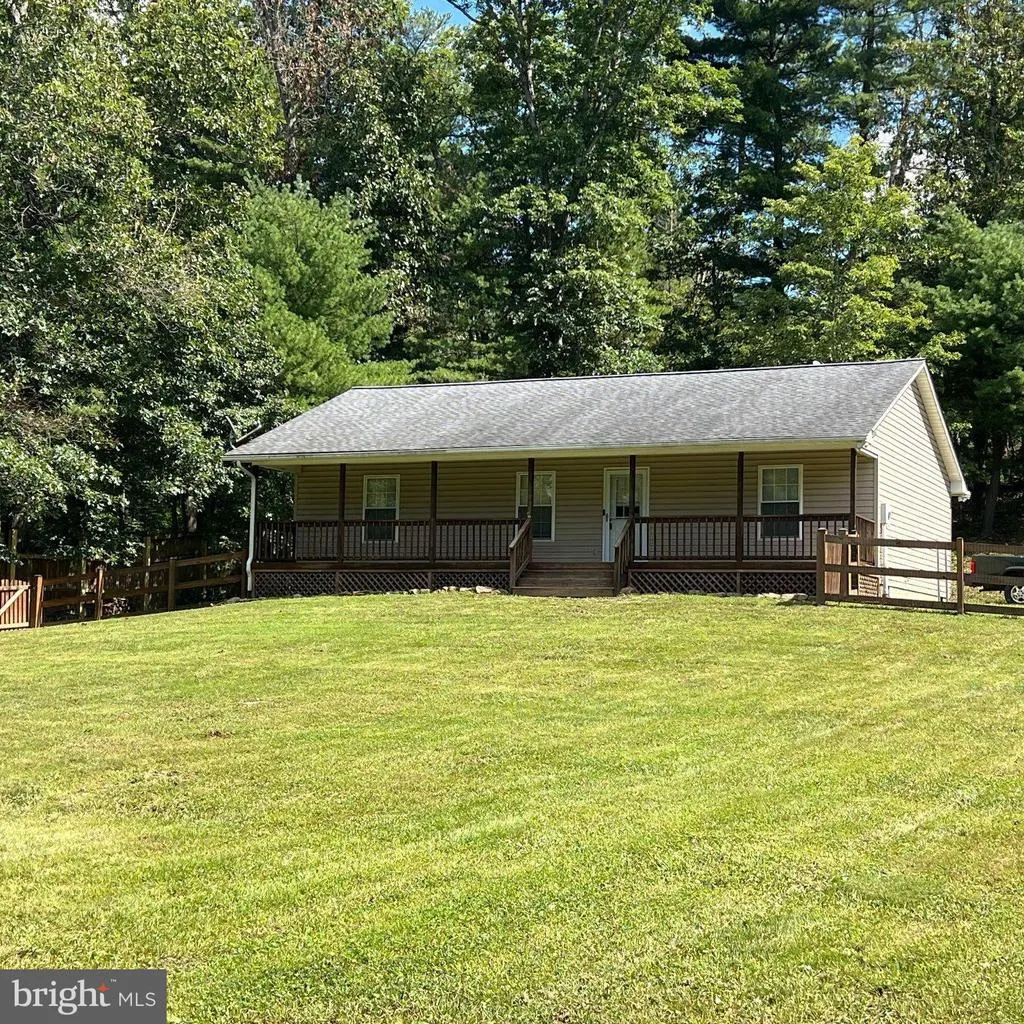
- StyleRanch/Rambler
- Year Built2003
- Taxes$ 812
- Price$ 315,000
- Bedrooms3
- Full Bathrooms2
- Half Bathrooms0
- Sqr Footage1144
- Lot Size1 Acres
Data Source:
Bright MLS
Property Description
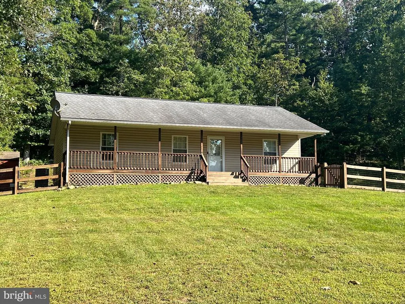
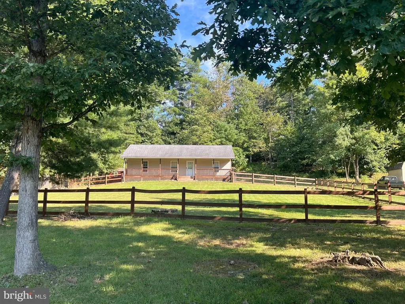
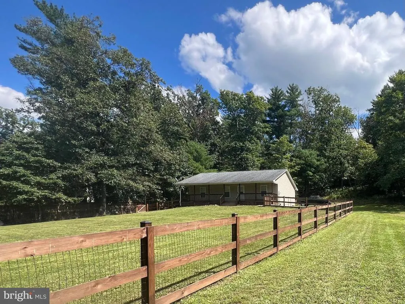
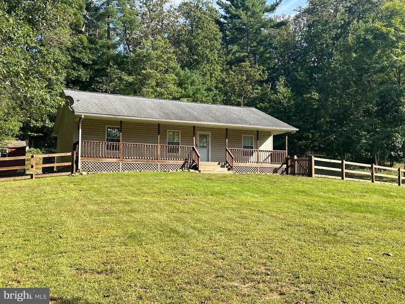
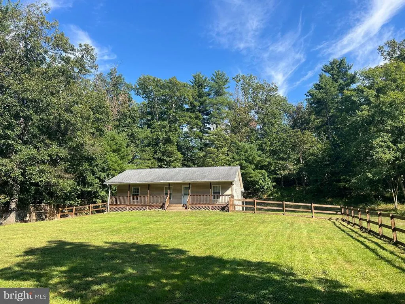
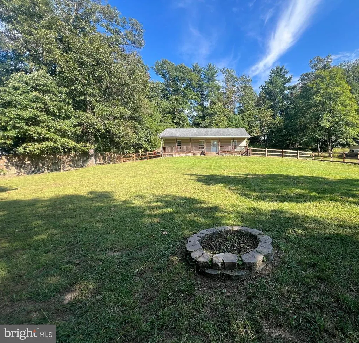
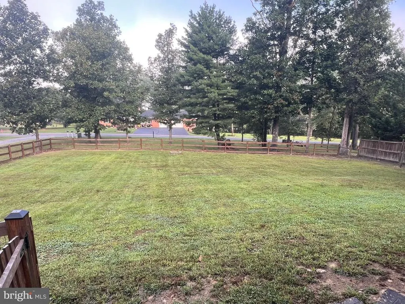
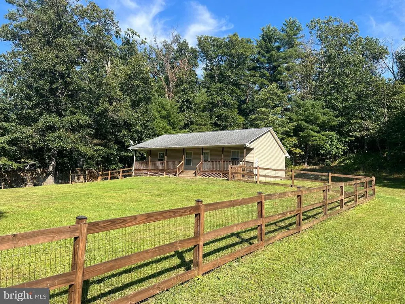
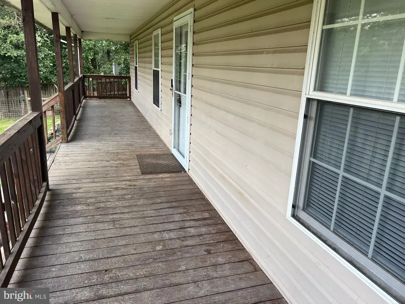
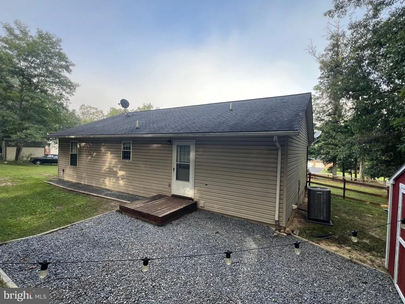
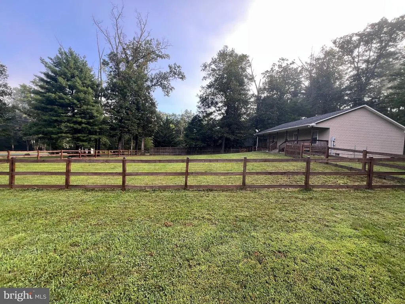
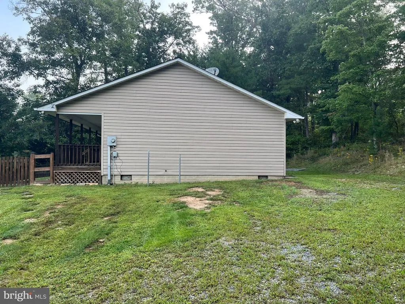
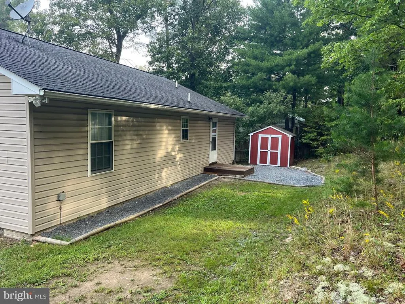
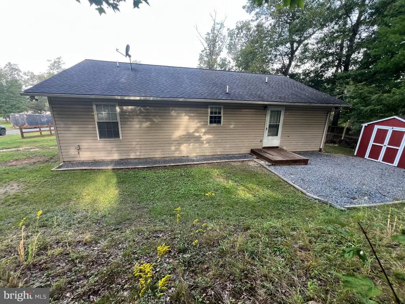
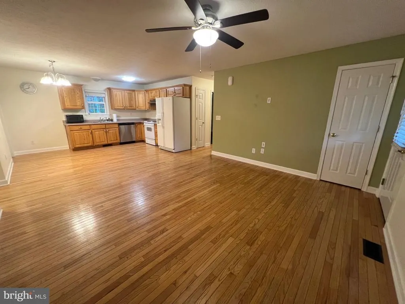
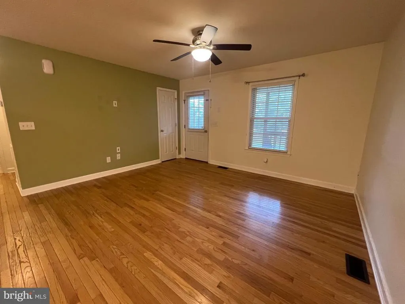
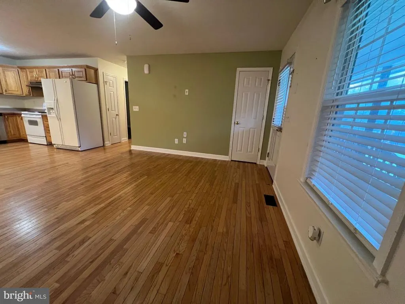
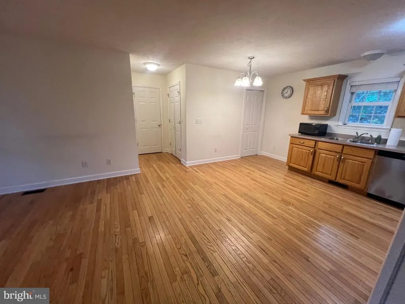
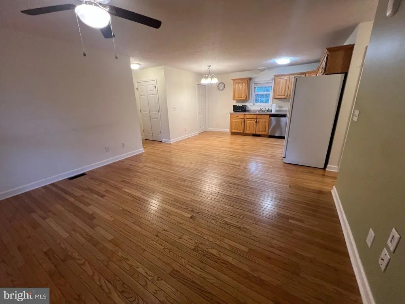
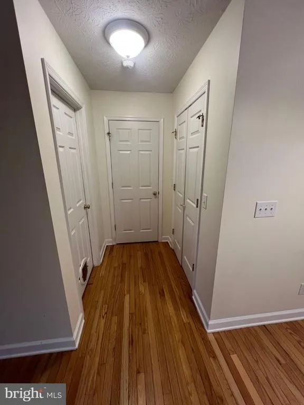
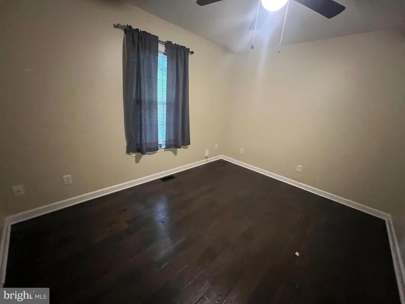
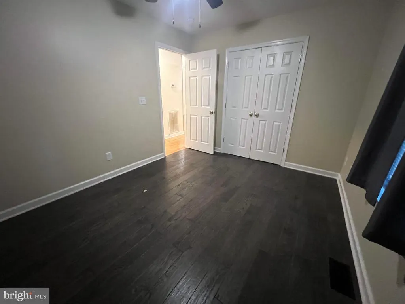
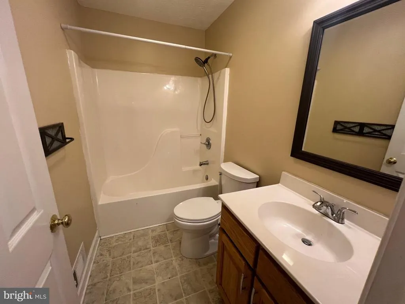
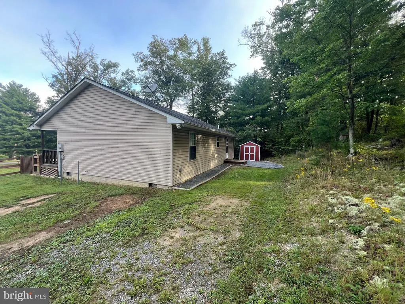
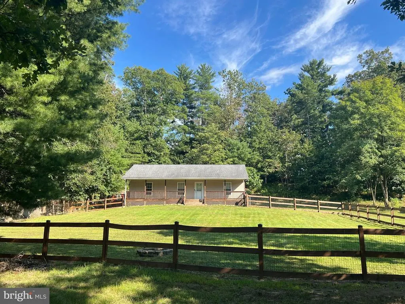
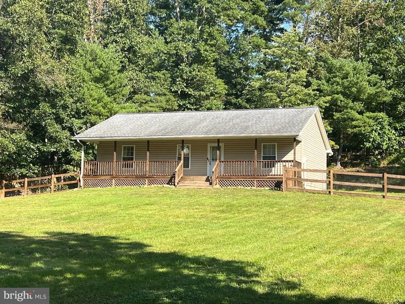
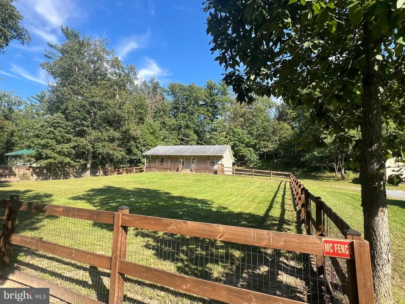
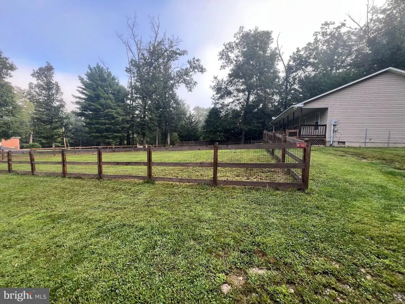
Welcome to 807 Christian Church Road! Nestled just outside the charming town of Capon Bridge, WV, this inviting 3-bedroom, 2-bath home offers the perfect blend of comfortable single-level living, outdoor space, and convenient access to nearby amenities. Situated on approximately 1+/- acre, the property features a large fenced-in front yard which is an ideal space for entertaining family and friends, enjoying outdoor activities, or simply relaxing and unwinding at the end of the day. Inside, all of the rooms are conveniently located on one level, making everyday living easy and accessible. With three bedrooms and two full bathrooms, there is plenty of space for comfortable living, guests, or a home office. For those who enjoy the peace and privacy without being too far from your everyday needs, the location is hard to beat. The property is approximately 30 minutes from Winchester, VA and just around 2 hours from Washington, DC, offering a nice balance between a relaxed rural setting and convenient access to shopping, dining, employment, and entertainment. Come see all that 807 Christian Church Road has to offer and discover your opportunity to enjoy peaceful country living with everyday conveniences nearby.
| Elementary School | Middle School | High School |
|---|---|---|
| Capon Bridge Elementary School | Capon Bridge Middle School | Hampshire Senior High School |
| Price History | |
|---|---|
| 9/12/2026 | Listed $315,000 |
General Features
| Living Area | 1144 |
|---|---|
| Sewer | On Site Septic |
| Heating | Heat Pump(s) |
| Cooling | Central A/C |
| Utilities | Other,Water Available,Sewer Available,Electric Available |
| Possession | Settlement |
| Roof | Shingle |
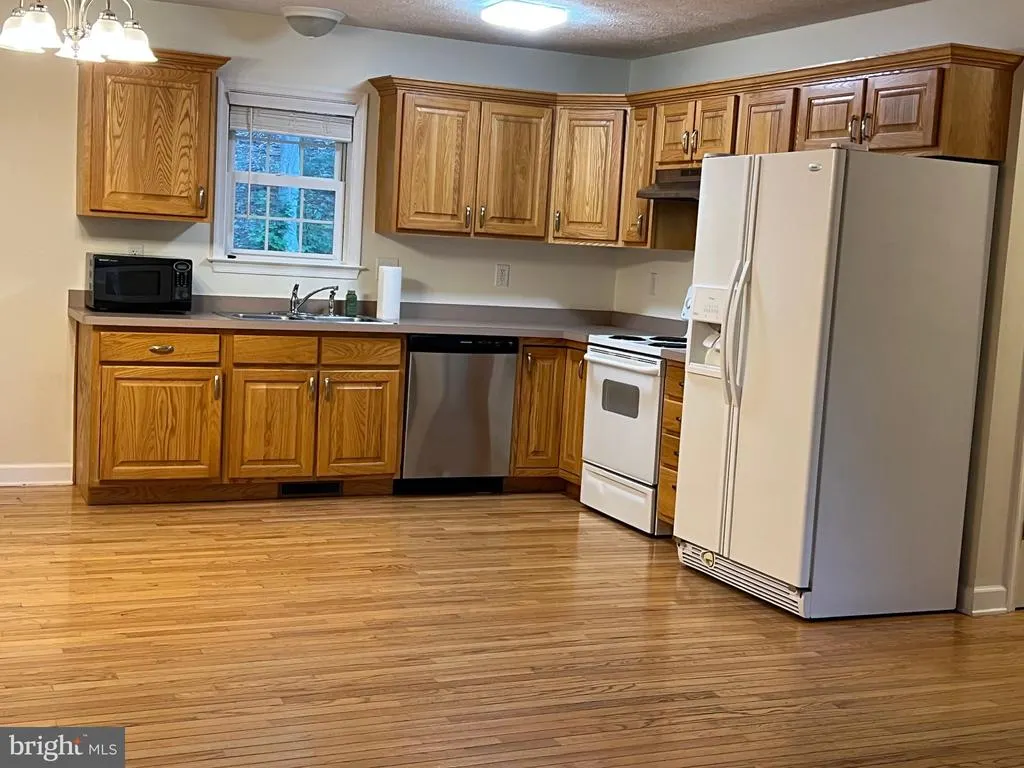
| Appliances | Microwave,Oven/Range - Electric,Dishwasher,Refrigerator,Disposal,Dryer,Washer,Range Hood |
| Zoning | 101 |
| Patio/Porch Features | Porch(es),Roof |
| Architectural Style | Ranch/Rambler |
| Construction Materials | Stick Built |
| School District | HAMPSHIRE COUNTY SCHOOLS |
| Year Built | 2003 |
| View | Street,Other,Trees/Woods |
| Levels | 1 |
| Tax Year | 2026 |
| Ownership | Fee Simple |
| Cool Fuel | Electric |
| Accessibility | Other |
| County | HAMPSHIRE |
| New Construction | No |
| Property Type | Residential |
| HOA | No |
| Subdivision Name | MILL BRANCH |
| Garage Y/N | No |
| Water Access Y/N | No |
| Other Structures | Above Grade,Below Grade |
| Total Rooms | 7 |
| Full Baths | 2 |
| Status | ACTIVE |
| Directions | From route 50 turn onto Chirstian Church Road. Go approximately 0.8 miles and the property will be on your left. |
| City | HIGH VIEW |
| Disclosures | Flood Zone |
| Senior Community Y/N | No |
| Lot Size Units | Square Feet |
| Lot Size Square Feet | 43560.00 |
| Tax Assessed Value | 156000.0 |
| Tax Annual Amount | 812.0 |
| Home Warranty Y/N | No |
| Structure Type | Detached |
| Condo/Coop Association fee Y/N | No |
| Bathrooms Full Main Level | 2 |
| Bathrooms Count Main Level | 2.00 |
| Price Per Sq Ft Total AG | 275.35 |
| Lease Considered Y/N | No |
| Vacation Rental Y/N | No |
| Total SQFT | 1144 |
| Standard Status | Active |
| Year Built Source | Assessor |
| Tax Lot | #2 |
Interior Features
| Interior Amenities | Bathroom - Tub Shower,Carpet,Ceiling Fan(s),Entry Level Bedroom,Family Room Off Kitchen,Combination Kitchen/Dining,Walk-in Closet(s),Other,Wood Floors |
|---|---|
| Heating Fuel | Electric |
| Flooring | Carpet,Wood,Other,Vinyl |
| Hot Water | Electric |
| Basement (Y/N) | No |
| Heating Y/N | Yes |
| Fireplace Y/N | No |
| Above Grade Finished Area | 1144 |
| Central Air Y/N | Yes |
| Total Bedrooms | 3 |
| Room Type | Living Room,Bedroom 2,Bedroom 3,Kitchen,Bedroom 1,Laundry,Bathroom 1,Bathroom 2 |
| Main Level Bedrooms | 3 |
| Below Grade Finished Area Unit Type | Square Feet |
| LivingAreaSource | Assessor |
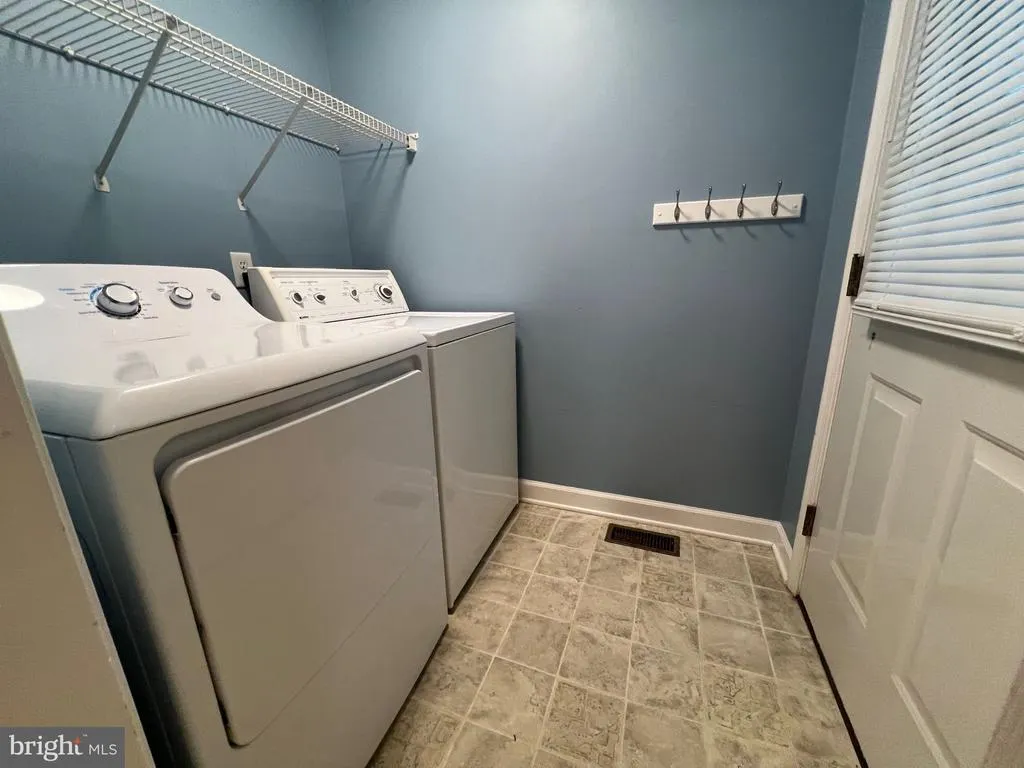
| Laundry Type | Has Laundry,Dryer In Unit,Washer In Unit |
| Below Grade Finished Area Source | Assessor |
| Above Grade Finished Area Source | Assessor |
| Above Grade Finished Area Unit Type | Square Feet |
| Total Baths | 2 |
Exterior Features
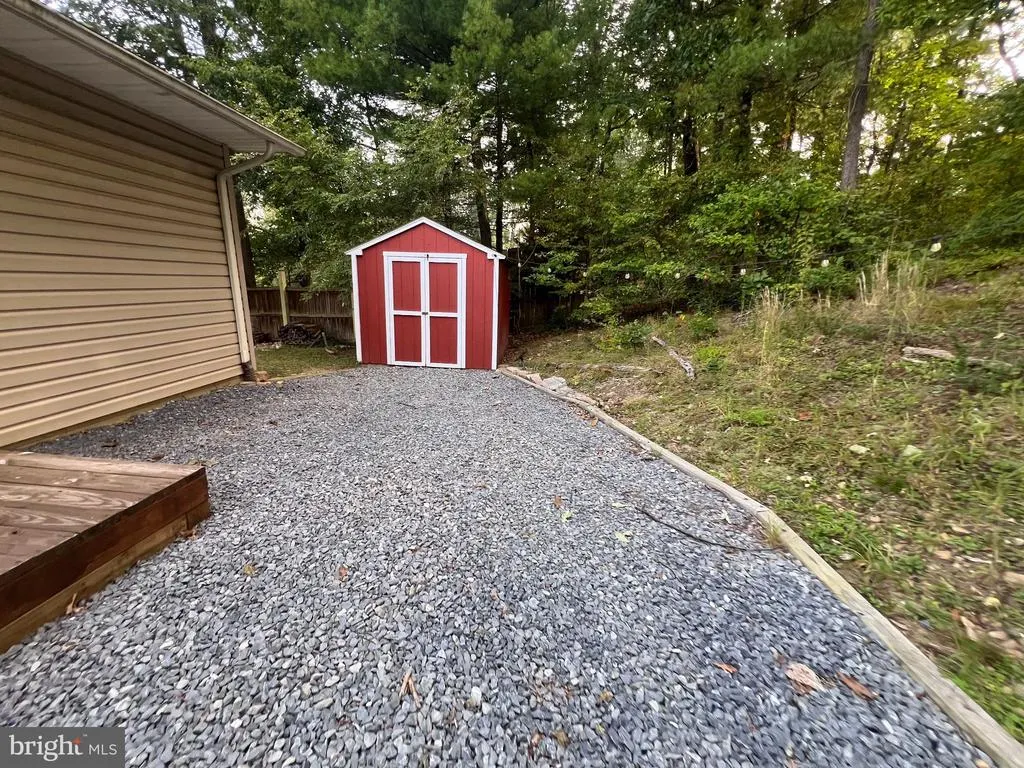
| Exterior Amenities | Outbuilding(s),Satellite Dish,Other |
|---|---|
| Pool | No Pool |
| Fencing | Other,Wire,Partially |
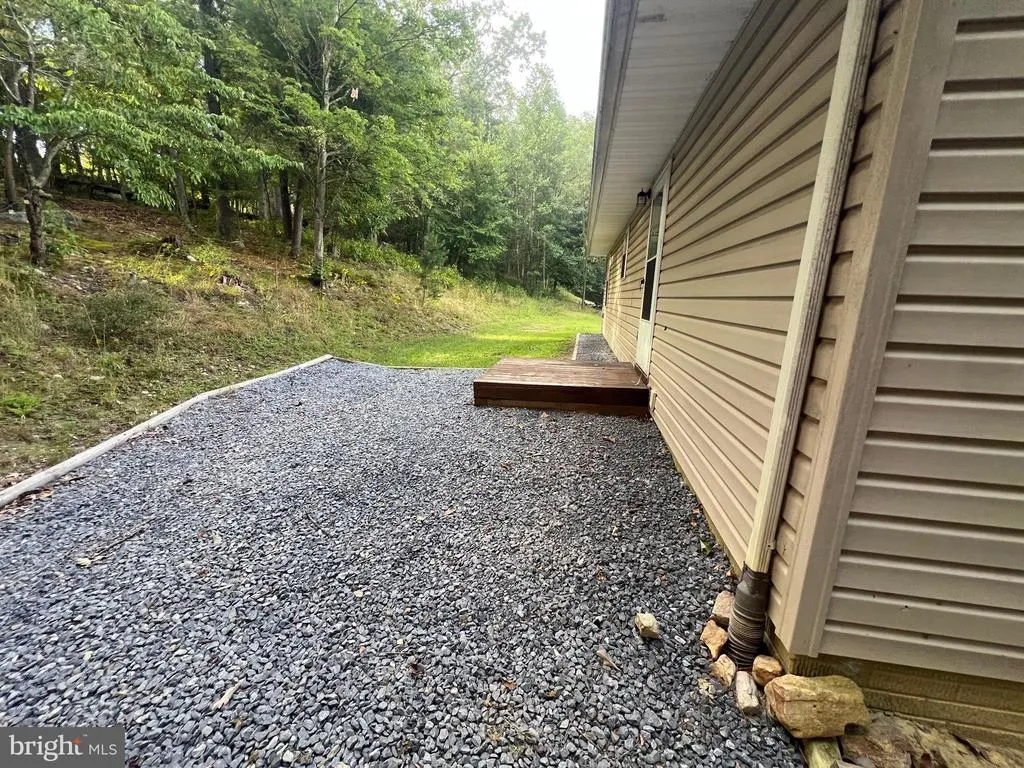
| Parking Features | Gravel Driveway,Unpaved |
| Lot Features | Backs to Trees,Cleared,Front Yard,Level,Open,Partly Wooded,Sloping,Other |
| Water Source | Public |
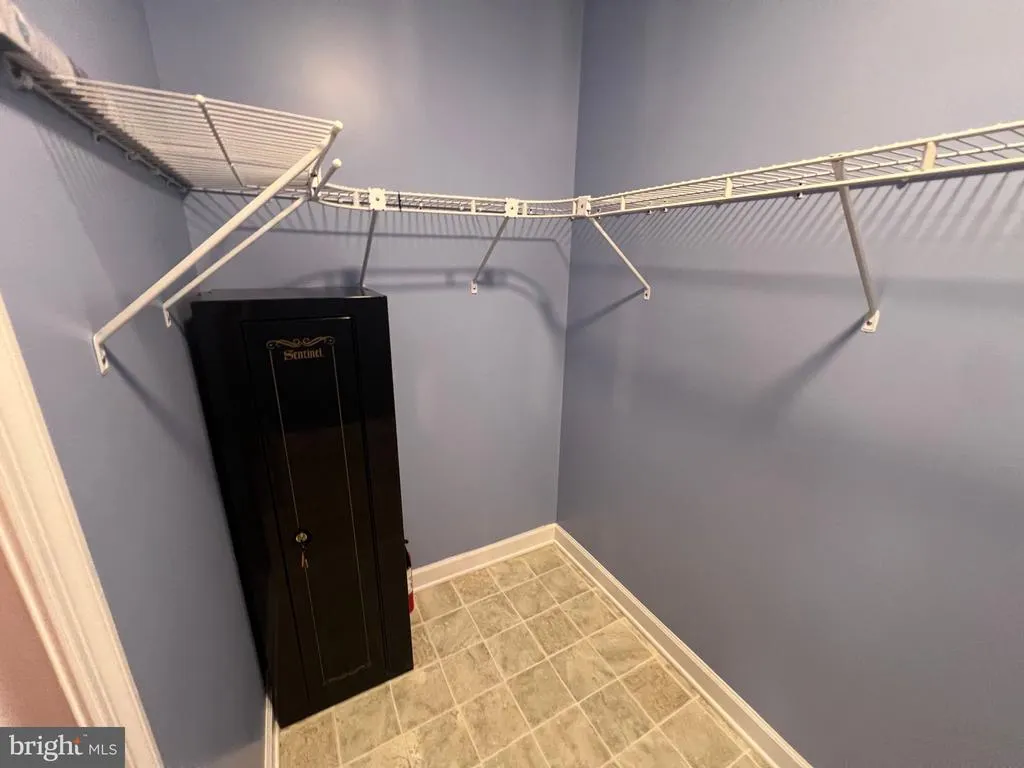
| Inclusions | Appliances and safe in the walk in closet |
| Total Parking Spaces | 2 |
| Type of Parking | Other,Off Street,Driveway |
| Foundation Details | Crawl Space |
| Water View Y/N | No |
| Lot Size Acres | 1.00 |
| Road Frontage Length | 144 |
| Lot Size Source | Assessor |
| Waterfront Y/N | No |
| Road Responsibility | State |
| Horse Y/N | No |
| Navigable Water Y/N | No |
| Water Oriented Y/N | No |
Room Details
| Room | Dimensions | Level | Flooring | Details |
|---|---|---|---|---|
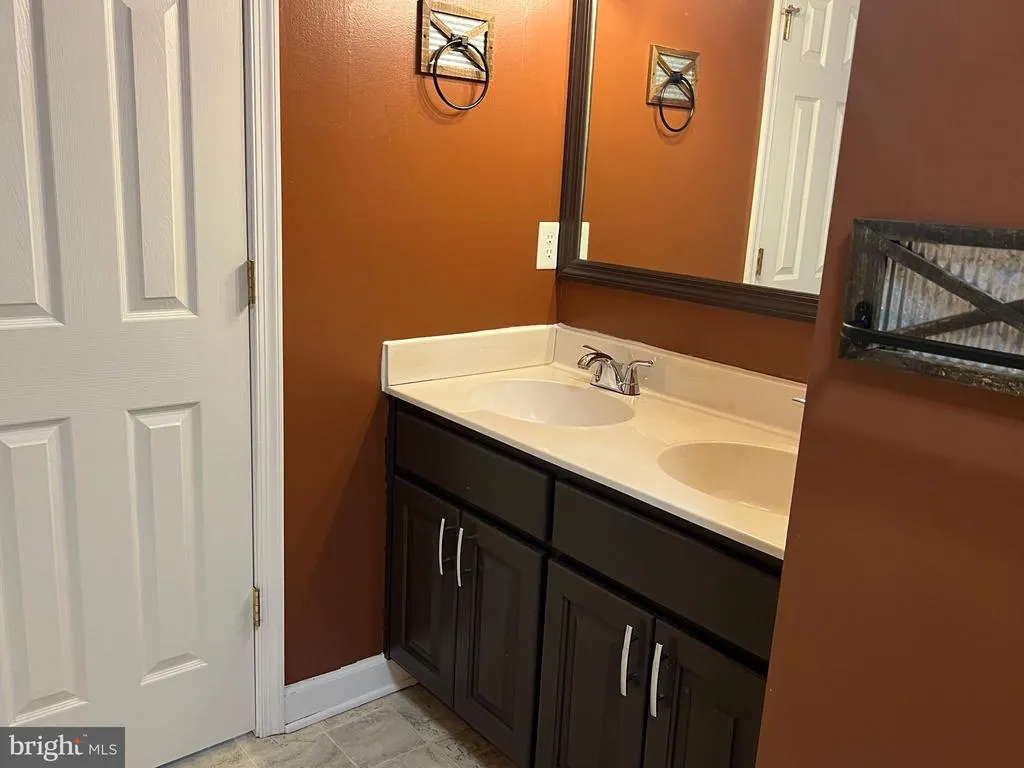
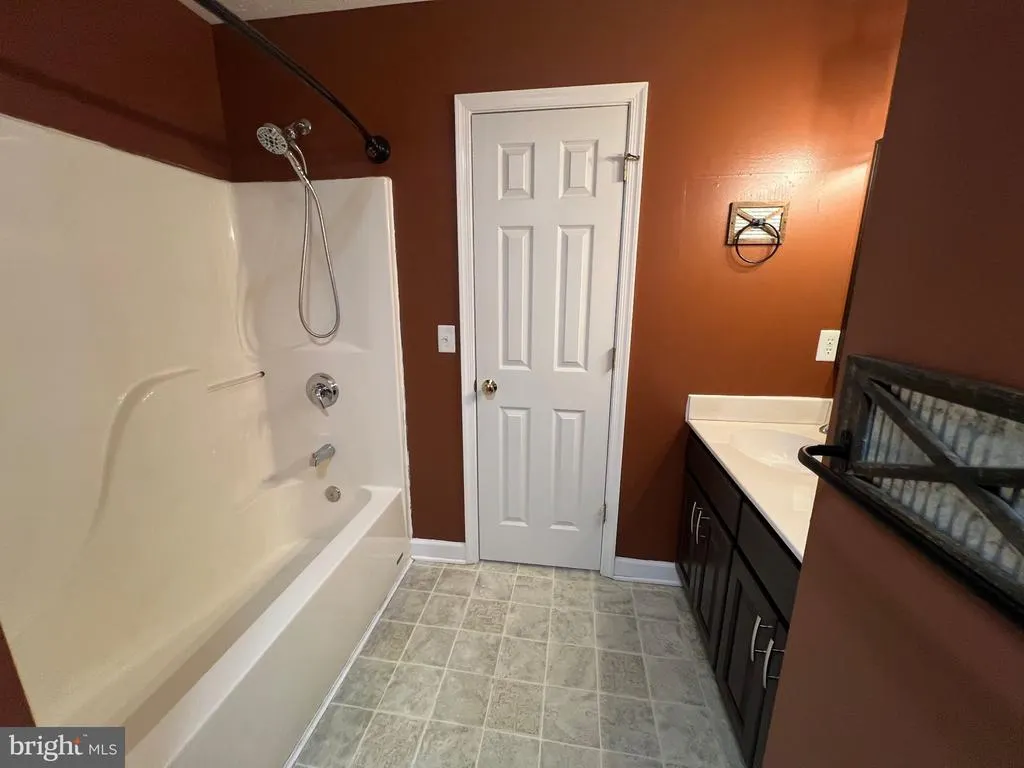
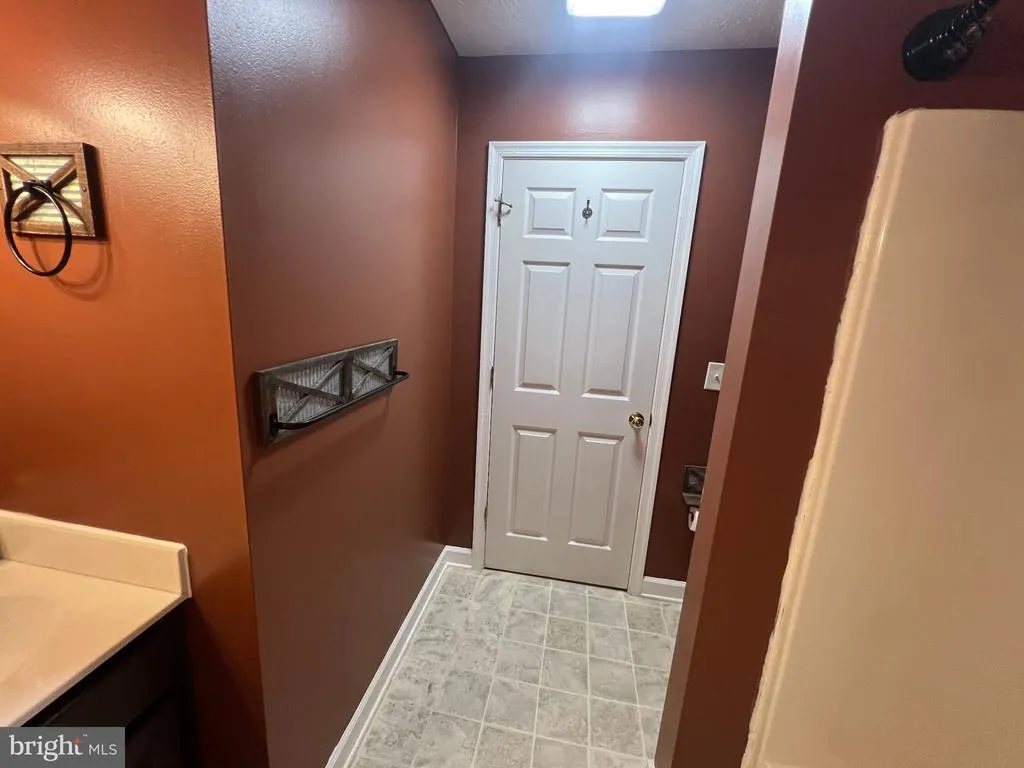
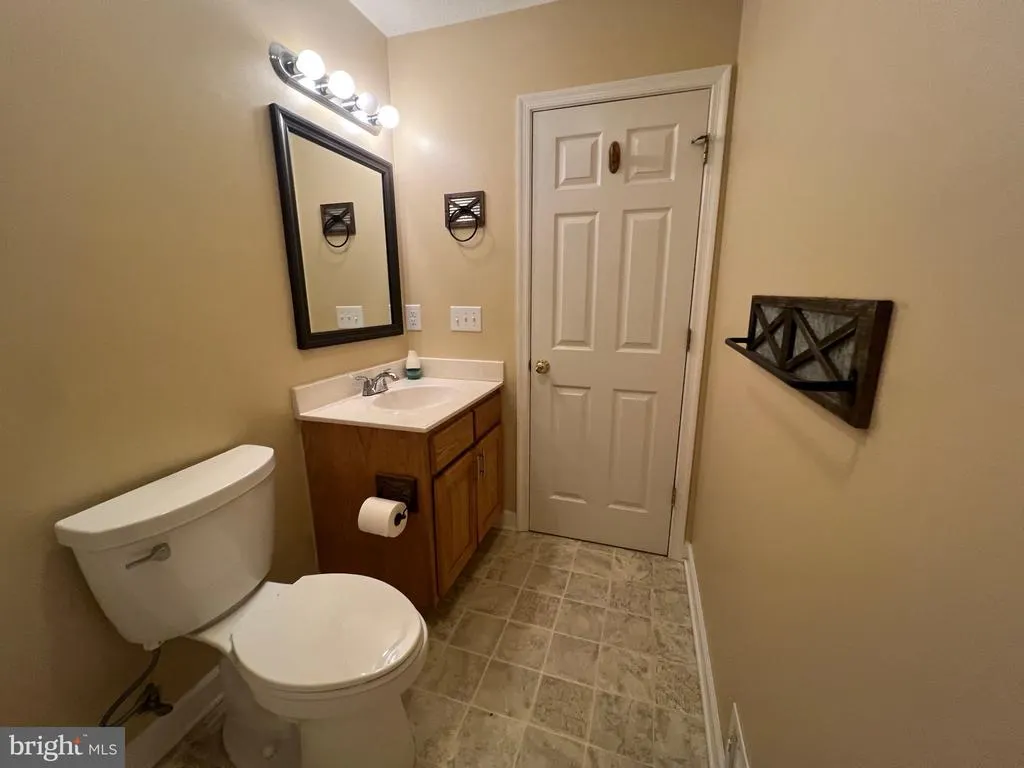
| Bathroom 1 | Main | Bathroom - Tub Shower,Flooring - Vinyl,Walk-In Closet(s) | ||
| Bathroom 2 | Main | Flooring - Vinyl,Bathroom - Tub Shower | ||
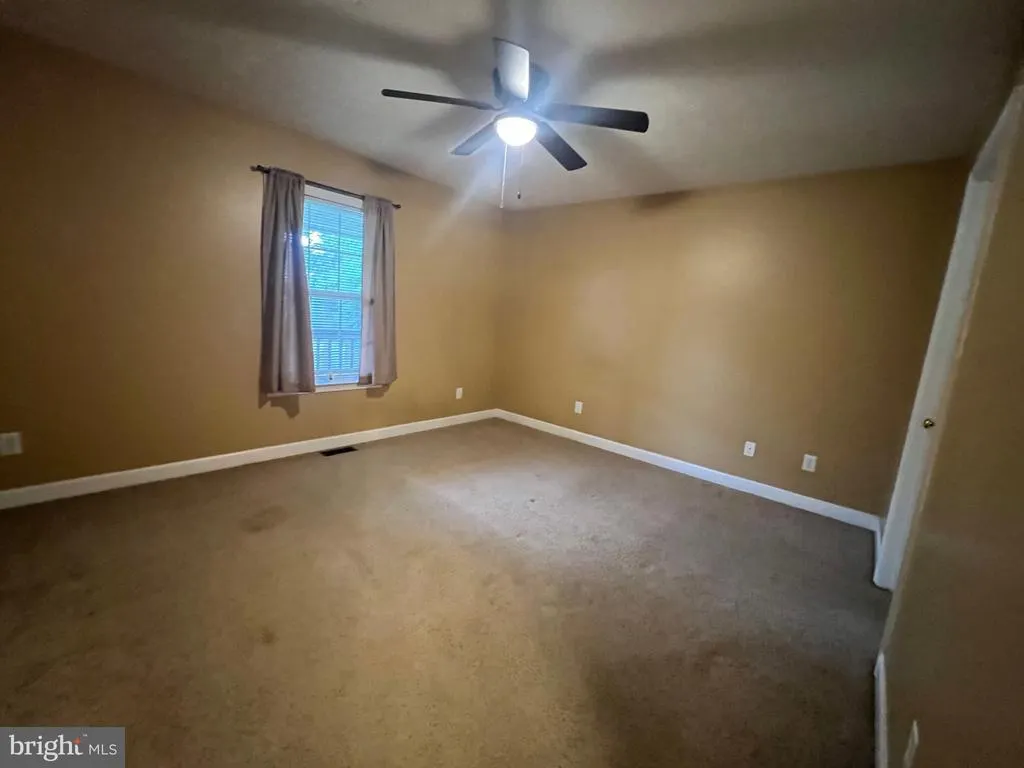
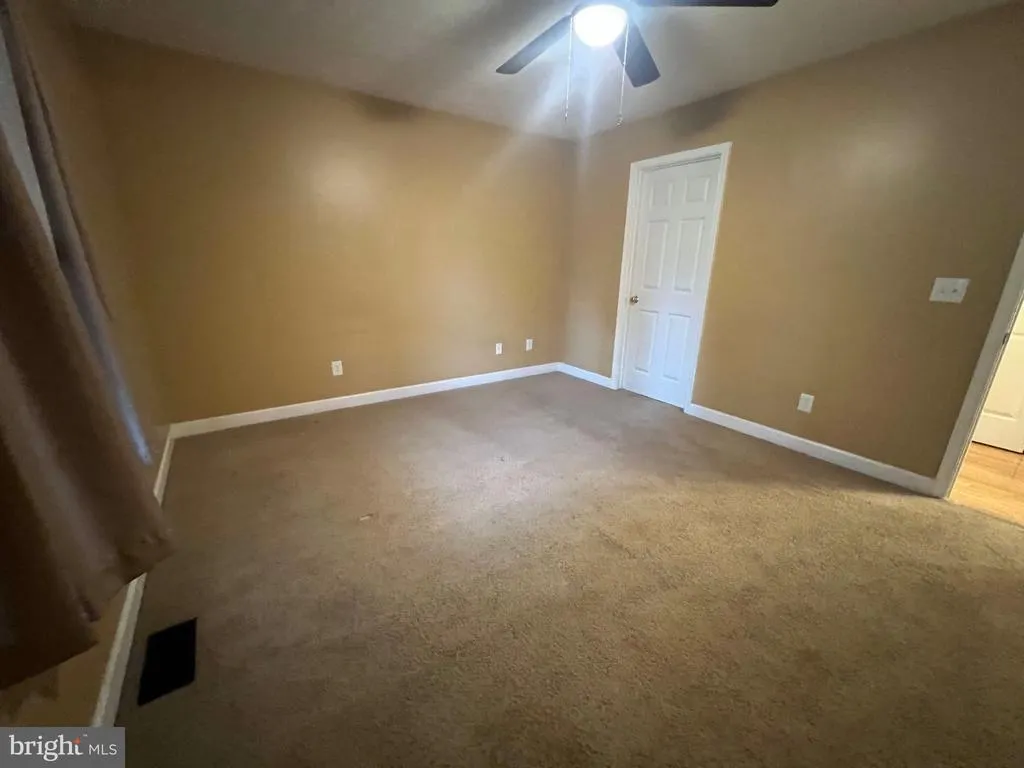
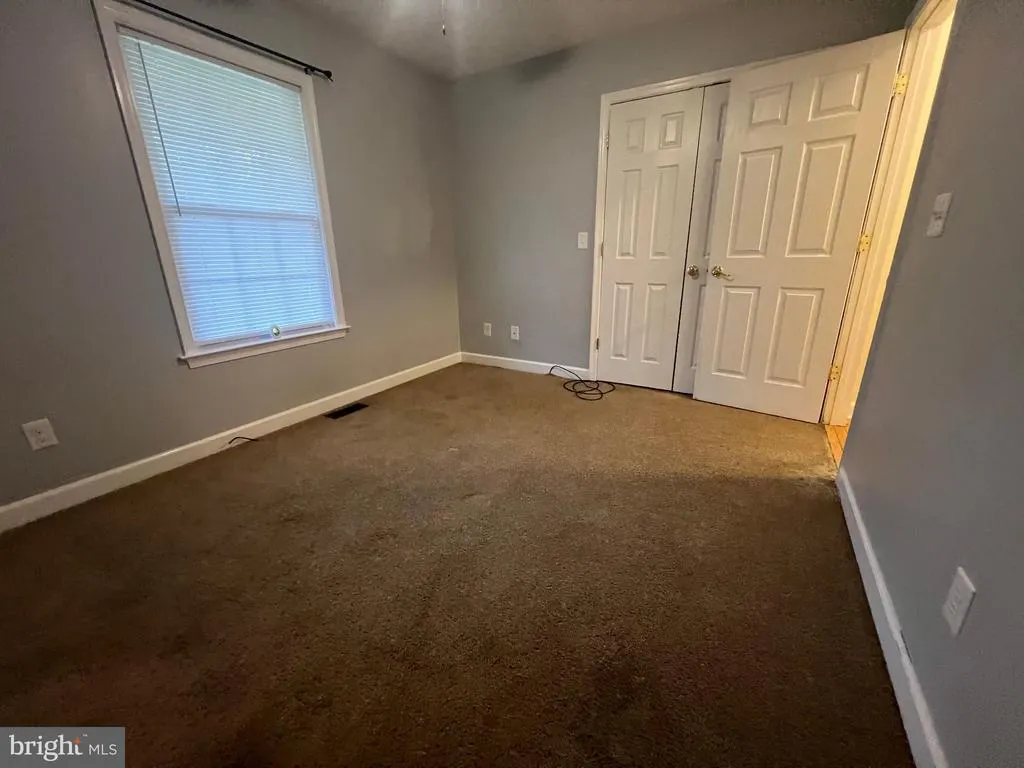
| Bedroom 1 | Main | Flooring - Carpet,Ceiling Fan(s) | ||
| Bedroom 2 | Main | Flooring - Vinyl,Ceiling Fan(s) | ||
| Bedroom 3 | Main | Flooring - Carpet,Ceiling Fan(s) | ||
| Kitchen | Main | Countertop(s) - Recycled Content,Flooring - Wood,Kitchen - Eat-in | ||
| Laundry | Main | Flooring - Vinyl | ||
| Living Room | Main | Flooring - Wood,Ceiling Fan(s) |
Amenities
- Foreclosure
- Views
- Short Sale
- New Construction
- Adult 55+
- Lease To Own
- No HOA Fees
- Furnished
- Primary On Main
- Air Conditioning
- Seller Finance
- Green
- Fixer Upper
- Horse
- Golf
- Fireplace
- Deck
- Garage
- Basement
- Pool
Property vs Single Family Average in 26808
Price
Taxes
Year Built
 © BRIGHT, All Rights Reserved
