


Address
4038 Mount Olive, Rio, WV
Price
$ 499,900
Property Attributes
- MLS#WVHD2003522
- TypeSingle Family
- Listing Status ACTIVE
- CountyHARDY
- CityRio
- Zip26755
- Style
- Year Built1998
- Taxes$ 1302
- Price$ 499,900
- Bedrooms4
- Full Bathrooms2
- Half Bathrooms0
- Sqr Footage2546
- Lot Size17.45 Acres
Data Source:
Bright MLS
Property Description
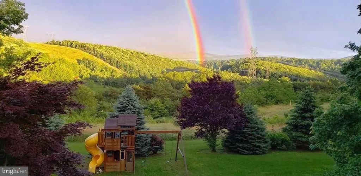
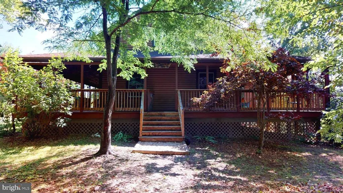
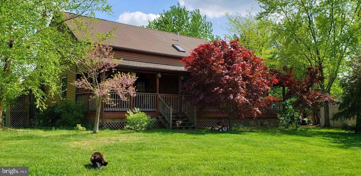
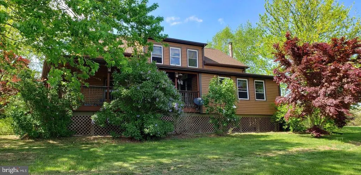
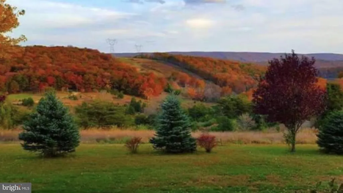
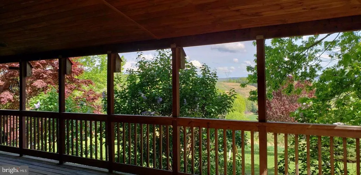
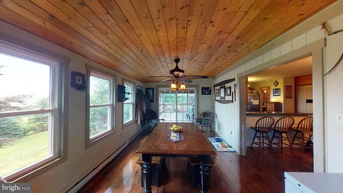
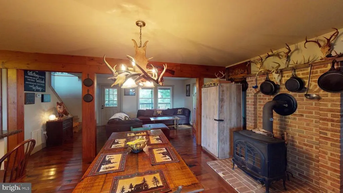
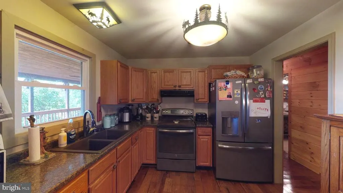
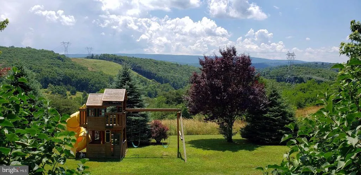
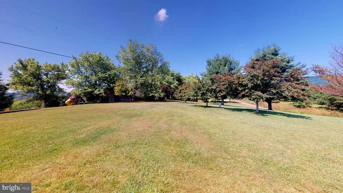
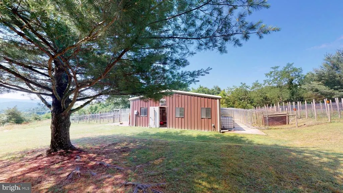
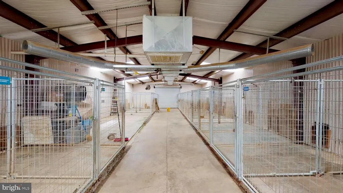
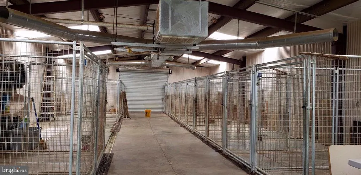
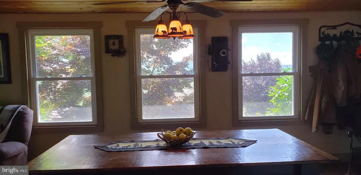
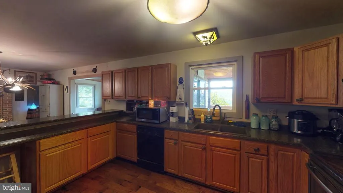
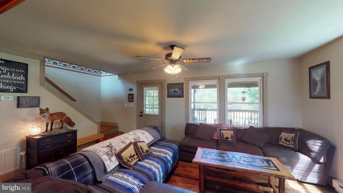
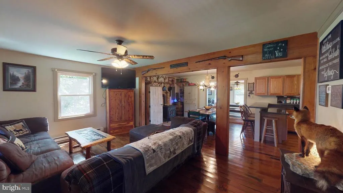
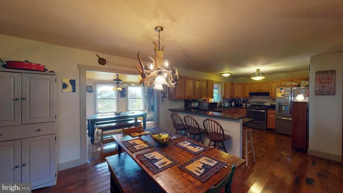
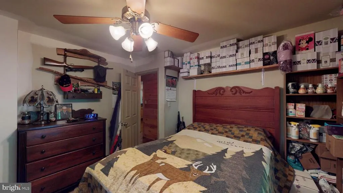
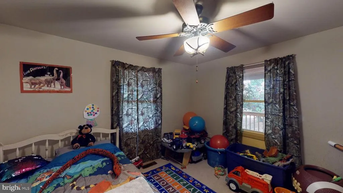
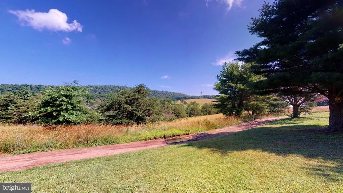
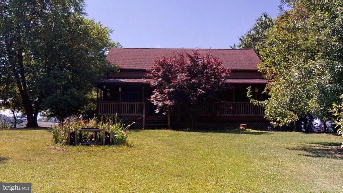
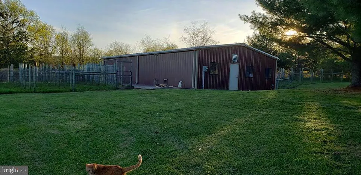
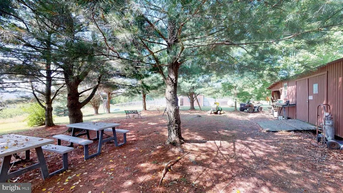
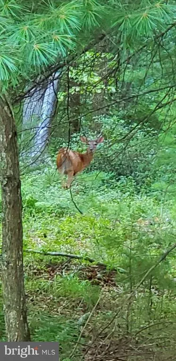
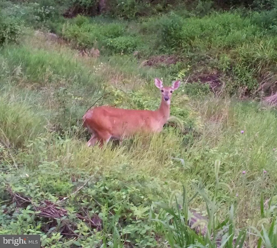
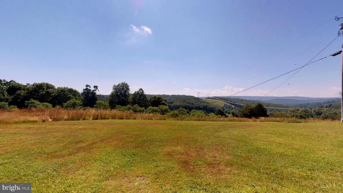
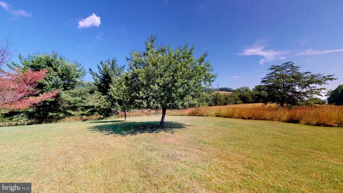
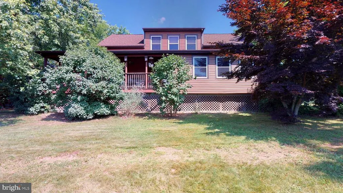
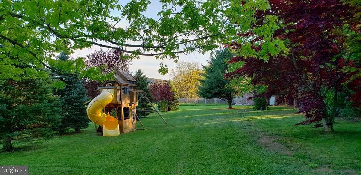
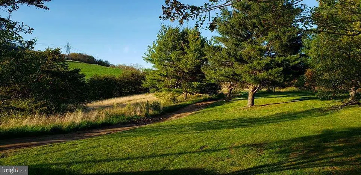
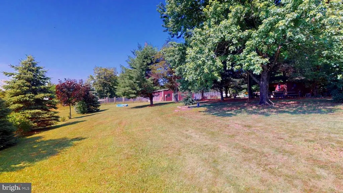
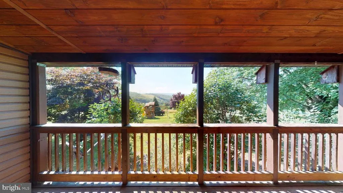
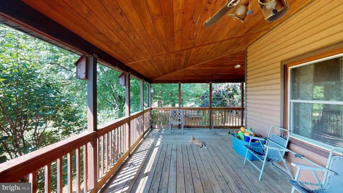
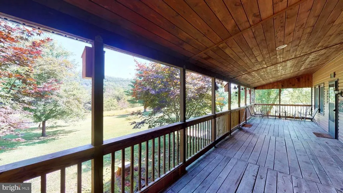
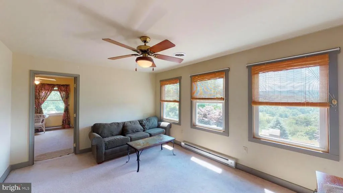
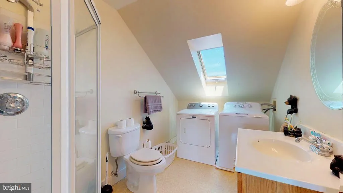
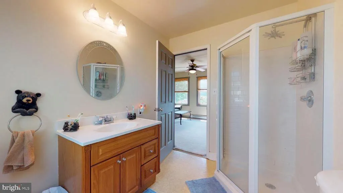
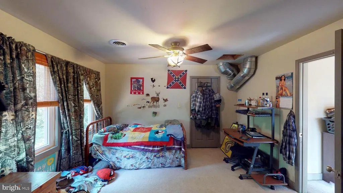
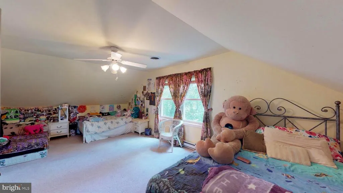
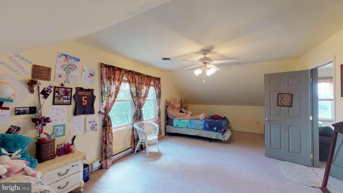
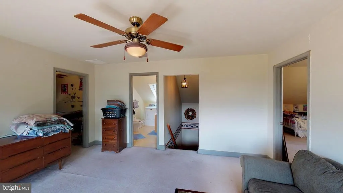
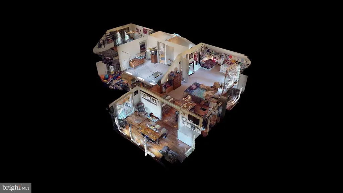
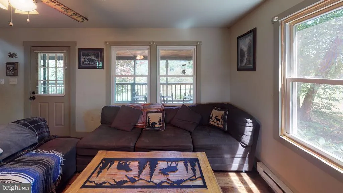
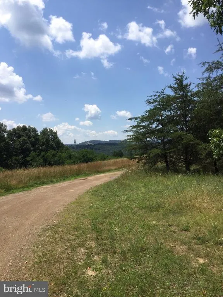
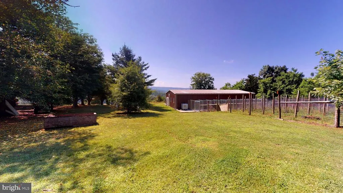
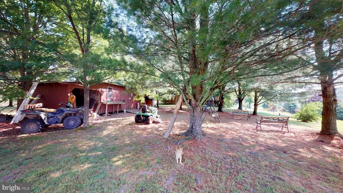
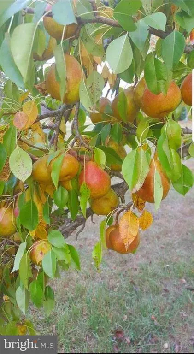
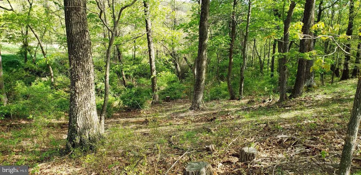
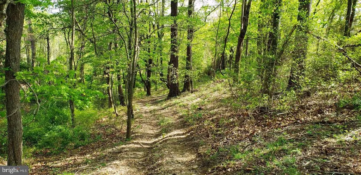
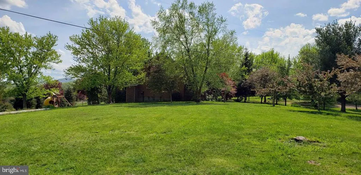
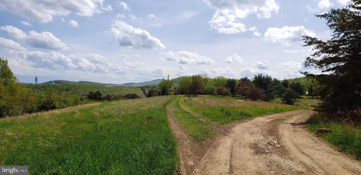
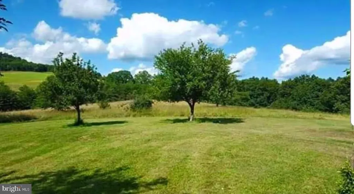
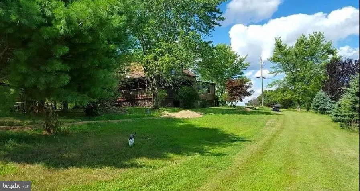
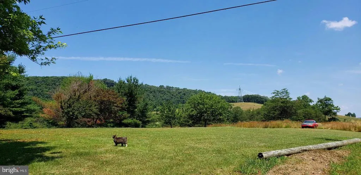
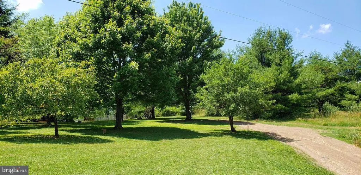
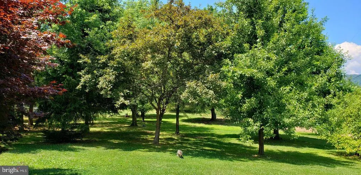
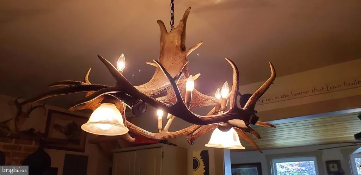
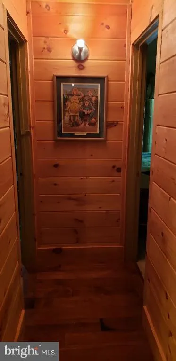
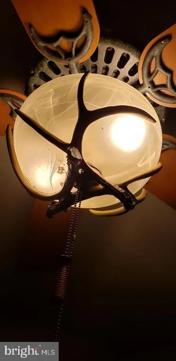
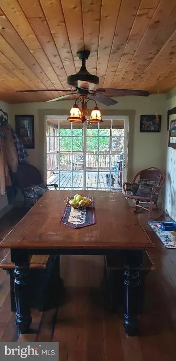
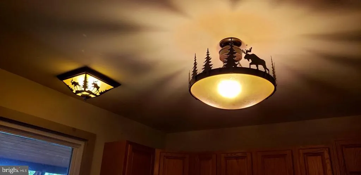
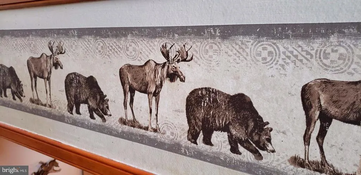
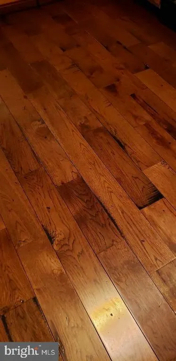
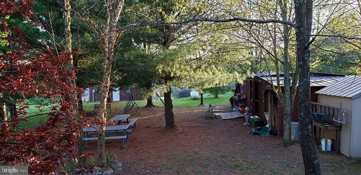
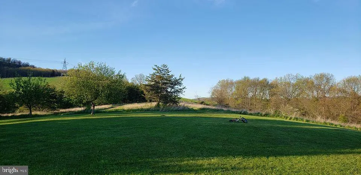
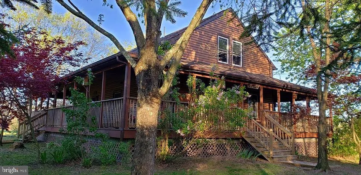
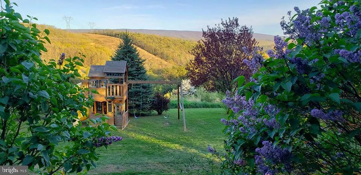
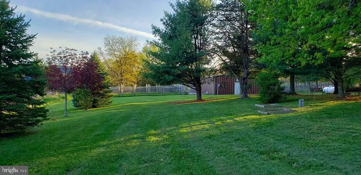
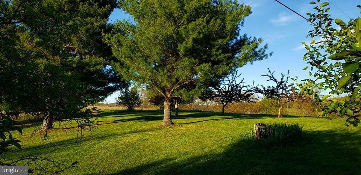
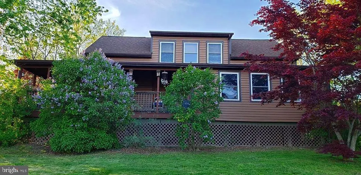
Tucked away in the beautiful hills of West Virginia is a hidden gem waiting to be discovered. This stunning secluded home offers the peace and privacy of country living, complete with wraparound porches, breathtaking mountain views, and 17.45 acres of usable land ready for your next adventure. The spacious 4-bedroom, 2-bath home also features an additional upper-level family room and convenient laundry area, providing plenty of room to accommodate families of all sizes. Whether you're looking for a full-time residence, mini farm, hunting retreat, or your own private mountain escape, this property offers endless possibilities. A massive 30 x 60 outbuilding, recently used for dog kennels, adds even more flexibility. Equipped with heat, water, and electric, it could easily be transformed into the perfect workshop, garage for the car enthusiast, hobby space. With room to hunt, farm, bale hay, raise animals, or simply enjoy the beauty of nature, this property truly captures the spirit of Almost Heaven. Please respect the care and labor of love that has gone into maintaining the beautiful wood floors by removing shoes while touring the home. Sellers to secure home of choice with back-to-back closing and post occupancy up to 14 days. .
| Price History | |
|---|---|
| 5/2/2026 | Listed $449,000 |
General Features
| Living Area | 2546 |
|---|---|
| Sewer | Septic Exists |
| Heating | Heat Pump(s),Baseboard - Electric,Wood Burn Stove,Central |
| Cooling | Heat Pump(s),Central A/C |
| Possession | 0-30 Days CD |
| Roof | Architectural Shingle |
| Appliances | Dishwasher,Exhaust Fan,Refrigerator,Stove |
| Zoning | 101 |
| Architectural Style | Other |
| Construction Materials | Vinyl Siding |
| School District | HARDY COUNTY SCHOOLS |
| Exclusions | Kennels are negotiable. |
| Year Built | 1998 |
| View | Mountain,Trees/Woods |
| Levels | 2 |
| Tax Year | 2025 |
| Ownership | Fee Simple |
| Cool Fuel | Electric |
| Accessibility | None |
| County | HARDY |
| New Construction | No |
| Property Type | Residential |
| HOA | No |
| Subdivision Name | NONE AVAILABLE |
| Garage Y/N | No |
| Water Access Y/N | No |
| Other Structures | Above Grade,Below Grade |
| Full Baths | 2 |
| Status | ACTIVE |
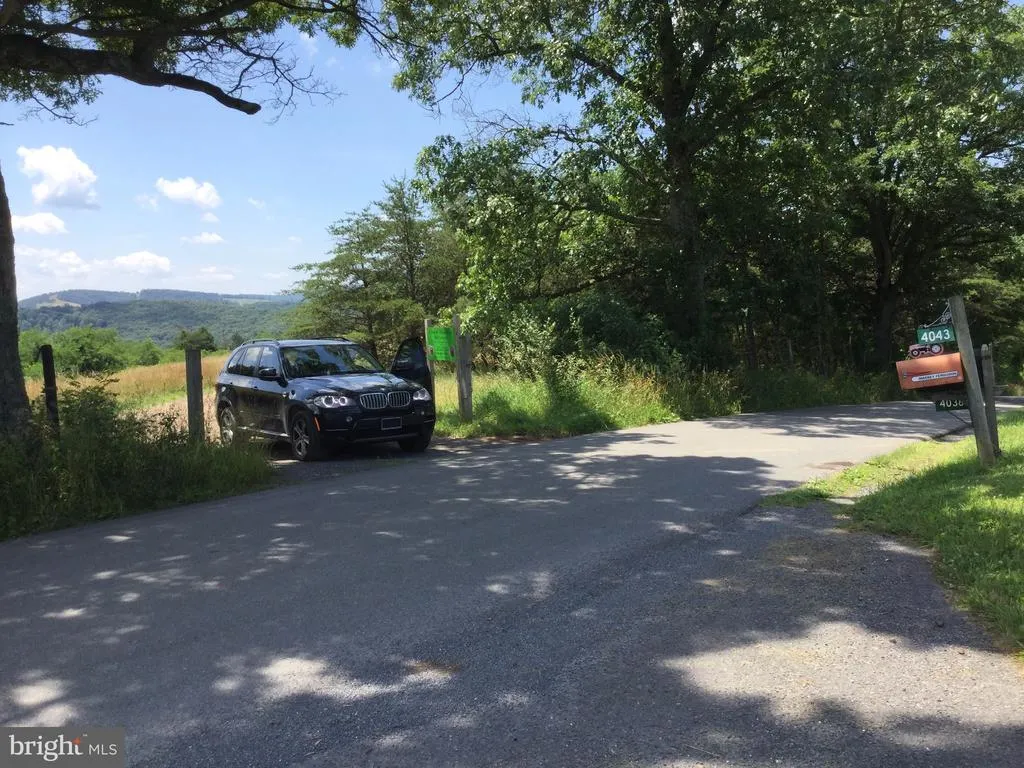
| Directions | From Romney take Grassy Lick road to right on Horn Camp. Follow to end then right onto Mount Olive. Continue a short distance to driveway on the Left. 4038 is on the mail box across from the drivewa |
| City | RIO |
| Disclosures | Prop Disclosure |
| Senior Community Y/N | No |
| Lot Size Units | Square Feet |
| Lot Size Square Feet | 760122.00 |
| Tax Assessed Value | 169320.0 |
| Tax Annual Amount | 1302.0 |
| Property Condition | Good |
| Structure Type | Detached |
| Condo/Coop Association fee Y/N | No |
| Bathrooms Full Main Level | 1 |
| Bathrooms Count Main Level | 1.00 |
| Price Per Sq Ft Total AG | 196.35 |
| Vacation Rental Y/N | No |
| Virtual Tour | https://my.matterport.com/show/?m=BBebiGvB4mJ&mls=1 |
| Total SQFT | 2546 |
| Standard Status | Active |
| Year Built Source | Assessor |
Interior Features
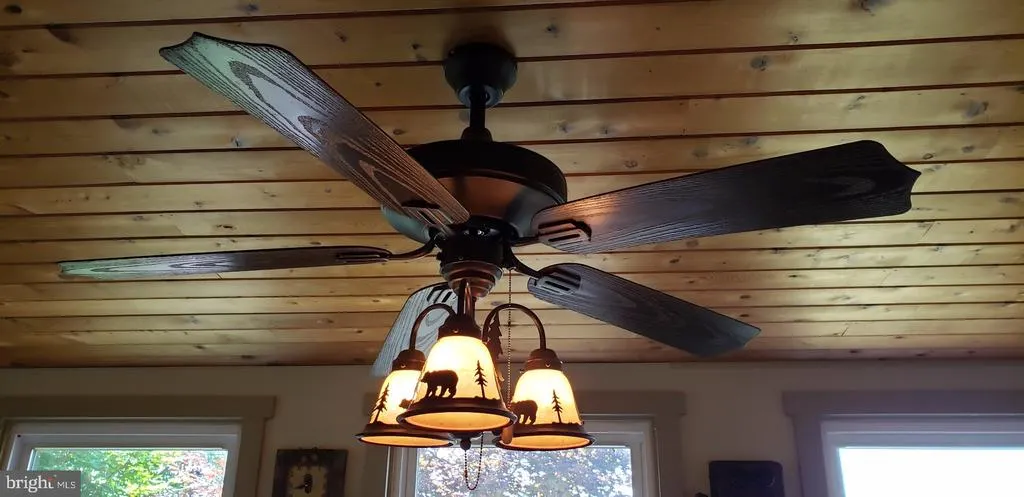
| Interior Amenities | Carpet,Ceiling Fan(s),Combination Dining/Living,Combination Kitchen/Dining,Combination Kitchen/Living,Floor Plan - Open,Kitchen - Country,Walk-in Closet(s),Stove - Wood |
|---|---|
| Heating Fuel | Electric,Propane - Leased,Wood |
| Flooring | Carpet,Ceramic Tile,Hardwood,Vinyl |
| Hot Water | Electric |
| Basement (Y/N) | No |
| Heating Y/N | Yes |
| Fireplace Y/N | No |
| Above Grade Finished Area | 2546 |
| Central Air Y/N | Yes |
| Total Bedrooms | 4 |
| Room Type | Living Room,Bedroom 2,Bedroom 4,Kitchen,Family Room,Bedroom 1,Sun/Florida Room,Bathroom 1,Bathroom 2,Bathroom 3 |
| Main Level Bedrooms | 2 |
| Below Grade Finished Area Unit Type | Square Feet |
| LivingAreaSource | Assessor |
| Laundry Type | Upper Floor |
| Below Grade Unfin Area Units | Square Feet |
| Below Grade Unfin SQFT Source | Assessor |
| Below Grade Finished Area Source | Assessor |
| Bedrooms Count All Upper Levels | 2 |
| Bedrooms Count Upper Level 1 | 2 |
| Bathrooms Full Upper Level 1 | 1 |
| Bathrooms Full All Upper Levels | 1 |
| Bathrooms Count Upper Level 1 | 1.00 |
| Bathrooms Count All Upper Levels | 1 |
| Above Grade Finished Area Source | Assessor |
| Above Grade Finished Area Unit Type | Square Feet |
| Total Baths | 2 |
Exterior Features
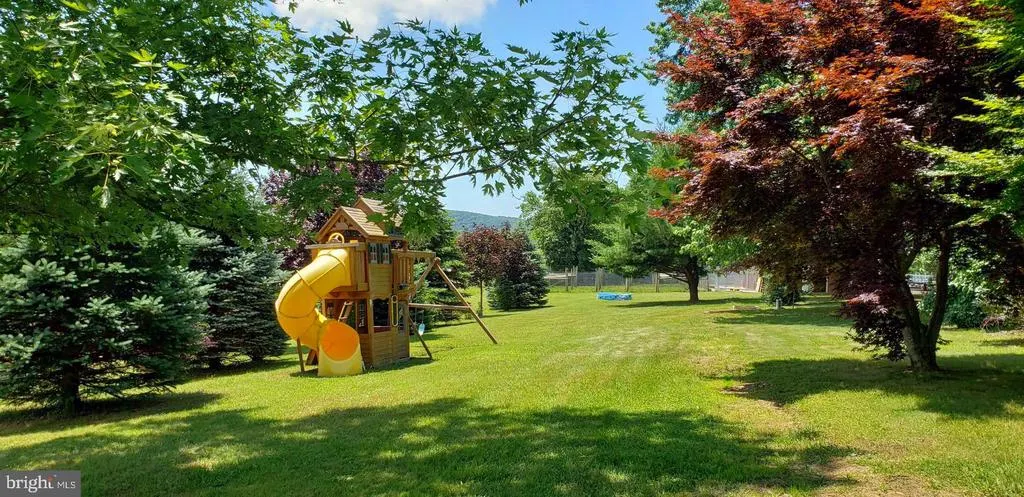
| Exterior Amenities | Play Equipment |
|---|---|
| Pool | No Pool |
| Lot Features | Backs to Trees,Front Yard,Landscaping,Partly Wooded,Rear Yard,Rural,Secluded,SideYard(s),Unrestricted |
| Water Source | Well |
| Inclusions | Playset |
| Type of Parking | Driveway |
| Foundation Details | Crawl Space,Block |
| Water View Y/N | No |
| Lot Size Acres | 17.45 |
| Lot Size Source | Assessor |
| Waterfront Y/N | No |
| Navigable Water Y/N | No |
| Water Oriented Y/N | No |
Room Details
| Room | Dimensions | Level | Flooring | Details |
|---|---|---|---|---|
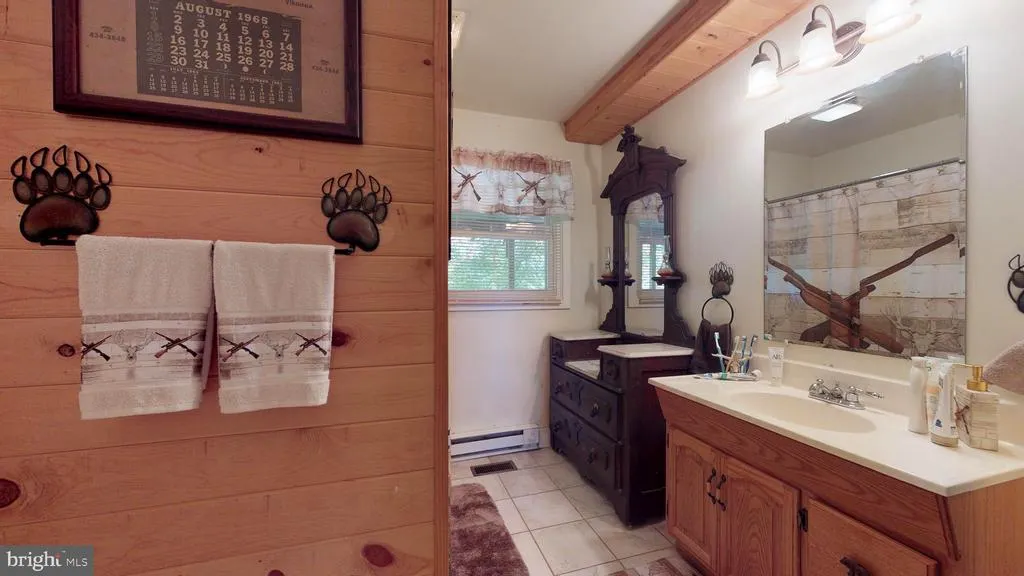
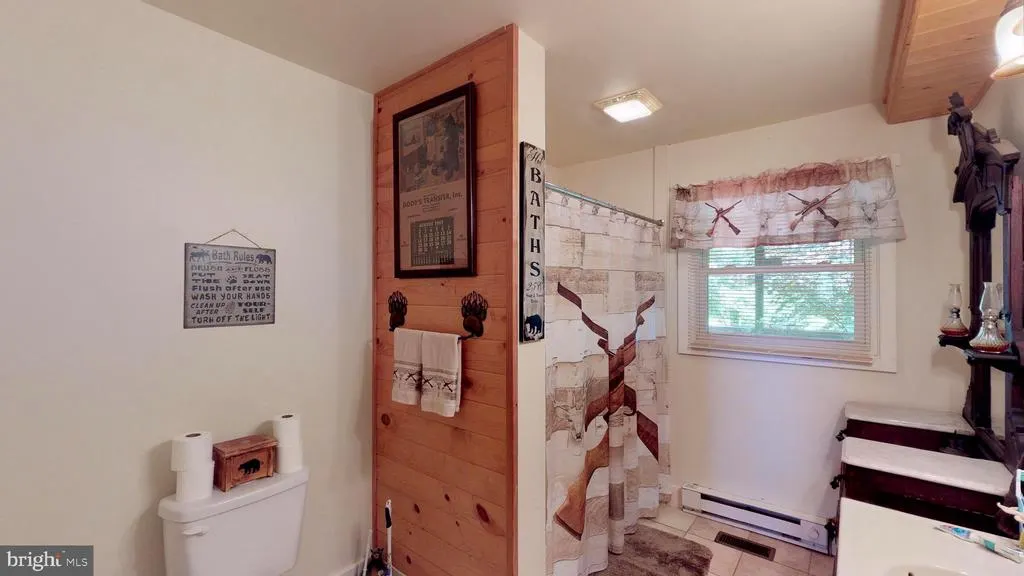
| Bathroom 1 | Main | Flooring - Tile/Brick | ||
| Bathroom 2 | Upper 1 | Flooring - Vinyl | ||
| Bathroom 3 | Upper 1 | Flooring - Carpet,Walk-In Closet(s) | ||
| Bedroom 1 | Main | Flooring - Carpet | ||
| Bedroom 2 | Main | Flooring - Carpet | ||
| Bedroom 4 | Upper 1 | Flooring - Carpet,Walk-In Closet(s) | ||
| Family Room | Upper 1 | Flooring - Carpet | ||
| Kitchen | Main | Breakfast Bar,Double Sink,Flooring - HardWood | ||
| Living Room | Main | Ceiling Fan(s),Flooring - HardWood | ||
| Sun/Florida Room | Main | Flooring - HardWood |
Amenities
- Foreclosure
- Views
- Short Sale
- New Construction
- Adult 55+
- Lease To Own
- No HOA Fees
- Furnished
- Primary On Main
- Air Conditioning
- Seller Finance
- Green
- Fixer Upper
- Horse
- Golf
- Fireplace
- Deck
- Garage
- Basement
- Pool
Property vs Single Family Average in 26755
Price
Taxes
Year Built
 © BRIGHT, All Rights Reserved
