












Address
101 Blue Valley Road, Linden, VA
Price
$ 470,000
Property Attributes
- MLS#VAWR2015570
- TypeSingle Family
- Listing Status ACTIVE
- CountyWARREN
- CityLinden
- NeighborhoodLinden Heights
- Zip22642
- StyleCraftsman,Cabin/Lodge,Contemporary
- Year Built2006
- Taxes$ 1186
- Price$ 470,000
- Bedrooms4
- Full Bathrooms3
- Half Bathrooms0
- Sqr Footage2241
- Lot Size0.68 Acres
Data Source:
Bright MLS
Property Description
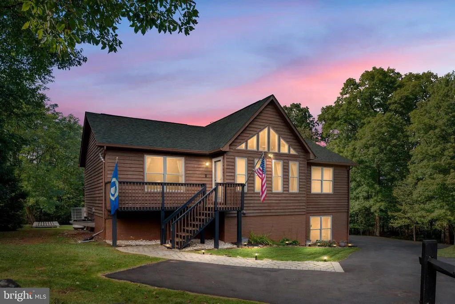
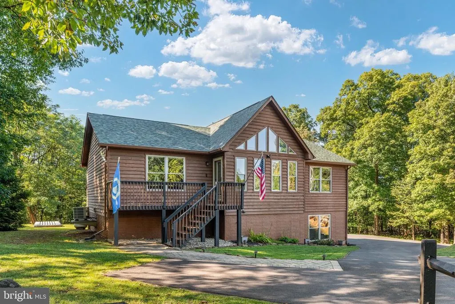
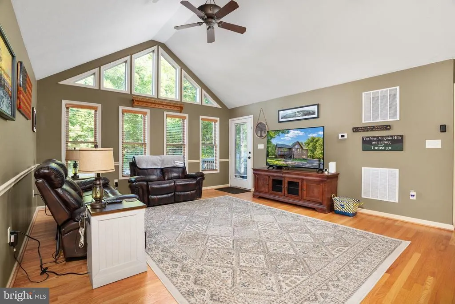
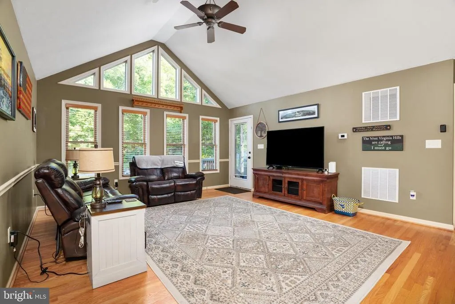
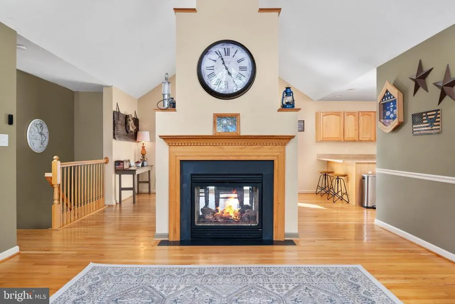
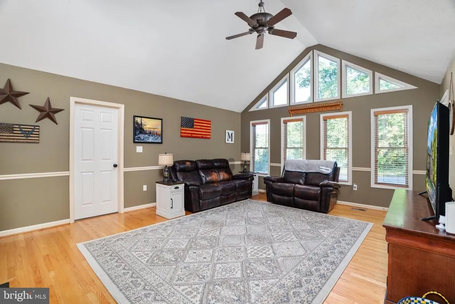
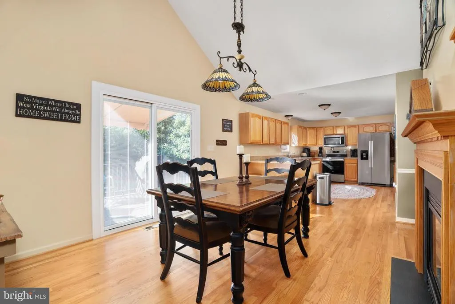
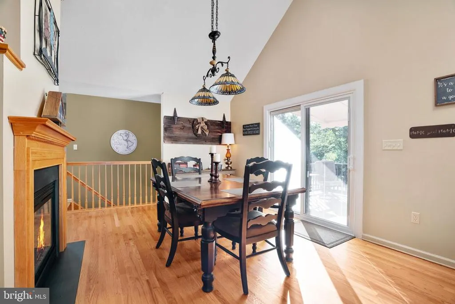
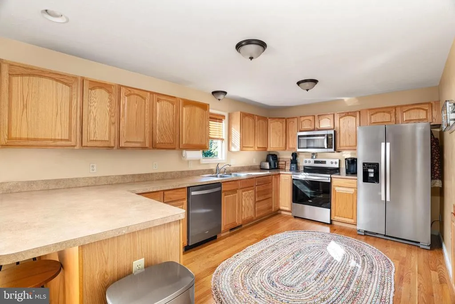
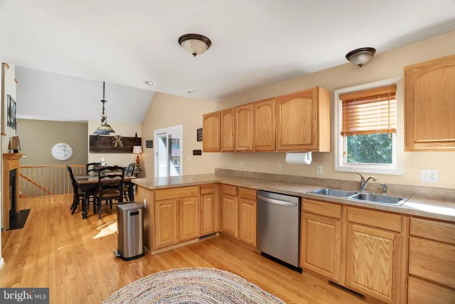
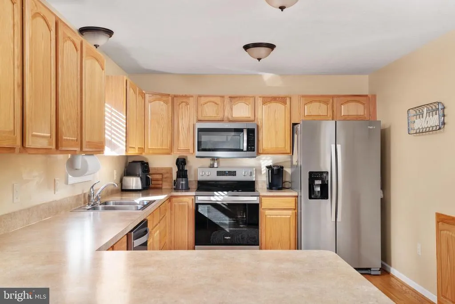
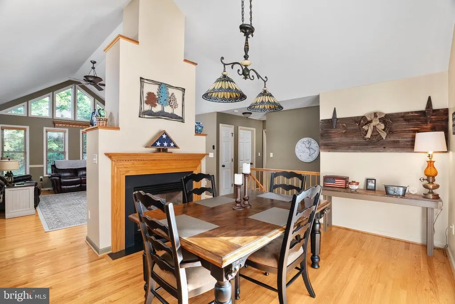
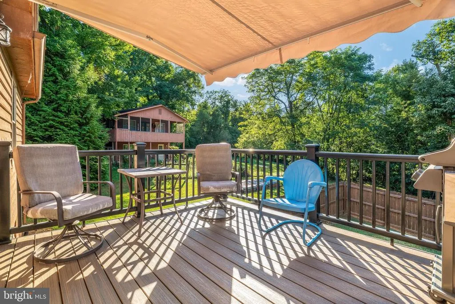
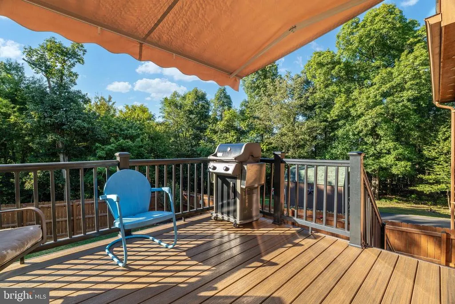
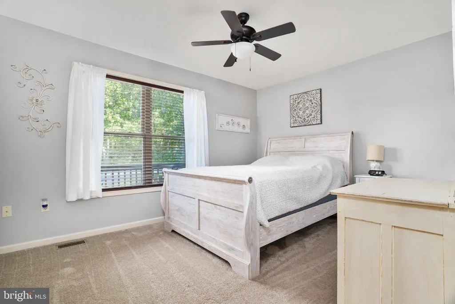
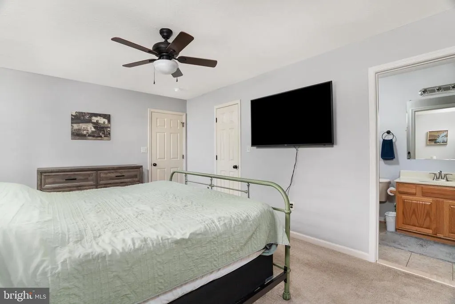
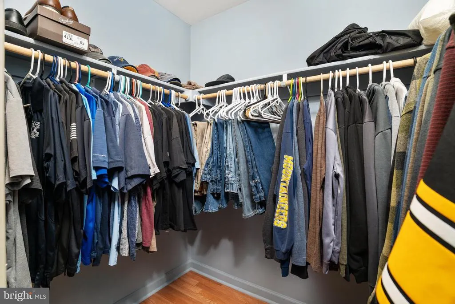
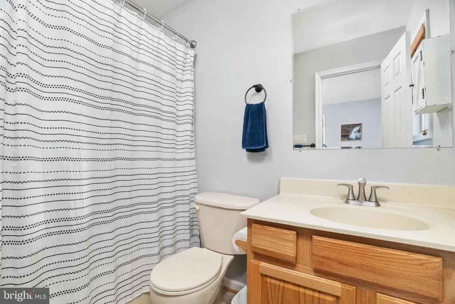
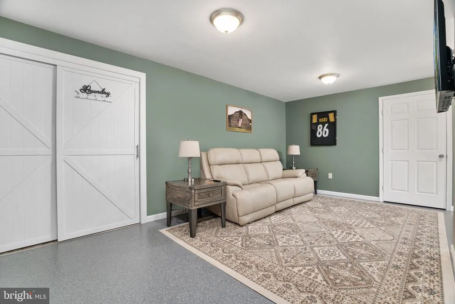
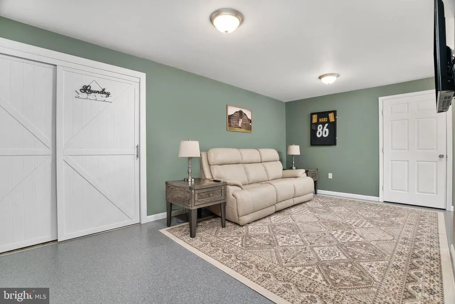
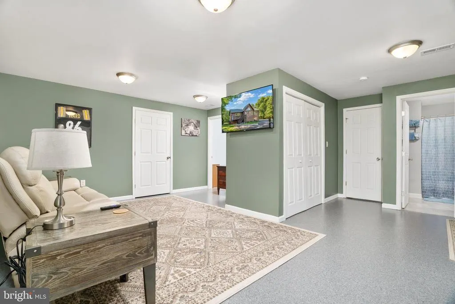
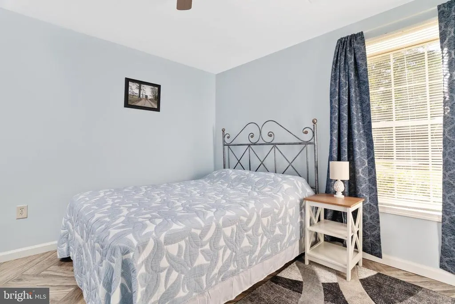
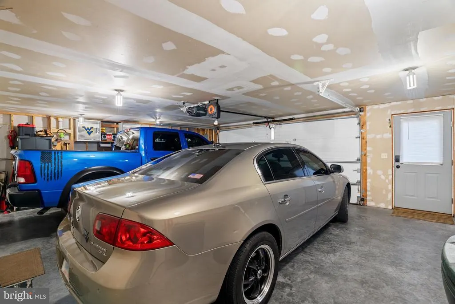
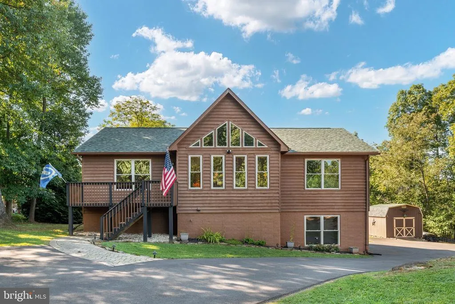
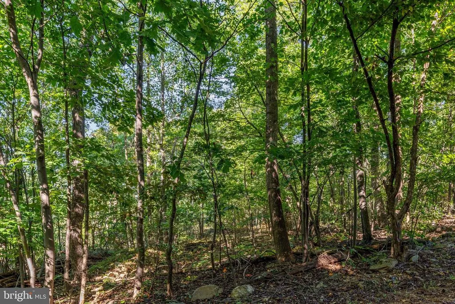
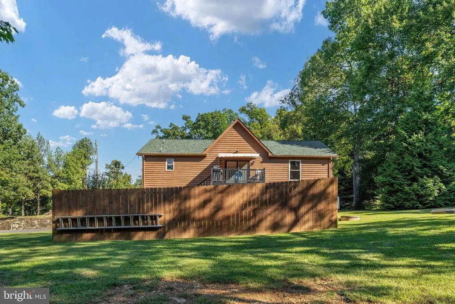
Welcome to this beautifully maintained cedar sided retreat offering a comfortable floor plan, inviting living spaces, and a peaceful wooded setting with convenient access to the Shenandoah River and area recreation. The main level features a spacious great room with soaring cathedral ceilings, hardwood flooring, and impressive floor-to-ceiling windows that fill the home with natural light. A striking double sided fireplace serves as a warm focal point between the great room and dining area, creating an inviting space for both everyday living and entertaining. The desirable split bedroom floor plan provides added privacy, with the primary suite situated separately from the secondary bedrooms. The kitchen has been updated with all new appliances in 2025, offering a fresh and move-in-ready space for the next owners. Additional improvements include a new roof in 2022, heat pump and central air unit replaced in 2022, carpet replaced in 2020, and recently replaced front and rear decks. A new awning provides added shade and comfort, creating an ideal spot to relax and enjoy the surrounding property. The finished lower level expands the home's living space and includes an additional bedroom and full bathroom. This versatile area is well suited for guests, a home office, recreation room, or extended living needs. A two car garage provides convenient access and additional storage. Outside, the level yard and wooded surroundings offer a peaceful setting to enjoy from the newly replaced decks. Access to the Shenandoah River adds to the property's recreational appeal, while nearby outdoor activities and convenient access to I-66 make this home well suited for both relaxation and commuting. Well cared for and thoughtfully updated, this cedar sided retreat is ready to welcome its next owners. Adjoining 0.69 acre lot to be included in sale.
| Price History | |
|---|---|
| 9/16/2026 | Listed $470,000 |
General Features
| Living Area | 2241 |
|---|---|
| Sewer | Other |
| Heating | Central |
| Cooling | Central A/C |
| Possession | 0-30 Days CD,31-60 Days CD |
| Appliances | Built-In Microwave,Dishwasher,Oven - Single,Refrigerator |
| Zoning | RESIDENTIAL ONE |
| HOA Fee | 375.00 |
| Garage Spaces | 2.00 |
| Architectural Style | Craftsman,Cabin/Lodge,Contemporary |
| Construction Materials | Asphalt,Concrete,Wood Siding |
| School District | WARREN COUNTY PUBLIC SCHOOLS |
| Year Built | 2006 |
| Levels | 2 |
| Tax Year | 2025 |
| Ownership | Fee Simple |
| Cool Fuel | Electric |
| Accessibility | None |
| Assoc Fee Paid Per | Annually |
| County | WARREN |
| New Construction | No |
| Property Type | Residential |
| HOA | Yes |
| Subdivision Name | LINDEN HEIGHTS |
| Garage Y/N | Yes |
| Water Access Y/N | No |
| Other Structures | Above Grade,Below Grade |
| Full Baths | 3 |
| Status | ACTIVE |
| Directions | From 81 take exit 300 on the left to I-66. Take exit 12 towards Linden. Right on SR-79,left onto John Marshall Hwy,left onto Freezeland Rd,Left onto High Top Rd. House on the left. |
| City | LINDEN |
| Association Name | LINDEN HEIGHTS SANITARY DISTRICT |
| Senior Community Y/N | No |
| Lot Size Units | Square Feet |
| Lot Size Square Feet | 29621.00 |
| Tax Assessed Value | 417200.0 |
| Tax Annual Amount | 1186.93 |
| Home Warranty Y/N | No |
| Property Condition | Excellent |
| Structure Type | Detached |
| Condo/Coop Association fee Y/N | No |
| Bathrooms Full Main Level | 2 |
| Bathrooms Count Main Level | 2.00 |
| Price Per Sq Ft Total AG | 333.81 |
| Acceptable Financing | Cash,Conventional,VA |
| Vacation Rental Y/N | No |
| Total SQFT | 2241 |
| Standard Status | Active |
| Year Built Source | Estimated |
| Legal Subdivision | SHEN FARMS MT VIEW |
Interior Features
| Interior Amenities | Ceiling Fan(s),Dining Area,Floor Plan - Open,Kitchen - Island,Kitchen - Table Space,Wood Floors |
|---|---|
| Heating Fuel | Electric,Oil |
| Basement | Fully Finished,Improved |
| Total Fireplaces | 1 |
| Fireplace Features | Double Sided |
| Hot Water | Electric |
| Basement (Y/N) | Yes |
| Heating Y/N | Yes |
| Fireplace Y/N | Yes |
| Above Grade Finished Area | 1408 |
| Central Air Y/N | Yes |
| Total Bedrooms | 4 |
| Below Grade Finished Area | 833 |
| Room Type | Bedroom 2,Bedroom 3,Bedroom 1,Bathroom 1,Bathroom 2 |
| Main Level Bedrooms | 3 |
| Below Grade Finished Area Unit Type | Square Feet |
| LivingAreaSource | Estimated |
| Laundry Type | Basement |
| Below Grade Finished Area Source | Estimated |
| Bedrooms Count All Lower Levels | 1 |
| Bedrooms Count Lower Level 1 | 1 |
| Bathrooms Full Lower Level 1 | 1 |
| Bathrooms Full All Lower Levels | 1 |
| Bathrooms Count Lower Level 1 | 1.00 |
| Bathrooms Count All Lower Levels | 1 |
| Above Grade Finished Area Source | Estimated |
| Above Grade Finished Area Unit Type | Square Feet |
| Total Baths | 3 |
Exterior Features
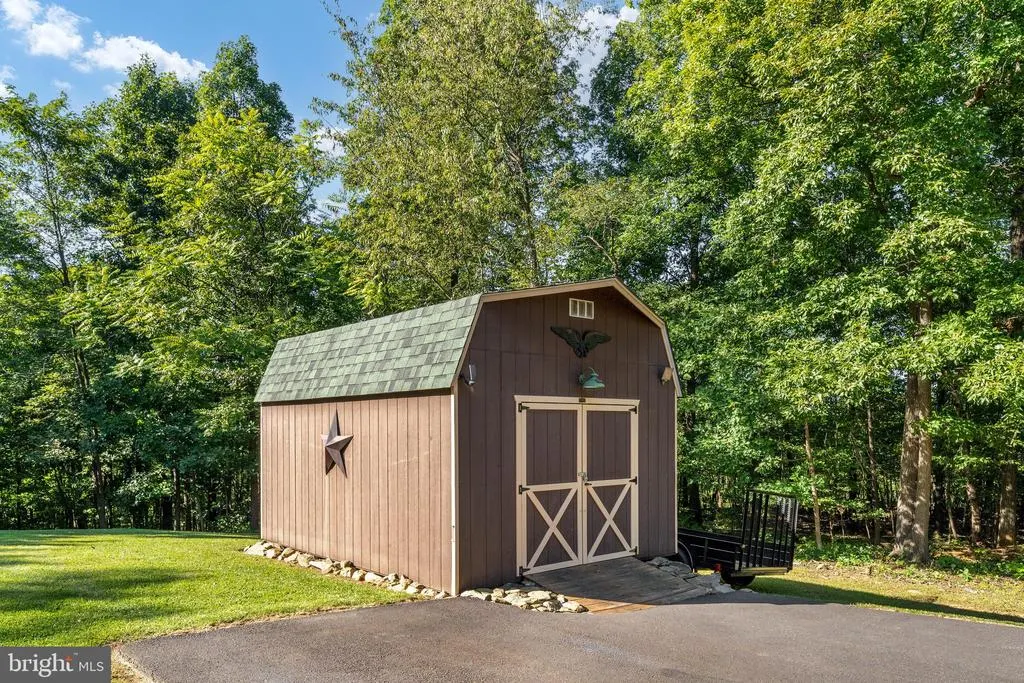
| Exterior Amenities | Awning(s),Outbuilding(s) |
|---|---|
| Pool | No Pool |
| Fencing | Wood |
| Parking Features | Asphalt Driveway |
| Lot Features | Additional Lot(s) |
| Water Source | Well |
| Total Parking Spaces | 2 |
| Garage Features | Basement Garage |
| Type of Parking | Attached Garage,Driveway |
| Foundation Details | Concrete Perimeter |
| Water View Y/N | No |
| Lot Size Acres | 0.68 |
| Lot Size Source | Estimated |
| Waterfront Y/N | No |
| Navigable Water Y/N | No |
| Water Oriented Y/N | No |
| # of Attached Garage Spaces | 2 |
Room Details
| Room | Dimensions | Level | Flooring | Details |
|---|---|---|---|---|
| Bathroom 1 | Main | |||
| Bathroom 1 | Lower 1 | |||
| Bathroom 2 | Main | |||
| Bedroom 1 | Lower 1 | |||
| Bedroom 1 | Main | |||
| Bedroom 2 | Main | |||
| Bedroom 3 | Main |
Amenities
- Foreclosure
- Views
- Short Sale
- New Construction
- Adult 55+
- Lease To Own
- No HOA Fees
- Furnished
- Primary On Main
- Air Conditioning
- Seller Finance
- Green
- Fixer Upper
- Horse
- Golf
- Fireplace
- Deck
- Garage
- Basement
- Pool
Property vs Single Family Average in 22642
Price
Taxes
Year Built
Visits
 © BRIGHT, All Rights Reserved
