


Address
518 Carter Street, Front Royal, VA
Price
$ 347,000
Property Attributes
- MLS#VAWR2015336
- TypeSingle Family
- Listing Status ACTIVE
- CountyWARREN
- CityFront Royal
- NeighborhoodPotts
- Zip22630
- StyleRanch/Rambler
- Year Built1946
- Taxes$ 731
- Price$ 347,000
- Bedrooms3
- Full Bathrooms2
- Half Bathrooms0
- Sqr Footage1632
- Lot Size0.13 Acres
Data Source:
Bright MLS
Property Description
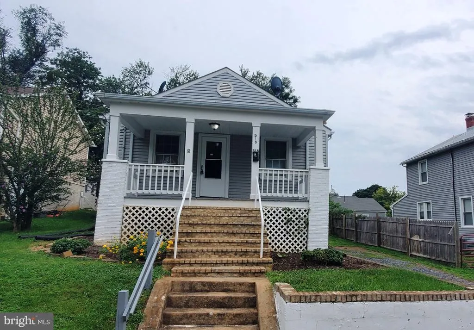
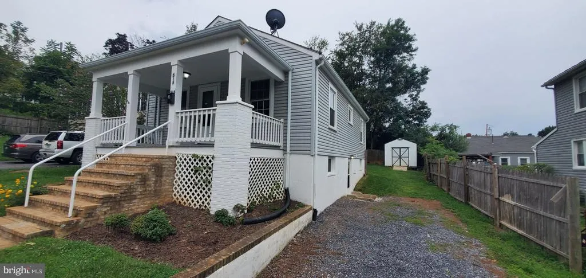
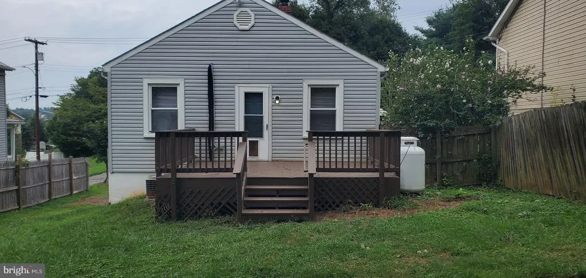
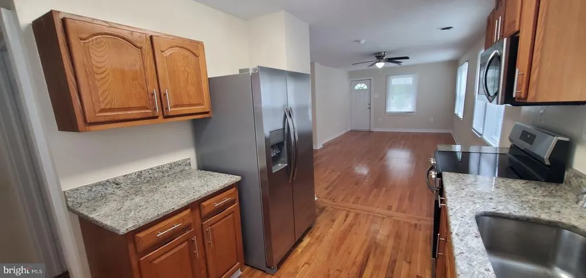
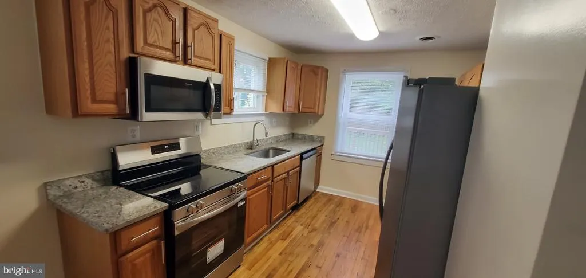
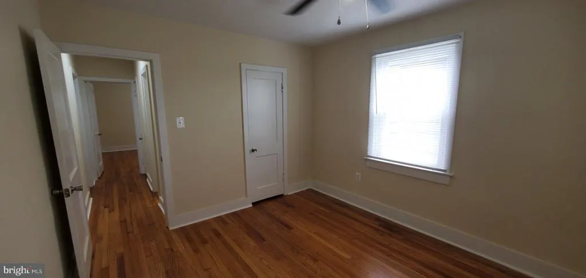
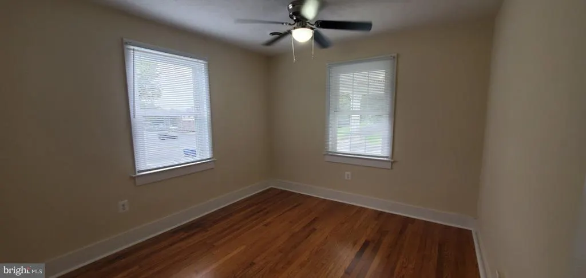
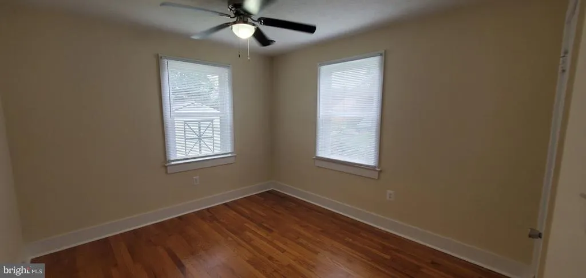
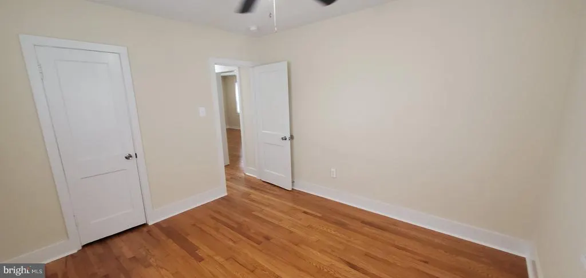
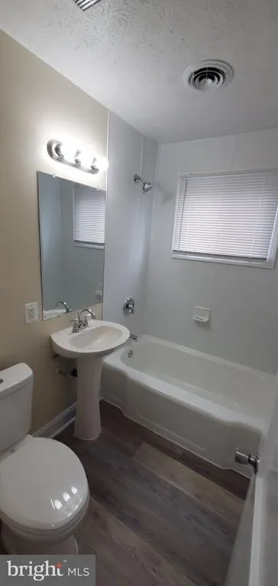
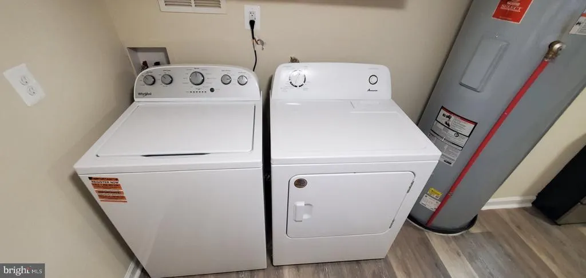
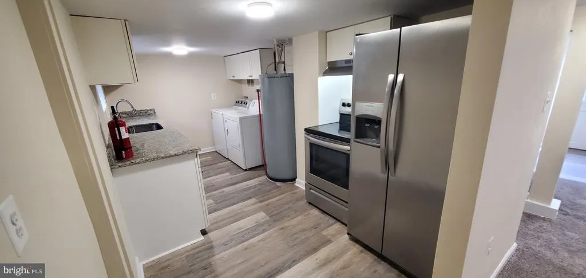
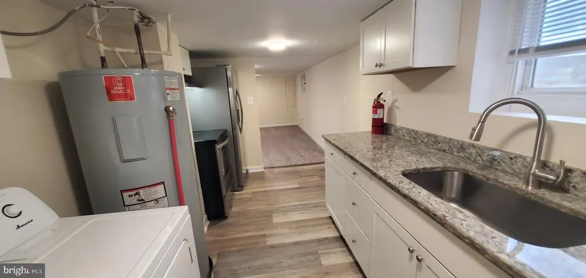
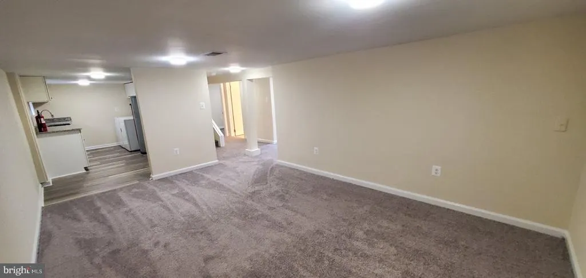
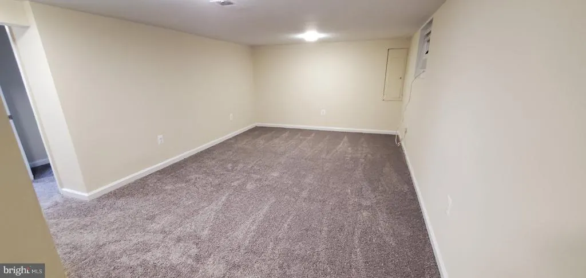
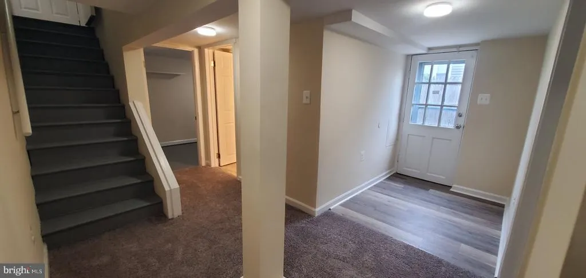
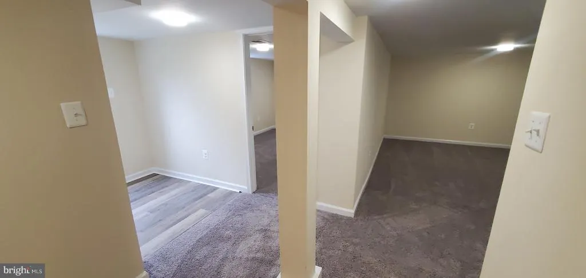
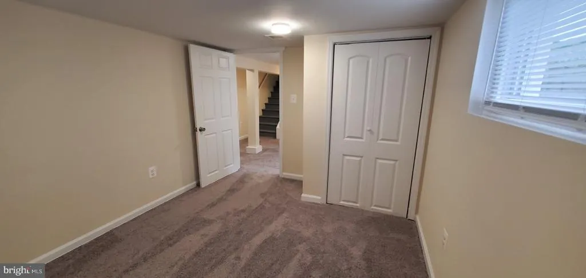
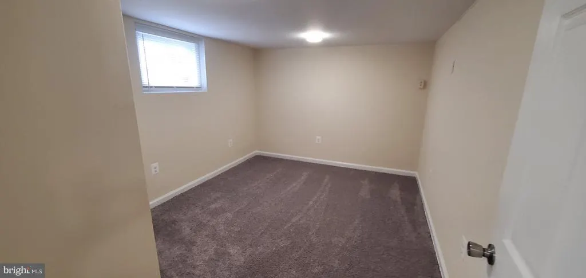
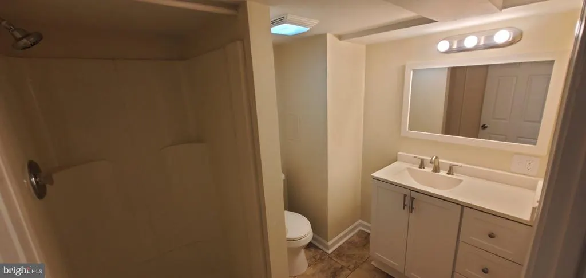
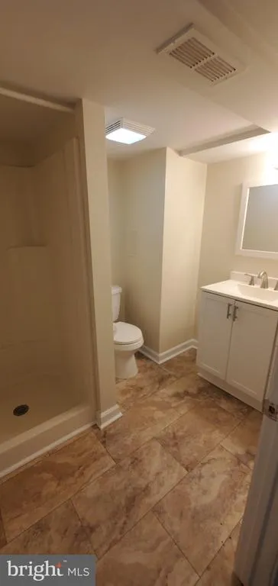
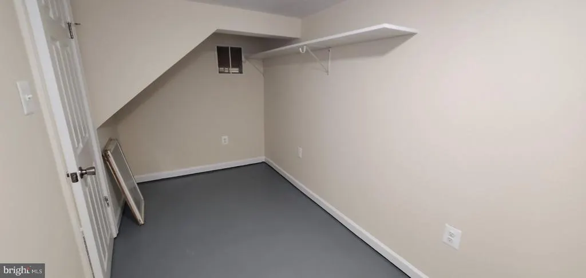
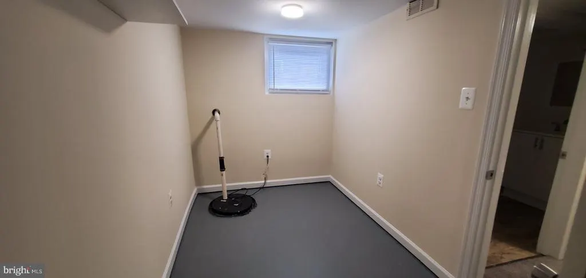
This charming ranch-style home, nestled in the heart of the Front Royal, offers a perfect blend of comfort, modern living with an In-Law Suite or In Home Office on the lower level. This home boasts an inviting atmosphere throughout its 1,632 square feet. Step inside to discover an open floor plan that seamlessly connects the living and kitchen areas ideal for both entertaining and everyday living. The upgraded countertops and stainless-steel appliances and 2nd kitchen make cooking and entertaining a delight. The home features three spacious bedrooms, including an entry-level option, and two updated bathrooms, ensuring convenience for all. Natural light pours in through vinyl-clad windows, highlighting the beautiful hardwood floors and built-ins that add character to the space. The fully finished basement offers additional living space, perfect for a family room or home office, with a walkout level that leads to the outdoors. Outside, enjoy the tranquility of your private deck and porch, surrounded by lush trees and a serene urban view. The property includes a wood/metal shed for extra storage and off-street parking with a gravel driveway. Located in an urban setting, this home is close to local amenities while providing a peaceful retreat. Experience the perfect balance of comfort, style, and convenience in this delightful property.
| High School |
|---|
| Skyline High School |
| Price History | |
|---|---|
| 9/16/2026 | Listed $347,000 |
General Features
| Living Area | 1632 |
|---|---|
| Sewer | Public Sewer |
| Heating | 90% Forced Air,Central,Other |
| Cooling | Central A/C,Ceiling Fan(s),Window Unit(s) |
| Utilities | Propane,Water Available,Sewer Available,Electric Available |
| Possession | Settlement |
| Roof | Asphalt |
| Appliances | Built-In Microwave,Dishwasher,Dryer - Electric,Icemaker,Oven - Self Cleaning,Oven/Range - Electric,Refrigerator,Stainless Steel Appliances,Washer,Extra Refrigerator/Freezer,Range Hood,Water Heater |
| Zoning | R3 |
| Patio/Porch Features | Deck(s),Porch(es) |
| Architectural Style | Ranch/Rambler |
| Security Features | Smoke Detector |
| Construction Materials | Vinyl Siding |
| School District | WARREN COUNTY PUBLIC SCHOOLS |
| Year Built | 1946 |
| View | Trees/Woods,Other,Street,City |
| Levels | 2 |
| Tax Year | 2026 |
| Ownership | Fee Simple |
| Cool Fuel | Electric |
| Section | 9 |
| Accessibility | None |
| County | WARREN |
| New Construction | No |
| Property Type | Residential |
| HOA | No |
| Subdivision Name | POTTS |
| Garage Y/N | No |
| Water Access Y/N | No |
| Other Structures | Above Grade,Below Grade |
| Total Rooms | 10 |
| Full Baths | 2 |
| Status | ACTIVE |
| Directions | GPS- I66 West,Exit 13,left onto VA 79South,Right onto VA55 West,Turn Left onto Carter Street - 518 Carter Street |
| City | FRONT ROYAL |
| Disclosures | Prop Disclosure |
| Senior Community Y/N | No |
| Lot Size Units | Square Feet |
| Lot Size Square Feet | 5502.00 |
| Tax Assessed Value | 257000.0 |
| Tax Annual Amount | 731.17 |
| Home Warranty Y/N | No |
| Property Condition | Good |
| Structure Type | Detached |
| Condo/Coop Association fee Y/N | No |
| Bathrooms Full Main Level | 1 |
| Bathrooms Count Main Level | 1.00 |
| Price Per Sq Ft Total AG | 425.25 |
| Acceptable Financing | Cash,Conventional,FHA,VA,Other |
| Vacation Rental Y/N | No |
| Total SQFT | 1632 |
| Location Type | Urban |
| Standard Status | Active |
| Year Built Source | Estimated |
| Legal Subdivision | POTTS |
| Tax Lot | 5 |
| Total Actual Rent | 26340.00 |
Interior Features
| Interior Amenities | 2nd Kitchen,Built-Ins,Ceiling Fan(s),Combination Kitchen/Living,Entry Level Bedroom,Family Room Off Kitchen,Upgraded Countertops,Attic,Floor Plan - Open,Wood Floors |
|---|---|
| Heating Fuel | Electric,Propane - Leased |
| Basement | Connecting Stairway,Combination,Daylight,Partial,Fully Finished,Interior Access,Outside Entrance,Poured Concrete,Sump Pump,Walkout Level,Windows,Other |
| Flooring | Hardwood,Other,Vinyl,Carpet |
| Hot Water | Electric |
| Basement (Y/N) | Yes |
| Heating Y/N | Yes |
| Window Features | Vinyl Clad |
| Fireplace Y/N | No |
| Above Grade Finished Area | 816 |
| Central Air Y/N | Yes |
| Total Bedrooms | 3 |
| Below Grade Finished Area | 816 |
| Main Level Bedrooms | 2 |
| Below Grade Finished Area Unit Type | Square Feet |
| LivingAreaSource | Assessor |
| Laundry Type | Lower Floor,Washer In Unit,Dryer In Unit |
| Below Grade Unfin Area Units | Square Feet |
| Below Grade Unfin SQFT Source | Assessor |
| Below Grade Finished Area Source | Assessor |
| Bedrooms Count All Lower Levels | 1 |
| Bedrooms Count Lower Level 1 | 1 |
| Bathrooms Full Lower Level 1 | 1 |
| Bathrooms Full All Lower Levels | 1 |
| Bathrooms Count Lower Level 1 | 1.00 |
| Bathrooms Count All Lower Levels | 1 |
| Above Grade Finished Area Source | Assessor |
| Above Grade Finished Area Unit Type | Square Feet |
| Total Baths | 2 |
Exterior Features
| Exterior Amenities | Outbuilding(s),Street Lights |
|---|---|
| Pool | No Pool |
| Fencing | Privacy,Wood |
| Parking Features | Crushed Stone,Gravel Driveway |
| Water Source | Public |
| Type of Parking | Driveway,Off Street |
| Foundation Details | Block,Slab,Other |
| Spa | No |
| Water View Y/N | No |
| Lot Size Acres | 0.13 |
| Lot Size Source | Assessor |
| Waterfront Y/N | No |
| Door Features | Storm |
| Navigable Water Y/N | No |
| Water Oriented Y/N | No |
Amenities
- Foreclosure
- Views
- Short Sale
- New Construction
- Adult 55+
- Lease To Own
- No HOA Fees
- Furnished
- Primary On Main
- Air Conditioning
- Seller Finance
- Green
- Fixer Upper
- Horse
- Golf
- Fireplace
- Deck
- Garage
- Basement
- Pool
Property vs Single Family Average in 22630
Price
Taxes
Year Built
 © BRIGHT, All Rights Reserved
