
Just Listed







Address
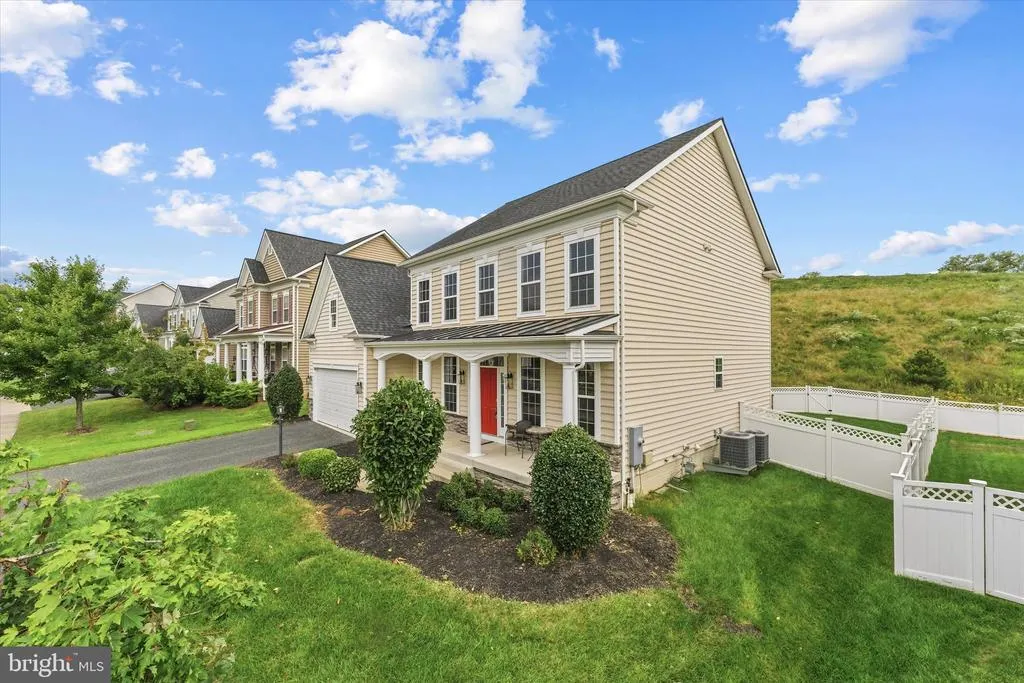
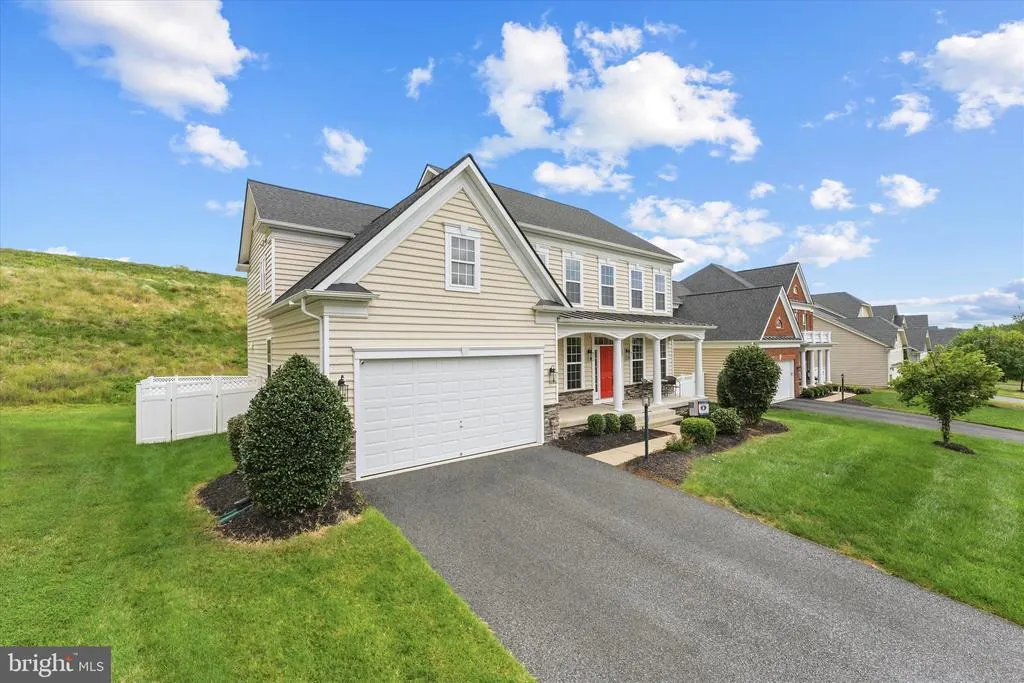
63 Coachman Circle, Stafford, VA
Price
$ 830,000
Property Attributes
- MLS#VAST2054002
- TypeSingle Family
- Listing Status ACTIVE
- CountySTAFFORD
- CityStafford
- NeighborhoodAquia Hills
- Zip22554
- StyleColonial
- Year Built2017
- Taxes$ 7524
- Price$ 830,000
- Bedrooms4
- Full Bathrooms4
- Half Bathrooms1
- Sqr Footage5268
- Lot Size0.21 Acres
Data Source:
Bright MLS
Property Description
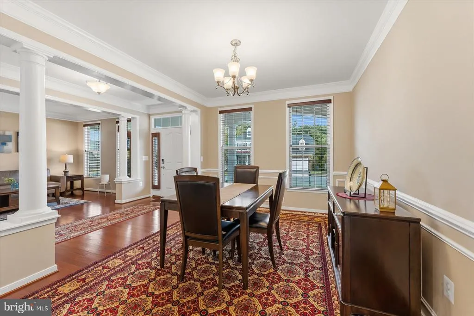
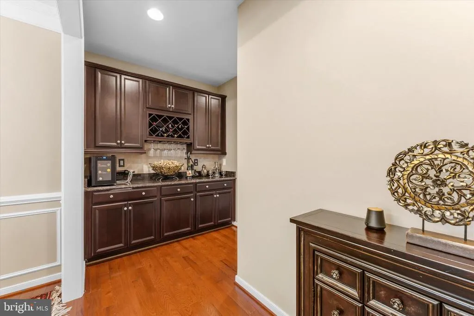
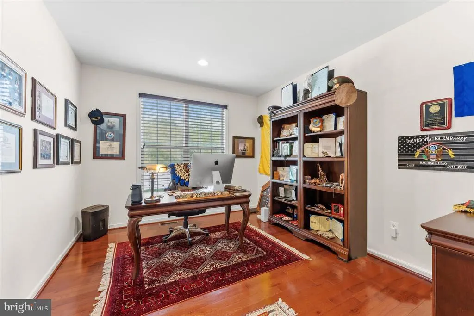
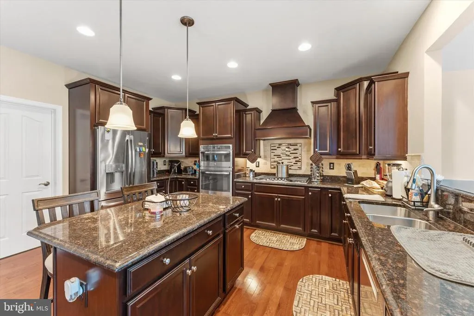
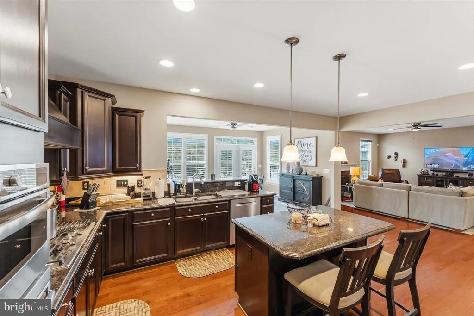
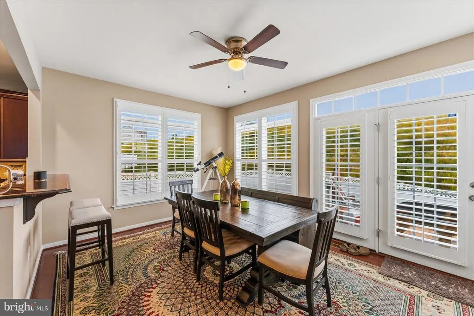
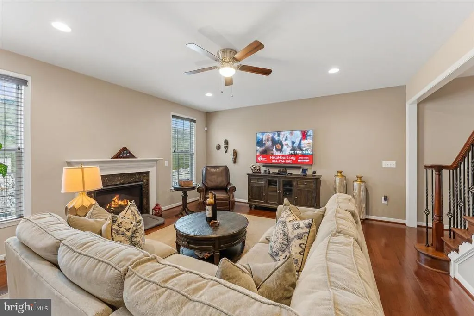
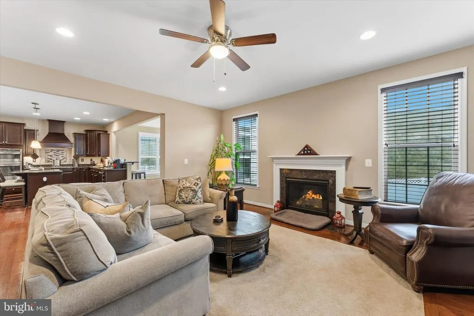
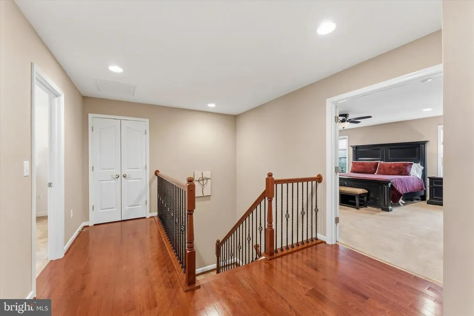
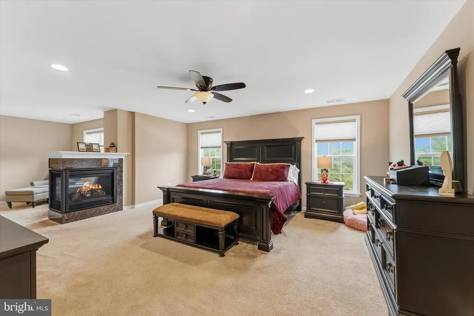
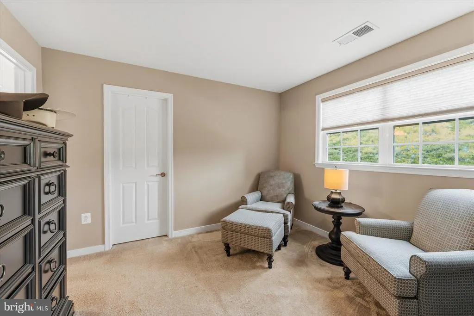
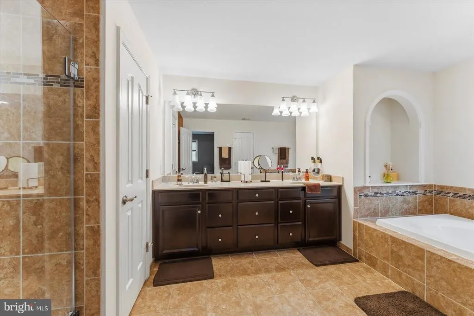
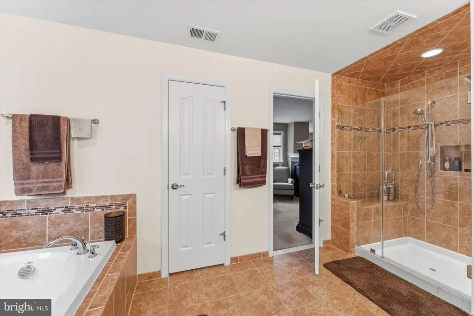
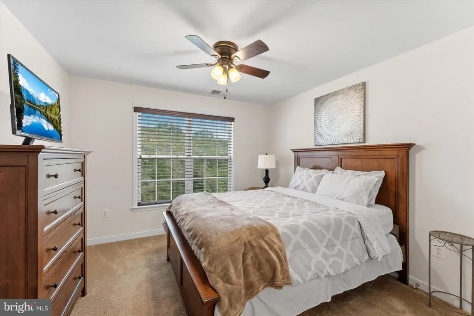
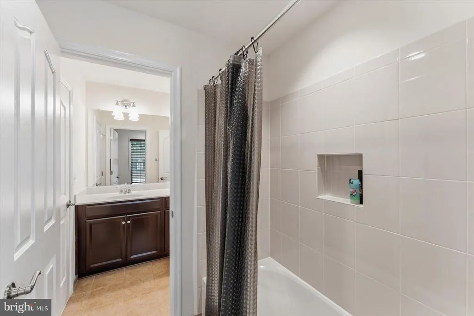
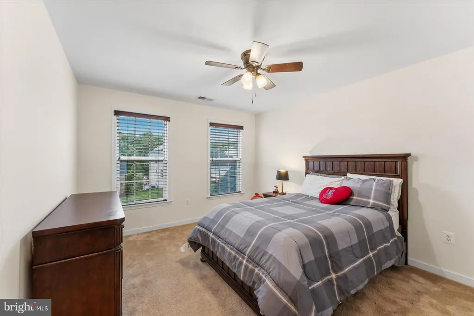
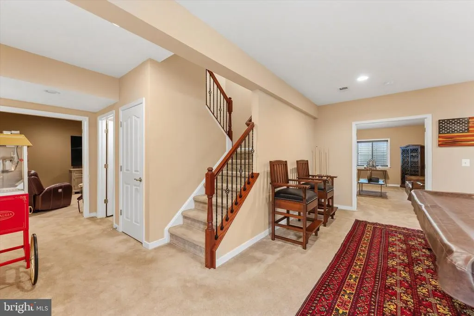
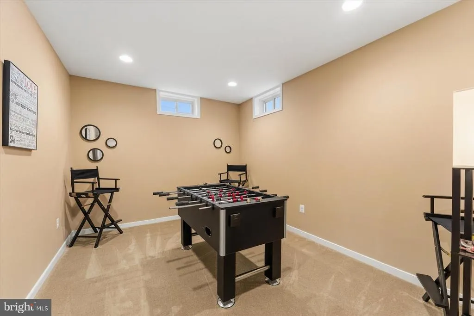
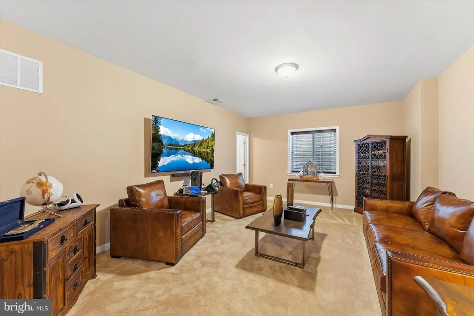
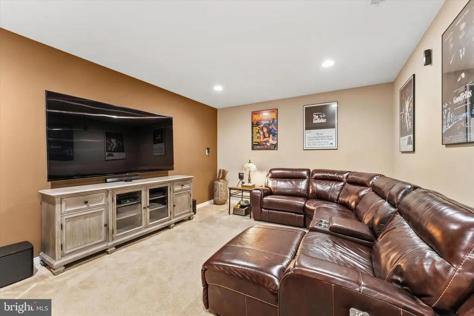
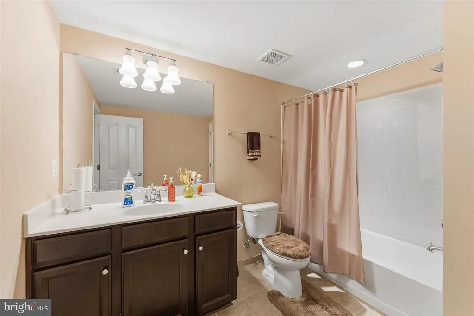
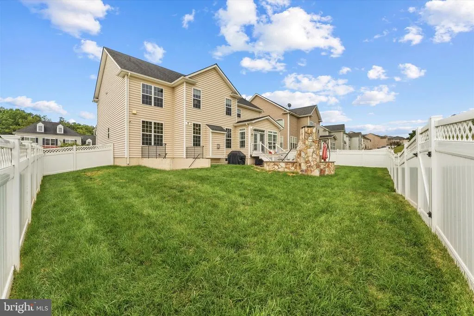
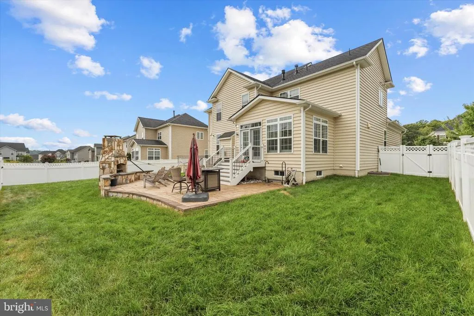
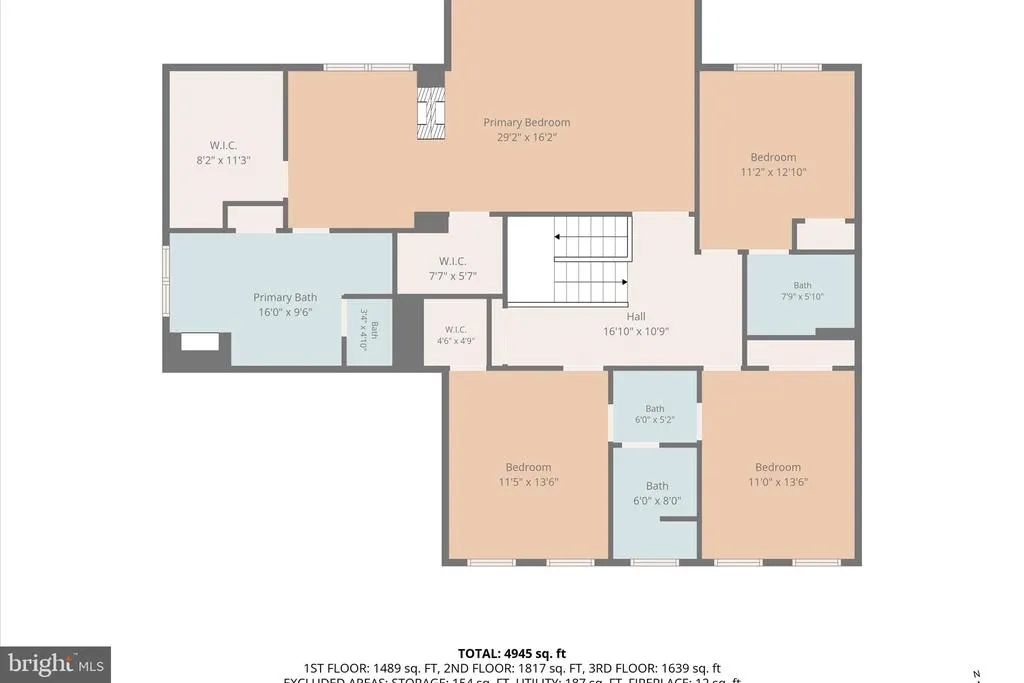
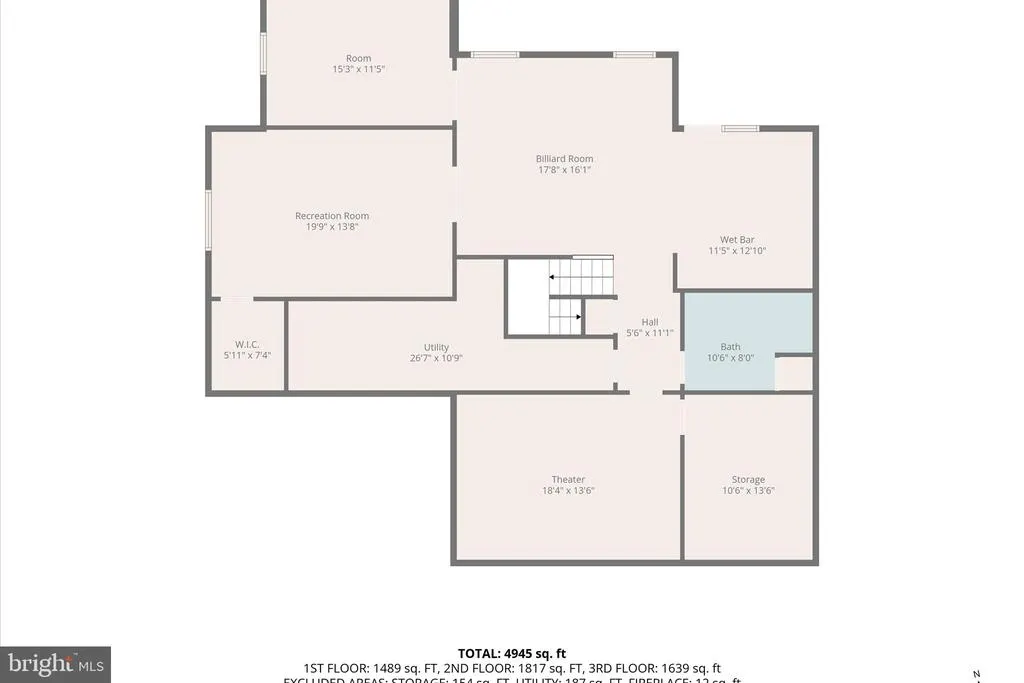
Welcome home to this beautifully maintained and spacious residence, designed for both comfortable everyday living and effortless entertaining. From the inviting covered front porch to the expansive finished lower level and fully fenced backyard, this home offers an impressive amount of flexible living space. Step inside to beautiful hardwood floors, crown molding, architectural columns, and an elegant formal dining room. The spacious kitchen features rich cabinetry, granite countertops, stainless-steel appliances, a center island with seating, and ample storage and workspace. A separate built-in beverage and wine area provides an added touch for entertaining. The kitchen flows into a comfortable family room with a fireplace, while the bright, window-filled breakfast/sunroom provides a welcoming place to enjoy morning coffee or casual meals with direct access to the backyard. A dedicated home office offers privacy for working from home or studying. Upstairs, the generously sized primary suite is a true retreat, featuring a fireplace, sitting area, abundant natural light, double walk-in closets and a spacious ensuite bath with dual vanities, stand-alone shower and a soaking tub. Additional bedrooms offer plenty of space for family, guests, or flexible use. The finished lower level is an entertainers dream, offering multiple recreation and living areas with room for a home theater, billiards, game room, lounge, fitness area, or guest space. A built-in wet bar makes this level ideal for hosting everything from movie nights to game-day gatherings. Outside, enjoy a large, fully fenced backyard with plenty of green space, a hardscaped patio, and an impressive outdoor stone fireplaceperfect for grilling, entertaining, relaxing around the fire, or enjoying evenings outdoors. Additional highlights include a two-car garage, multiple fireplaces, abundant natural light, generous room sizes, in ground sprinkler system, landscape lighting, and multiple spaces that can easily adapt to your lifestyle. Located in a military friendly community, just a short drive away to Quantico MCB. With its combination of indoor and outdoor entertaining spaces, spacious floor plan, finished lower level, and inviting backyard, this home offers plenty of room to live, work, relax, and entertainall under one roof.
| Price History | |
|---|---|
| 9/21/2026 | Listed $830,000 |
General Features
| Living Area | 5268 |
|---|---|
| Sewer | No Sewer System |
| Heating | Forced Air |
| Cooling | None |
| Utilities | Natural Gas Available |
| Possession | Settlement,31-60 Days CD |
| Roof | Shingle |
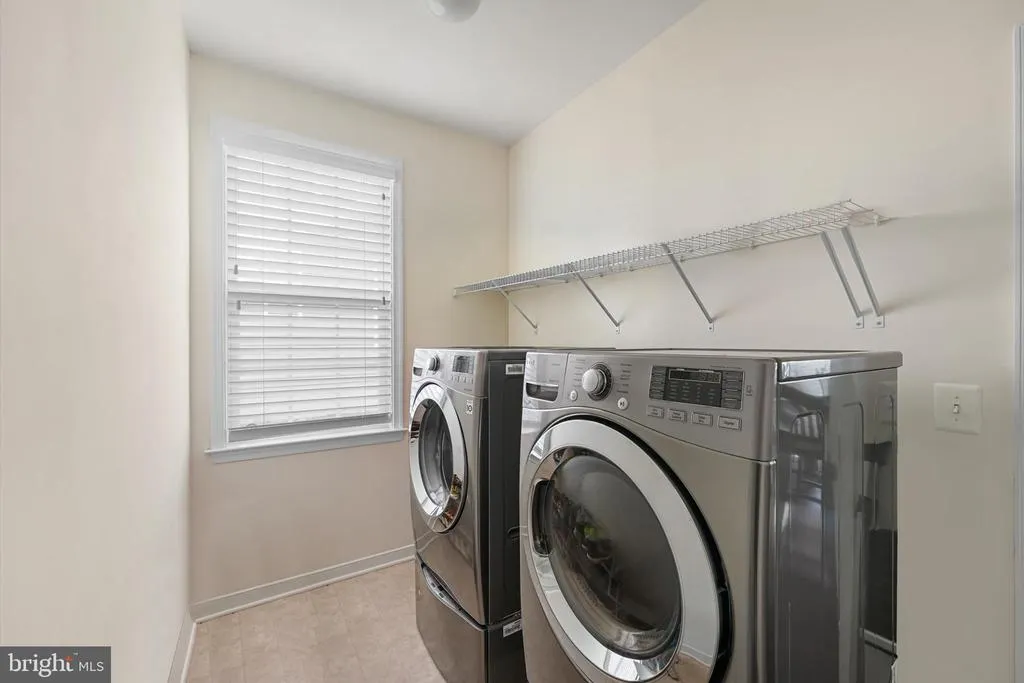
| Appliances | Built-In Microwave,Cooktop,Dishwasher,Disposal,Extra Refrigerator/Freezer,Icemaker,Oven - Wall,Exhaust Fan,Range Hood,Stainless Steel Appliances,Water Heater,Refrigerator,Washer - Front Loading,Dryer |
| Zoning | R1 |
| HOA Fee | 212.75 |
| Garage Spaces | 2.00 |
| Patio/Porch Features | Patio(s),Porch(es) |
| Architectural Style | Colonial |
| Security Features | Exterior Cameras,Monitored,Motion Detectors,Security System,Smoke Detector |
| Construction Materials | Vinyl Siding |
| School District | STAFFORD COUNTY PUBLIC SCHOOLS |
| Year Built | 2017 |
| Levels | 3 |
| Tax Year | 2026 |
| Ownership | Fee Simple |
| Cool Fuel | None |
| Section | 6 |
| Accessibility | >84 Garage Door |
| Assoc Fee Paid Per | Quarterly |
| County | STAFFORD |
| New Construction | No |
| Property Type | Residential |
| HOA | Yes |
| Subdivision Name | AQUIA HILLS |
| Garage Y/N | Yes |
| Water Access Y/N | No |
| Other Structures | Above Grade,Below Grade |
| Transportation | Commuter Lots less than 5 miles,Airport less than 10 miles |
| Full Baths | 4 |
| Status | ACTIVE |
| Directions | Starting from the Weichert office in Woodbridge,Virginia 22193: Leave from Kingswell Dr 0.4 mi,about 2 min Turn left onto Kerrydale Rd 0.8 mi,about 2 min Turn left onto Dale Blvd about 0.1 mi,less |
| City | STAFFORD |
| Disclosures | None |
| Association Name | HILLS AT AQUIA HOMEOWNERS ASSOCIATION,INC |
| Senior Community Y/N | No |
| Lot Size Units | Square Feet |
| Lot Size Square Feet | 9086.00 |
| Tax Assessed Value | 766600.0 |
| Tax Annual Amount | 7524.0 |
| Home Warranty Y/N | No |
| Property Condition | Excellent |
| Structure Type | Detached |
| Floors In Unit Count | 3 |
| Condo/Coop Association fee Y/N | No |
| Bathrooms Count Main Level | 1.00 |
| Price Per Sq Ft Total AG | 240.72 |
| Acceptable Financing | Cash,Conventional,FHA,VA |
| Historic Y/N | No |
| Lease Considered Y/N | No |
| Vacation Rental Y/N | No |
| Total SQFT | 5511 |
| Builder Name | Augustine Homes |
| Standard Status | Active |
| Year Built Source | Assessor |
| Legal Subdivision | HILLS OF AQUIA |
| Tax Lot | 199 |
Interior Features
| Interior Amenities | Bar,Carpet,Ceiling Fan(s),Dining Area,Floor Plan - Open,Formal/Separate Dining Room,Kitchen - Gourmet,Kitchen - Island,Pantry,Primary Bath(s),Recessed Lighting,Sprinkler System,Upgraded Countertops,W |
|---|---|
| Heating Fuel | Natural Gas |
| Basement | Fully Finished,Walkout Stairs,Windows |
| Flooring | Carpet,Hardwood,Concrete,Ceramic Tile |
| Total Fireplaces | 2 |
| Hot Water | Natural Gas |
| Basement (Y/N) | Yes |
| Heating Y/N | Yes |
| Fireplace Y/N | Yes |
| Above Grade Finished Area | 3448 |
| Half Baths | 1 |
| Central Air Y/N | No |
| Total Bedrooms | 4 |
| Below Grade Finished Area | 1820 |
| Entry Level | 1 |
| Below Grade Finished Area Unit Type | Square Feet |
| LivingAreaSource | Estimated |
| Below Grade Unfin Area Units | Square Feet |
| Below Grade Unfin SQFT | 243 |
| Below Grade Unfin SQFT Source | Assessor |
| Below Grade Finished Area Source | Estimated |
| Bedrooms Count All Upper Levels | 4 |
| Bedrooms Count Upper Level 1 | 4 |
| Bathrooms Half Main Level | 1 |
| Bathrooms Full Upper Level 1 | 3 |
| Bathrooms Full Lower Level 1 | 1 |
| Bathrooms Full All Upper Levels | 3 |
| Bathrooms Full All Lower Levels | 1 |
| Bathrooms Count Upper Level 1 | 3.00 |
| Bathrooms Count Lower Level 1 | 1.00 |
| Bathrooms Count All Upper Levels | 3 |
| Bathrooms Count All Lower Levels | 1 |
| Above Grade Finished Area Source | Assessor |
| Above Grade Finished Area Unit Type | Square Feet |
| Total Baths | 5 |
Exterior Features
| Exterior Amenities | Exterior Lighting,Lawn Sprinkler |
|---|---|
| Pool | No Pool |
| Fencing | Privacy,Rear,Vinyl |
| Water Source | Public |
| Total Parking Spaces | 4 |
| Garage Features | Garage - Front Entry,Garage Door Opener |
| Type of Parking | Attached Garage,Driveway |
| Foundation Details | Stone |
| Spa | No |
| Water View Y/N | No |
| Lot Size Acres | 0.21 |
| Lot Size Source | Assessor |
| Waterfront Y/N | No |
| Builder Model | The Piedmont |
| Horse Y/N | No |
| Land Assessed Value | 220000.00 |
| Navigable Water Y/N | No |
| Water Oriented Y/N | No |
| # of Attached Garage Spaces | 2 |
Amenities
- Foreclosure
- Views
- Short Sale
- New Construction
- Adult 55+
- Lease To Own
- No HOA Fees
- Furnished
- Primary On Main
- Air Conditioning
- Seller Finance
- Green
- Fixer Upper
- Horse
- Golf
- Fireplace
- Deck
- Garage
- Basement
- Pool
Property vs Single Family Average in 22554
Price
Taxes
Year Built
 © BRIGHT, All Rights Reserved
