
Address
612 Plainview Drive, Fredericksburg, VA
Price
$ 700,000
Property Attributes
- MLS#VAST2053726
- TypeSingle Family
- Listing Status ACTIVE
- CountySTAFFORD
- CityFredericksburg
- NeighborhoodClearview Heights
- Zip22405
- StyleCraftsman
- Year Built2023
- Taxes$ 6496
- Price$ 700,000
- Bedrooms4
- Full Bathrooms3
- Half Bathrooms1
- Sqr Footage3699
- Lot Size0.23 Acres
Data Source:
Bright MLS
Property Description
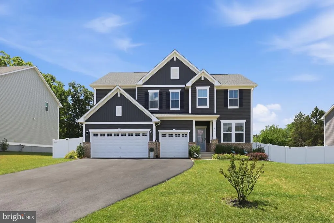
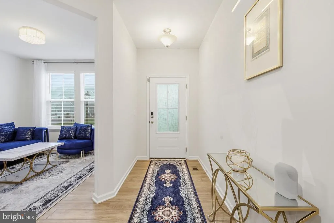
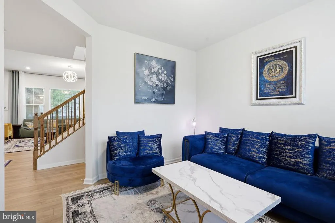
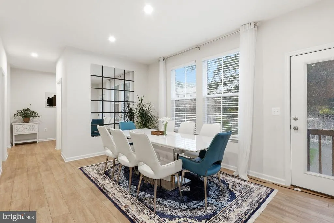
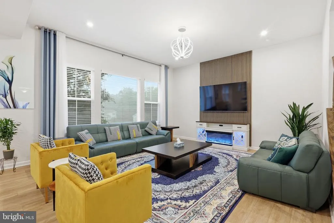
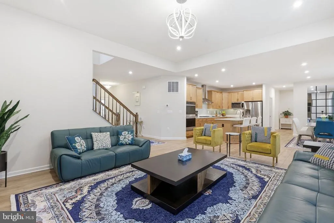
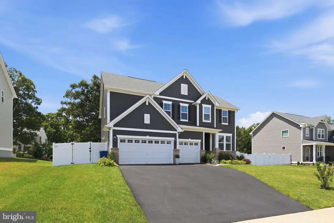
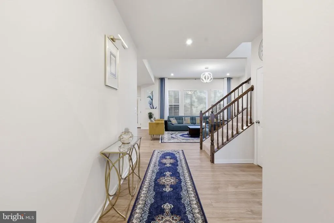
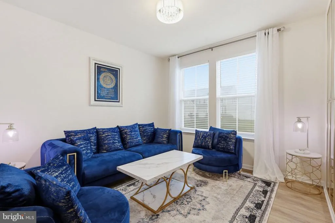
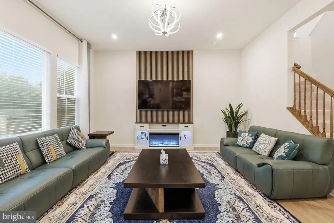
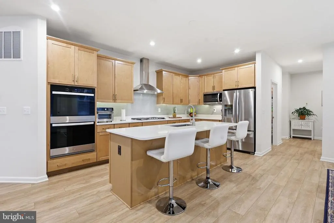
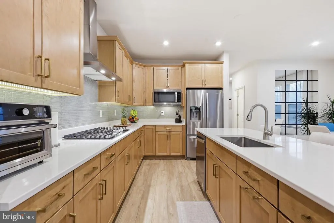
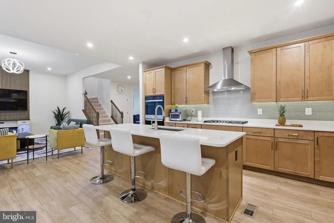
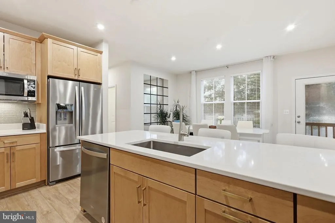
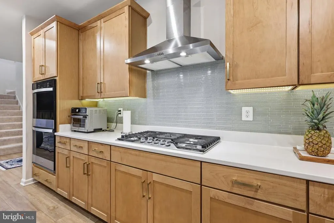
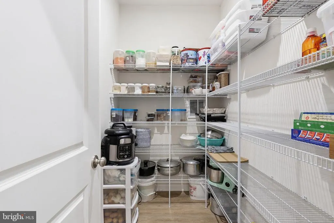
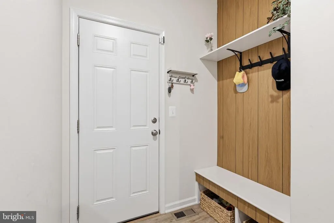
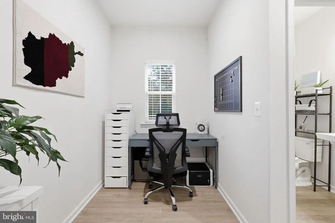
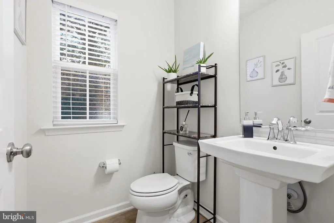
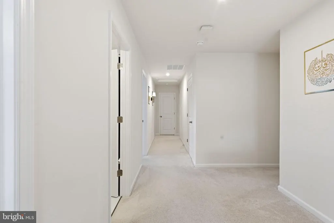
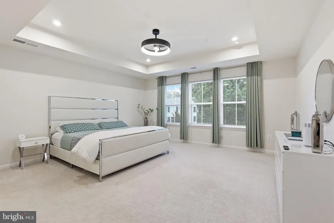
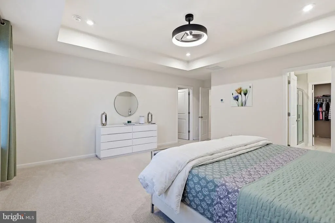
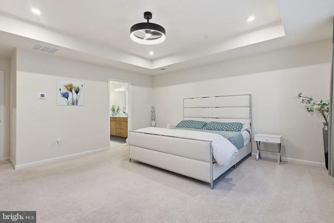
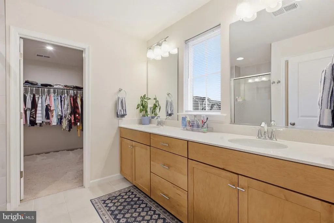
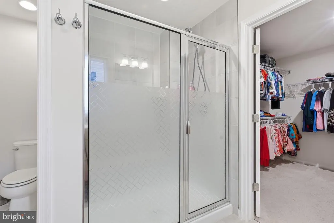
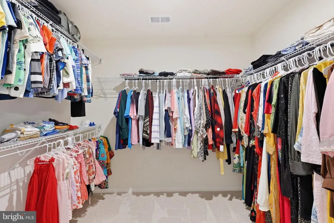
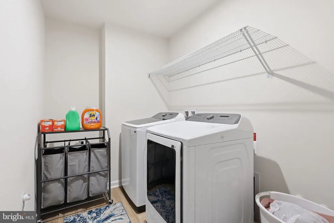
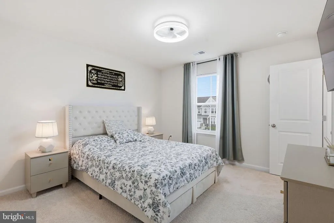
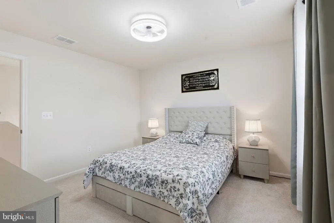
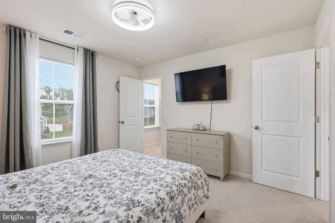
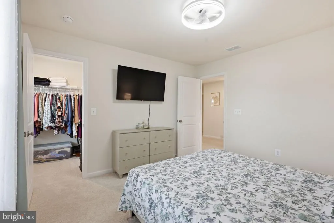
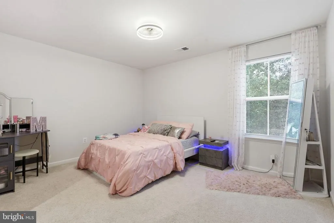
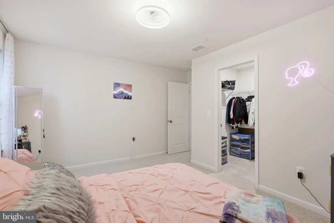
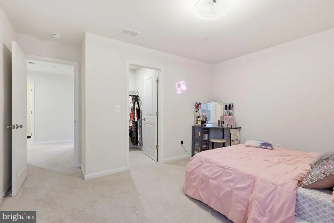
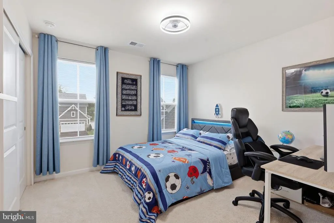
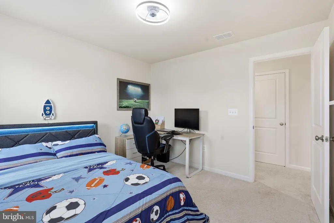
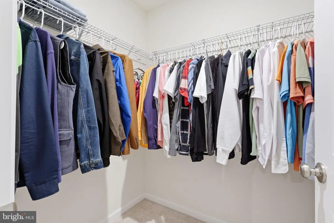
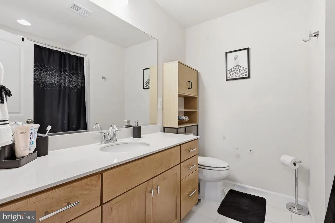
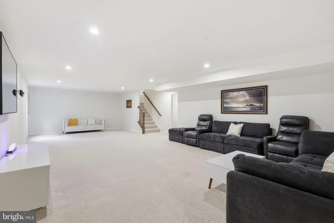
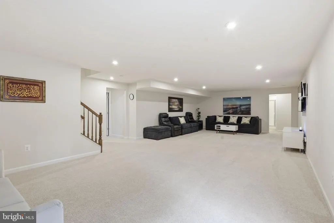
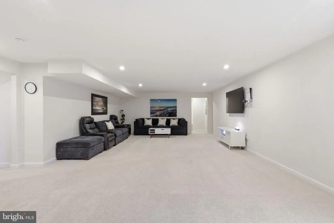
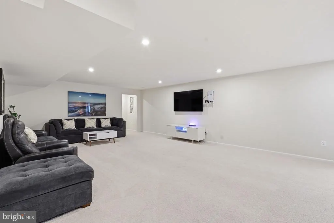
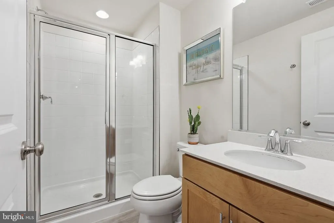
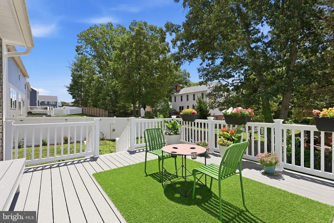
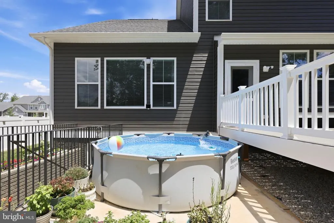
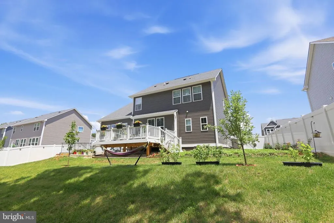
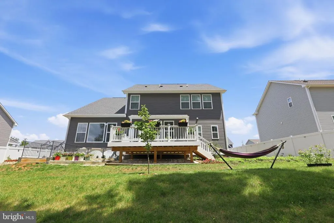
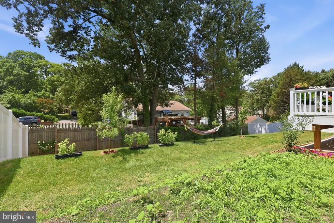
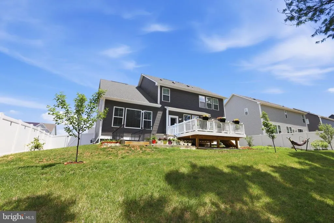
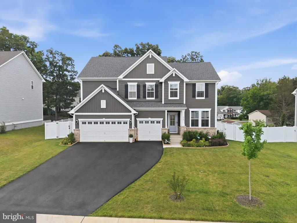
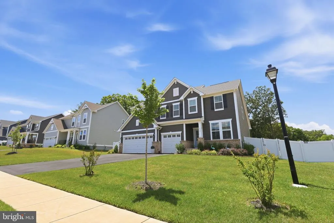
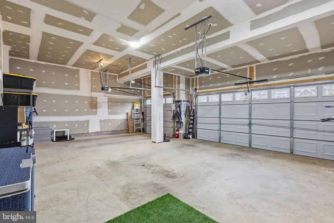
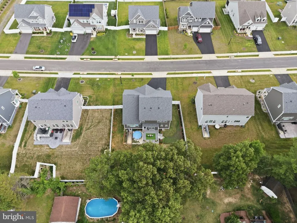
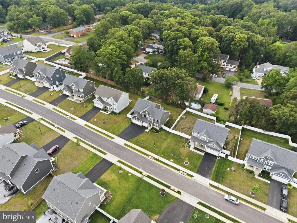
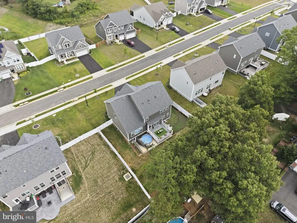
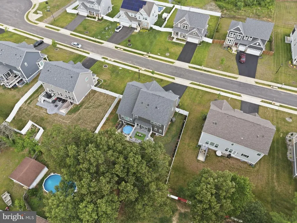
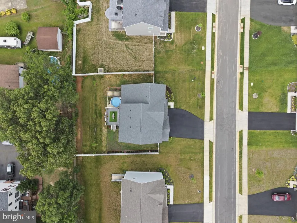
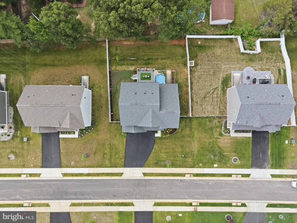
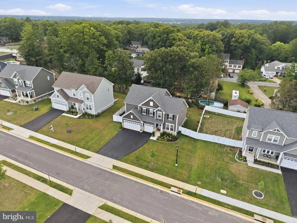
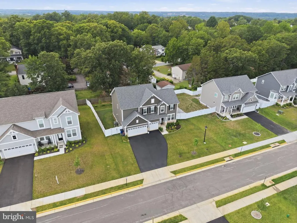
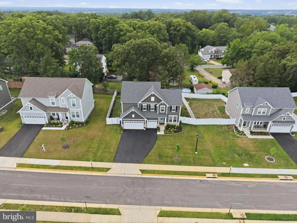
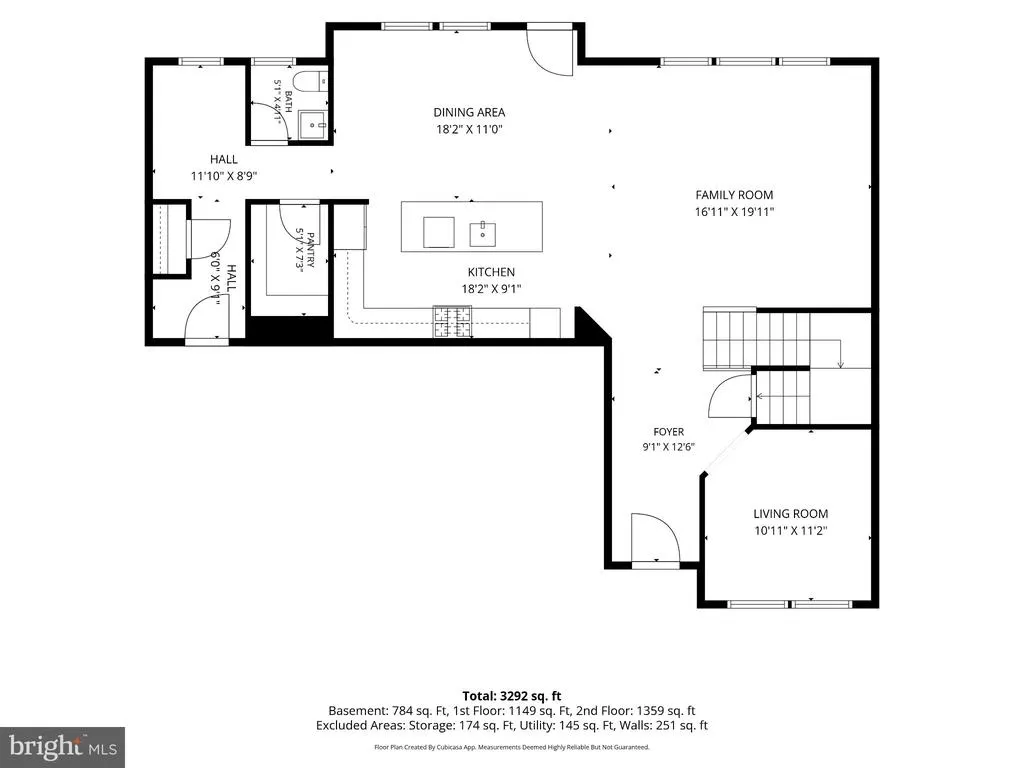
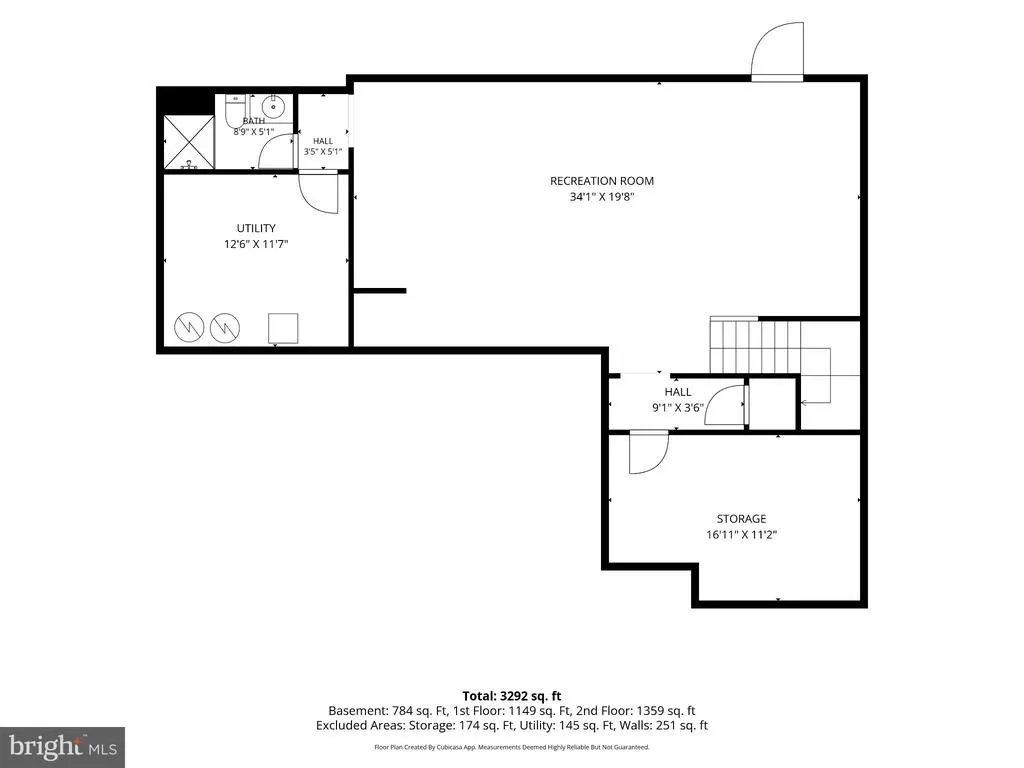
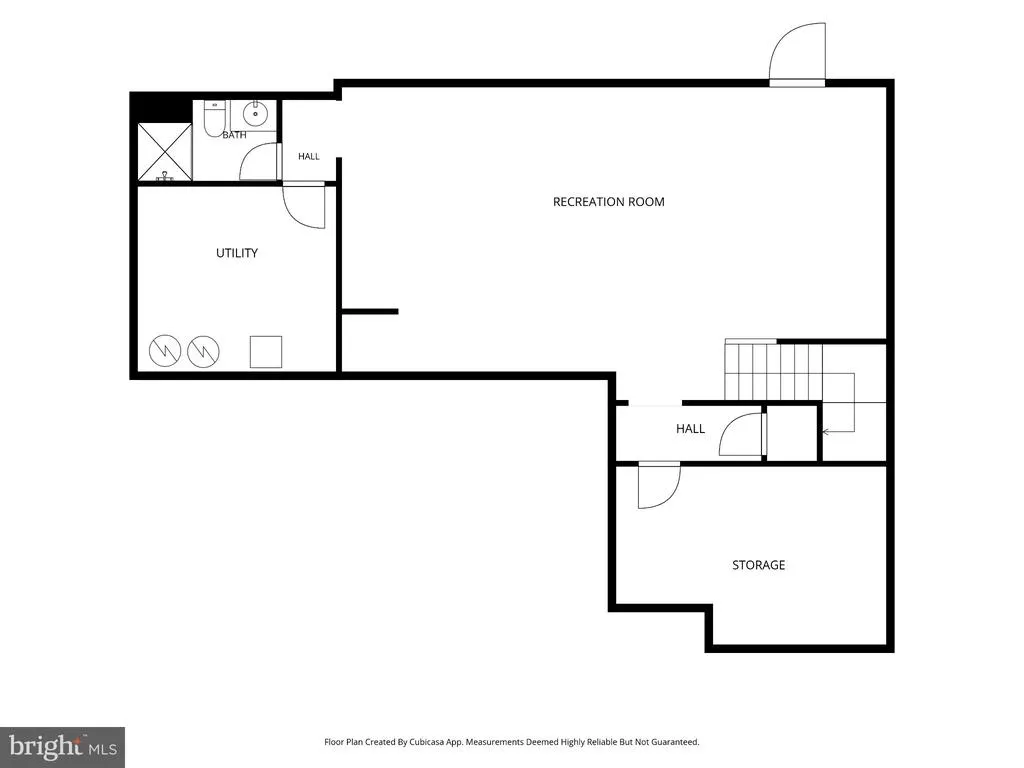
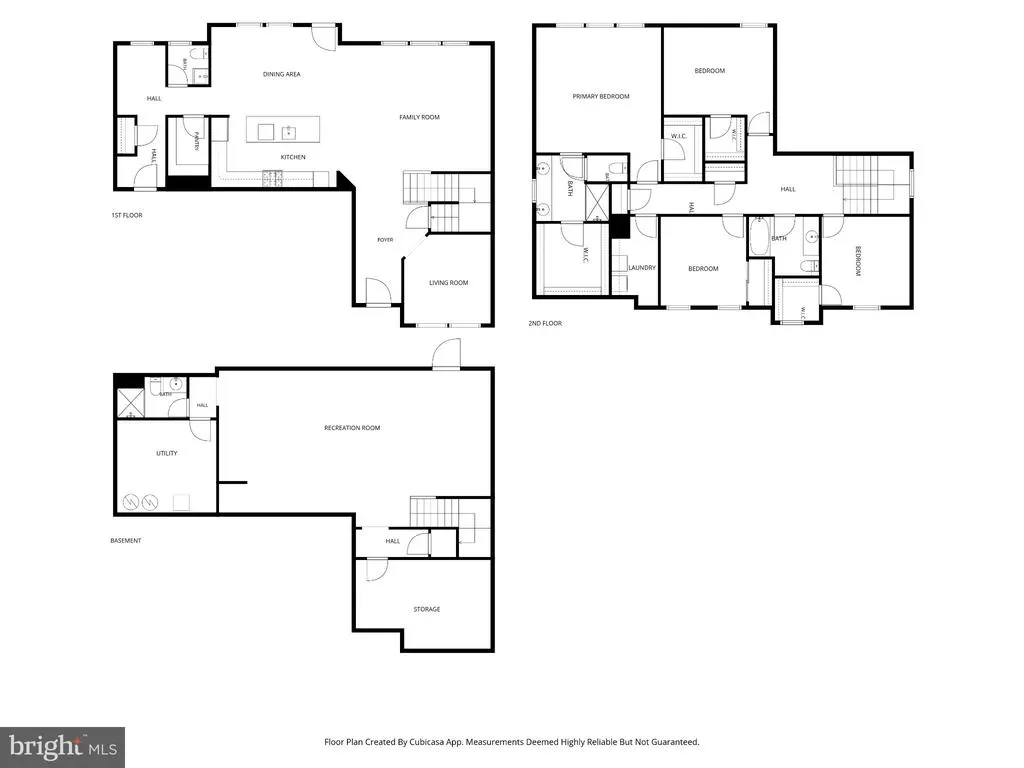
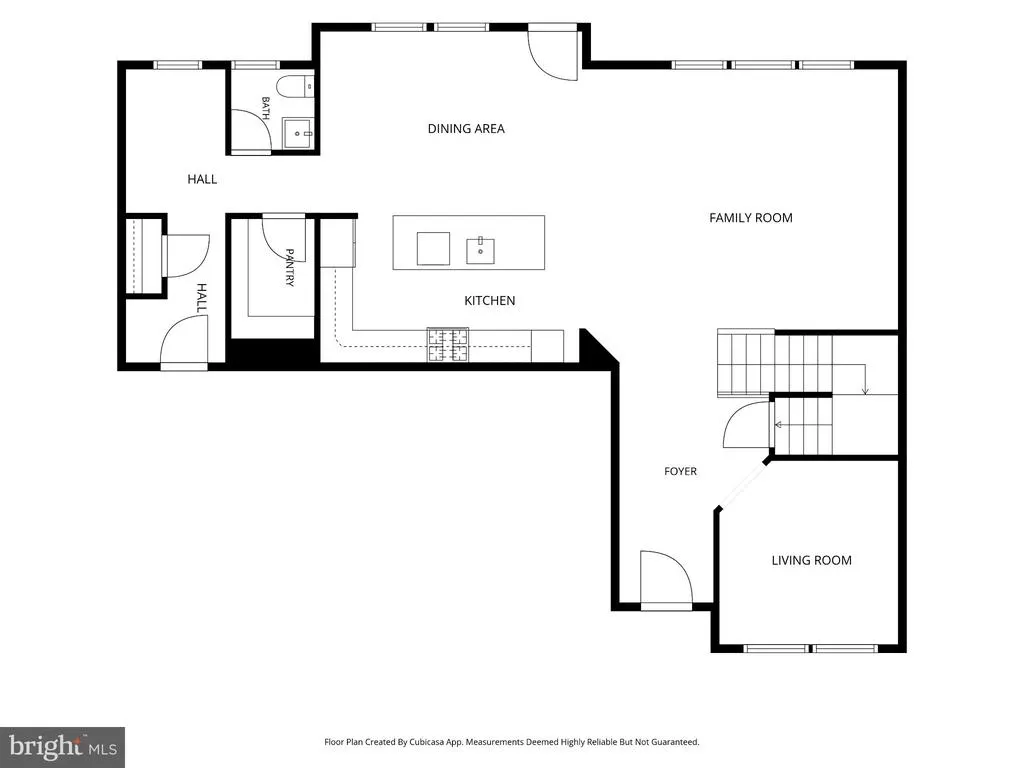
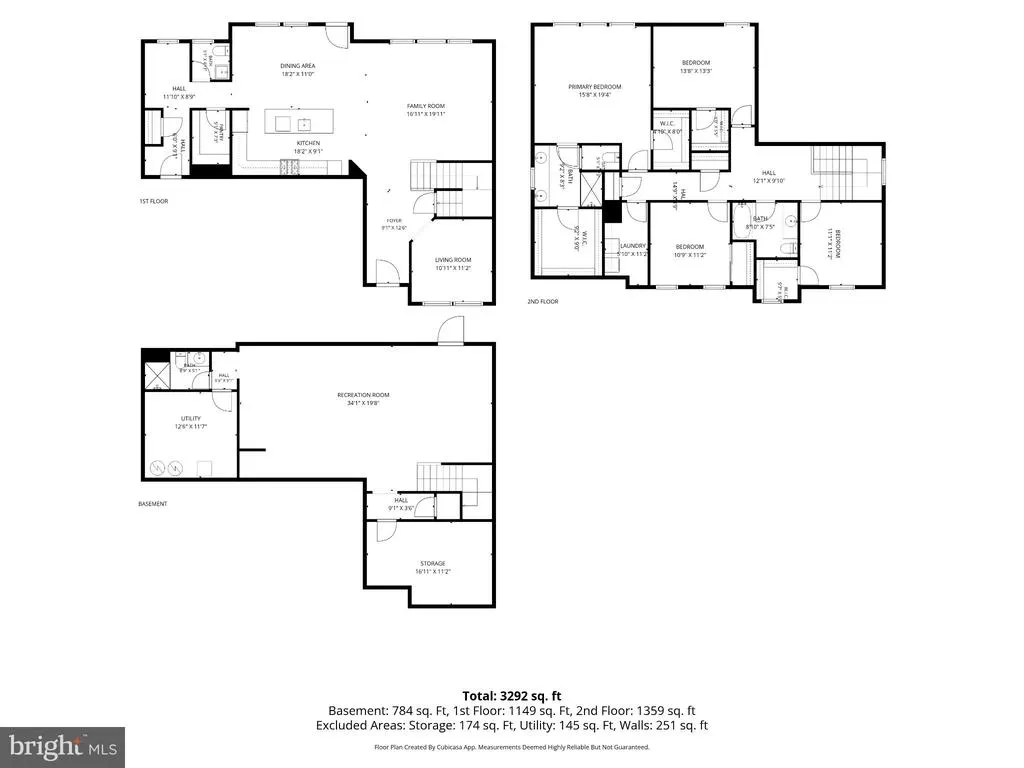
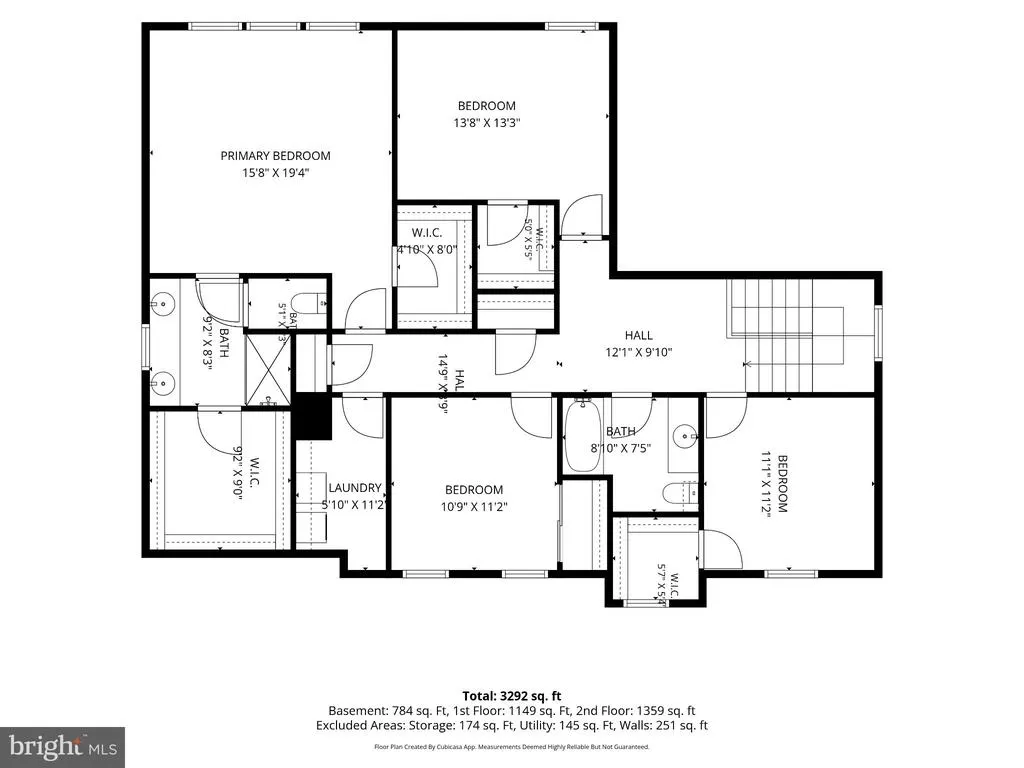
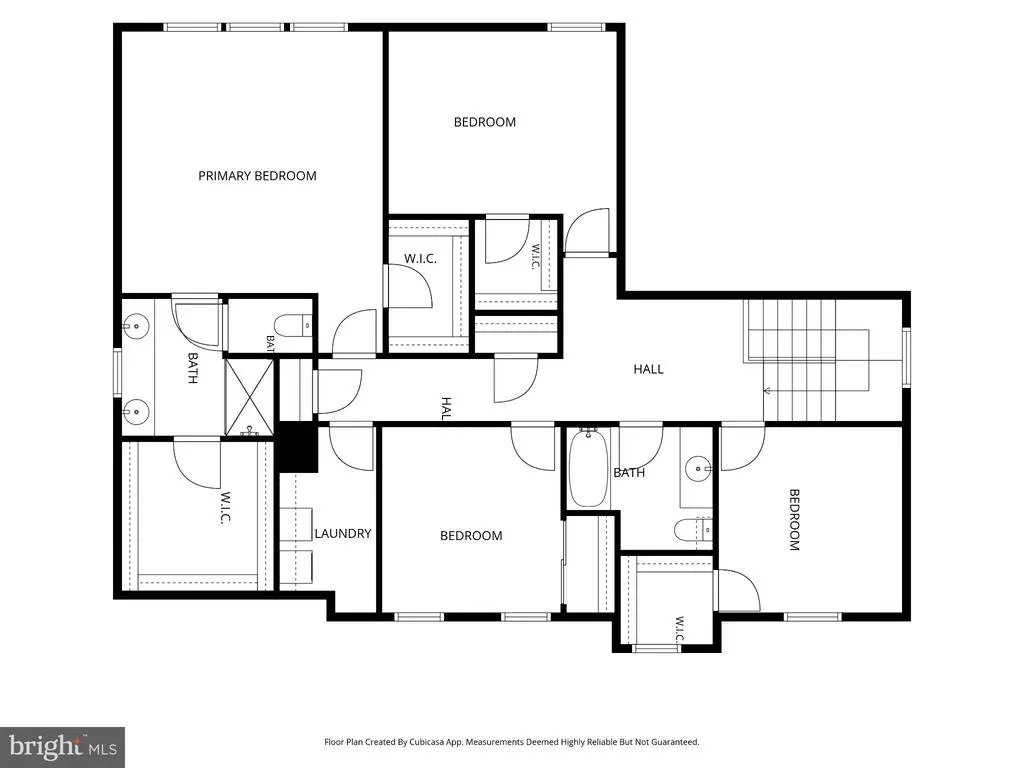
Welcome to this beautiful Craftsman-style home in Clearview Heights, built in 2023 and offering 4 bedrooms and 3.5 bathrooms. The bright, open layout features luxury vinyl plank and ceramic tile flooring throughout the main level, with plenty of space for everyday living and entertaining. At the heart of the home is a spacious gourmet kitchen with a large island, quartz countertops, stainless-steel appliances, a double oven, a six-burner stove, and a walk-in pantry. The kitchen opens to the family room with an impressive 10-foot ceiling, creating a comfortable, inviting space to gather. Upstairs, the spacious primary suite features two walk-in closets and a private bath with dual sinks, a soaking tub, and a separate shower. An upper-level laundry room adds everyday convenience. The fully finished basement provides even more living space with a recreation area, a full bathroom, and walkout stairs leading to the backyardideal for guests, a home office, a gym, a playroom, or additional living space. Enjoy the benefits of newer construction without the wait or added expense of completing those finishing touches yourself. Since purchasing the home as new construction, the current owners have invested more than $20,000 in adding a deck and fully fencing the backyard, creating an outdoor space thats already ready for relaxing and entertaining. The owners have also added three fruit trees in the backyard and two flowering trees in the front, bringing an extra touch of character to the landscaping. Situated on 0.23 acres, the home also features an attached 3-car garage and a spacious driveway with plenty of additional parking. With modern finishes, generous living space, a finished basement, and thoughtful owner-added improvements already in place, this home offers the feel of newer construction with so much already done for you. Move in, settle in, and make it your own.
| Elementary School | Middle School | High School |
|---|---|---|
| Falmouth Elementary School | Drew Middle School | Stafford High School |
| Price History | |
|---|---|
| 9/5/2026 | Listed $700,000 |
General Features
| Living Area | 3699 |
|---|---|
| Sewer | Public Sewer |
| Heating | Forced Air |
| Cooling | Central A/C |
| Utilities | Under Ground |
| Possession | Negotiable |
| Roof | Architectural Shingle |
| Zoning | R1 |
| HOA Fee | 75.00 |
| Garage Spaces | 3.00 |
| Association Fee Includes | Management,Trash,Common Area Maintenance |
| Architectural Style | Craftsman |
| Construction Materials | Vinyl Siding,Stick Built,Concrete,Spray Foam Insulation,Batts Insulation |
| School District | STAFFORD COUNTY PUBLIC SCHOOLS |
| Exclusions | Washer and Dryer |
| Year Built | 2023 |
| Levels | 3 |
| Tax Year | 2026 |
| Ownership | Fee Simple |
| Cool Fuel | Electric |
| Accessibility | None |
| Assoc Fee Paid Per | Monthly |
| County | STAFFORD |
| New Construction | No |
| Property Type | Residential |
| HOA | Yes |
| Subdivision Name | CLEARVIEW HEIGHTS |
| Facing Direction | North |
| Garage Y/N | Yes |
| Water Access Y/N | No |
| Other Structures | Above Grade,Below Grade |
| Full Baths | 3 |
| Status | ACTIVE |
| Directions | From Route 1,turn onto Forbes Street. Turn right onto Harrell Road,then right again onto Collingwood Drive. Continue to Plainview Drive. The home will be on the left. |
| City | FREDERICKSBURG |
| Disclosures | Prop Disclosure,Subject to Condo/HOA Docs |
| Association Name | CLEARVIEW COMMUNITY HOA |
| Senior Community Y/N | No |
| Lot Size Units | Square Feet |
| Lot Size Square Feet | 9979.00 |
| Tax Assessed Value | 661800.0 |
| Tax Annual Amount | 6496.0 |
| Property Condition | Excellent |
| Structure Type | Detached |
| Condo/Coop Association fee Y/N | No |
| Bathrooms Count Main Level | 1.00 |
| Price Per Sq Ft Total AG | 240.14 |
| Acceptable Financing | Cash,Conventional,FHA,VA |
| Vacation Rental Y/N | No |
| Total SQFT | 4018 |
| Builder Name | Drees Homes |
| Standard Status | Active |
| Year Built Source | Assessor |
| Tax Lot | 21 |
| Association Recreation Fee | No |
Interior Features
| Heating Fuel | Natural Gas |
|---|---|
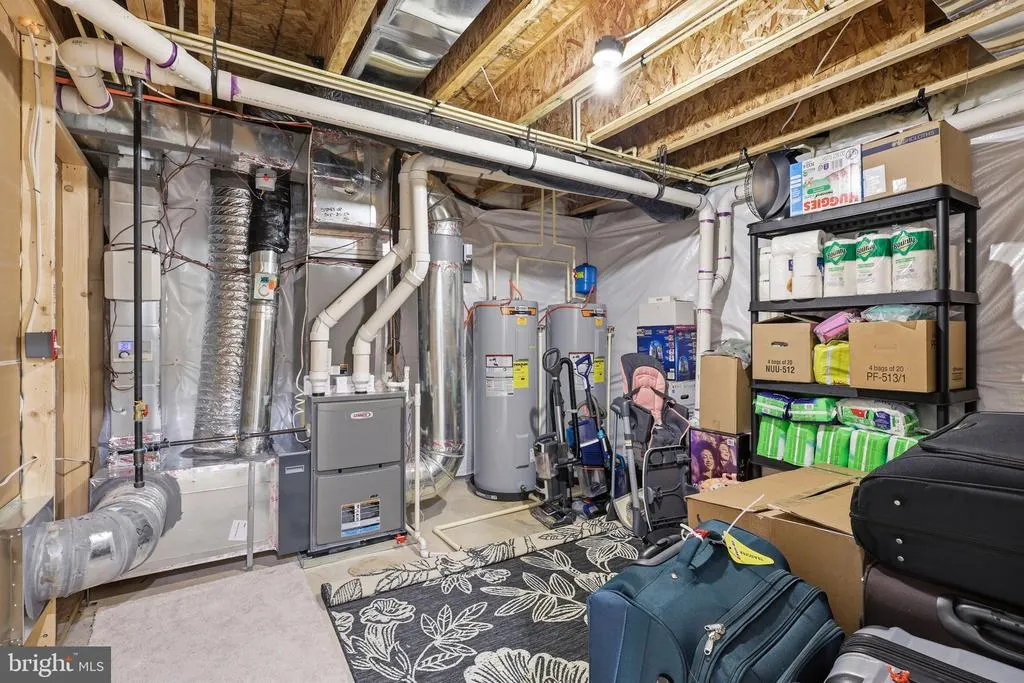
| Basement | Full,Fully Finished,Walkout Stairs,Interior Access |
| Flooring | Carpet,Ceramic Tile,Luxury Vinyl Plank |
| Hot Water | Natural Gas |
| Basement (Y/N) | Yes |
| Heating Y/N | Yes |
| Above Grade Finished Area | 2915 |
| Half Baths | 1 |
| Central Air Y/N | Yes |
| Total Bedrooms | 4 |
| Below Grade Finished Area | 784 |
| Below Grade Finished Area Unit Type | Square Feet |
| LivingAreaSource | Estimated |
| Below Grade Unfin Area Units | Square Feet |
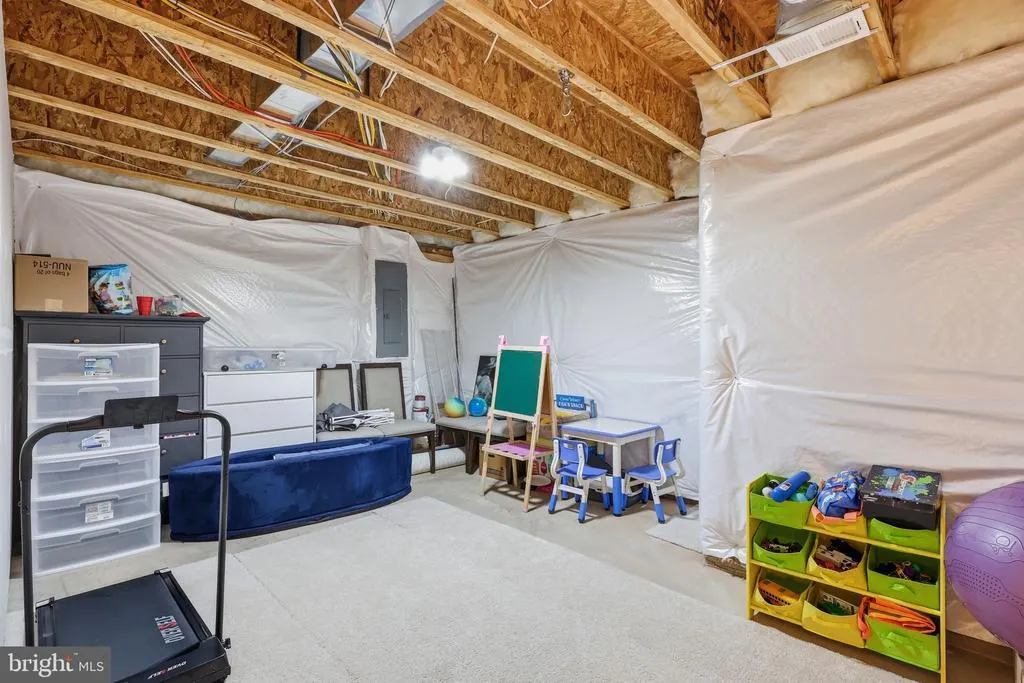
| Below Grade Unfin SQFT | 319 |
| Below Grade Unfin SQFT Source | Estimated |
| Below Grade Finished Area Source | Estimated |
| Bedrooms Count All Upper Levels | 4 |
| Bedrooms Count Upper Level 1 | 4 |
| Bathrooms Half Main Level | 1 |
| Bathrooms Full Upper Level 1 | 2 |
| Bathrooms Full Lower Level 1 | 1 |
| Bathrooms Full All Upper Levels | 2 |
| Bathrooms Full All Lower Levels | 1 |
| Bathrooms Count Upper Level 1 | 2.00 |
| Bathrooms Count Lower Level 1 | 1.00 |
| Bathrooms Count All Upper Levels | 2 |
| Bathrooms Count All Lower Levels | 1 |
| Above Grade Finished Area Source | Assessor |
| Above Grade Finished Area Unit Type | Square Feet |
| Total Baths | 4 |
Exterior Features
| Pool | No Pool |
|---|---|
| Water Source | Public |
| Total Parking Spaces | 9 |
| Garage Features | Garage - Front Entry,Garage Door Opener,Inside Access |
| Type of Parking | Attached Garage,Driveway |
| Foundation Details | Concrete Perimeter |
| Water View Y/N | No |
| Lot Size Acres | 0.23 |
| Lot Size Source | Assessor |
| Waterfront Y/N | No |
| Builder Model | Belleville A |
| Land Assessed Value | 180000.00 |
| Navigable Water Y/N | No |
| Water Oriented Y/N | No |
| # of Attached Garage Spaces | 3 |
Amenities
- Foreclosure
- Views
- Short Sale
- New Construction
- Adult 55+
- Lease To Own
- No HOA Fees
- Furnished
- Primary On Main
- Air Conditioning
- Seller Finance
- Green
- Fixer Upper
- Horse
- Golf
- Fireplace
- Deck
- Garage
- Basement
- Pool
Property vs Single Family Average in 22405
Price
Taxes
Year Built
Visits
 © BRIGHT, All Rights Reserved
