
Just Listed
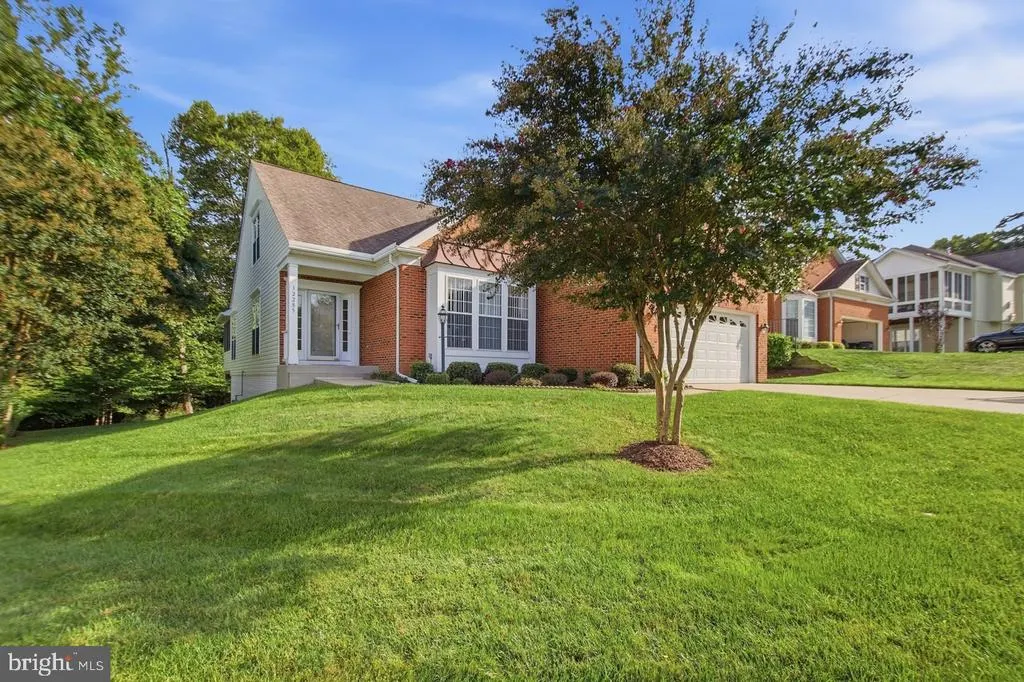
Address
12285 Darrowby Mews, Woodbridge, VA
Price
$ 709,900
Property Attributes
- MLS#VAPW2131094
- TypeSingle Family
- Listing Status ACTIVE
- CountyPRINCE WILLIAM
- CityWoodbridge
- NeighborhoodRiver Ridge
- Zip22192
- StyleRanch/Rambler
- Year Built2001
- Taxes$ 6401
- Price$ 709,900
- Bedrooms3
- Full Bathrooms3
- Half Bathrooms0
- Sqr Footage3114
- Lot Size0.18 Acres
Data Source:
Bright MLS
Property Description
Enjoy a private lot backing to trees, just a short walk to Occoquan River. Relax outdoors on the custom screened porch, the Trex-style deck with a natural gas grill or the patio. Inside, the bright, open floor plan offers main-level living, an upgraded kitchen and a distinctive/one of a kind cathedral ceiling (the builder also roughed in space for a loft). The professionally finished lower level adds a third bedroom, full bath, den, recreation room & plenty of storage. River Ridge offers wonderful amenities and a variety of activities to enjoy!
| Price History | |
|---|---|
| 9/23/2026 | Listed $709,900 |
General Features
| Living Area | 3114 |
|---|---|
| Sewer | Public Sewer |
| Heating | Forced Air |
| Cooling | Ceiling Fan(s),Central A/C |
| Possession | 0-30 Days CD,Negotiable |
| Roof | Asphalt |
| Appliances | Dishwasher,Disposal,Exhaust Fan,Icemaker,Microwave,Oven/Range - Gas,Refrigerator,Stainless Steel Appliances,Stove,Washer,Dryer,Water Heater |
| Zoning | RPC |
| HOA Fee | 236.00 |
| Garage Spaces | 2.00 |
| Association Fee Includes | Common Area Maintenance,Lawn Care Front,Pool(s),Recreation Facility,Reserve Funds,Snow Removal,Trash,Lawn Care Rear |
| Patio/Porch Features | Deck(s),Patio(s),Screened,Porch(es) |
| Architectural Style | Ranch/Rambler |
| Construction Materials | Combination |
| School District | PRINCE WILLIAM COUNTY PUBLIC SCHOOLS |
| Year Built | 2001 |
| Levels | 2 |
| Tax Year | 2026 |
| Ownership | Fee Simple |
| Cool Fuel | Electric |
| Section | 1 |
| Accessibility | Grab Bars Mod |
| Assoc Fee Paid Per | Monthly |
| County | PRINCE WILLIAM |
| New Construction | No |
| Property Type | Residential |
| HOA | Yes |
| Subdivision Name | RIVER RIDGE |
| Garage Y/N | Yes |
| Water Access Y/N | No |
| Other Structures | Above Grade,Below Grade |
| Full Baths | 3 |
| Status | ACTIVE |
| Directions | Old Bridge Rd - Clipper Dr. R on Faversham L on Darrowby Mews |
| City | WOODBRIDGE |
| Disclosures | Prop Disclaimer,Subject to VA POA |
| Association Name | RIVER RIDGE |
| Senior Community Y/N | Yes |
| Lot Size Units | Square Feet |
| Lot Size Square Feet | 7954.00 |
| Tax Assessed Value | 667000.0 |
| Tax Annual Amount | 6401.0 |
| Property Condition | Very Good |
| Structure Type | Detached |
| Condo/Coop Association fee Y/N | No |
| Bathrooms Full Main Level | 2 |
| Bathrooms Count Main Level | 2.00 |
| Price Per Sq Ft Total AG | 385.82 |
| Acceptable Financing | Cash,Conventional,FHA,VA |
| Senior Community Age Req | 55 |
| Vacation Rental Y/N | No |
| Total SQFT | 3660 |
| Builder Name | PULTE |
| Standard Status | Active |
| Year Built Source | Assessor |
| Legal Subdivision | RIVER RIDGE |
| Tax Lot | 142 |
| Association Recreation Fee | No |
Interior Features
| Interior Amenities | Dining Area,Entry Level Bedroom,Family Room Off Kitchen,Kitchen - Table Space,Primary Bath(s),Upgraded Countertops,Window Treatments,Wood Floors,Sprinkler System,Pantry,Kitchen - Eat-In,Formal/Separa |
|---|---|
| Heating Fuel | Natural Gas |
| Basement | Full,Fully Finished,Outside Entrance,Rear Entrance,Walkout Level,Windows |
| Flooring | Carpet,Ceramic Tile,Hardwood |
| Total Fireplaces | 1 |
| Fireplace Features | Fireplace - Glass Doors,Gas/Propane |
| Hot Water | Natural Gas |
| Basement (Y/N) | Yes |
| Heating Y/N | Yes |
| Window Features | Double Pane |
| Fireplace Y/N | Yes |
| Above Grade Finished Area | 1840 |
| Central Air Y/N | Yes |
| Total Bedrooms | 3 |
| Below Grade Finished Area | 1274 |
| Main Level Bedrooms | 2 |
| Below Grade Finished Area Unit Type | Square Feet |
| LivingAreaSource | Assessor |
| Laundry Type | Main Floor,Washer In Unit,Dryer In Unit |
| Below Grade Unfin Area Units | Square Feet |
| Below Grade Unfin SQFT | 546 |
| Below Grade Unfin SQFT Source | Assessor |
| Below Grade Finished Area Source | Assessor |
| Bedrooms Count All Lower Levels | 1 |
| Bedrooms Count Lower Level 1 | 1 |
| Bathrooms Full Lower Level 1 | 1 |
| Bathrooms Full All Lower Levels | 1 |
| Bathrooms Count Lower Level 1 | 1.00 |
| Bathrooms Count All Lower Levels | 1 |
| Above Grade Finished Area Source | Assessor |
| Above Grade Finished Area Unit Type | Square Feet |
| Total Baths | 3 |
Exterior Features
| Exterior Amenities | Underground Lawn Sprinkler |
|---|---|
| Pool | Yes - Community |
| Lot Features | Backs to Trees,Cul-de-sac,Trees/Wooded,Premium,Backs - Parkland |
| Water Source | Public |
| Inclusions | Parking Included In ListPrice,Parking Included In SalePrice |
| Total Parking Spaces | 2 |
| Garage Features | Garage Door Opener |
| Type of Parking | Attached Garage |
| Foundation Details | Concrete Perimeter |
| Water View Y/N | No |
| Lot Size Acres | 0.18 |
| Lot Size Source | Assessor |
| Waterfront Y/N | No |
| Builder Model | THURSTON |
| Land Assessed Value | 194700.00 |
| Navigable Water Y/N | No |
| Water Oriented Y/N | No |
| # of Attached Garage Spaces | 2 |
Amenities
- Foreclosure
- Views
- Short Sale
- New Construction
- Adult 55+
- Lease To Own
- No HOA Fees
- Furnished
- Primary On Main
- Air Conditioning
- Seller Finance
- Green
- Fixer Upper
- Horse
- Golf
- Fireplace
- Deck
- Garage
- Basement
- Pool
Property vs Single Family Average in 22192
Price
Taxes
Year Built
 © BRIGHT, All Rights Reserved
