
Just Listed

Address
443 Westlu Drive, Luray, VA
Price
$ 315,000
Property Attributes
- MLS#VAPA2007176
- TypeSingle Family
- Listing Status ACTIVE
- CountyPAGE
- CityLuray
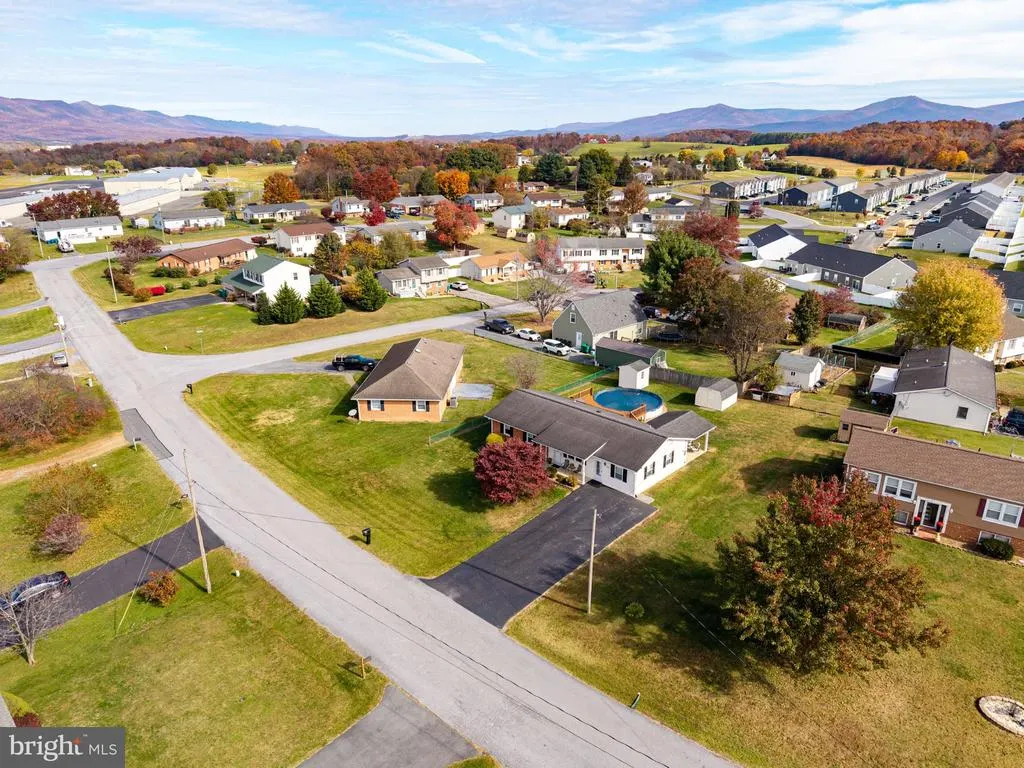
- NeighborhoodWestlu Meadows
- Zip22835
- StyleRaised Ranch/Rambler
- Year Built1989
- Taxes$ 1919
- Price$ 315,000
- Bedrooms3
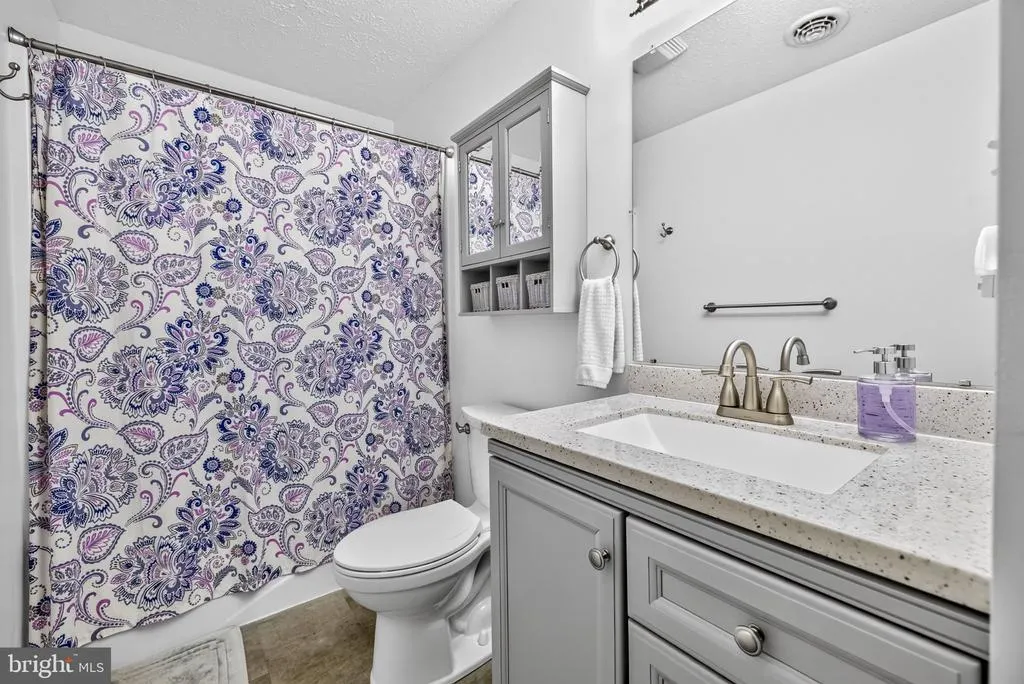
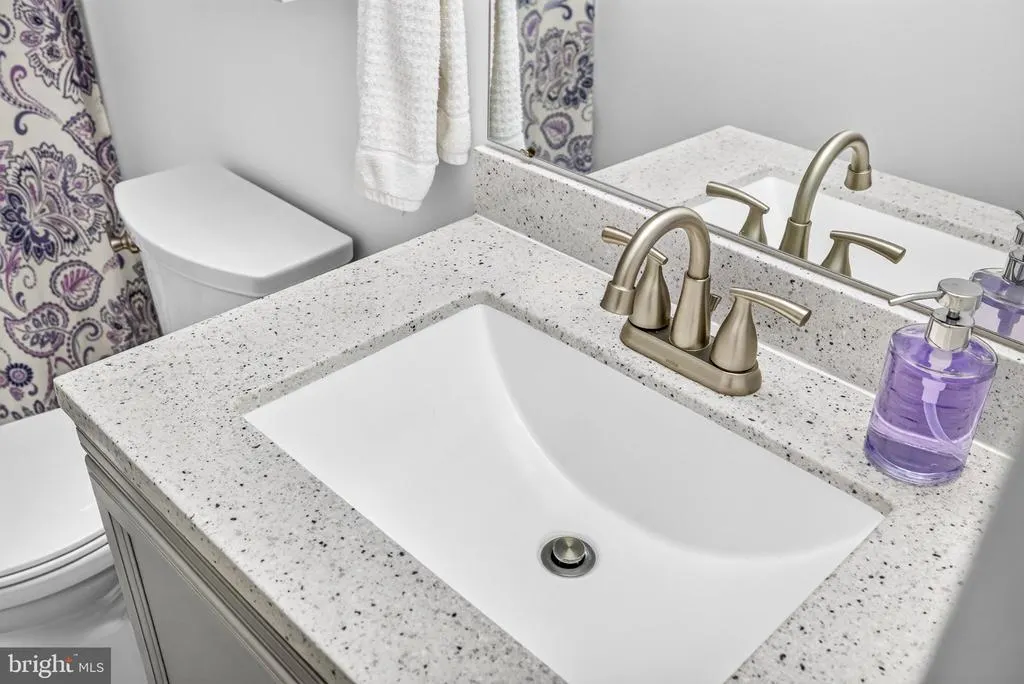
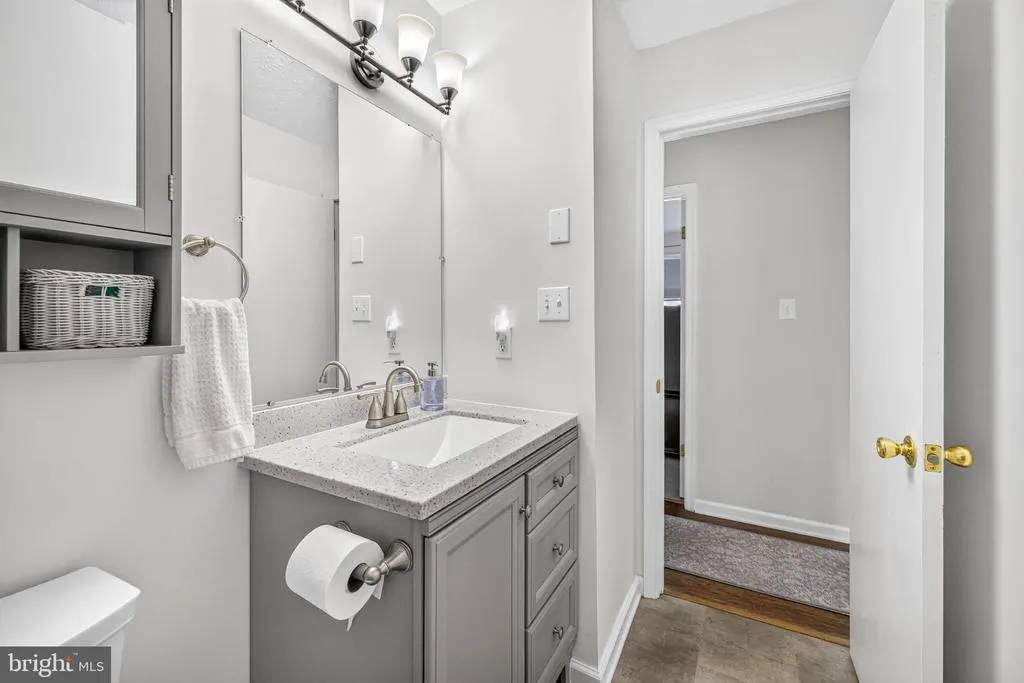
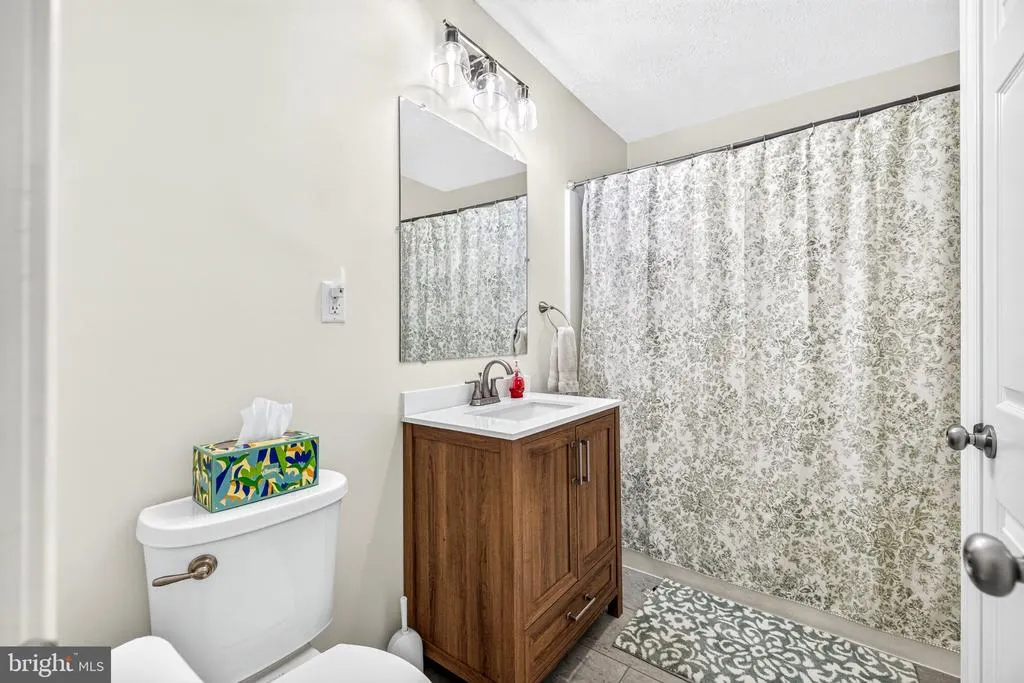
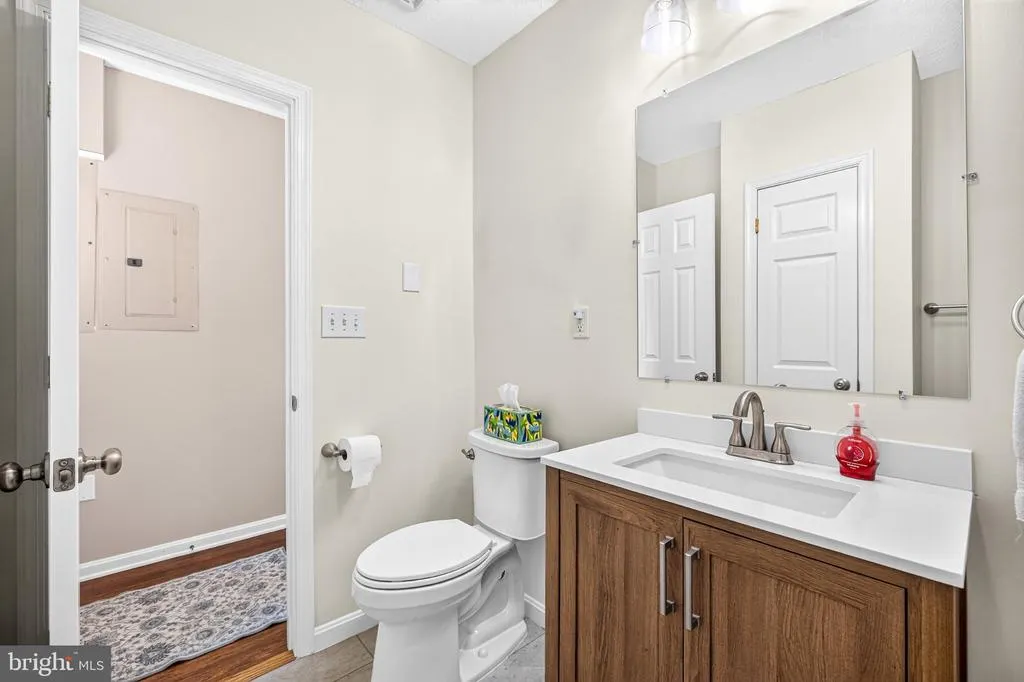
- Full Bathrooms2
- Half Bathrooms0
- Sqr Footage1404
- Lot Size0.28 Acres
Data Source:
Bright MLS
Property Description
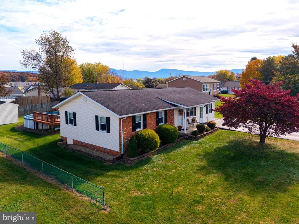
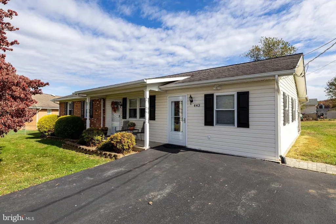
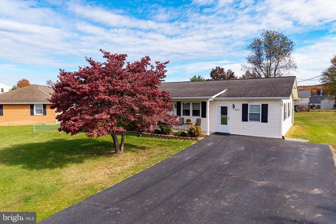
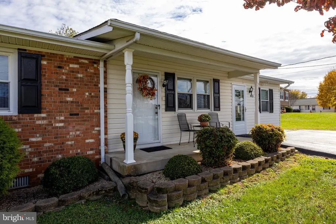
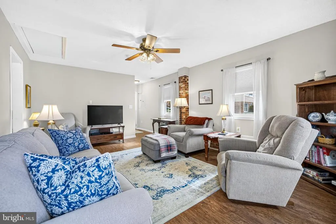
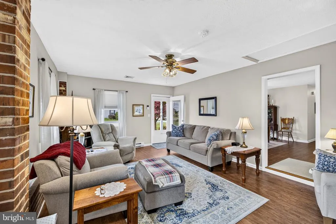
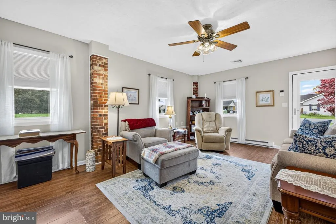
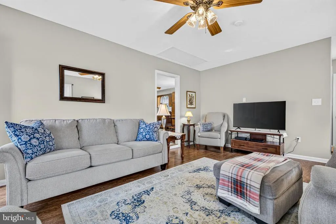
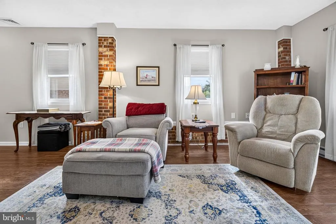
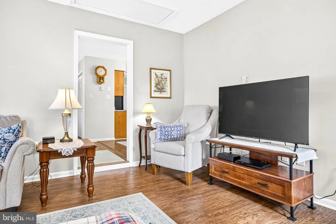
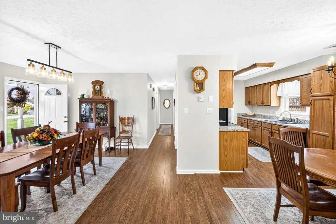
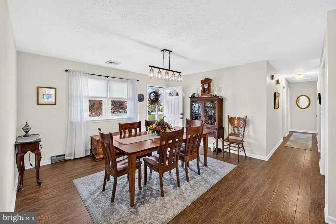
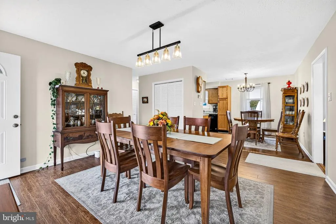
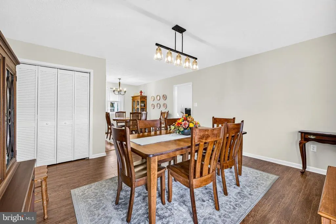
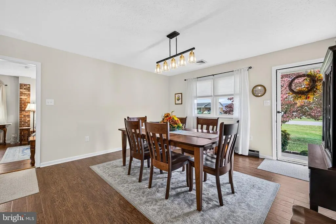
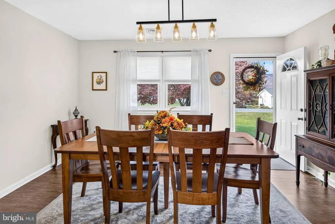
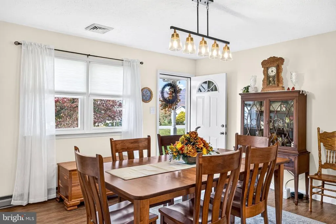
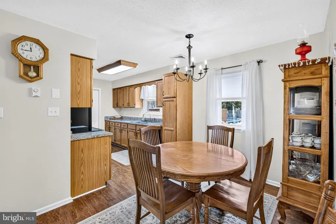
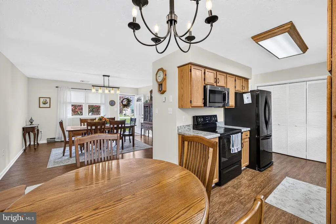
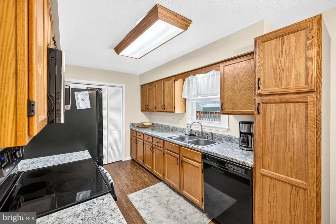
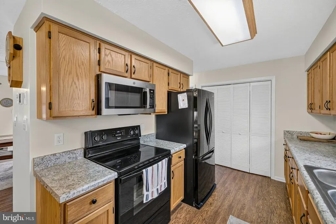
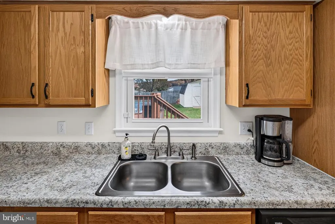
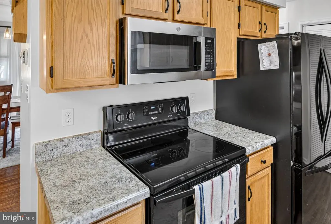
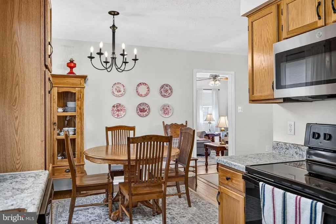
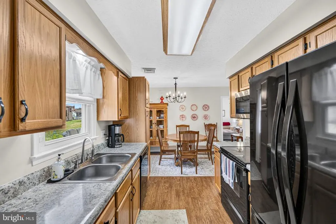
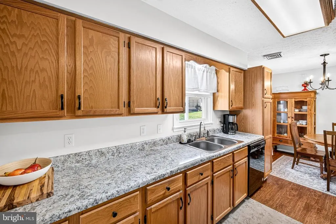
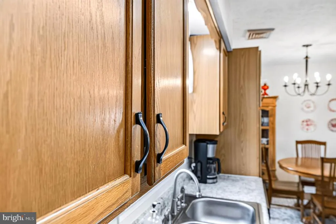
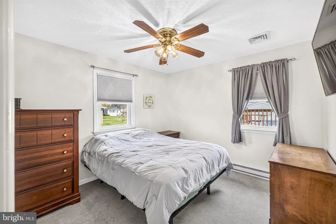
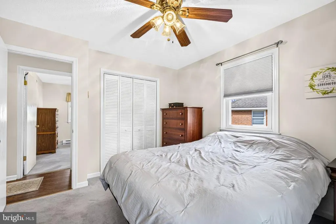
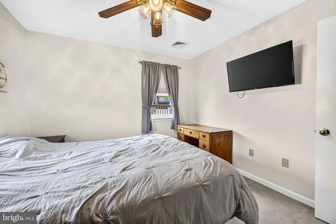
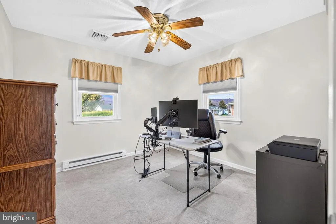
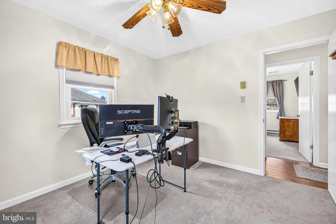
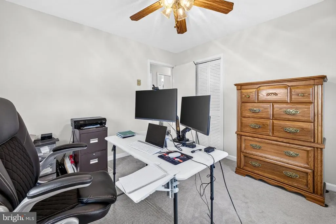
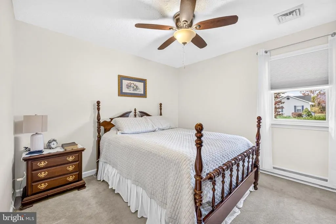
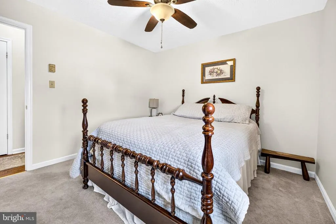
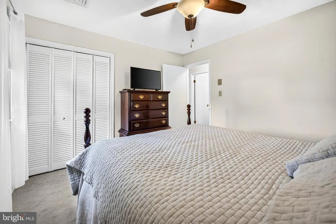
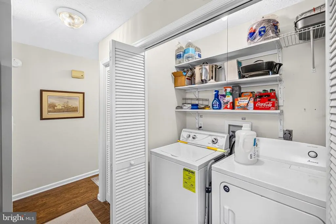
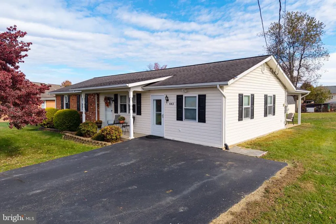
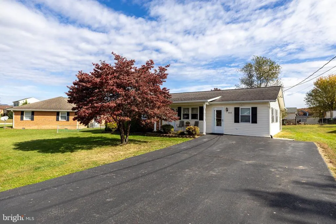
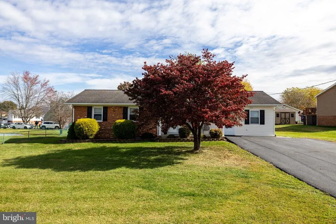
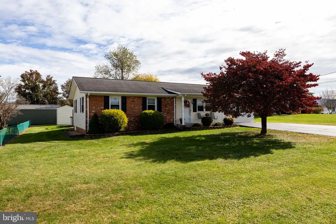
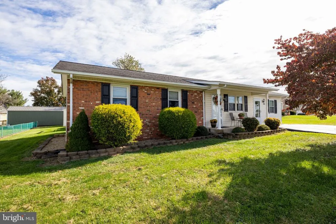
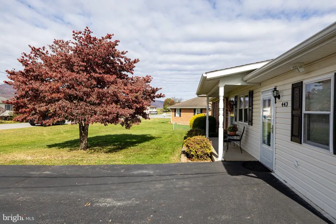
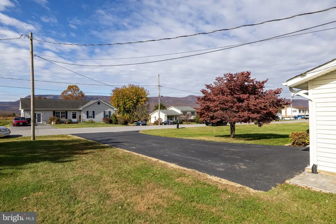
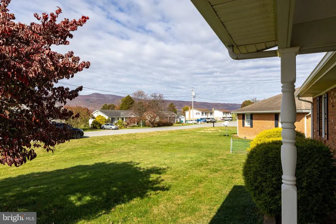
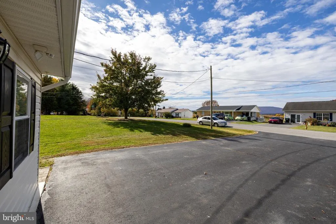
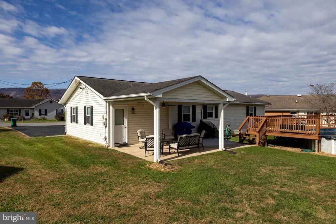
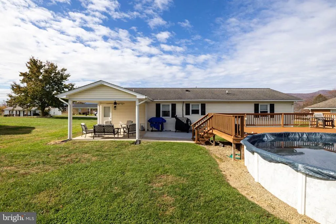
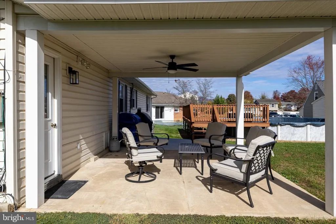
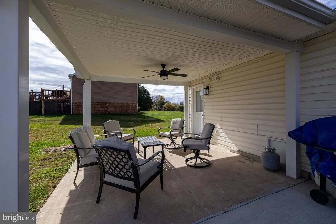
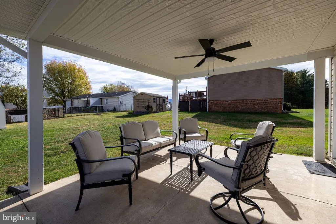
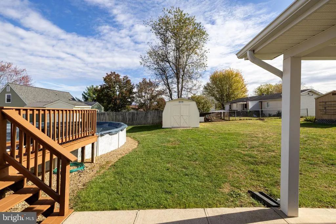
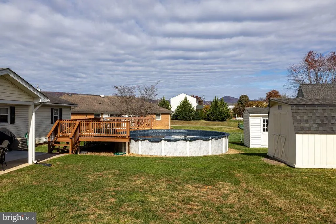
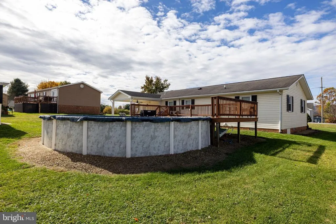
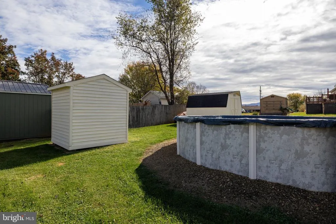
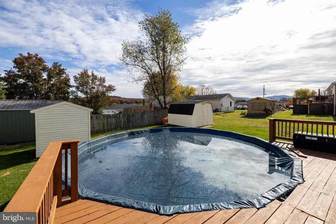
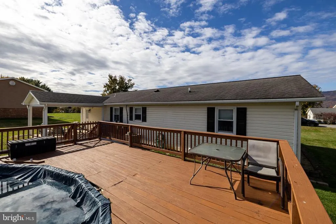
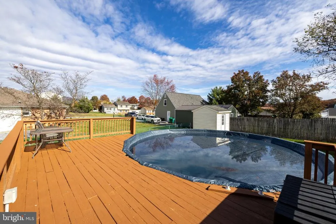
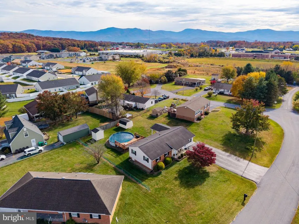
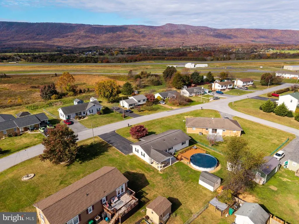
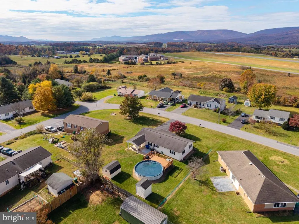
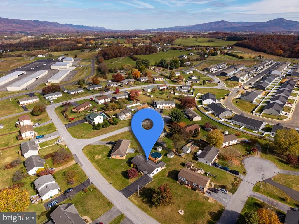
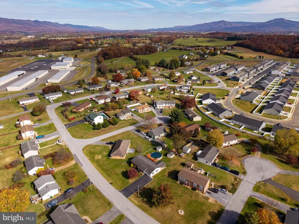
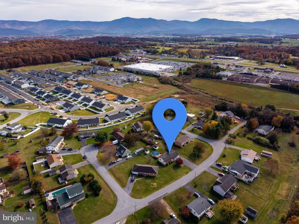
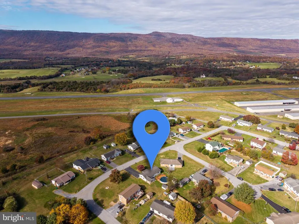
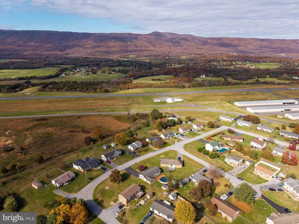
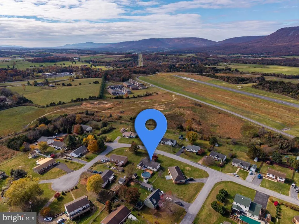
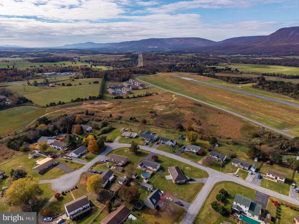
Welcome to 443 Westlu Drive! This charming rancher offers an inviting combination of comfortable one-level living, generous indoor and outdoor entertaining spaces, and a desirable location within the Town of Luray and no HOA! Featuring 3 bedrooms, 2 full bathrooms, and an exceptionally spacious additional living area, this home provides plenty of room to spread out, relax, and entertain. Inside, you will find a welcoming floor plan filled with natural light, a galley-style kitchen offering ample cabinetry and updated appliances, and an oversized second living area providing flexible space for gatherings, recreation, or everyday enjoyment. New hot water heater for added peace of mind. Outside you will discover the nearly level yard, complete with an above-ground swimming pool and custom surrounding deck, perfect for cooling off on warm summer days and hosting friends. A covered front porch offers a relaxing place to unwind, while the covered rear patio provides another inviting space for outdoor dining and entertaining. Additional features include a spacious paved driveway and parking area, a detached storage building for lawn equipment and outdoor essentials, and the convenience of public water, public sewer, and town trash collection. Ideally situated within the Town of Luray, this property offers easy access to shopping, restaurants, schools, and downtown amenities, with Luray Caverns, Shenandoah National Park, and the many recreational opportunities of the Shenandoah Valley just a short drive away. Whether enjoying the generous interior living spaces, relaxing poolside, or taking advantage of the convenient in-town location, 443 Westlu Drive offers an appealing combination of comfort, functionality, and outdoor enjoyment. Schedule your showing today!
| Price History | |
|---|---|
| 11/6/2026 | Listed $315,000 |
General Features
| Living Area | 1404 |
|---|---|
| Sewer | Public Sewer |
| Heating | Heat Pump(s) |
| Cooling | Central A/C |
| Utilities | Electric Available,Phone Available,Sewer Available,Water Available |
| Possession | Settlement |
| Roof | Shingle |
| Appliances | Built-In Microwave,Dishwasher,Disposal,Dryer - Electric,Oven - Single,Refrigerator |
| Zoning | R-2 |
| Patio/Porch Features | Deck(s),Porch(es),Patio(s) |
| Architectural Style | Raised Ranch/Rambler |
| Pool Features | Above Ground |
| Construction Materials | Vinyl Siding,Brick |
| School District | PAGE COUNTY PUBLIC SCHOOLS |
| Year Built | 1989 |
| Levels | 1 |
| Tax Year | 2026 |
| Ownership | Fee Simple |
| Cool Fuel | Electric |
| Section | 1 |
| Accessibility | None |
| County | PAGE |
| New Construction | No |
| Property Type | Residential |
| HOA | No |
| Subdivision Name | WESTLU MEADOWS |
| Garage Y/N | No |
| Water Access Y/N | No |
| Other Structures | Above Grade,Below Grade |
| Full Baths | 2 |
| Status | ACTIVE |
| Directions | From Route 340 (Lee Hwy) turn onto Airport Road. Turn right onto Cave Hill Road. Turn right onto Westlu Drive. Home will be on your left. |
| City | LURAY |
| Senior Community Y/N | No |
| Lot Size Units | Square Feet |
| Lot Size Square Feet | 12196.80 |
| Tax Assessed Value | 294748.0 |
| Tax Annual Amount | 1919.56 |
| Home Warranty Y/N | No |
| Property Condition | Excellent |
| Structure Type | Detached |
| Condo/Coop Association fee Y/N | No |
| Bathrooms Full Main Level | 2 |
| Bathrooms Count Main Level | 2.00 |
| Price Per Sq Ft Total AG | 224.36 |
| Acceptable Financing | Cash,Conventional,FHA,FHVA,USDA,VA,VHDA |
| Additional Parcels Y/N | No |
| Lease Considered Y/N | No |
| Vacation Rental Y/N | No |
| Total SQFT | 1404 |
| Standard Status | Active |
| Year Built Source | Estimated |
| Legal Subdivision | WESTLU MEADOWS |
| Tax Lot | 24 |
| Association Recreation Fee | No |
Interior Features
| Interior Amenities | Breakfast Area,Carpet,Ceiling Fan(s),Combination Kitchen/Dining,Entry Level Bedroom,Family Room Off Kitchen,Floor Plan - Traditional,Primary Bath(s) |
|---|---|
| Heating Fuel | Electric |
| Flooring | Laminate Plank,Carpet |
| Hot Water | Electric |
| Basement (Y/N) | No |
| Heating Y/N | Yes |
| Window Features | Energy Efficient |
| Fireplace Y/N | No |
| Above Grade Finished Area | 1404 |
| Central Air Y/N | Yes |
| Total Bedrooms | 3 |
| Main Level Bedrooms | 3 |
| Below Grade Finished Area Unit Type | Square Feet |
| LivingAreaSource | Assessor |
| Laundry Type | Has Laundry,Washer In Unit,Dryer In Unit,Main Floor |
| Below Grade Unfin Area Units | Square Feet |
| Below Grade Unfin SQFT Source | Assessor |
| Below Grade Finished Area Source | Assessor |
| Above Grade Finished Area Source | Assessor |
| Above Grade Finished Area Unit Type | Square Feet |
| Total Baths | 2 |
Exterior Features
| Exterior Amenities | Exterior Lighting,Flood Lights |
|---|---|
| Pool | Yes - Personal |
| Lot Features | Level,Rear Yard |
| Water Source | Public |
| Inclusions | Major Kitchen Appliances,Clothes Washer,Clothes Dryer |
| Total Parking Spaces | 4 |
| Type of Parking | Driveway,Off Street |
| Foundation Details | Block |
| Spa | No |
| Water View Y/N | No |
| Lot Size Acres | 0.28 |
| Road Surface Type | Paved |
| Lot Size Source | Estimated |
| Waterfront Y/N | No |
| Horse Y/N | No |
| Land Assessed Value | 36000.00 |
| Navigable Water Y/N | No |
| Water Oriented Y/N | No |
Amenities
- Foreclosure
- Views
- Short Sale
- New Construction
- Adult 55+
- Lease To Own
- No HOA Fees
- Furnished
- Primary On Main
- Air Conditioning
- Seller Finance
- Green
- Fixer Upper
- Horse
- Golf
- Fireplace
- Deck
- Garage
- Basement
- Pool
Property vs Single Family Average in 22835
Price
Taxes
Year Built
 © BRIGHT, All Rights Reserved
