
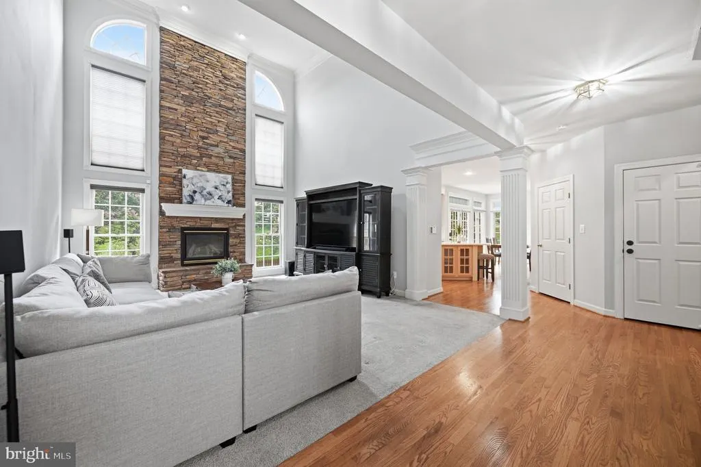
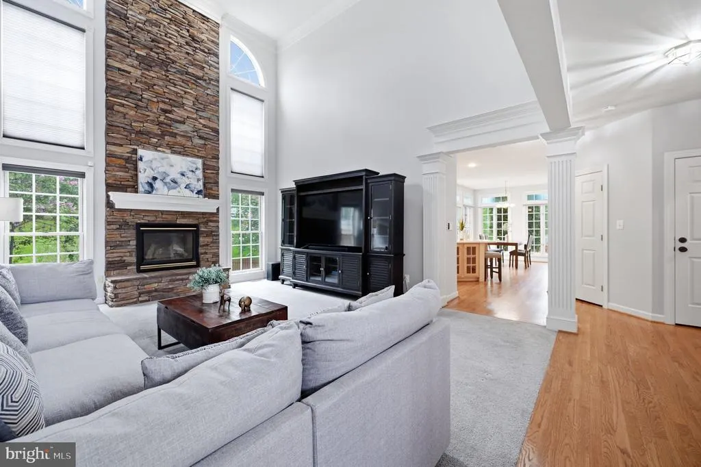
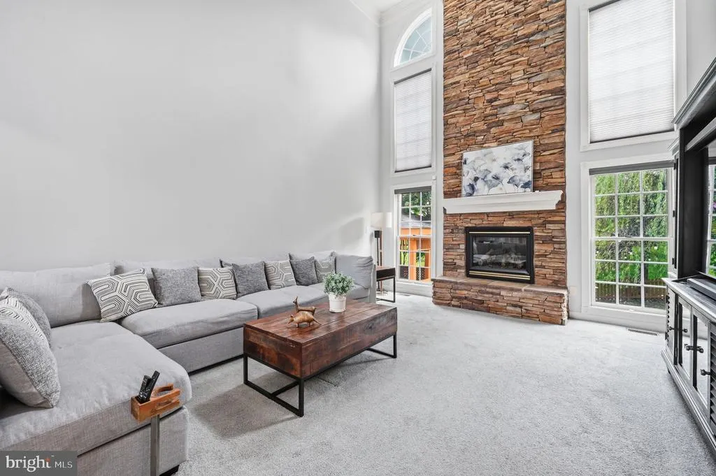
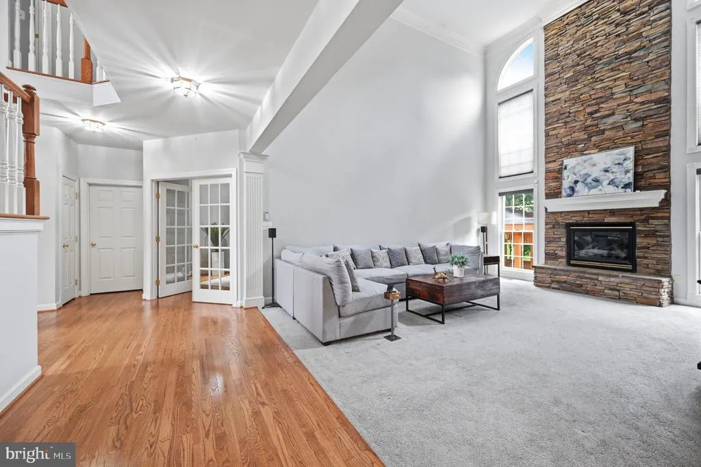
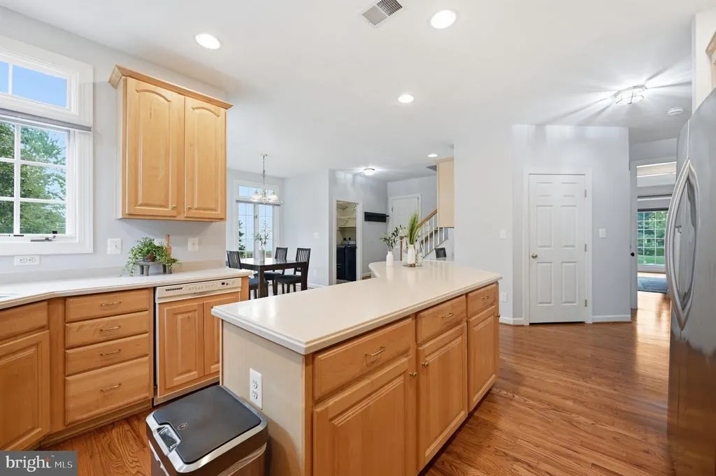
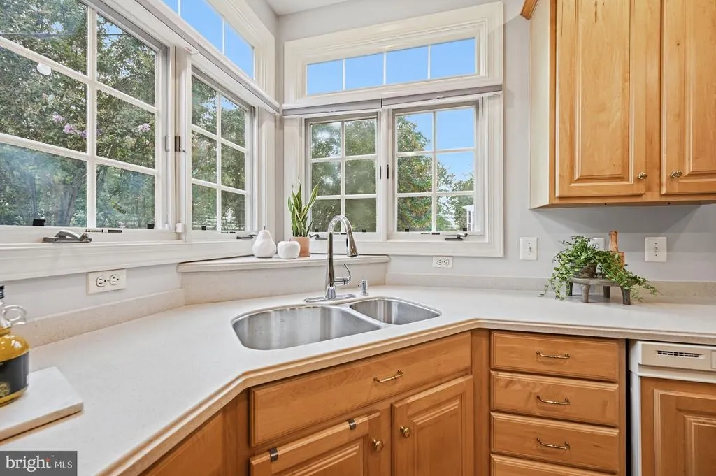
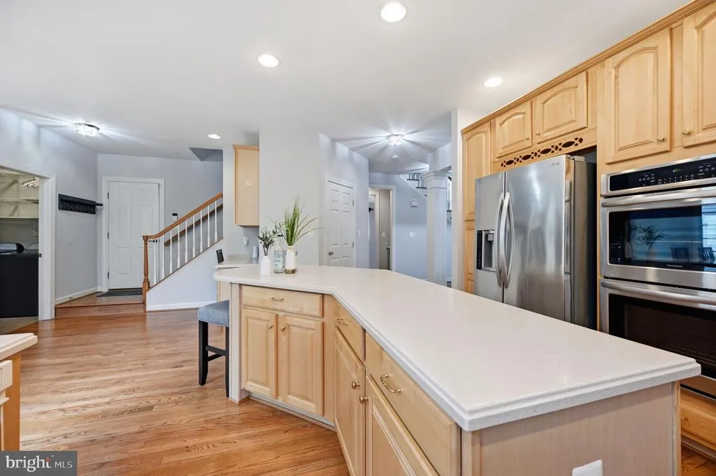
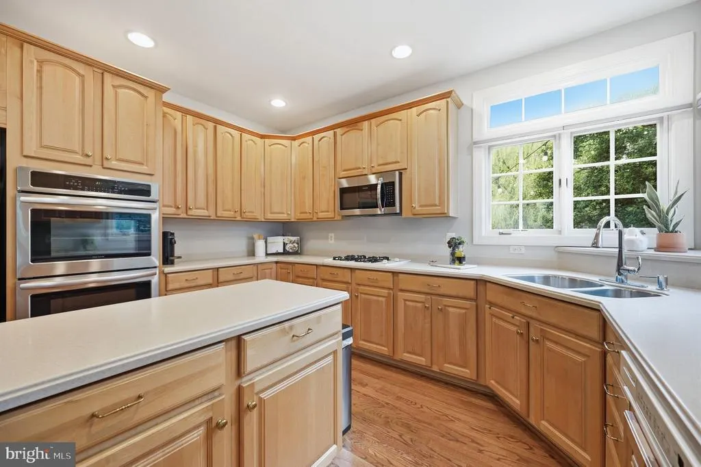
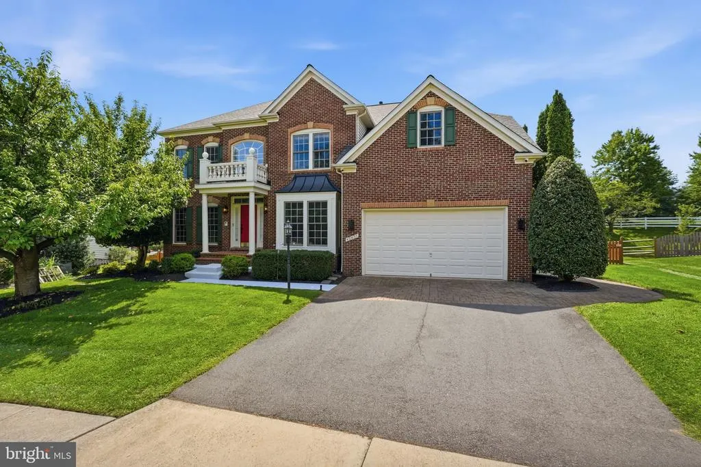
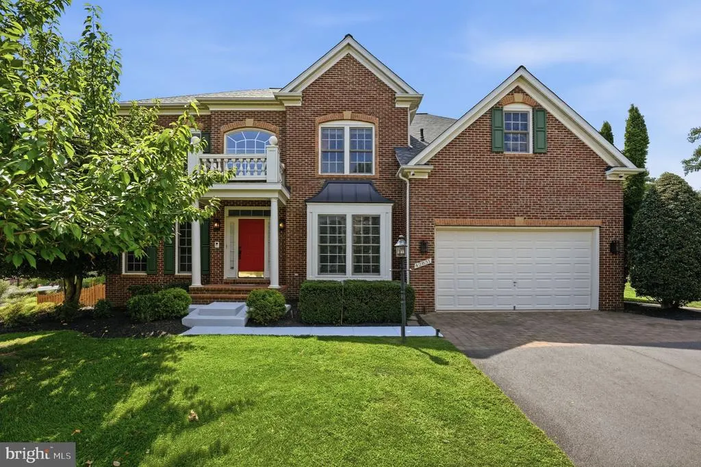
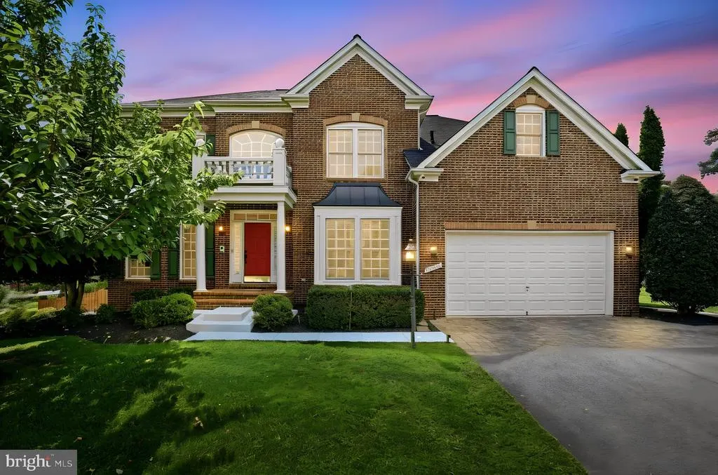
Address
42831 Delphinium Circle, Leesburg, VA
Price
$ 1,200,000
Property Attributes
- MLS#VALO2135644
- TypeSingle Family
- Listing Status ACTIVE
- CountyLOUDOUN
- CityLeesburg
- NeighborhoodSpring Lakes
- Zip20176
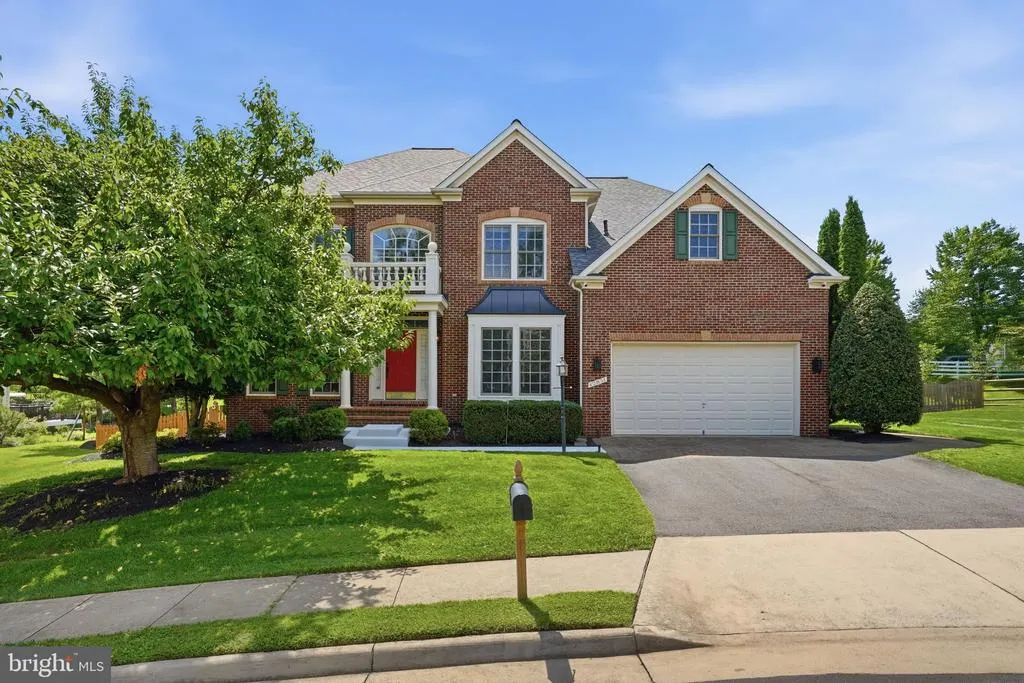
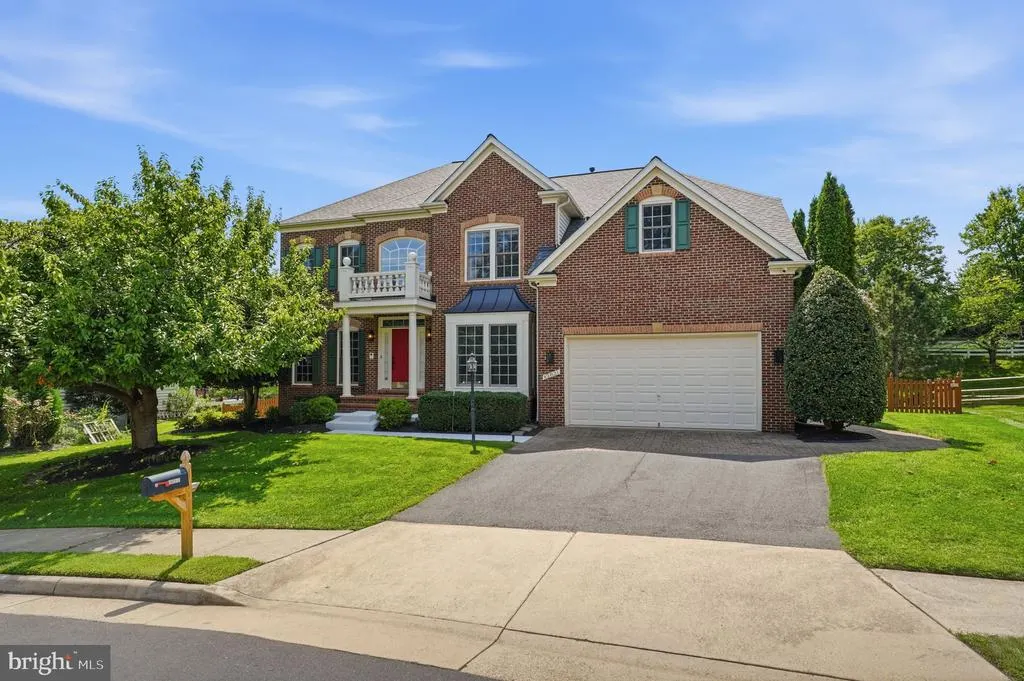
- StyleColonial
- Year Built2001
- Taxes$ 8485
- Price$ 1,200,000
- Bedrooms4
- Full Bathrooms4
- Half Bathrooms1
- Sqr Footage4902
- Lot Size0.3 Acres
Data Source:
Bright MLS
Property Description
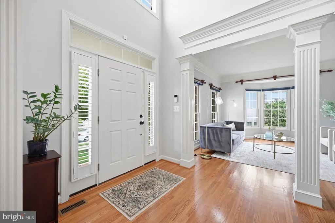
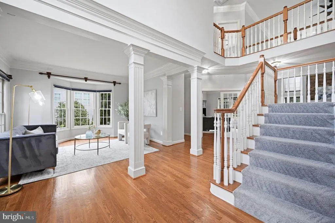
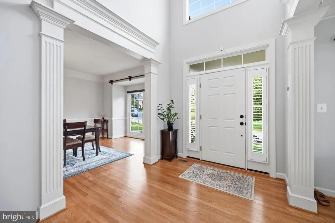
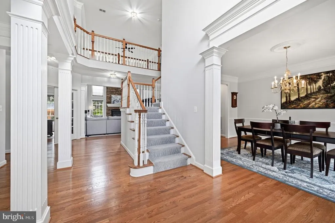
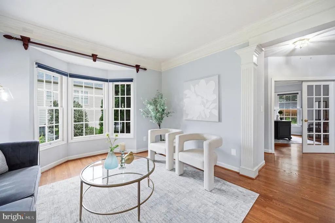
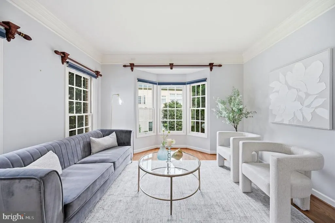
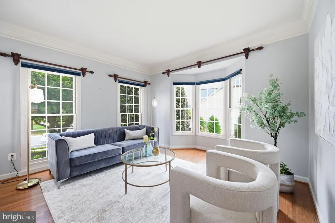
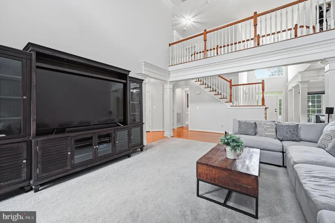
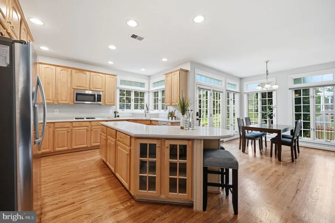
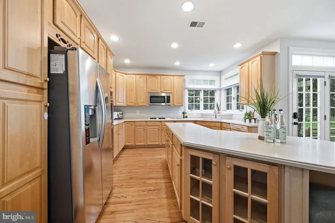
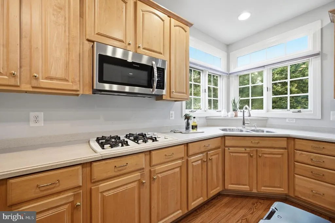
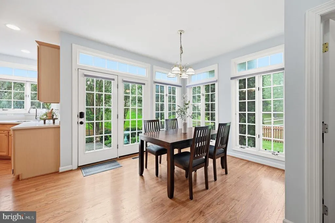
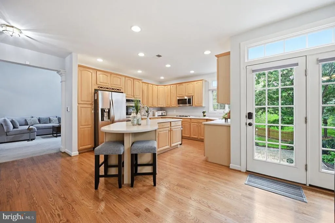
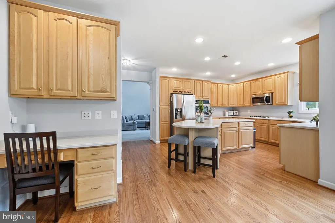
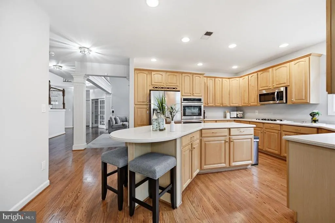
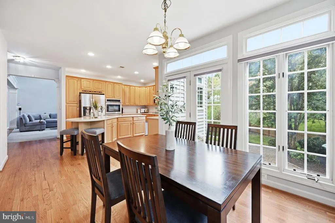
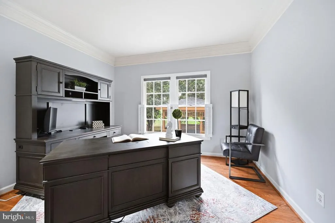
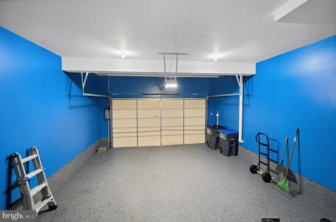
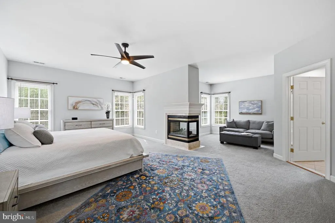
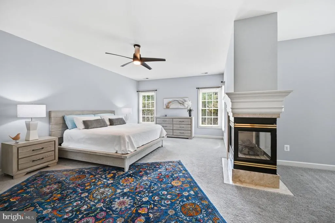
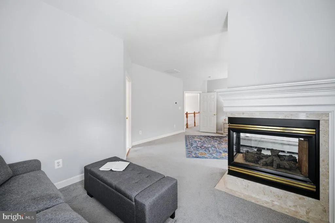
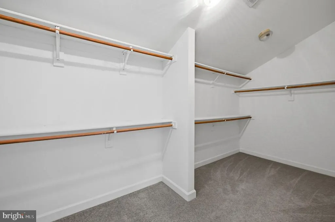
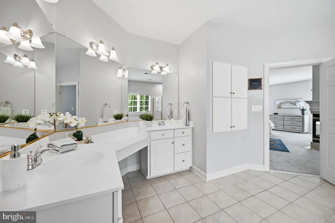
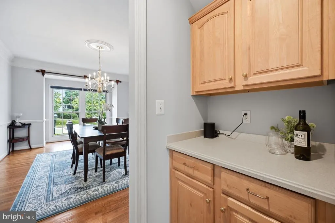
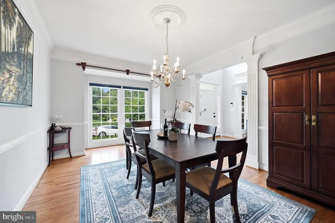
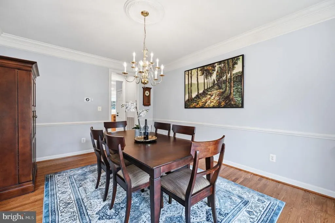
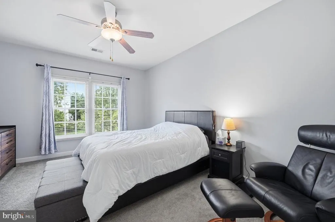
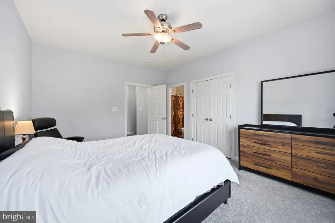
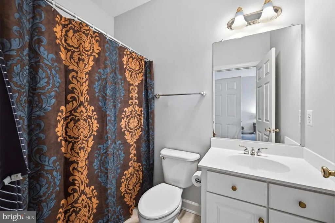
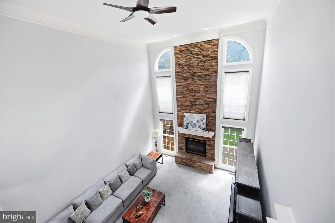
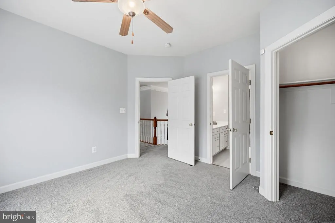
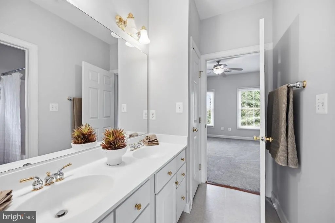
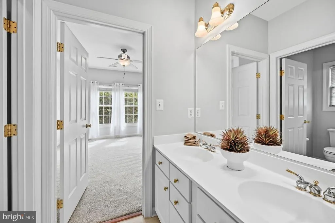
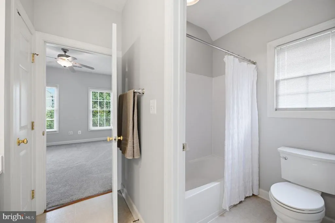
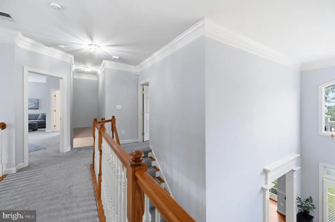
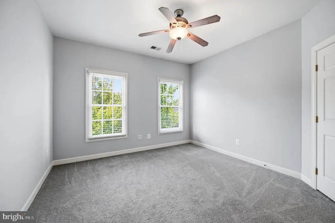
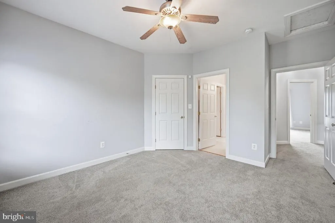
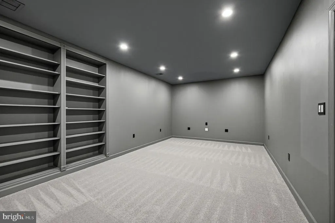
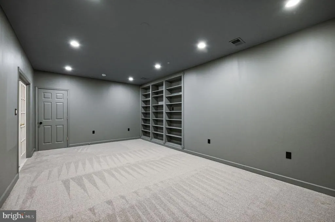
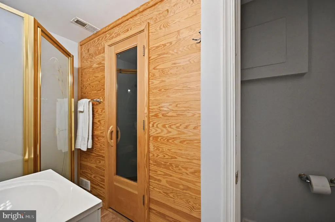
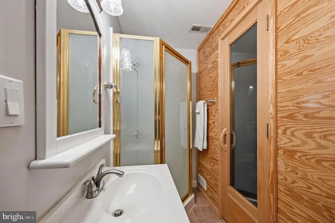
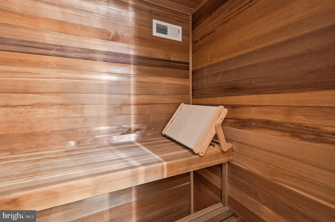
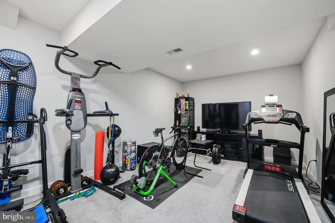
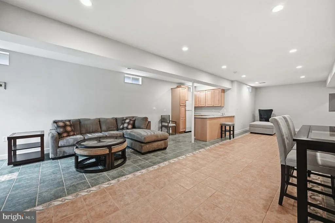
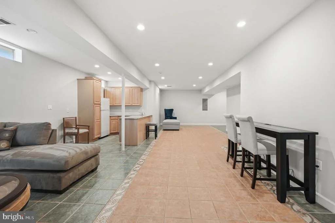
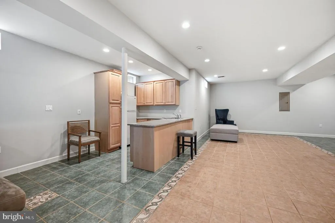
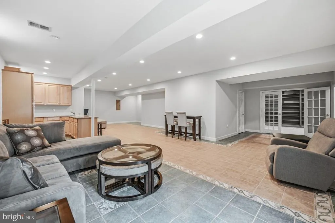
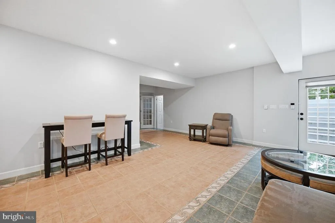
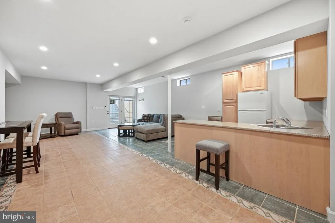
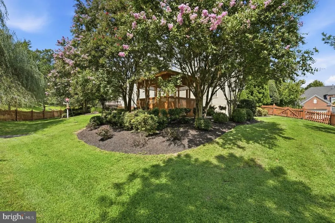
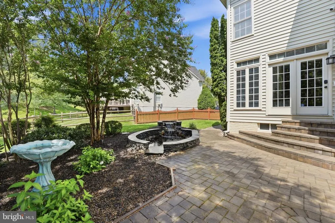
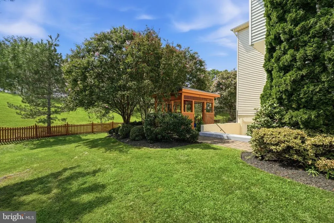
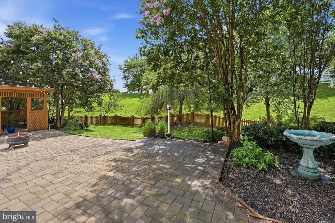
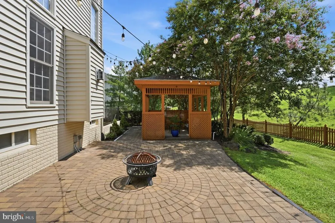
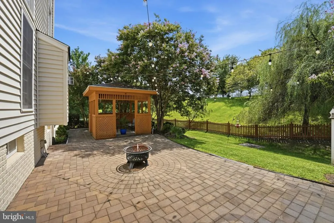
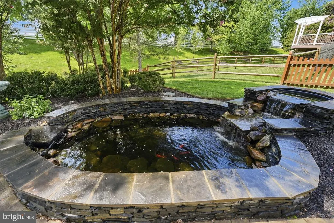
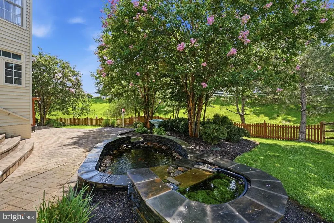
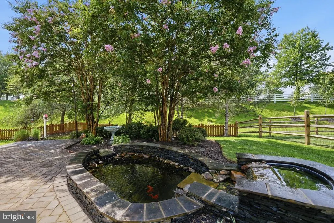
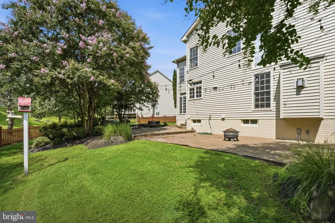
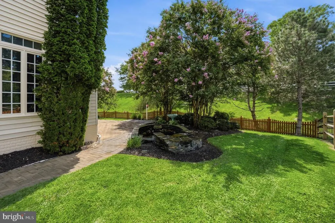
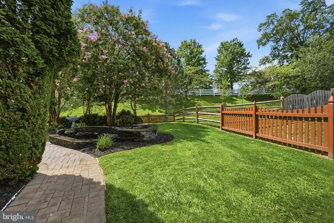
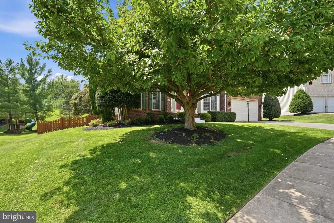
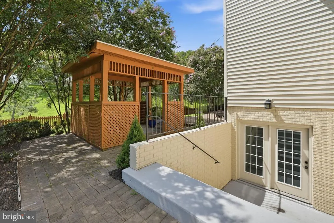
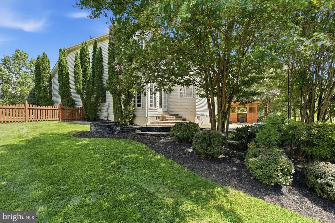
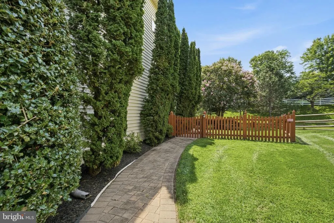
Welcome to 42831 Delphinium Circle, where exceptional updates meet effortless living. Thoughtfully maintained and enhanced, this home offers the rare advantage of having the big-ticket items already taken care of. Highlights include a new roof (2022), TWO new HVAC systems (2023), new pond (2022), upgraded irrigation system (2021), garage with epoxy flooring, fresh paint & garage heater (2023), new fence (2024), new sump pump with battery backup (2024), and new hot water heater (2025). With so much already done, all thats left to do is move in, settle in, and add your own personal touch. The beautifully maintained grounds, custom goldfish pond, and fenced outdoor space are just the beginning. This spacious home also features a finished walkup basement with a sauna, theatre room, a gym space fit for a triathlete that can also be used as a guest room, and a wet/dry bar kitchenette. With an impressive level of recent investment, unmatched location and virtually all the major updates already taken care of, 42831 Delphinium Circle is a truly move-in-ready opportunity.
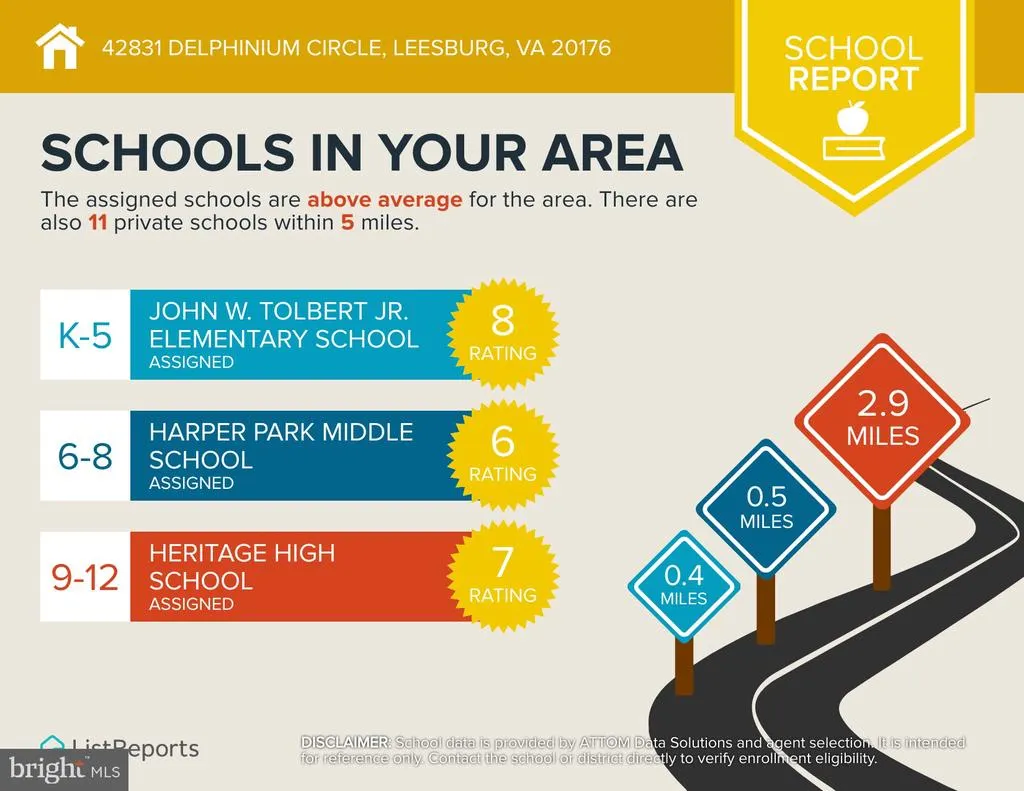
| Elementary School | Middle School | High School |
|---|---|---|
| John W. Tolbert Jr. Elementary School | Harper Park Middle School | Heritage High School |
| Price History | |
|---|---|
| 9/3/2026 | Listed $1,200,000 |
General Features
| Living Area | 4902 |
|---|---|
| Sewer | Public Sewer |
| Heating | 90% Forced Air |
| Cooling | Ceiling Fan(s),Central A/C |
| Possession | Settlement |
| Roof | Asphalt |
| Appliances | Built-In Microwave,Cooktop,Dishwasher,Disposal,Dryer,Exhaust Fan,Oven - Double,Oven - Wall,Refrigerator,Washer,Water Heater |
| Zoning | PDH3 |
| HOA Fee | 129.53 |
| Garage Spaces | 2.00 |
| Association Fee Includes | Common Area Maintenance,Management,Pool(s),Snow Removal,Trash |
| Architectural Style | Colonial |
| Construction Materials | Masonry |
| School District | LOUDOUN COUNTY PUBLIC SCHOOLS |
| Year Built | 2001 |
| Levels | 3 |
| Tax Year | 2026 |
| Ownership | Fee Simple |
| Cool Fuel | Electric |
| Accessibility | None |
| Assoc Fee Paid Per | Monthly |
| County | LOUDOUN |
| New Construction | No |
| Property Type | Residential |
| Association Amenities | Pool - Outdoor |
| HOA | Yes |
| Subdivision Name | SPRING LAKES |
| Garage Y/N | Yes |
| Water Access Y/N | No |
| Other Structures | Above Grade,Below Grade |
| Transportation | Airport less than 10 miles,Bus Stop less than 1 mile |
| Full Baths | 4 |
| Status | ACTIVE |
| Directions | Follow VA-7 W to River Creek Pkwy. Take the River Creek Pkwy exit from VA-7 W. Continue on River Creek Pkwy. Take State Rte 773/Fort Evans Rd NE to Delphinium Cir. 42831 Delphinium is on the left. |
| City | LEESBURG |
| Association Name | SPRING LAKES HOA |
| Senior Community Y/N | No |
| Lot Size Units | Square Feet |
| Lot Size Square Feet | 13068.00 |
| Tax Assessed Value | 1054090.0 |
| Tax Annual Amount | 8485.0 |
| Property Condition | Excellent |
| Structure Type | Detached |
| Condo/Coop Association fee Y/N | No |
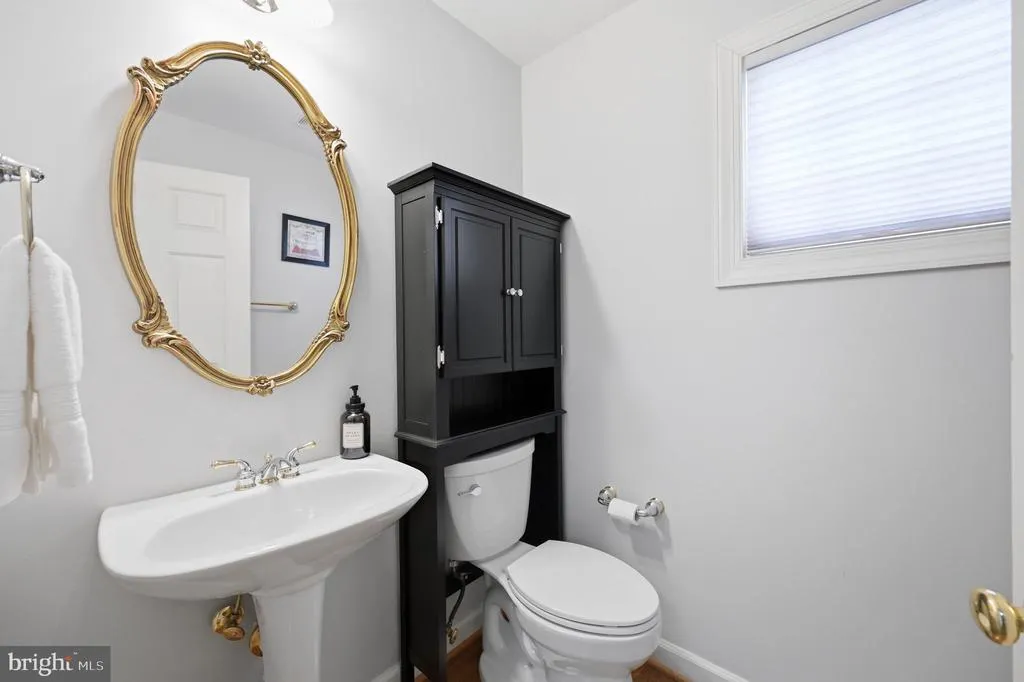
| Bathrooms Count Main Level | 1.00 |
| Price Per Sq Ft Total AG | 352.73 |
| Acceptable Financing | Cash,Conventional,FHA,VA |
| Vacation Rental Y/N | No |
| Total SQFT | 4902 |
| Standard Status | Active |
| Year Built Source | Assessor |
| Legal Subdivision | SPRING LAKES |
| Tax Lot | 13 |
Interior Features
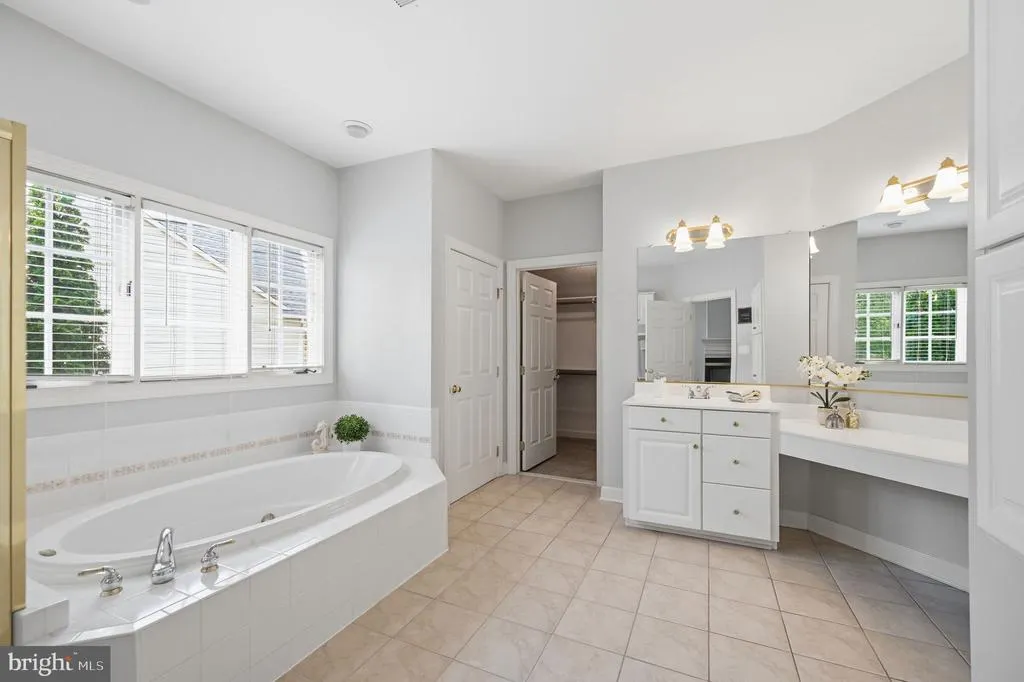
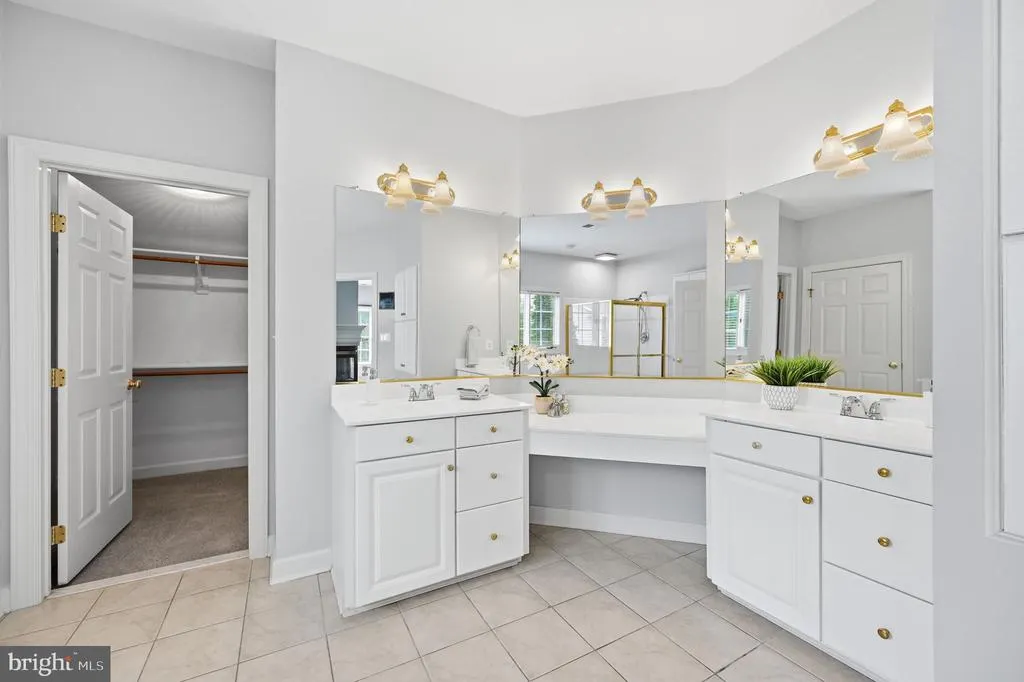
| Interior Amenities | Bar,Bathroom - Jetted Tub,Bathroom - Walk-In Shower,Bathroom - Tub Shower,Breakfast Area,Built-Ins,Carpet,Ceiling Fan(s),Combination Kitchen/Dining,Dining Area,Floor Plan - Traditional,Formal/Separat |
|---|---|
| Heating Fuel | Natural Gas |
| Basement | Daylight,Partial,Interior Access,Outside Entrance,Partially Finished,Rear Entrance,Sump Pump,Walkout Stairs,Windows |
| Flooring | Carpet,Ceramic Tile,Hardwood |
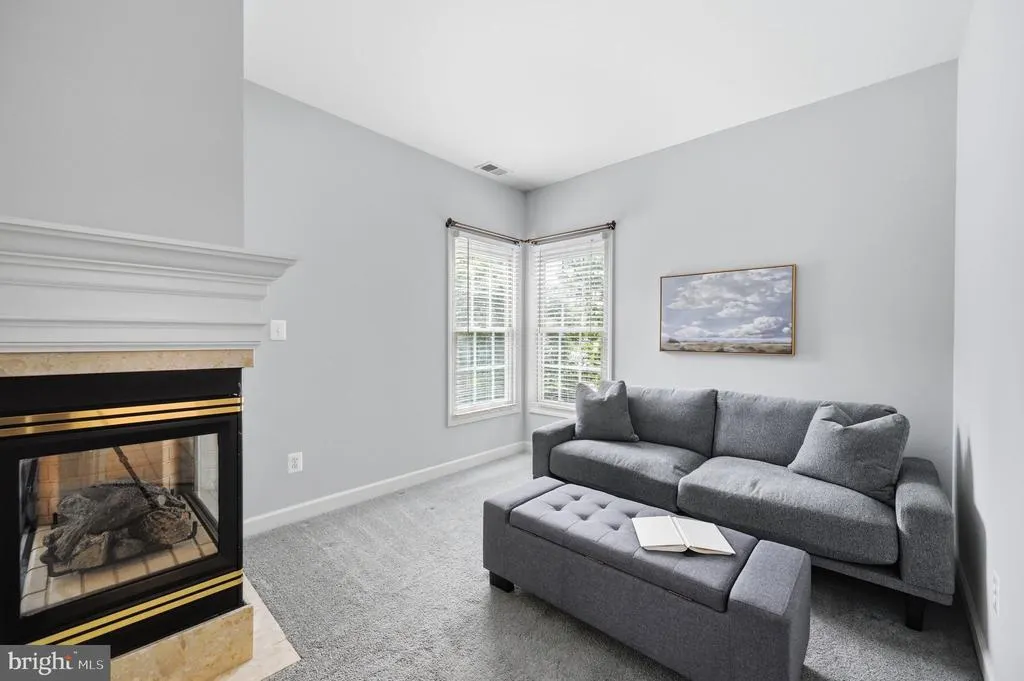
| Total Fireplaces | 2 |
| Fireplace Features | Fireplace - Glass Doors,Gas/Propane |
| Hot Water | Natural Gas |
| Basement (Y/N) | Yes |
| Heating Y/N | Yes |
| Fireplace Y/N | Yes |
| Above Grade Finished Area | 3402 |
| Half Baths | 1 |
| Central Air Y/N | Yes |
| Total Bedrooms | 4 |
| Below Grade Finished Area | 1500 |
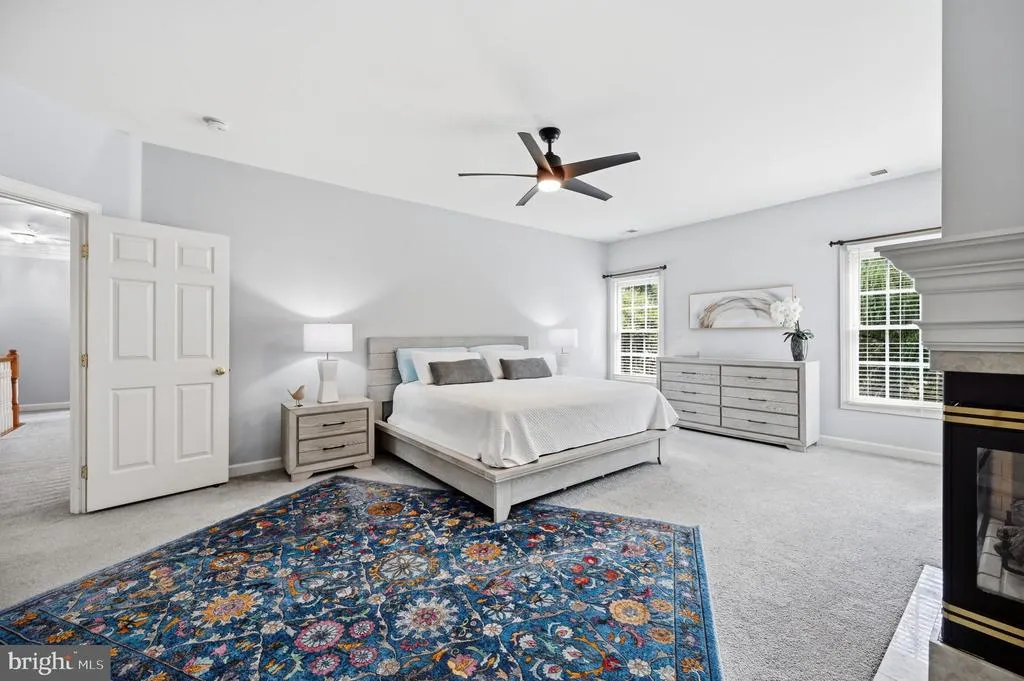
| Room Type | Living Room,Dining Room,Primary Bedroom,Bedroom 2,Bedroom 3,Bedroom 4,Kitchen,Family Room,Exercise Room,Laundry,Recreation Room,Bathroom 1,Bathroom 2,Bathroom 3,Bonus Room,Primary Bathroom |
| Below Grade Finished Area Unit Type | Square Feet |
| LivingAreaSource | Assessor |
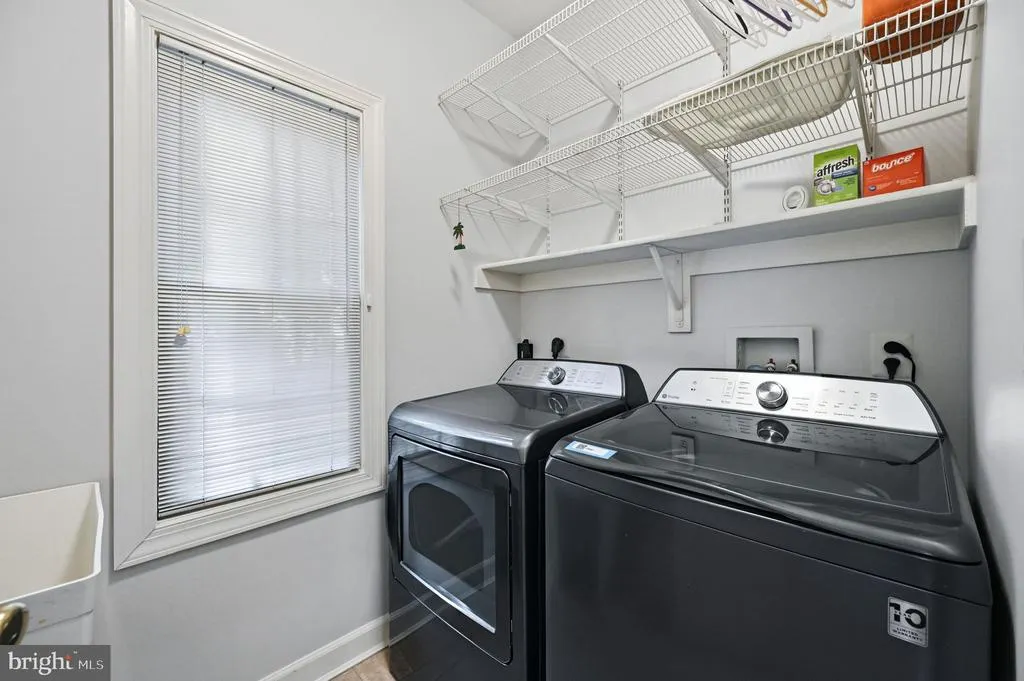
| Laundry Type | Main Floor |
| Below Grade Finished Area Source | Assessor |
| Bedrooms Count All Upper Levels | 4 |
| Bedrooms Count Upper Level 1 | 4 |
| Bathrooms Half Main Level | 1 |
| Bathrooms Full Upper Level 1 | 3 |
| Bathrooms Full Lower Level 1 | 1 |
| Bathrooms Full All Upper Levels | 3 |
| Bathrooms Full All Lower Levels | 1 |
| Bathrooms Count Upper Level 1 | 3.00 |
| Bathrooms Count Lower Level 1 | 1.00 |
| Bathrooms Count All Upper Levels | 3 |
| Bathrooms Count All Lower Levels | 1 |
| Above Grade Finished Area Source | Assessor |
| Above Grade Finished Area Unit Type | Square Feet |
| Total Baths | 5 |
Exterior Features
| Exterior Amenities | Extensive Hardscape,Gutter System,Lawn Sprinkler |
|---|---|
| Pool | Yes - Community |
| Fencing | Rear,Wood |
| Lot Features | Front Yard,Landscaping,Pond,Rear Yard |
| Water Source | Public |
| Total Parking Spaces | 2 |
| Garage Features | Garage - Front Entry |
| Type of Parking | Attached Garage,Driveway |
| Foundation Details | Slab |
| Spa | No |
| Water View Y/N | No |
| Lot Size Acres | 0.30 |
| Lot Size Source | Assessor |
| Waterfront Y/N | No |
| Horse Y/N | No |
| Land Assessed Value | 302500.00 |
| Navigable Water Y/N | No |
| Water Oriented Y/N | No |
| # of Attached Garage Spaces | 2 |
Room Details
| Room | Dimensions | Level | Flooring | Details |
|---|---|---|---|---|
| Bathroom 1 | Lower 1 | |||
| Bathroom 2 | Upper 1 | |||
| Bathroom 3 | Upper 1 | |||
| Bedroom 2 | Upper 1 | |||
| Bedroom 3 | Upper 1 | |||
| Bedroom 4 | Upper 1 | |||
| Bonus Room | Lower 1 | |||
| Dining Room | Main | |||
| Exercise Room | Lower 1 | |||
| Family Room | Main | |||
| Kitchen | Main | |||
| Laundry | Main | |||
| Living Room | Main | |||
| Primary Bathroom | Upper 1 | |||
| Primary Bedroom | Upper 1 | |||
| Recreation Room | Lower 1 |
Amenities
- Foreclosure
- Views
- Short Sale
- New Construction
- Adult 55+
- Lease To Own
- No HOA Fees
- Furnished
- Primary On Main
- Air Conditioning
- Seller Finance
- Green
- Fixer Upper
- Horse
- Golf
- Fireplace
- Deck
- Garage
- Basement
- Pool
Property vs Single Family Average in 20176
Price
Taxes
Year Built
Visits
 © BRIGHT, All Rights Reserved
