











Address
47 Elnor Road, Bumpass, VA
Price
$ 749,900
Property Attributes
- MLS#VALA2010280
- TypeSingle Family
- Listing Status ACTIVE
- CountyLOUISA
- CityBumpass
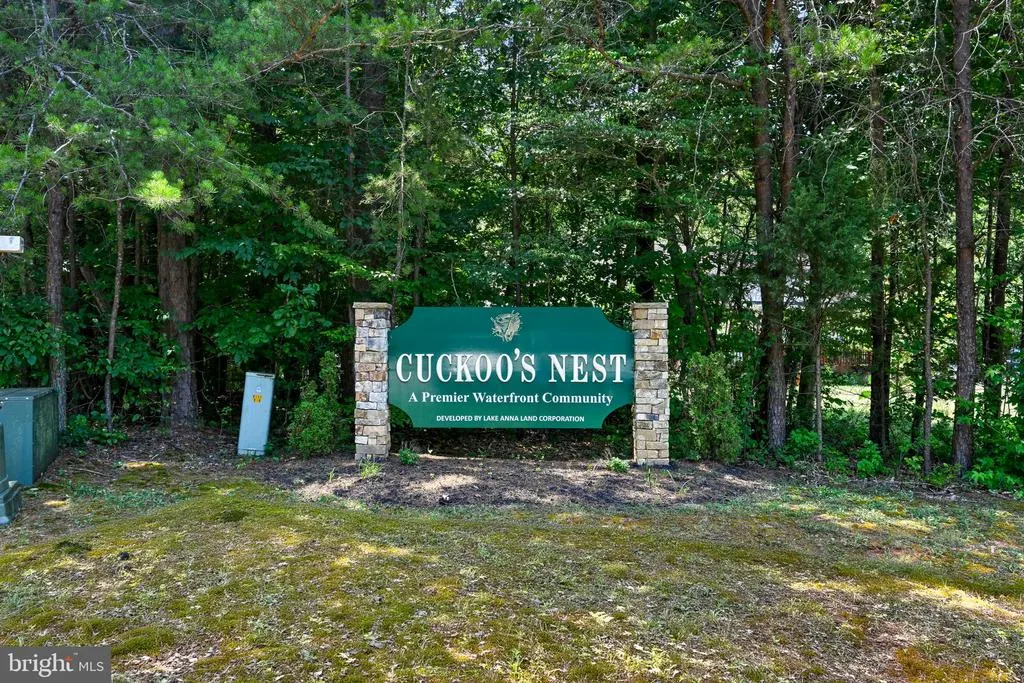
- NeighborhoodCuckoos Nest Section Ii
- Zip23024
- StyleColonial
- Year Built2004
- Taxes$ 3761
- Price$ 749,900
- Bedrooms4
- Full Bathrooms2
- Half Bathrooms2
- Sqr Footage3044
- Lot Size1.85 Acres
Data Source:
Bright MLS
Property Description
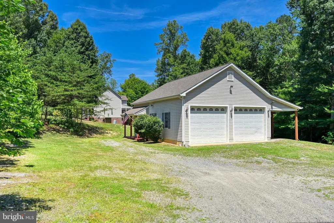
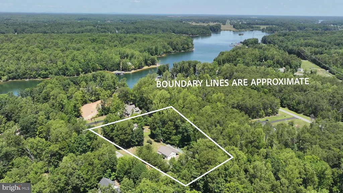
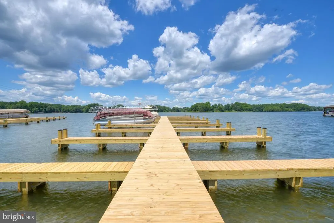
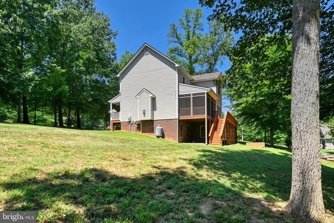
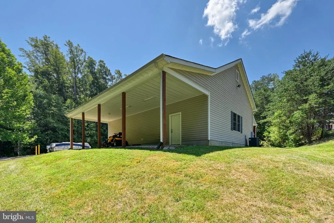
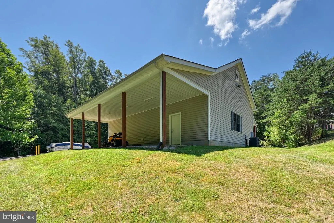
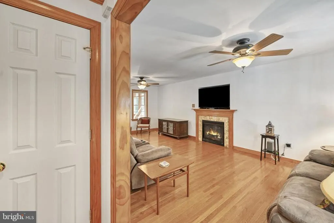
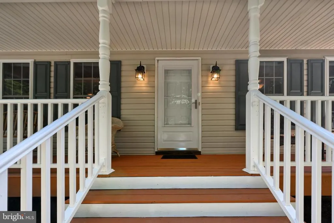
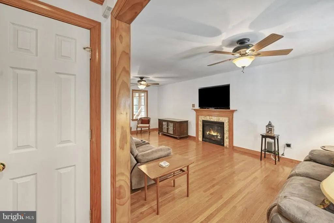
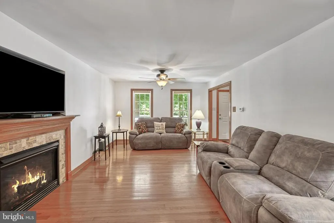
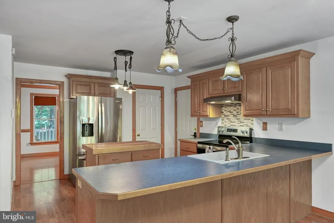
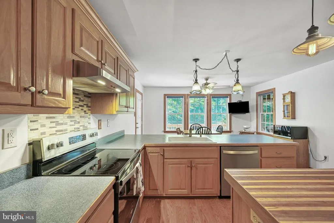
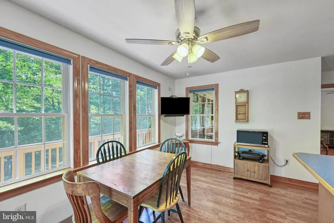
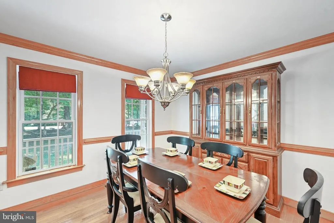
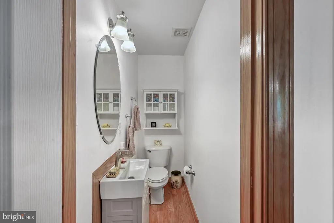
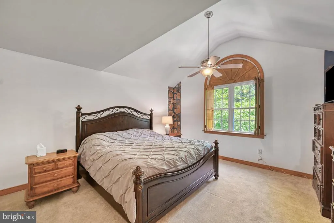
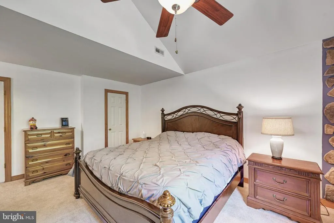
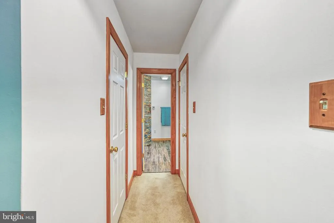
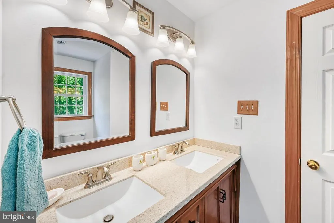
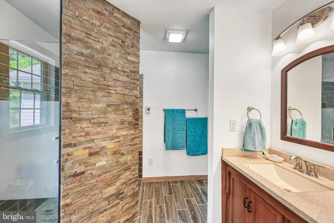
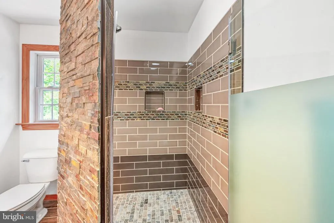
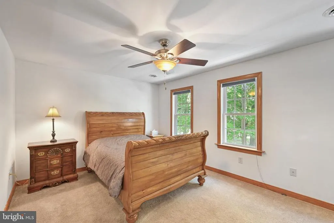
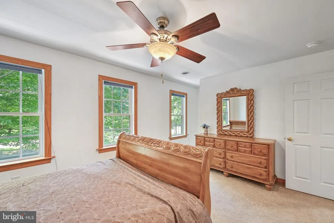
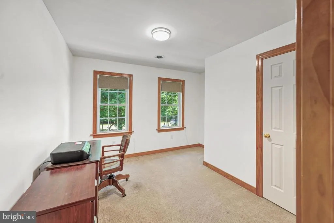
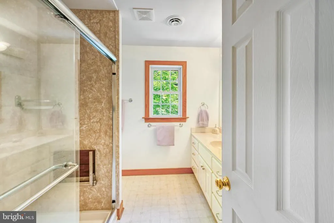
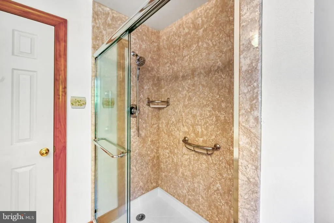
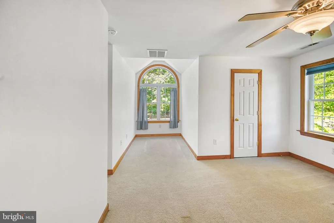
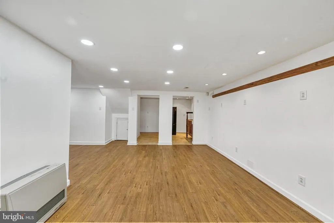
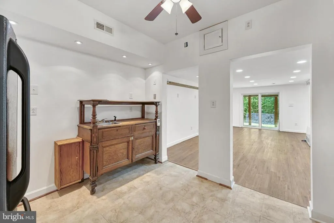
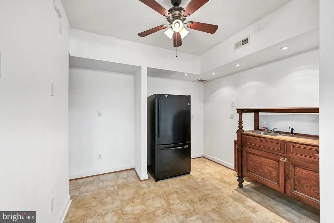
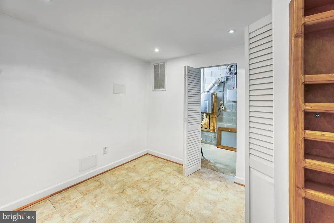
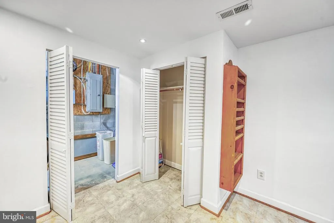
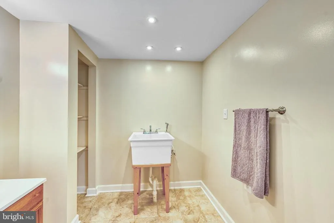
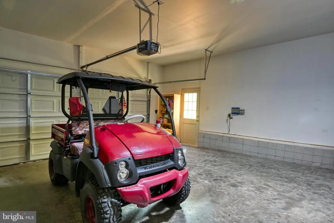
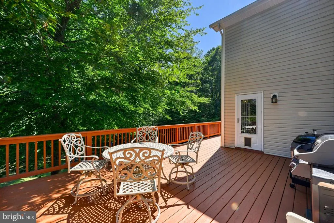
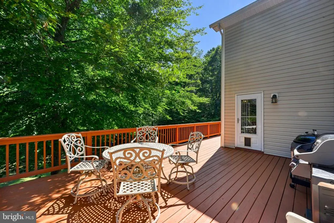
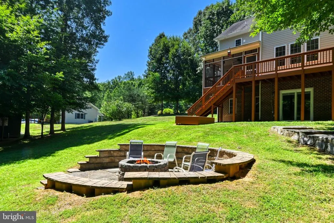
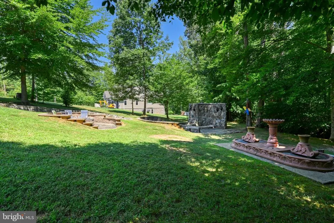
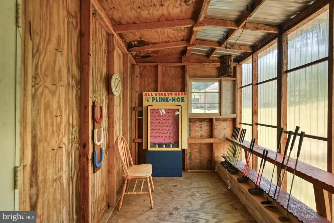
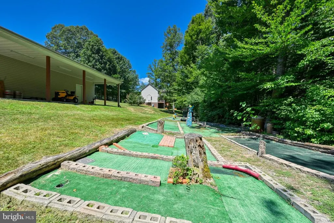
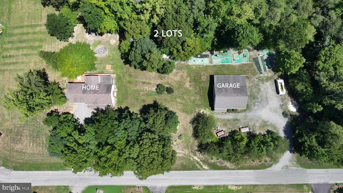
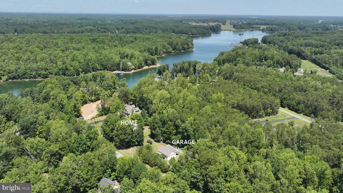
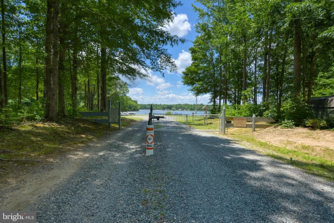
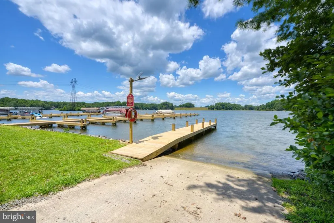
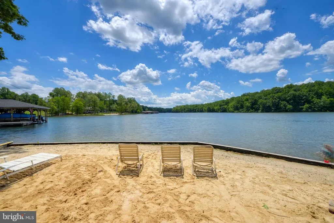
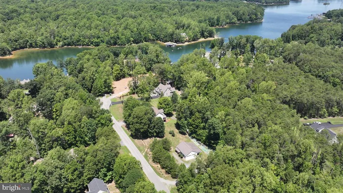
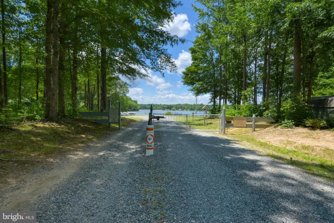
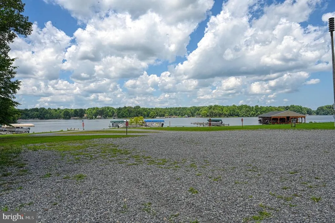
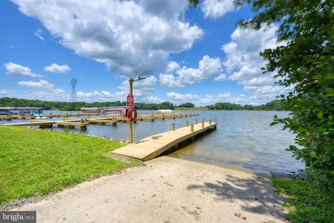
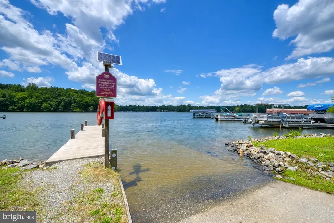
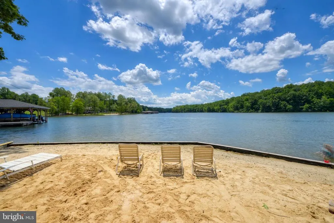
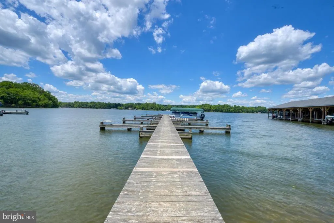
You don't have to be waterfront to have an incredible Lake Anna setup! This property offers a combination that's hard to find: a private 1.85-acre double lot, deeded boat slip on the private side of Lake Anna, over 3,000 finished square feet, and an impressive 40' x 30' climate-controlled detached garage. Bring the boat, golf cart, lake toys, and more. The detached garage sits on its own lot with separate electric service, a covered side overhang, and 40' x 12' upper storage, providing plenty of room for boats, trailers, vehicles, a workshop, or additional storage. Combined with the attached two-car garage, the property provides abundant garage and storage space. Inside, the 4-bedroom home provides plenty of room to spread out. The main level features a spacious family room with gas fireplace, formal dining room, and eat-in kitchen with stainless steel appliances, pantry, center island, and breakfast area. Upstairs, the primary suite includes an updated bath with tiled walk-in shower and double vanity, along with three additional bedrooms, a full hall bath, and laundry. The finished walkout basement adds flexible living and entertaining space with a bar area, recreation space, half bath, and direct access to the backyard. Outside, enjoy the screened porch, deck, firepit area, and added privacy and space provided by the double-lot setting. Cuckoo's Nest amenities include Lake Anna access, a sandy beach, boat ramp, and your own boat slip. Whether you're looking for a full-time residence or weekend lake retreat, 47 Elnor Road delivers the space, storage, and lake access to make the most of Lake Anna living.
| Elementary School | Middle School | High School |
|---|---|---|
| Thomas Jefferson Elementary School | Louisa County Middle School | Louisa County High School |
| Price History | |
|---|---|
| 7/16/2026 | Listed $749,900 |
General Features
| Living Area | 3044 |
|---|---|
| Sewer | Private Septic Tank,Septic Exists,Septic = # of BR |
| Heating | Heat Pump(s) |
| Cooling | Central A/C,Heat Pump(s) |
| Possession | Settlement |
| Appliances | Dishwasher,Oven/Range - Electric,Refrigerator,Stainless Steel Appliances,Water Heater - Tankless |
| Zoning | R-2 |
| HOA Fee | 250.00 |
| Garage Spaces | 6.00 |
| Association Fee Includes | Pier/Dock Maintenance,Common Area Maintenance |
| Patio/Porch Features | Deck(s),Porch(es),Screened |
| Architectural Style | Colonial |
| Construction Materials | Vinyl Siding |
| School District | LOUISA COUNTY PUBLIC SCHOOLS |
| Year Built | 2004 |
| Levels | 2 |
| Tax Year | 2025 |
| Ownership | Fee Simple |
| Cool Fuel | Electric |
| Accessibility | None |
| Additional Parcels Description | 107 |
| Assoc Fee Paid Per | Annually |
| County | LOUISA |
| New Construction | No |
| Property Type | Residential |
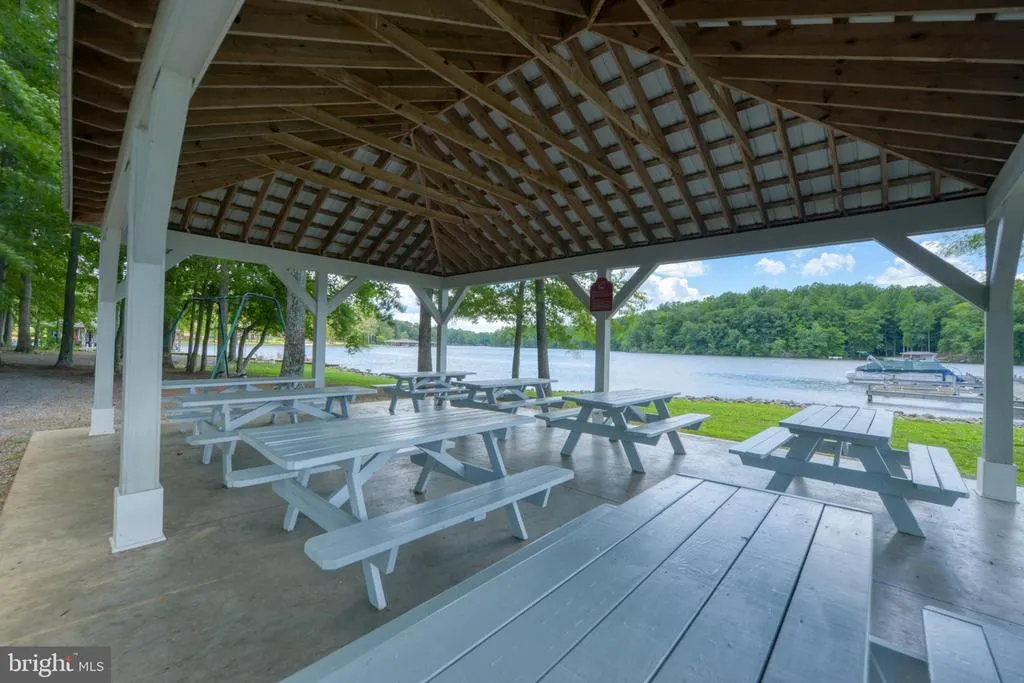
| Association Amenities | Boat Ramp,Beach,Boat Dock/Slip,Lake,Picnic Area,Pier/Dock,Water/Lake Privileges |
| HOA | Yes |
| Subdivision Name | CUCKOOS NEST SECTION II |
| Garage Y/N | Yes |
| Water Access Y/N | Yes |
| Other Structures | Above Grade |
| Full Baths | 2 |
| Status | ACTIVE |
| Directions | Head southeast on State Rte 652 2.2 mi Turn right onto State Rte 723 0.3 mi Turn right onto State Rte 1055 0.6 mi Turn left onto Elnor Rd Destination will be on the right- 0.7 mi |
| City | BUMPASS |
| Body of Water | Lake Anna |
| Disclosures | Prop Disclosure |
| Senior Community Y/N | No |
| Lot Size Units | Square Feet |
| Lot Size Square Feet | 80586.00 |
| Tax Assessed Value | 551480.0 |
| Tax Annual Amount | 3761.0 |
| Structure Type | Detached |
| Condo/Coop Association fee Y/N | No |
| Bathrooms Count Main Level | 1.00 |
| Price Per Sq Ft Total AG | 246.35 |
| Lease Considered Y/N | No |
| Vacation Rental Y/N | No |
| Virtual Tour | https://my.matterport.com/show/?m=zonZm11MBdm |
| Total SQFT | 3044 |
| Location Type | Lake |
| Standard Status | Active |
| Year Built Source | Estimated |
| Legal Subdivision | CUCKOOS NEST |
Interior Features
| Interior Amenities | Primary Bath(s),Bathroom - Walk-In Shower,Breakfast Area,Carpet,Ceiling Fan(s),Floor Plan - Traditional,Formal/Separate Dining Room,Kitchen - Island,Pantry |
|---|---|
| Heating Fuel | Electric,Propane - Owned |
| Basement | Fully Finished,Heated,Walkout Level |
| Total Fireplaces | 1 |
| Fireplace Features | Gas/Propane |
| Hot Water | Tankless,Propane |
| Basement (Y/N) | Yes |
| Heating Y/N | Yes |
| Fireplace Y/N | Yes |
| Above Grade Finished Area | 3044 |
| Half Baths | 2 |
| Central Air Y/N | Yes |
| Total Bedrooms | 4 |
| LivingAreaSource | Assessor |
| Laundry Type | Upper Floor |
| Bedrooms Count All Upper Levels | 4 |
| Bedrooms Count Upper Level 1 | 4 |
| Bathrooms Half Main Level | 1 |
| Bathrooms Half Lower Level 1 | 1 |
| Bathrooms Half All Lower Levels | 1 |
| Bathrooms Full Upper Level 1 | 2 |
| Bathrooms Full All Upper Levels | 2 |
| Bathrooms Count Upper Level 1 | 2.00 |
| Bathrooms Count Lower Level 1 | 1.00 |
| Bathrooms Count All Upper Levels | 2 |
| Bathrooms Count All Lower Levels | 1 |
| Above Grade Finished Area Unit Type | Square Feet |
| Total Baths | 4 |
Exterior Features
| Exterior Amenities | Gutter System |
|---|---|
| Pool | No Pool |
| Parking Features | Gravel Driveway,Private |
| Lot Features | Additional Lot(s),Cul-de-sac,Rear Yard |
| Water Source | Private,Well |
| Total Parking Spaces | 6 |
| Garage Features | Additional Storage Area,Garage - Front Entry,Oversized |
| Type of Parking | Detached Garage,Driveway,Attached Garage |
| Foundation Details | Brick/Mortar |
| Water View Y/N | No |
| Lot Size Acres | 1.85 |
| Road Surface Type | Paved |
| Water Body Type | Lake |
| Lot Size Source | Estimated |
| Waterfront Y/N | No |
| Water Access Features | Boat - Powered,Canoe/Kayak,Fishing Allowed,Personal Watercraft (PWC),Private Access,Sail,Seaplane Permitted,Swimming Allowed,Waterski/Wakeboard |
| Navigable Water Y/N | Yes |
| Water Oriented Y/N | Yes |
| # of Attached Garage Spaces | 2 |
| # of Detached Garage Spaces | 4 |
Amenities
- Foreclosure
- Views
- Short Sale
- New Construction
- Adult 55+
- Lease To Own
- No HOA Fees
- Furnished
- Primary On Main
- Air Conditioning
- Seller Finance
- Green
- Fixer Upper
- Horse
- Golf
- Fireplace
- Deck
- Garage
- Basement
- Pool
Property vs Single Family Average in 23024
Price
Taxes
Year Built
Visits
 © BRIGHT, All Rights Reserved
