
Just Listed










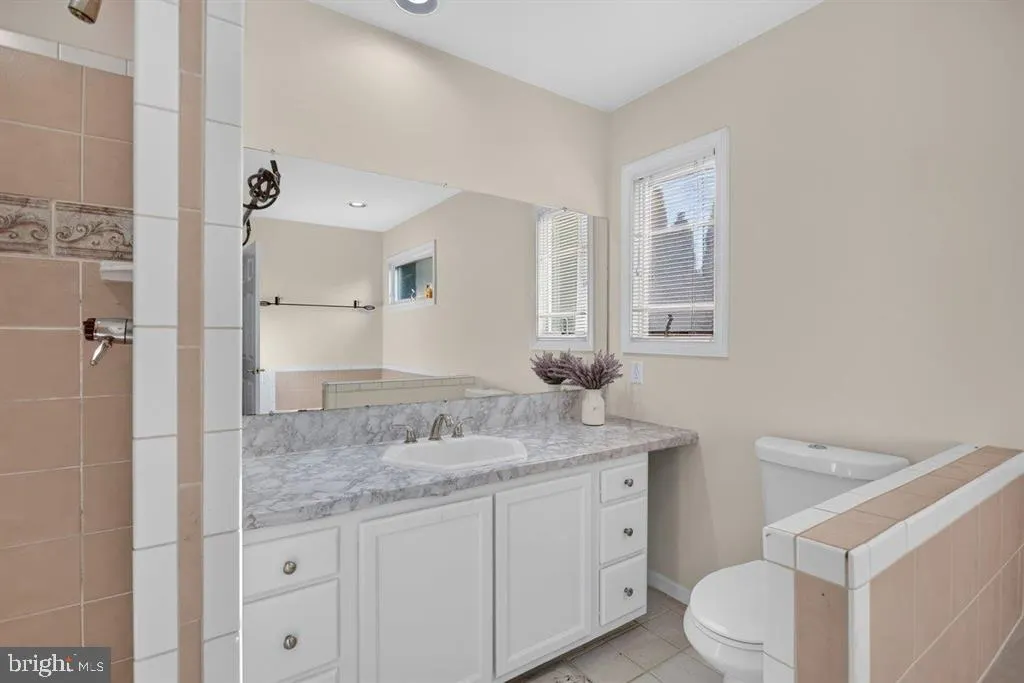

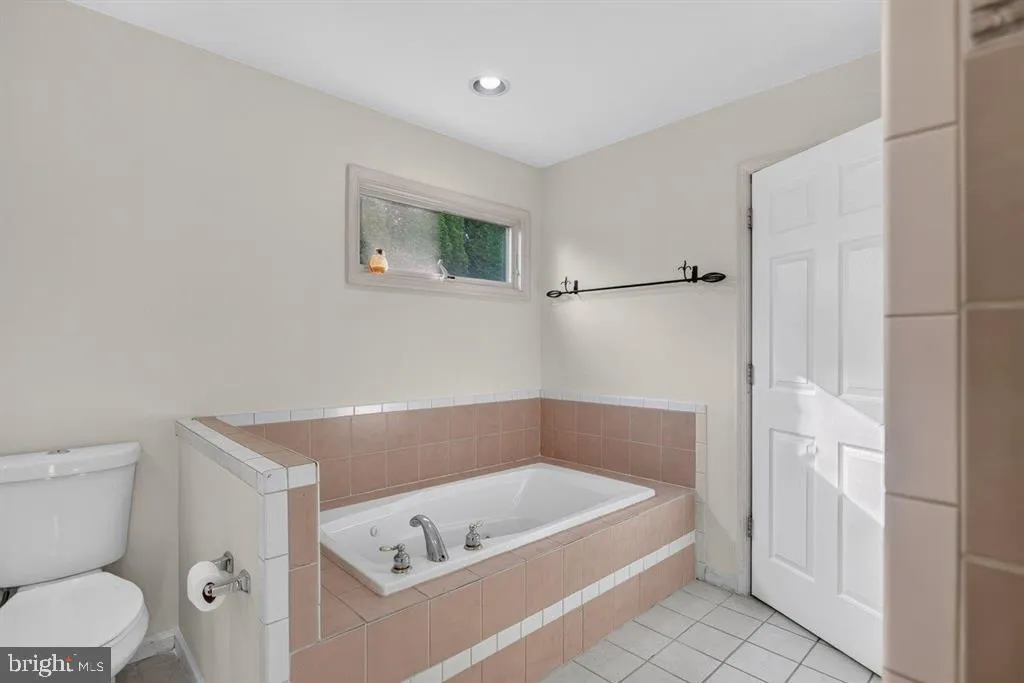

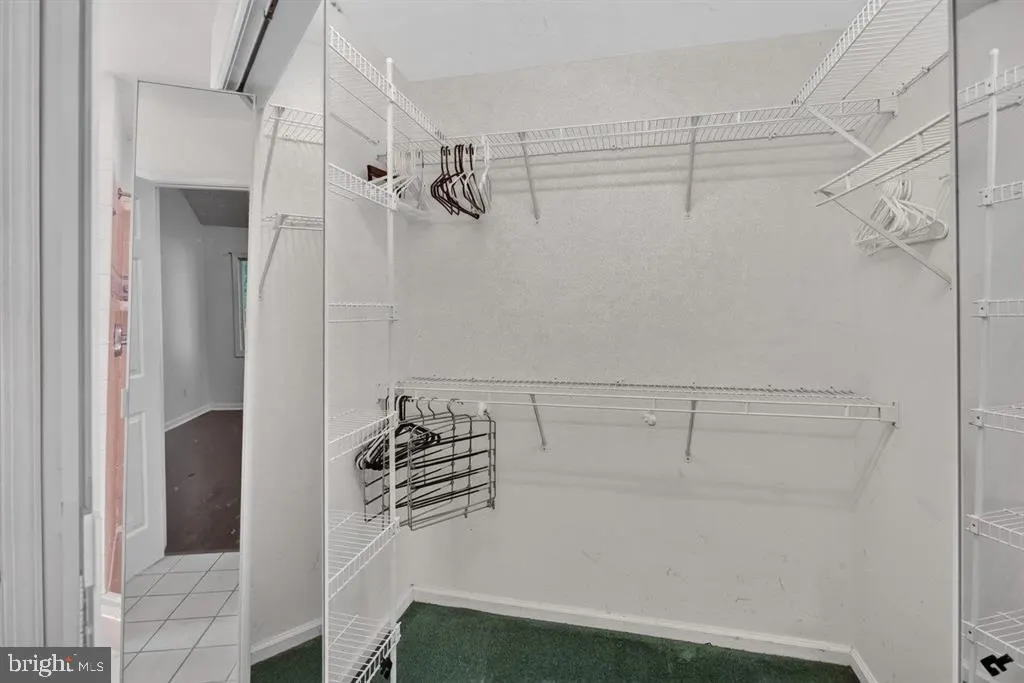


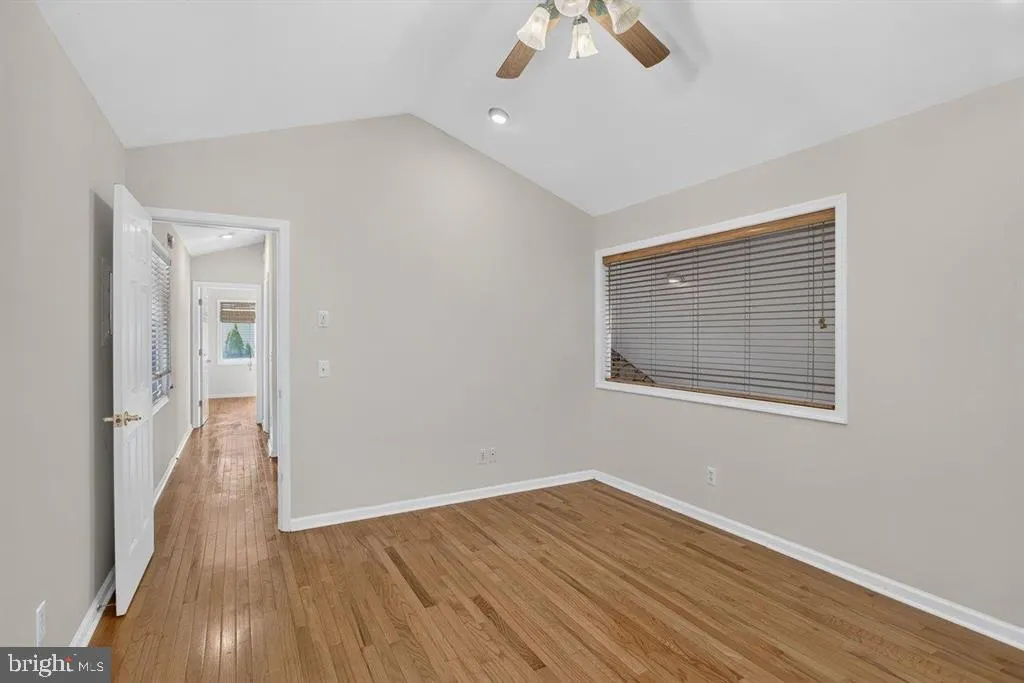



Address
821 Honeysuckle Lane, Harrisonburg, VA
Price
$ 415,000
Property Attributes
- MLS#VAHC2000678
- TypeSingle Family
- Listing Status ACTIVE
- CountyHARRISONBURG CITY
- CityHarrisonburg
- NeighborhoodReherd Acres
- Zip22802
- StyleContemporary
- Year Built1997
- Taxes$ 3750
- Price$ 415,000
- Bedrooms3
- Full Bathrooms2
- Half Bathrooms1
- Sqr Footage1997
- Lot Size0.5 Acres
Data Source:
Bright MLS
Property Description
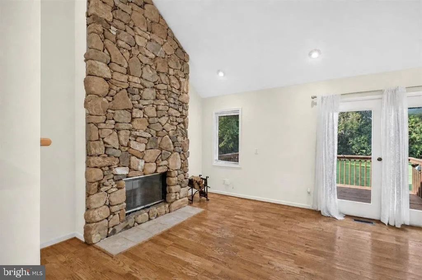
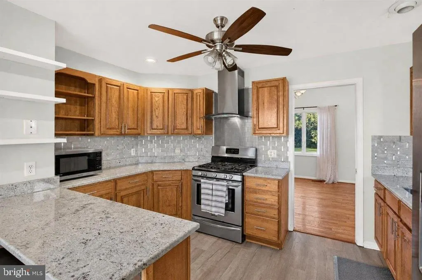
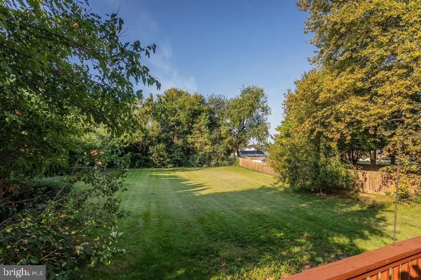
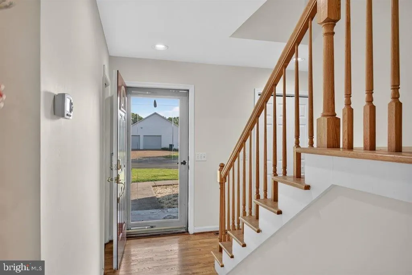
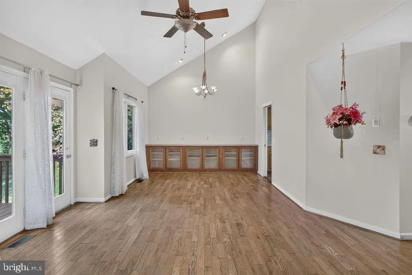
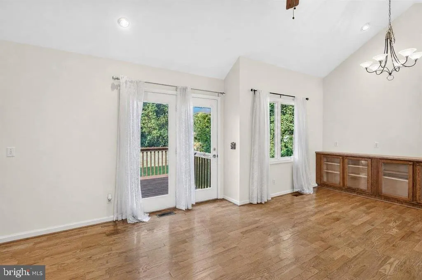
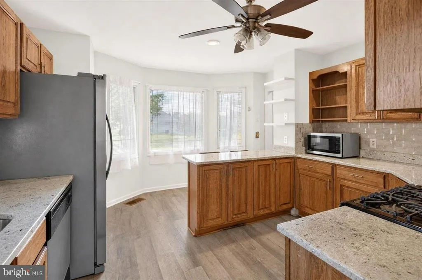
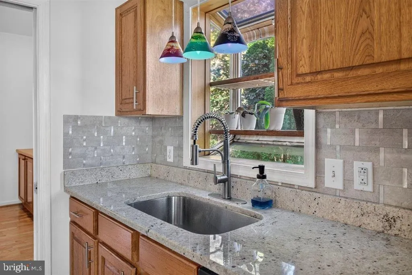
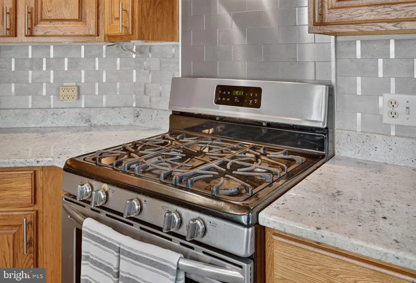
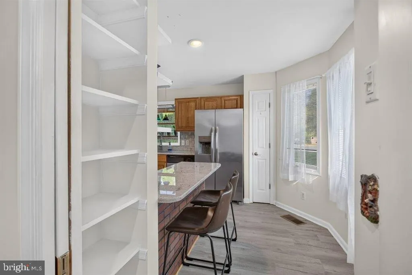
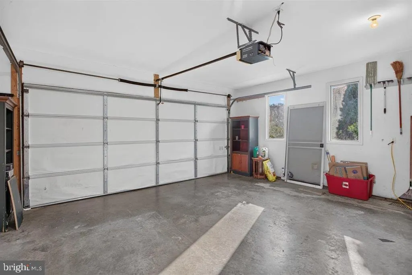
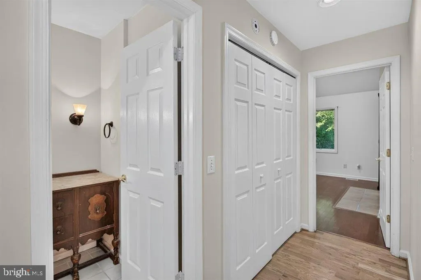
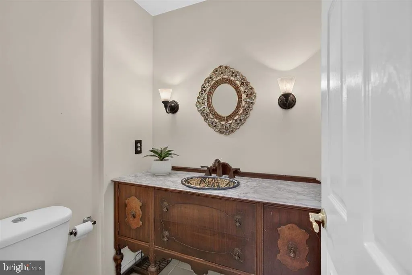
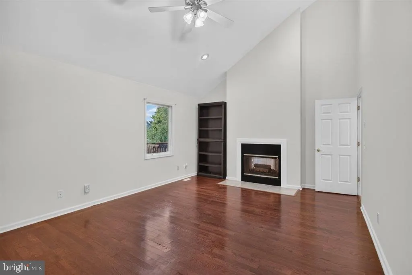
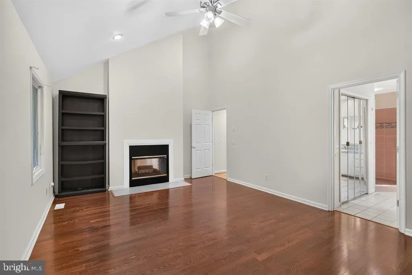
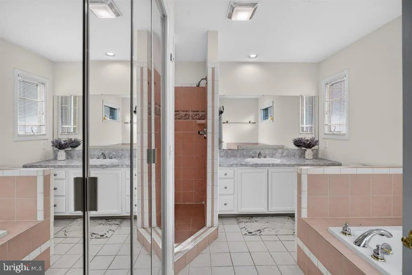
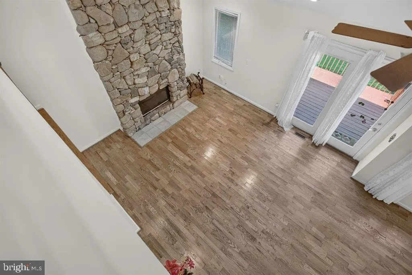
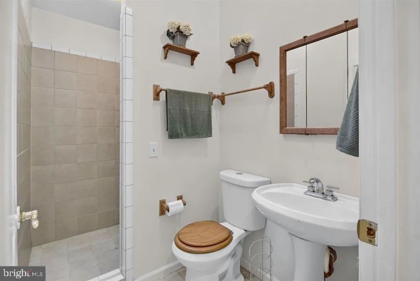
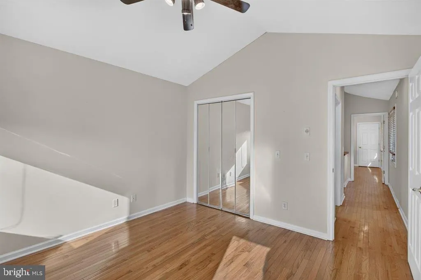
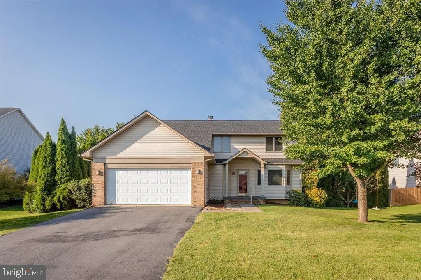
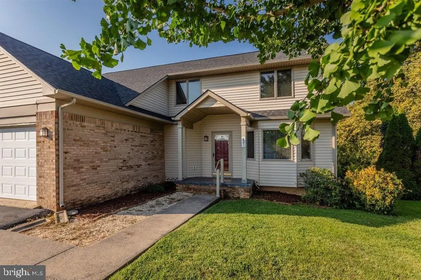
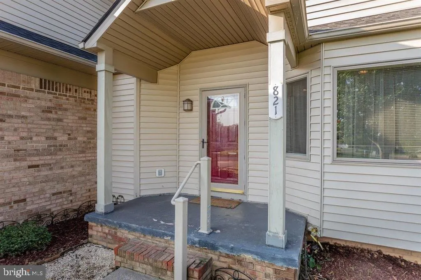
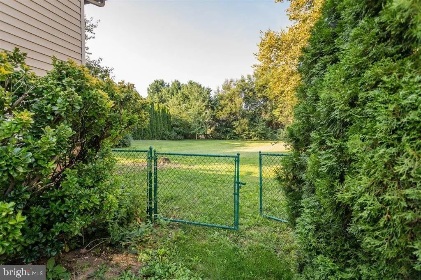
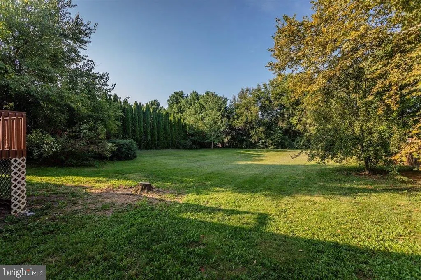
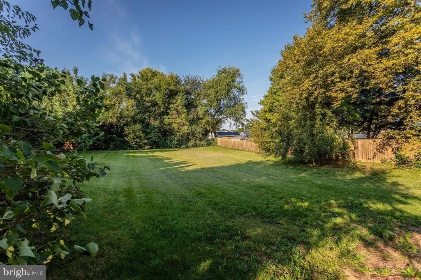
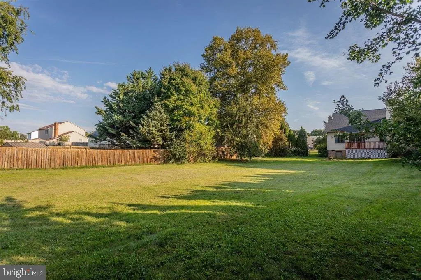
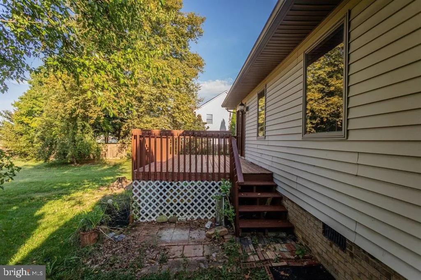
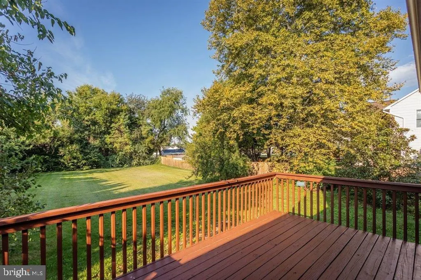
Welcome to 821 Honeysuckle Drive in Harrisonburg, VA, where comfortable living meets a fantastic backyard setting. This invitinghome offers 3 bedrooms, 2.5 baths, and a thoughtful layout with plenty of character. Vaulted ceilings create an open, airy feel, while the wood-burningfireplace provides a cozy focal point for the living area. A 2-car garage adds everyday convenience and plenty of room for vehicles, storage, or hobbies.One of the home's standout features is the backyard. Large, level, and surprisingly private, it offers wonderful space for pets, play, gardening, or outdoorentertaining. The rear deck is the perfect spot for grilling, relaxing, or enjoying a quiet evening outdoors. Located in Harrisonburg, this home offersconvenient access to JMU, Sentara RMH Medical Center, schools, dining, recreation, and major commuter routes, making it easy to enjoy everything thearea has to offer. With its comfortable layout, inviting fireplace, private-feeling yard, and convenient location, 821 Honeysuckle Drive is ready to welcomeits next owner.
| Elementary School | Middle School | High School |
|---|---|---|
| Smithland Elementary School | Skyline Middle School | Harrisonburg High School |
| Price History | |
|---|---|
| 9/19/2026 | Listed $415,000 |
General Features
| Living Area | 1997 |
|---|---|
| Sewer | Private Sewer |
| Heating | Central |
| Cooling | Central A/C |
| Possession | Settlement |
| Roof | Shingle |
| Appliances | Dishwasher,Disposal,Oven/Range - Gas,Refrigerator |
| Zoning | R-1 |
| Garage Spaces | 2.00 |
| Architectural Style | Contemporary |
| Construction Materials | Block,Brick,Vinyl Siding |
| School District | HARRISONBURG CITY PUBLIC SCHOOLS |
| Year Built | 1997 |
| Levels | 1.5 |
| Tax Year | 2026 |
| Ownership | Fee Simple |
| Cool Fuel | Electric |
| Accessibility | None |
| County | HARRISONBURG CITY |
| New Construction | No |
| Property Type | Residential |
| HOA | No |
| Subdivision Name | REHERD ACRES |
| Garage Y/N | Yes |
| Water Access Y/N | No |
| Other Structures | Above Grade,Below Grade |
| Full Baths | 2 |
| Status | ACTIVE |
| Directions | Route 33 to Vine Street to Honeysuckle Lane. House on the right. |
| City | HARRISONBURG |
| Senior Community Y/N | No |
| Lot Size Units | Square Feet |
| Lot Size Square Feet | 21780.00 |
| Tax Assessed Value | 0.0 |
| Tax Annual Amount | 3750.0 |
| Structure Type | Detached |
| Condo/Coop Association fee Y/N | No |
| Bathrooms Full Main Level | 2 |
| Bathrooms Count Main Level | 3.00 |
| Price Per Sq Ft Total AG | 207.81 |
| Vacation Rental Y/N | No |
| Total SQFT | 1997 |
| Standard Status | Active |
| Year Built Source | Estimated |
| Legal Subdivision | REHERD ACRES |
Interior Features
| Heating Fuel | Electric |
|---|---|
| Flooring | Ceramic Tile,Hardwood |
| Hot Water | Electric |
| Basement (Y/N) | No |
| Heating Y/N | Yes |
| Above Grade Finished Area | 1997 |
| Half Baths | 1 |
| Central Air Y/N | Yes |
| Total Bedrooms | 3 |
| Main Level Bedrooms | 3 |
| Below Grade Finished Area Unit Type | Square Feet |
| LivingAreaSource | Estimated |
| Below Grade Unfin Area Units | Square Feet |
| Below Grade Unfin SQFT Source | Estimated |
| Below Grade Finished Area Source | Estimated |
| Bathrooms Half Main Level | 1 |
| Above Grade Unfin Area Units | Square Feet |
| Above Grade Unfin SQFT Source | Estimated |
| Above Grade Finished Area Source | Estimated |
| Above Grade Finished Area Unit Type | Square Feet |
| Total Baths | 3 |
Exterior Features
| Pool | No Pool |
|---|---|
| Water Source | Public |
| Total Parking Spaces | 2 |
| Garage Features | Garage - Front Entry |
| Type of Parking | Attached Garage |
| Foundation Details | Block |
| Water View Y/N | No |
| Lot Size Acres | 0.50 |
| Lot Size Source | Estimated |
| Waterfront Y/N | No |
| Navigable Water Y/N | No |
| Water Oriented Y/N | No |
| # of Attached Garage Spaces | 2 |
Amenities
- Foreclosure
- Views
- Short Sale
- New Construction
- Adult 55+
- Lease To Own
- No HOA Fees
- Furnished
- Primary On Main
- Air Conditioning
- Seller Finance
- Green
- Fixer Upper
- Horse
- Golf
- Fireplace
- Deck
- Garage
- Basement
- Pool
Property vs Single Family Average in 22802
Price
Taxes
Year Built
 © BRIGHT, All Rights Reserved
