
Just Listed
Address
609 Thelma Circle Sw, Vienna, VA
Price
$ 3,200,000
Property Attributes
- MLS#VAFX2320262
- TypeSingle Family
- Listing Status ACTIVE
- CountyFAIRFAX
- CityVienna
- NeighborhoodVienna Woods
- Zip22180
- StyleCraftsman
- Year Built2026
- Taxes$ 6194
- Price$ 3,200,000
- Bedrooms8
- Full Bathrooms6
- Half Bathrooms1
- Sqr Footage6888
- Lot Size0.29 Acres
Data Source:
Bright MLS
Property Description
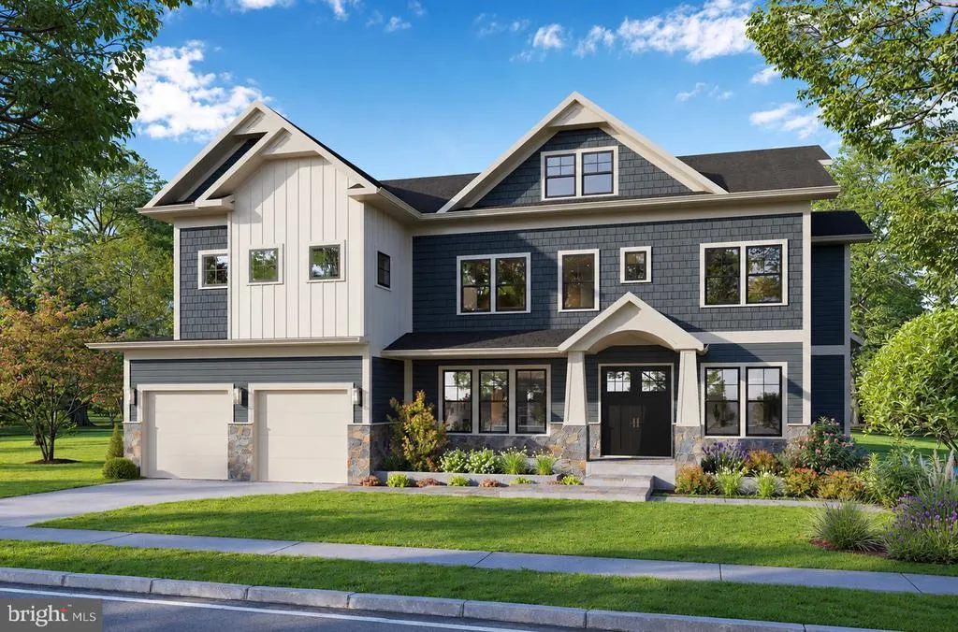
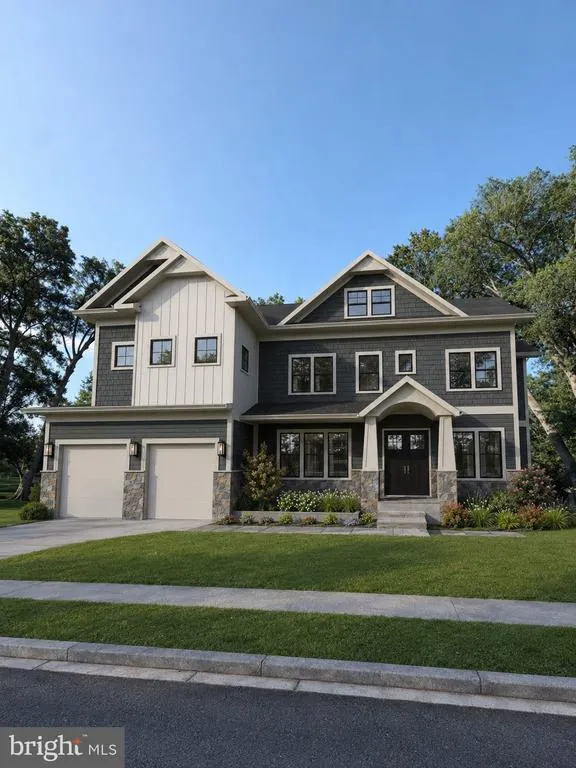
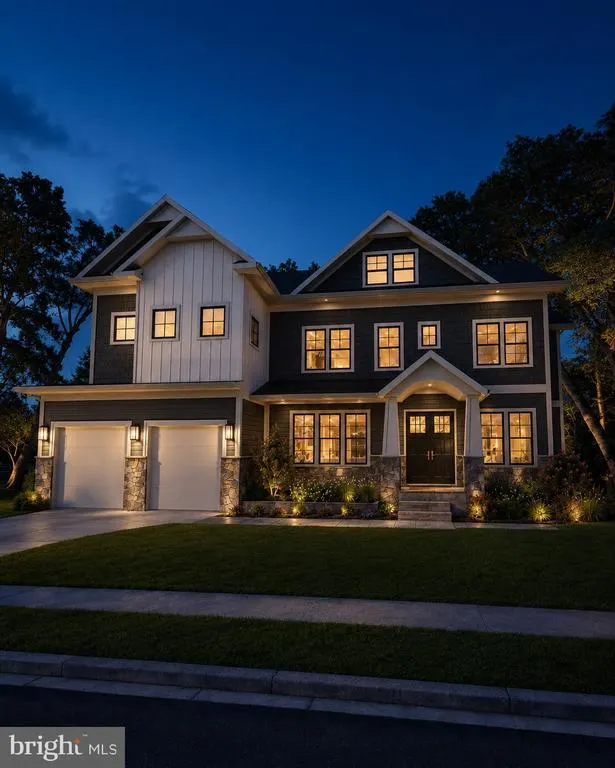
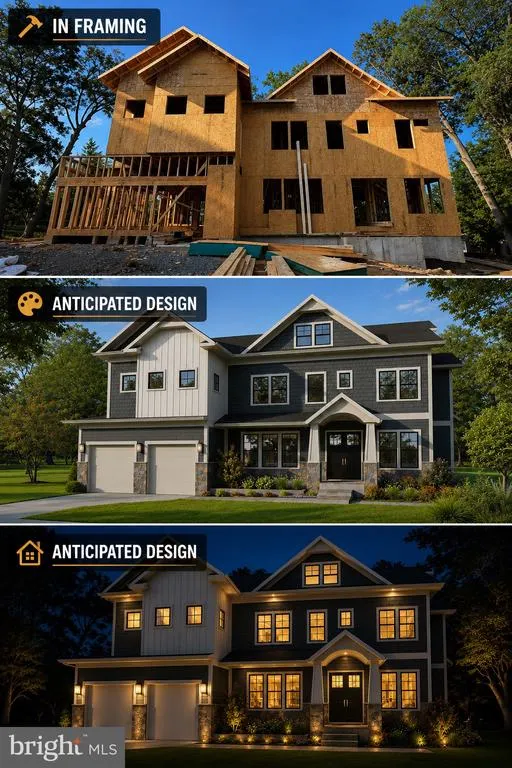
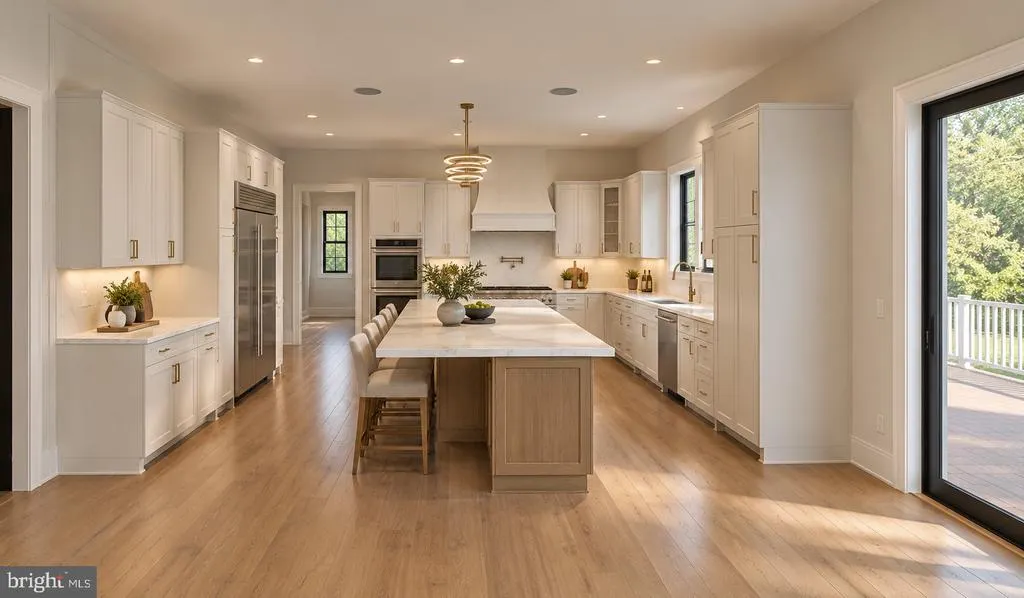
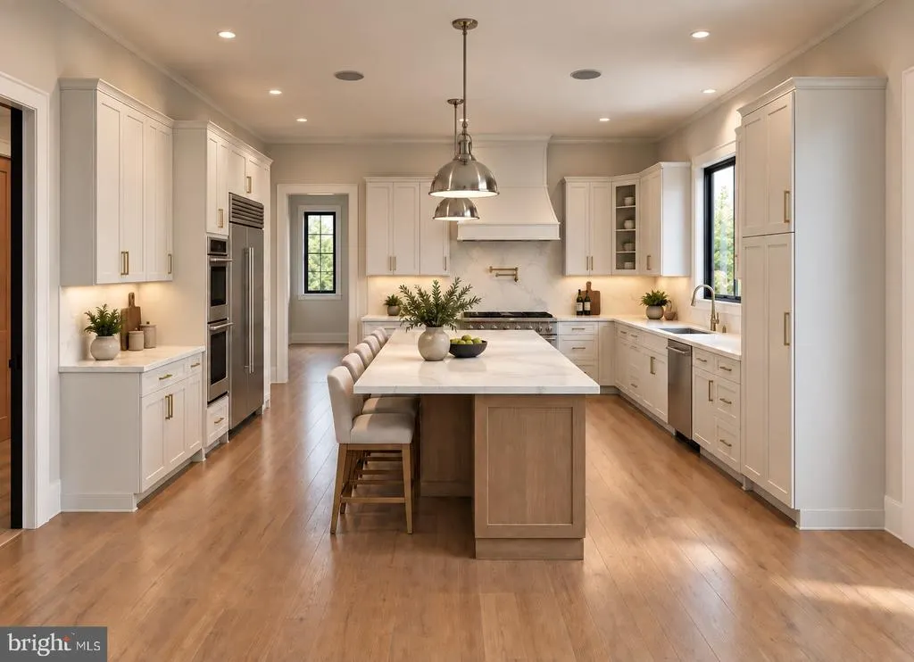
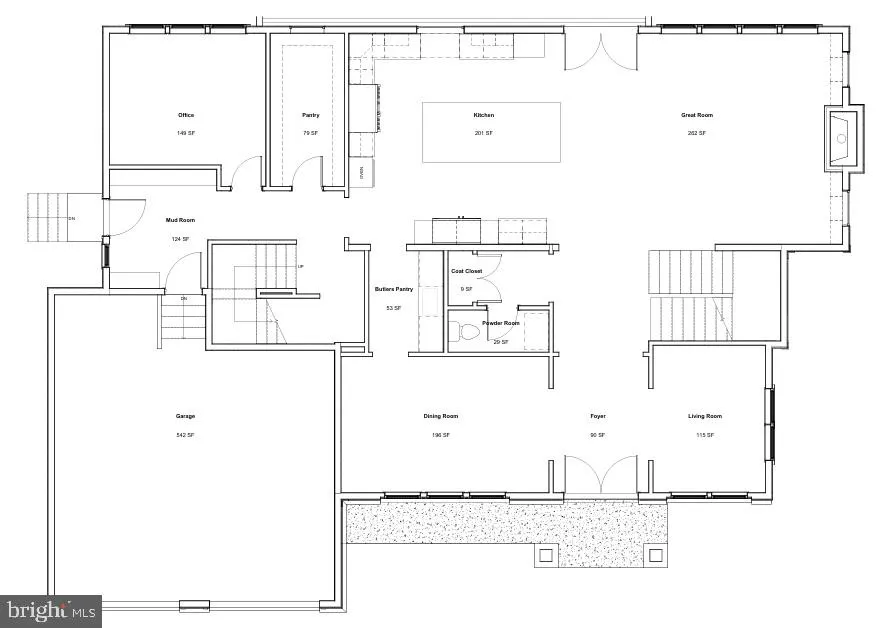
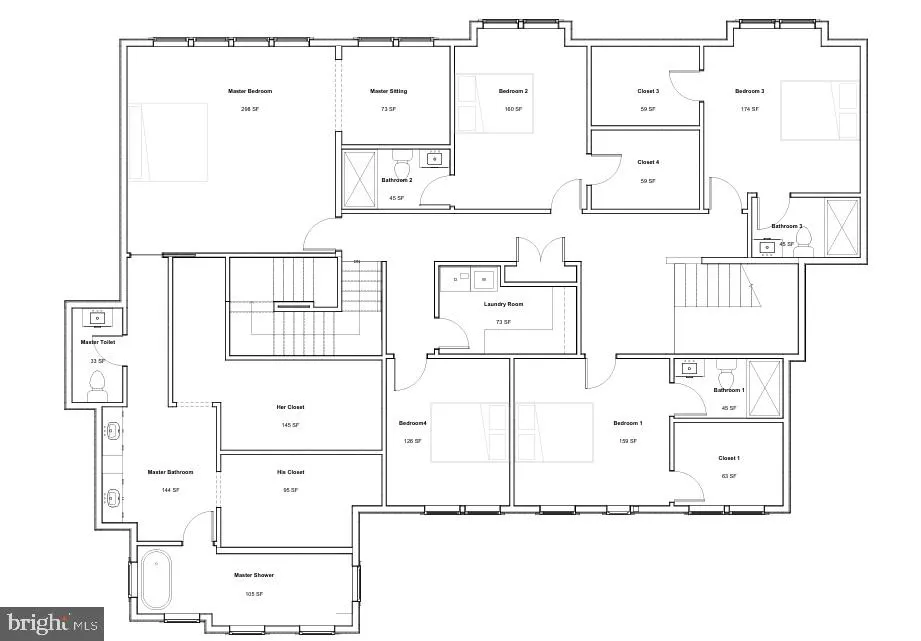
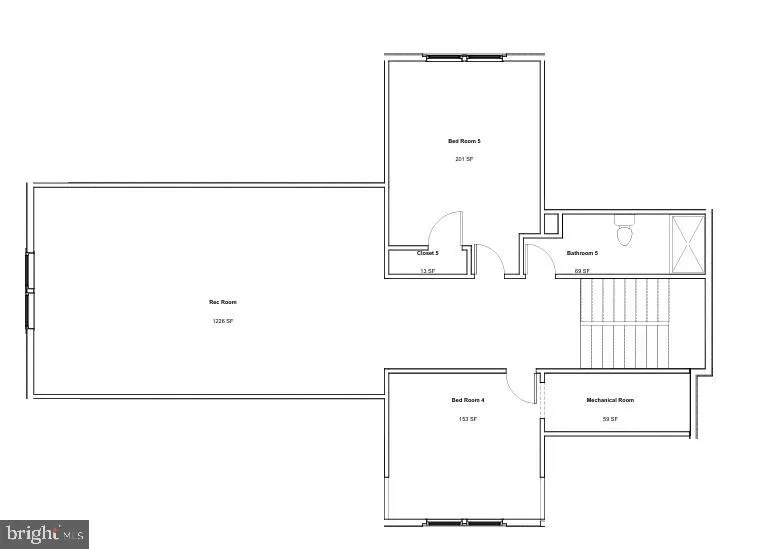
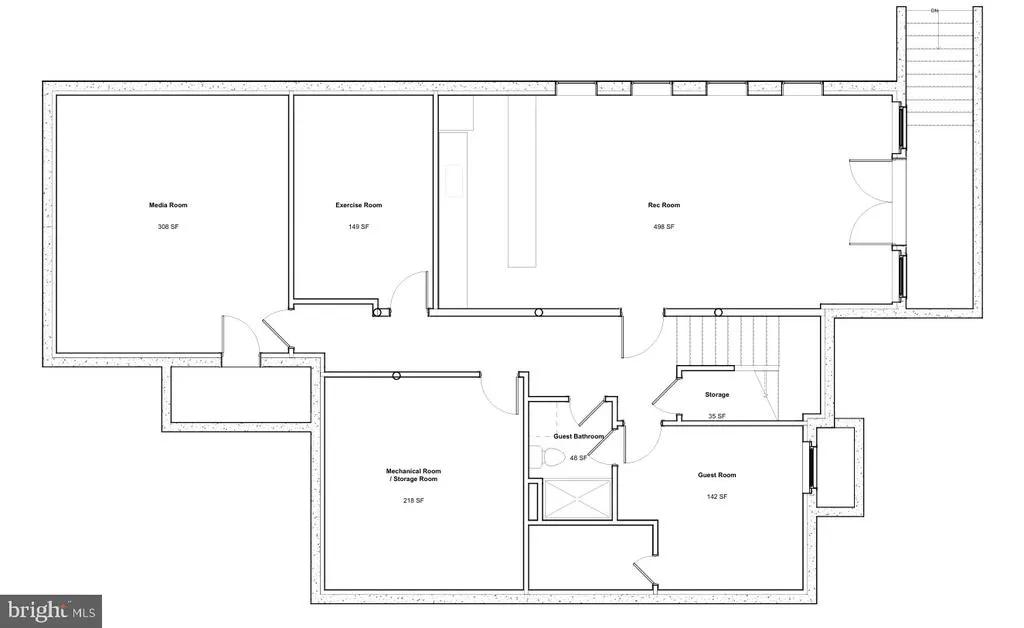
Welcome to 609 Thelma Circle SW, a stunning new construction masterpiece in the heart of Vienna Woods. This EIGHT bedroom, SIX-AND-A-HALF bathroom custom home was designed and is being built by premier Architect and Builder RLN Development Group, showcasing timeless craftsmanship and thoughtful design throughout. From the grand double door entry, the main level foyer welcomes you with soaring 10-foot ceilings, wide plank hardwood floors, elegant wainscoting, and custom crown molding. A living room offers a gracious space for relaxing and entertaining, with soaring ceilings, elegant architectural details, and an abundance of natural light. Positioned just off the grand foyer and across from the formal dining room, it creates a welcoming first impression and a natural gathering space. The dining room, with space to comfortably host 12 or more, flows seamlessly into a chef-inspired kitchen featuring Wolf appliances, a six-burner gas stove with pot filler, quartz countertops, custom shaker cabinetry, and an expansive island. A spacious pantry and sophisticated butlers pantry with wine fridge and glass cabinetry provide impressive storage and entertaining space. The adjoining family room features a beautiful stone fireplace, custom built-ins, and a coffered ceiling with recessed lighting. French doors open to a spacious Trex deck overlooking a flat, grassy yard. A private main-level home office provides a dedicated workspace, while the mud room offers built-in cubbies, shelving, and a utility sink that can double as a dog-washing station. Upstairs, the luxurious primary suite offers hardwood floors, two enormous walk-in closets, and a tranquil sitting room. The spa-like primary bath features a soaking tub, dual vanity, and massive walk-in shower. Four additional bedrooms provide generous space, with three offering en suite baths and walk-in closets. The laundry room includes quartz counters, cabinetry, and high-end washer and dryer. A rare second upper level offers more than 1,200 square feet, including two bedrooms, a full bath, and a flexible bonus/rec room. The finished basement features a large rec room, wet bar, bedroom, full bath, exercise room, and true home theater. Outside, the 0.29-acre lot features a covered front porch, arched portico, and Trex deck. Additional features include two EV charger ports, Cat6 Ethernet wiring, and dual-zone HVAC. Minutes to downtown Vienna, the Vienna Metro, I-66, I-495, Tysons Corner, The Boro, Mosaic District, and Wolf Trap. When compared to other recent new builds nearby, the value here is undeniable - premium finishes and thoughtful design at a smart price. 609 Thelma Circle SW is more than just a home. It is a rare opportunity to own a custom build residence in one of Northern Virginias most sought-after communities, at a value that is hard to beat.
| Elementary School | Middle School | High School |
|---|---|---|
| Marshall Road Elementary School | Thoreau Middle School | Madison High School |
| Price History | |
|---|---|
| 9/18/2026 | Listed $3,200,000 |
General Features
| Living Area | 6888 |
|---|---|
| Sewer | Public Sewer |
| Heating | Central |
| Cooling | Central A/C |
| Possession | Negotiable |
| Zoning | 904 |
| Garage Spaces | 2.00 |
| Architectural Style | Craftsman |
| Construction Materials | HardiPlank Type,Stone |
| School District | FAIRFAX COUNTY PUBLIC SCHOOLS |
| Year Built | 2026 |
| Levels | 4 |
| Tax Year | 2025 |
| Ownership | Fee Simple |
| Cool Fuel | Electric |
| Section | 6 |
| Accessibility | None |
| County | FAIRFAX |
| New Construction | Yes |
| Property Type | Residential |
| HOA | No |
| Subdivision Name | VIENNA WOODS |
| Garage Y/N | Yes |
| Water Access Y/N | No |
| Other Structures | Above Grade,Below Grade |
| Transportation | Metro/Subway Station 1 to 3 miles |
| Full Baths | 6 |
| Status | ACTIVE |
| Directions | Please use your most trusted form of navigation system to direct you to this home. |
| City | VIENNA |
| Disclosures | Prop Disclosure |
| Senior Community Y/N | No |
| Lot Size Units | Square Feet |
| Lot Size Square Feet | 12669.00 |
| Tax Assessed Value | 461000.0 |
| Tax Annual Amount | 6194.0 |
| Property Condition | Excellent |
| Structure Type | Detached |
| Condo/Coop Association fee Y/N | No |
| Bathrooms Count Main Level | 1.00 |
| Above Grade Unfin SQFT | 59 |
| Price Per Sq Ft Total AG | 582.45 |
| Acceptable Financing | Cash,Conventional,FHA,VA |
| Construction Completed Y/N | No |
| Lease Considered Y/N | No |
| Vacation Rental Y/N | No |
| Total SQFT | 7165 |
| Builder Name | RLN Development Group |
| Standard Status | Active |
| Year Built Source | Estimated |
| Legal Subdivision | VIENNA WOODS |
| Tax Lot | 27 |
| Association Recreation Fee | No |
Interior Features
| Heating Fuel | Natural Gas |
|---|---|
| Basement | Daylight,Partial,Connecting Stairway,Full,Fully Finished,Interior Access,Outside Entrance,Rear Entrance,Walkout Stairs |
| Flooring | Hardwood,Carpet,Ceramic Tile |
| Total Fireplaces | 1 |
| Fireplace Features | Fireplace - Glass Doors,Gas/Propane,Mantel(s),Stone |
| Hot Water | Natural Gas |
| Basement (Y/N) | Yes |
| Heating Y/N | Yes |
| Fireplace Y/N | Yes |
| Above Grade Finished Area | 5494 |
| Half Baths | 1 |
| Central Air Y/N | Yes |
| Total Bedrooms | 8 |
| Below Grade Finished Area | 1394 |
| Room Type | Living Room,Dining Room,Primary Bedroom,Bedroom 2,Bedroom 3,Bedroom 4,Bedroom 5,Kitchen,Foyer,Exercise Room,Laundry,Loft,Mud Room,Office,Recreation Room,Media Room,Bedroom 6,Bathroom 2,Bathroom 3,Pri |
| Below Grade Finished Area Unit Type | Square Feet |
| LivingAreaSource | Estimated |
| Laundry Type | Has Laundry,Washer In Unit,Dryer In Unit,Upper Floor |
| Below Grade Unfin Area Units | Square Feet |
| Below Grade Unfin SQFT | 218 |
| Below Grade Unfin SQFT Source | Estimated |
| Below Grade Finished Area Source | Estimated |
| Bedrooms Count All Lower Levels | 1 |
| Bedrooms Count All Upper Levels | 7 |
| Bedrooms Count Lower Level 1 | 1 |
| Bedrooms Count Upper Level 1 | 5 |
| Bedrooms Count Upper Level 2 | 2 |
| Bathrooms Half Main Level | 1 |
| Bathrooms Full Upper Level 2 | 1 |
| Bathrooms Full Upper Level 1 | 4 |
| Bathrooms Full Lower Level 1 | 1 |
| Bathrooms Full All Upper Levels | 5 |
| Bathrooms Full All Lower Levels | 1 |
| Bathrooms Count Upper Level 2 | 1.00 |
| Bathrooms Count Upper Level 1 | 4.00 |
| Bathrooms Count Lower Level 1 | 1.00 |
| Bathrooms Count All Upper Levels | 5 |
| Bathrooms Count All Lower Levels | 1 |
| Above Grade Unfin Area Units | Square Feet |
| Above Grade Unfin SQFT Source | Estimated |
| Above Grade Finished Area Source | Estimated |
| Above Grade Finished Area Unit Type | Square Feet |
| Total Baths | 7 |
Exterior Features
| Pool | No Pool |
|---|---|
| Parking Features | Concrete Driveway |
| Water Source | Public |
| Total Parking Spaces | 4 |
| Garage Features | Garage - Front Entry,Garage Door Opener |
| Type of Parking | Attached Garage,Driveway |
| Land Use Code | 971 |
| Foundation Details | Concrete Perimeter |
| Spa | No |
| Water View Y/N | No |
| Lot Size Acres | 0.29 |
| Lot Size Source | Assessor |
| Waterfront Y/N | No |
| Land Assessed Value | 461000.00 |
| Navigable Water Y/N | No |
| Water Oriented Y/N | No |
| # of Attached Garage Spaces | 2 |
Room Details
| Room | Dimensions | Level | Flooring | Details |
|---|---|---|---|---|
| Additional Bedroom | Lower 1 | |||
| Additional Bedroom | Upper 2 | |||
| Bathroom 2 | Upper 1 | |||
| Bathroom 3 | Upper 1 | |||
| Bedroom 2 | Upper 1 | |||
| Bedroom 3 | Upper 1 | |||
| Bedroom 4 | Upper 1 | |||
| Bedroom 5 | Upper 1 | |||
| Bedroom 6 | Upper 2 | |||
| Dining Room | Main | |||
| Exercise Room | Lower 1 | |||
| Foyer | Main | |||
| Full Bath | Upper 2 | |||
| Full Bath | Upper 1 | |||
| Full Bath | Lower 1 | |||
| Half Bath | Main | |||
| Kitchen | Main | |||
| Laundry | Upper 1 | |||
| Living Room | Main | |||
| Living Room | Main | |||
| Loft | Upper 2 | |||
| Media Room | Lower 1 | |||
| Mud Room | Main | |||
| Office | Main | |||
| Primary Bathroom | Upper 1 | |||
| Primary Bedroom | Upper 1 | |||
| Recreation Room | Lower 1 |
Amenities
- Foreclosure
- Views
- Short Sale
- New Construction
- Adult 55+
- Lease To Own
- No HOA Fees
- Furnished
- Primary On Main
- Air Conditioning
- Seller Finance
- Green
- Fixer Upper
- Horse
- Golf
- Fireplace
- Deck
- Garage
- Basement
- Pool
Property vs Single Family Average in 22180
Price
Taxes
Year Built
 © BRIGHT, All Rights Reserved
