
Open House Sun, Sep 20th 2:00 PM - 4:00 PM
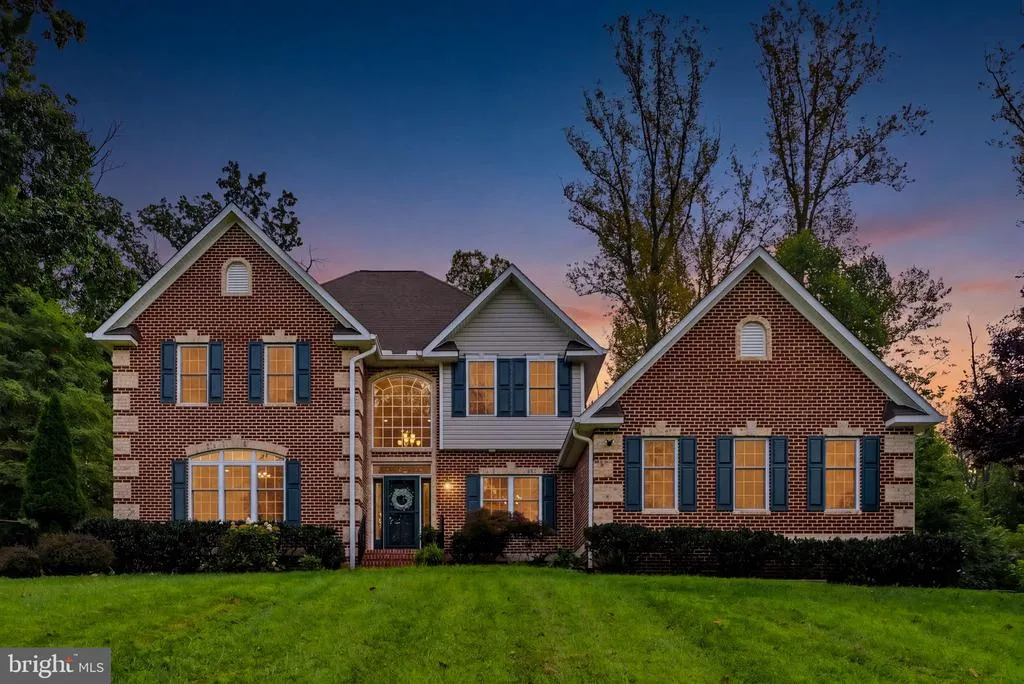
Address
6743 Breezy Drive, Warrenton, VA
Price
$ 874,900
Property Attributes
- MLS#VAFQ2023972
- TypeSingle Family
- Listing Status ACTIVE
- CountyFAUQUIER
- CityWarrenton
- NeighborhoodBreezy Knoll
- Zip20187
- StyleColonial
- Year Built2015
- Taxes$ 7165
- Price$ 874,900
- Bedrooms4
- Full Bathrooms4
- Half Bathrooms1
- Sqr Footage3085
- Lot Size1.14 Acres
Data Source:
Bright MLS
Property Description
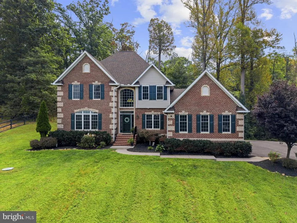
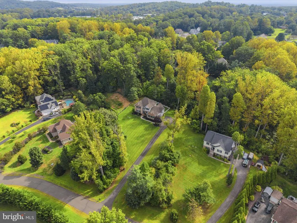
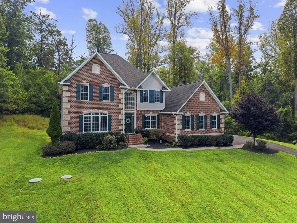
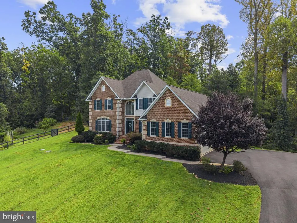
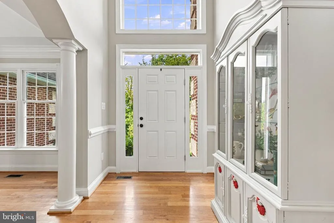
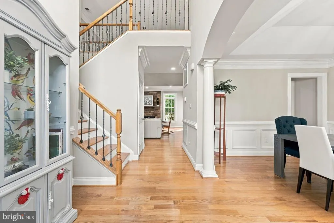
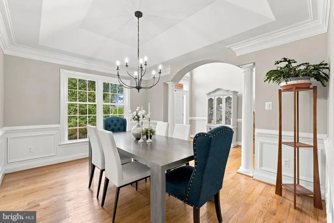
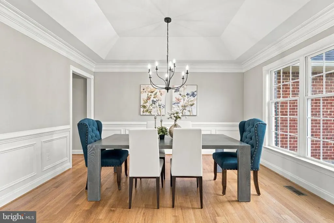
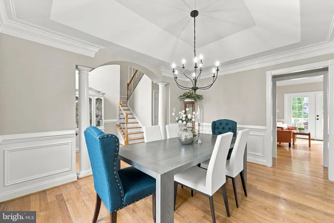
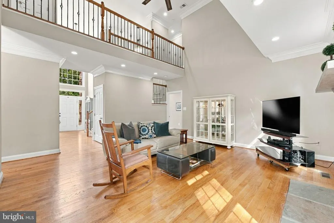
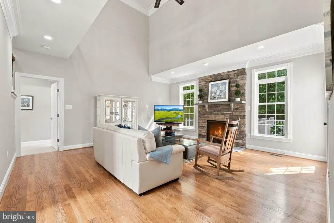
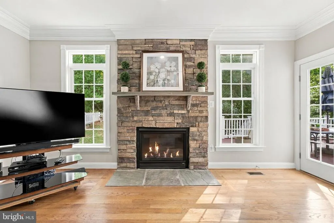
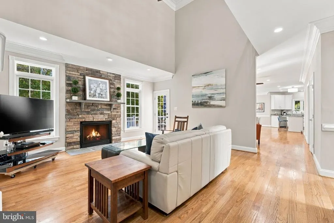
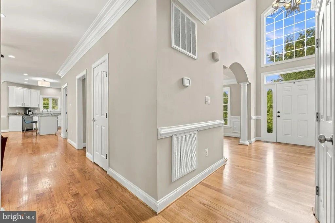
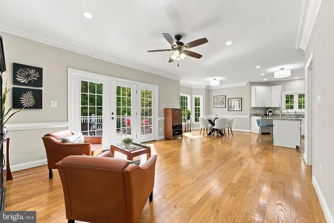
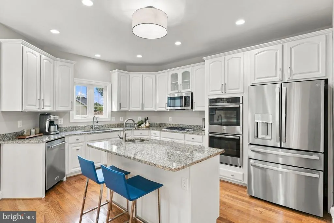
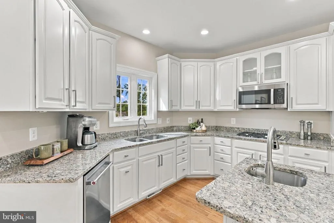
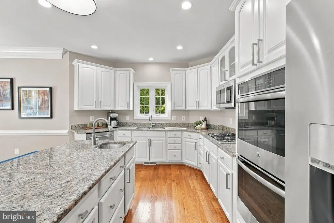
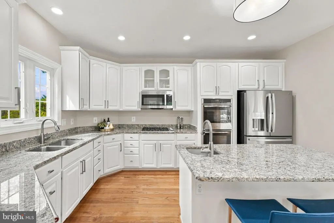
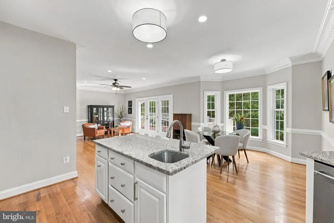
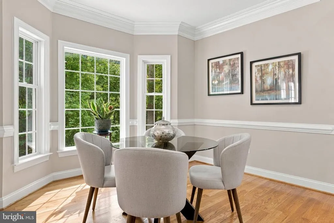
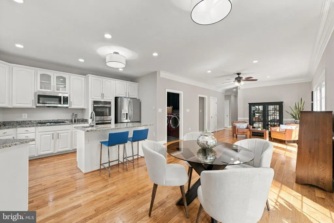
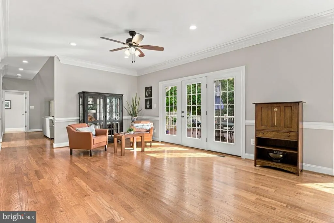
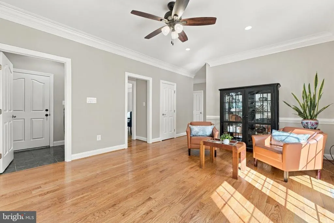
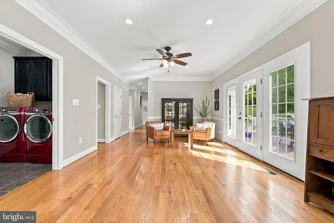
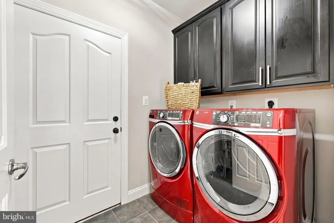
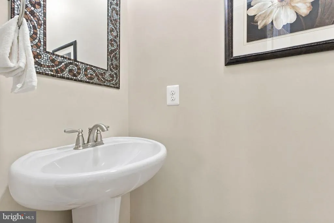
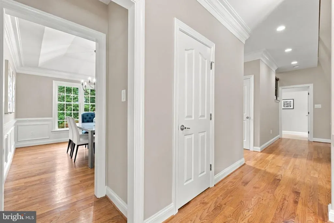
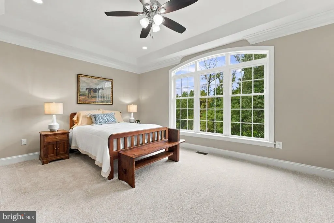
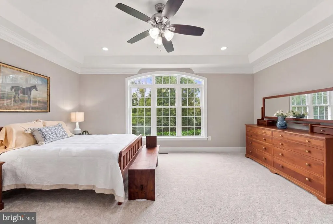
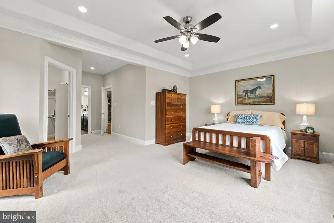
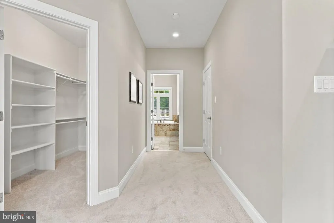
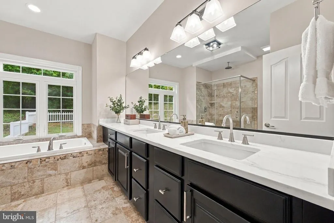
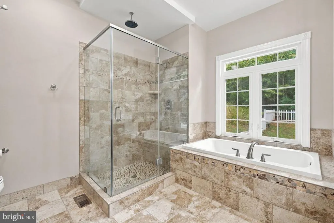
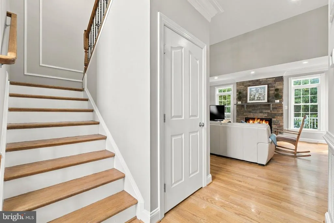
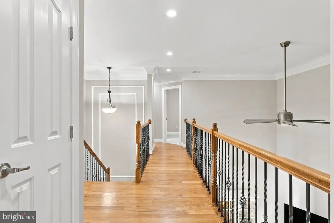
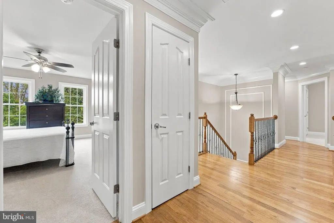
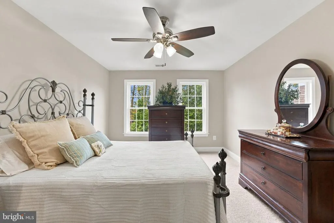
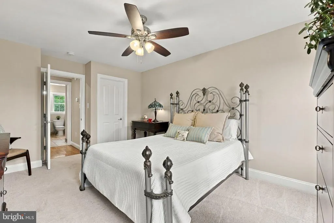
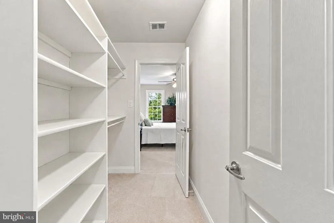
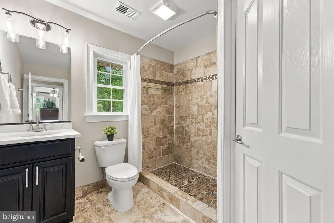
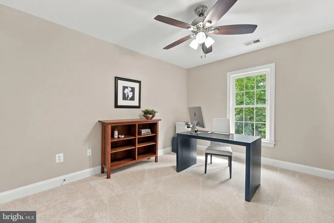
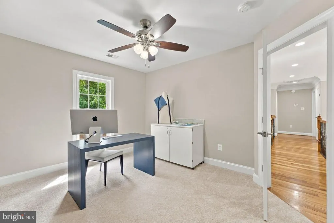
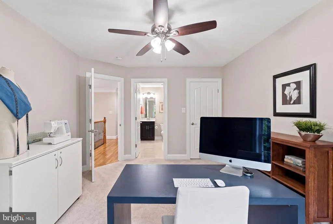
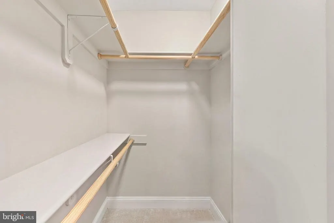
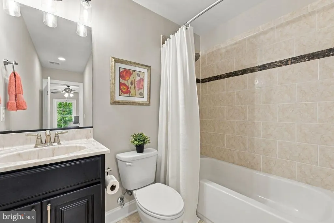
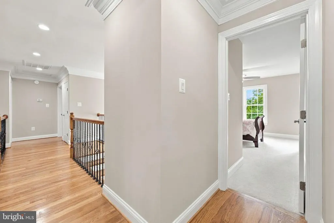
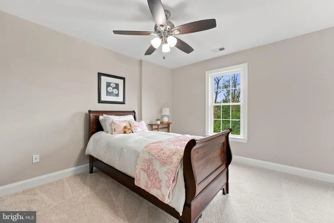
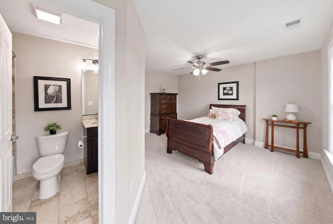
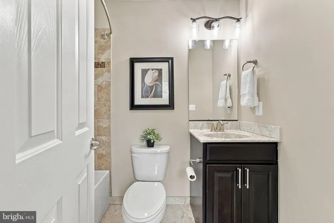
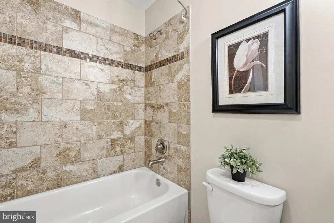
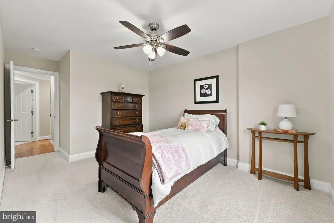
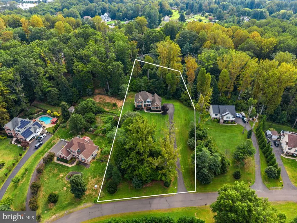
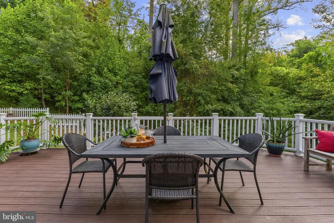
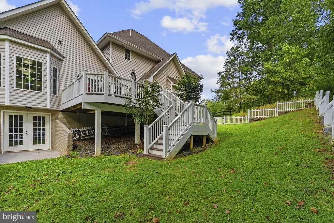
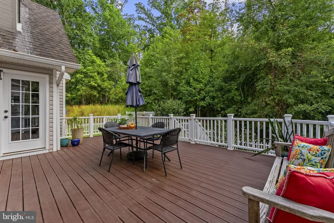
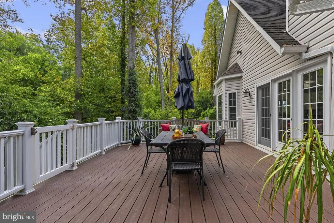
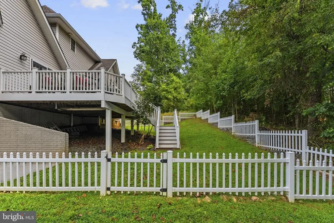
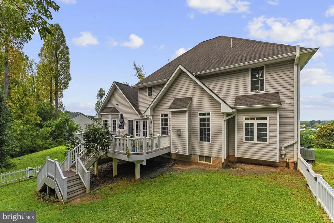
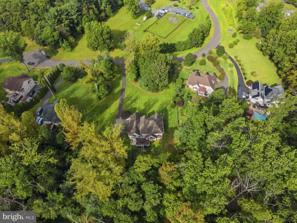
Nestled on 1.14 acres in Warrentons Breezy Knoll community on the D.C. side of Warrenton, your stately brick front colonial offers 4BD/4.5BA, a Main Level Primary Suite, spacious living areas, and peaceful treed views. Your home is complemented by mature landscaping and an oversized 2-car garage. The backyard features a spacious maintenance-free open air deck (2015) with double-sided stairs leading to a portion of the rear yard enclosed by maintenance-free fencing (2016). Beyond the fenced area, the expansive lot continues into the surrounding park-like, treed setting. The welcoming front entry opens to a soaring 2-Story Foyer highlighted by gleaming hardwood flooring and a sunlit Palladian window. Hardwood flooring spans most of the Main Level and continues up the hardwood staircase accented by designer metal balusters to the Upper Level Hallway. The floor plan offers both open concept living and defined gathering spaces. Adjacent to the 2-Story Foyer, the spacious Dining Room showcases custom moldings, a dramatic tray ceiling, and updated lighting. The Living Room features a cozy gas stone fireplace, soaring ceiling with fan, elegant moldings, and an atrium door leading to the deck. The Living Room flows into the Family Room, Breakfast Room, and Chefs Kitchen. The Chefs Kitchen is appointed with newly refreshed 42 cabinetry (2026) with trendy new handles/pulls (2026), stainless appliances (dbl wall ovens/cooktop/KitchenAid dishwasher 19/GE French-door fridge 26/built-in micro '24), granite countertops, and center island with updated lighting (2026) and barstool overhang. The adjoining Breakfast Room is filled with natural light from the bay window and enhanced by custom moldings and a new designer light fixture (2026). The Family Room and Breakfast Room open directly to the outdoor backyard retreat through an atrium door, creating effortless indoor-outdoor living -- great for entertaining! Located just off the Kitchen, the Mud/Laundry Room features a washer and dryer, cabinets for additional storage, tile floor, and direct access to the 2-car garage. Completing the Main Level is a Half Bath and Main Level Primary Suite. Freshly painted (2026) and enhanced with new neutral carpet (2026), the spacious Primary Suite features a dramatic tray ceiling with ceiling fan, oversized walk-in closet, and a spa-inspired Primary Bath with raised double vanities with brand new quartz (2026), soaking tub, separate shower with seat and tile surround, and tile flooring. The Upper Level features a hardwood hallway overlooking the 2-Story Foyer and Living Room below. Three Bedrooms offer ceiling fans, generous walk-in closet space, and private Ensuite Full Baths. Each Full Bath features a raised vanity, tile flooring, and tub/shower or separate shower. The expansive Lower Level features a sunlit walkout elevation, rough-in plumbing, and awaits your custom design, offering excellent potential for future finishing if needed or desired. Additional upgrades include: Brand new quartz countertops & faucets in Primary Bath & Bedroom 2 Ensuite Bath (2026), fresh paint throughout entire home (2026), new neutral carpet (2026), exterior shutters freshly painted (2026), exterior spotlights (2021 & 2018), several interior light fixtures (2026), added additional lighting to lower level (2020), water softener system (2021), added supplemental water heater for efficiency (2021), garbage disposal (2016), HVAC UV filter system (2026), front storm door (2016), paved driveway (2015), extended downspouts for drainage (2015) & more! Enjoy the best of both worlds. A peaceful setting with treed views, yet only conveniently located just minutes from shopping, schools, major commuter routes, Wegmans, and Historic Old Town Warrenton.
| Elementary School | Middle School | High School |
|---|---|---|
| C. Hunter Ritchie Elementary School | Auburn Middle School | Kettle Run High School |
| Price History | |
|---|---|
| 9/12/2026 | Listed $874,900 |
General Features
| Living Area | 3085 |
|---|---|
| Sewer | On Site Septic,Septic = # of BR |
| Heating | Forced Air,Zoned |
| Cooling | Ceiling Fan(s),Central A/C,Zoned |
| Utilities | Under Ground |
| Possession | Negotiable,Settlement,Seller Rent Back |
| Roof | Architectural Shingle |
| Appliances | Built-In Microwave,Cooktop,Dishwasher,Disposal,Dryer,Exhaust Fan,Oven - Double,Oven - Self Cleaning,Oven - Wall,Refrigerator,Stainless Steel Appliances,Washer,Water Heater |
| Zoning | R1 |
| HOA Fee | 480.00 |
| Garage Spaces | 2.00 |
| Association Fee Includes | Common Area Maintenance |
| Patio/Porch Features | Deck(s) |
| Architectural Style | Colonial |
| Security Features | Smoke Detector |
| Construction Materials | Brick Front,Vinyl Siding |
| School District | FAUQUIER COUNTY PUBLIC SCHOOLS |
| Year Built | 2015 |
| View | Trees/Woods |
| Levels | 2 |
| Tax Year | 2025 |
| Ownership | Fee Simple |
| Cool Fuel | Electric |
| Accessibility | None |
| Assoc Fee Paid Per | Annually |
| County | FAUQUIER |
| New Construction | No |
| Property Type | Residential |
| Association Amenities | Common Grounds |
| HOA | Yes |
| Subdivision Name | BREEZY KNOLL |
| Garage Y/N | Yes |
| Water Access Y/N | No |
| Other Structures | Above Grade,Below Grade |
| Transportation | Commuter Lots less than 5 miles |
| Full Baths | 4 |
| Status | ACTIVE |
| Directions | I-66 to Route 29S,continue on 29S and make a U-turn at Baldwin Street onto 29N,R on Breezy Drive to first home on left -- 6743 Breezy Drive. |
| City | WARRENTON |
| Disclosures | Prop Disclosure,Subject to VA POA |
| Association Name | BREEZY KNOLL HOA |
| Senior Community Y/N | No |
| Lot Size Units | Square Feet |
| Lot Size Square Feet | 49719.00 |
| Tax Assessed Value | 741000.0 |
| Tax Annual Amount | 7165.0 |
| Structure Type | Detached |
| Condo/Coop Association fee Y/N | No |
| Bathrooms Full Main Level | 1 |
| Bathrooms Count Main Level | 2.00 |
| Price Per Sq Ft Total AG | 283.6 |
| Acceptable Financing | Cash,Conventional,FHA,VA |
| Vacation Rental Y/N | No |
| Virtual Tour | https://www.zillow.com/view-imx/de06c2ca-fd4a-4bfc-b5a3-55d37bd5c493?wl=true&setAttribution=mls&initialViewType=pano |
| Total SQFT | 4973 |
| Standard Status | Active |
| Year Built Source | Assessor |
| Legal Subdivision | BREEZY KNOLL |
| Tax Lot | 3 |
Interior Features
| Interior Amenities | Attic,Bathroom - Soaking Tub,Bathroom - Stall Shower,Bathroom - Tub Shower,Breakfast Area,Carpet,Ceiling Fan(s),Chair Railings,Crown Moldings,Entry Level Bedroom,Family Room Off Kitchen,Floor Plan - |
|---|---|
| Heating Fuel | Propane - Leased |
| Basement | Connecting Stairway,Full,Rough Bath Plumb,Space For Rooms,Unfinished,Walkout Level |
| Flooring | Carpet,Ceramic Tile,Hardwood |
| Total Fireplaces | 1 |
| Fireplace Features | Gas/Propane,Mantel(s),Stone |
| Hot Water | Electric,Bottled Gas |
| Basement (Y/N) | Yes |
| Heating Y/N | Yes |
| Window Features | Bay/Bow,Double Pane,Palladian,Screens,Transom,Vinyl Clad |
| Fireplace Y/N | Yes |
| Above Grade Finished Area | 3085 |
| Half Baths | 1 |
| Central Air Y/N | Yes |
| Total Bedrooms | 4 |
| Room Type | Living Room,Dining Room,Primary Bedroom,Bedroom 2,Bedroom 3,Bedroom 4,Kitchen,Family Room,Foyer,Breakfast Room,Laundry,Primary Bathroom,Full Bath,Half Bath |
| Main Level Bedrooms | 1 |
| Below Grade Finished Area Unit Type | Square Feet |
| LivingAreaSource | Assessor |
| Laundry Type | Main Floor |
| Below Grade Unfin Area Units | Square Feet |
| Below Grade Unfin SQFT | 1888 |
| Below Grade Unfin SQFT Source | Assessor |
| Below Grade Finished Area Source | Assessor |
| Bedrooms Count All Upper Levels | 3 |
| Bedrooms Count Upper Level 1 | 3 |
| Bathrooms Half Main Level | 1 |
| Bathrooms Full Upper Level 1 | 3 |
| Bathrooms Full All Upper Levels | 3 |
| Bathrooms Count Upper Level 1 | 3.00 |
| Bathrooms Count All Upper Levels | 3 |
| Above Grade Finished Area Source | Assessor |
| Above Grade Finished Area Unit Type | Square Feet |
| Total Baths | 5 |
Exterior Features
| Exterior Amenities | Gutter System |
|---|---|
| Pool | No Pool |
| Fencing | Partially,Rear,Vinyl |
| Parking Features | Asphalt Driveway |
| Lot Features | Backs to Trees,Landscaping,Private,Trees/Wooded |
| Water Source | Public |
| Total Parking Spaces | 4 |
| Garage Features | Additional Storage Area,Garage - Side Entry,Garage Door Opener,Inside Access |
| Type of Parking | Attached Garage,Driveway,On Street |
| Foundation Details | Concrete Perimeter,Slab |
| Water View Y/N | No |
| Lot Size Acres | 1.14 |
| Lot Size Source | Assessor |
| Waterfront Y/N | No |
| Door Features | Atrium,French,Insulated,Storm |
| Land Assessed Value | 142800.00 |
| Navigable Water Y/N | No |
| Water Oriented Y/N | No |
| # of Attached Garage Spaces | 2 |
Room Details
| Room | Dimensions | Level | Flooring | Details |
|---|---|---|---|---|
| Bedroom 2 | Upper 1 | Attached Bathroom,Ceiling Fan(s),Flooring - Carpet,Walk-In Closet(s) | ||
| Bedroom 3 | Upper 1 | Attached Bathroom,Ceiling Fan(s),Flooring - Carpet,Walk-In Closet(s) | ||
| Bedroom 4 | Upper 1 | Attached Bathroom,Ceiling Fan(s),Flooring - Carpet,Walk-In Closet(s) | ||
| Breakfast Room | Main | Chair Rail,Crown Molding,Flooring - HardWood | ||
| Dining Room | Main | Chair Rail,Crown Molding,Flooring - HardWood,Formal Dining Room | ||
| Family Room | Main | Ceiling Fan(s),Chair Rail,Crown Molding,Flooring - HardWood,Lighting - Recessed | ||
| Foyer | Main | Chair Rail,Crown Molding,Flooring - HardWood | ||
| Full Bath | Upper 1 | Bathroom - Tub Shower,Flooring - Ceramic Tile | ||
| Full Bath | Upper 1 | Bathroom - Tub Shower,Flooring - Ceramic Tile | ||
| Full Bath | Upper 1 | Bathroom - Stall Shower,Countertop(s) - Quartz,Flooring - Ceramic Tile | ||
| Half Bath | Main | Flooring - HardWood | ||
| Kitchen | Main | Breakfast Bar,Countertop(s) - Granite,Flooring - HardWood,Island,Kitchen - Propane Cooking,Lighting - Recessed | ||
| Laundry | Main | Flooring - Ceramic Tile | ||
| Living Room | Main | Ceiling Fan(s),Crown Molding,Fireplace - Gas,Flooring - HardWood,Lighting - Recessed | ||
| Primary Bathroom | Main | Bathroom - Soaking Tub,Bathroom - Stall Shower,Countertop(s) - Quartz,Flooring - Ceramic Tile | ||
| Primary Bedroom | Main | Attached Bathroom,Ceiling Fan(s),Crown Molding,Flooring - Carpet,Lighting - Recessed,Primary Bedroom - Sitting Area,Walk-In Closet(s) |
Amenities
- Foreclosure
- Views
- Short Sale
- New Construction
- Adult 55+
- Lease To Own
- No HOA Fees
- Furnished
- Primary On Main
- Air Conditioning
- Seller Finance
- Green
- Fixer Upper
- Horse
- Golf
- Fireplace
- Deck
- Garage
- Basement
- Pool
Property vs Single Family Average in 20187
Price
Taxes
Year Built
Visits
 © BRIGHT, All Rights Reserved
