
Address
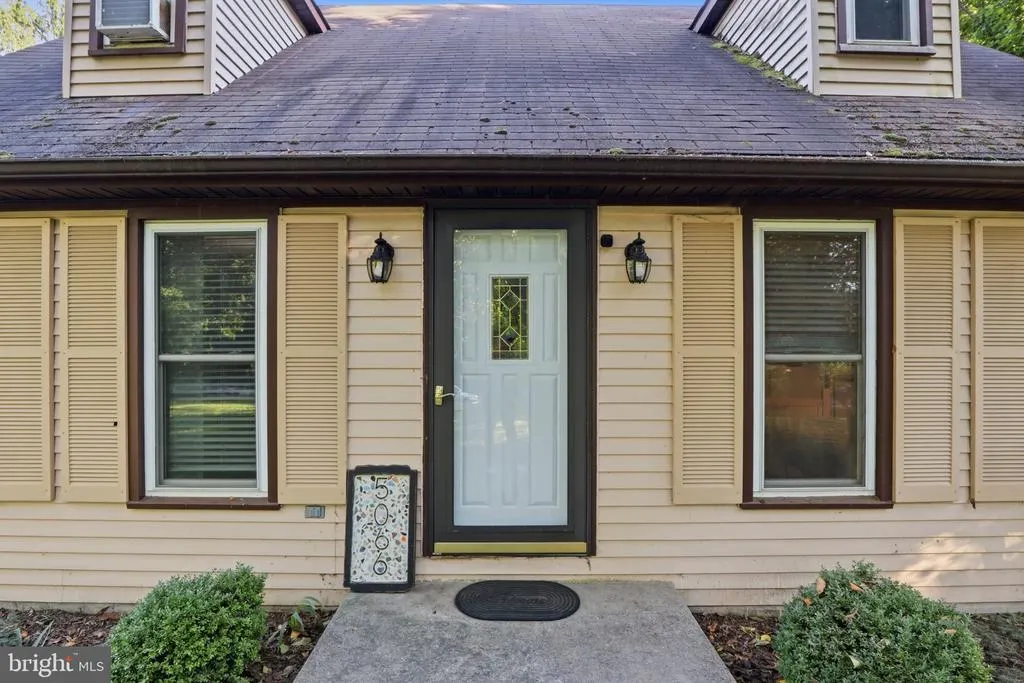
5066 Hillclimb Road, Spring Grove, PA
Price
$ 399,900
Property Attributes
- MLS#PAYK2111178
- TypeSingle Family
- Listing Status ACTIVE
- CountyYORK
- CitySpring Grove
- AreaCodorus Twp
- NeighborhoodCodorus
- Zip17362
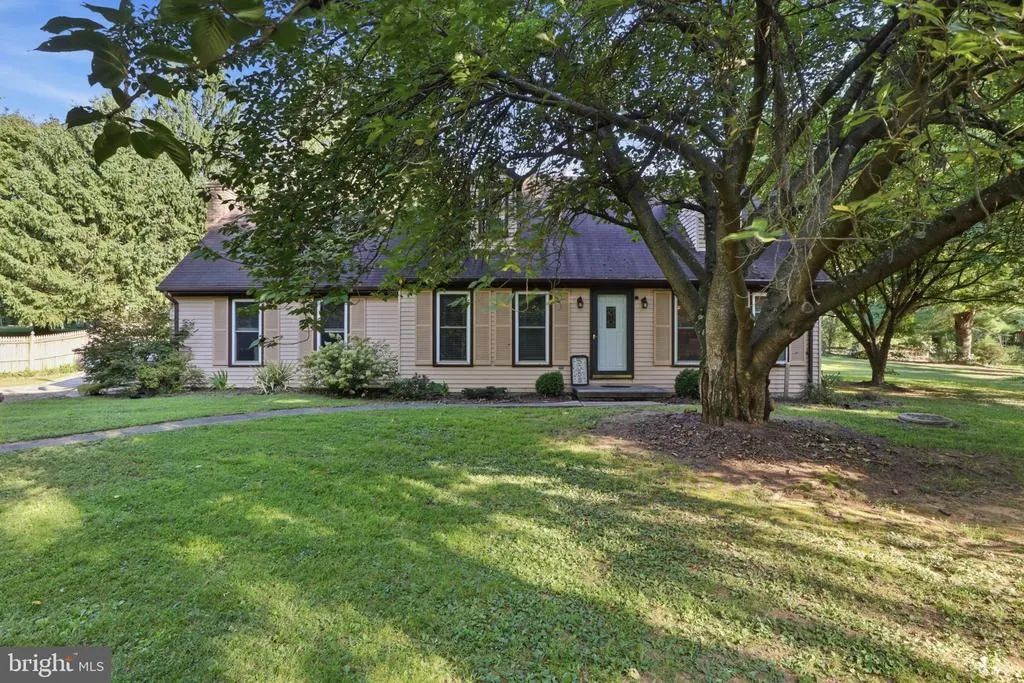
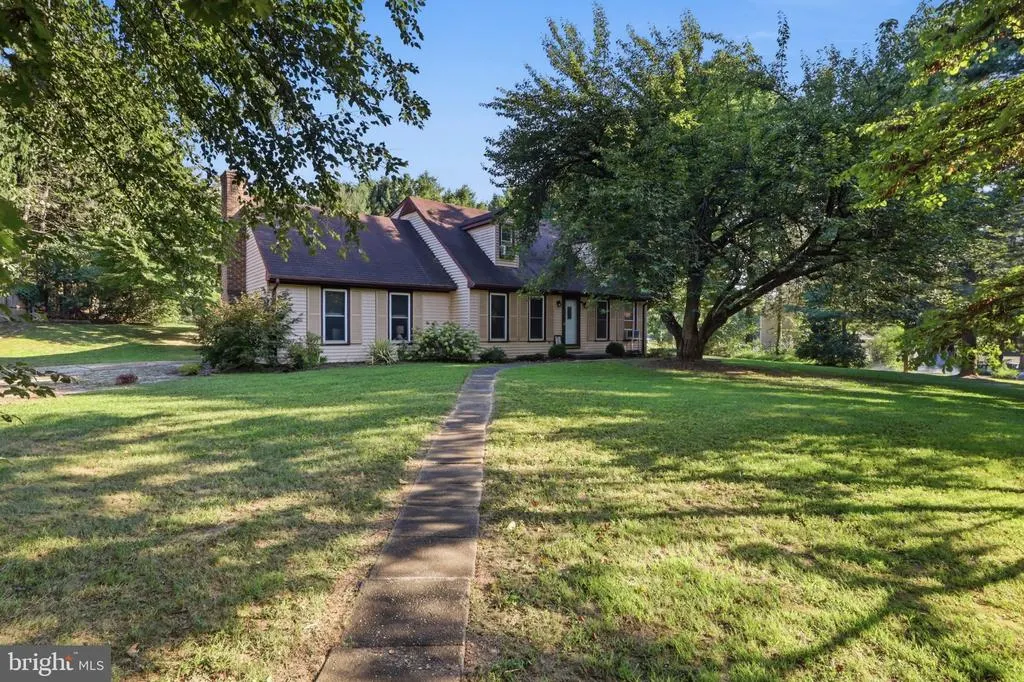
- StyleCape Cod
- Year Built1972
- Taxes$ 4155
- Price$ 399,900
- Bedrooms4
- Full Bathrooms2
- Half Bathrooms0
- Sqr Footage1988
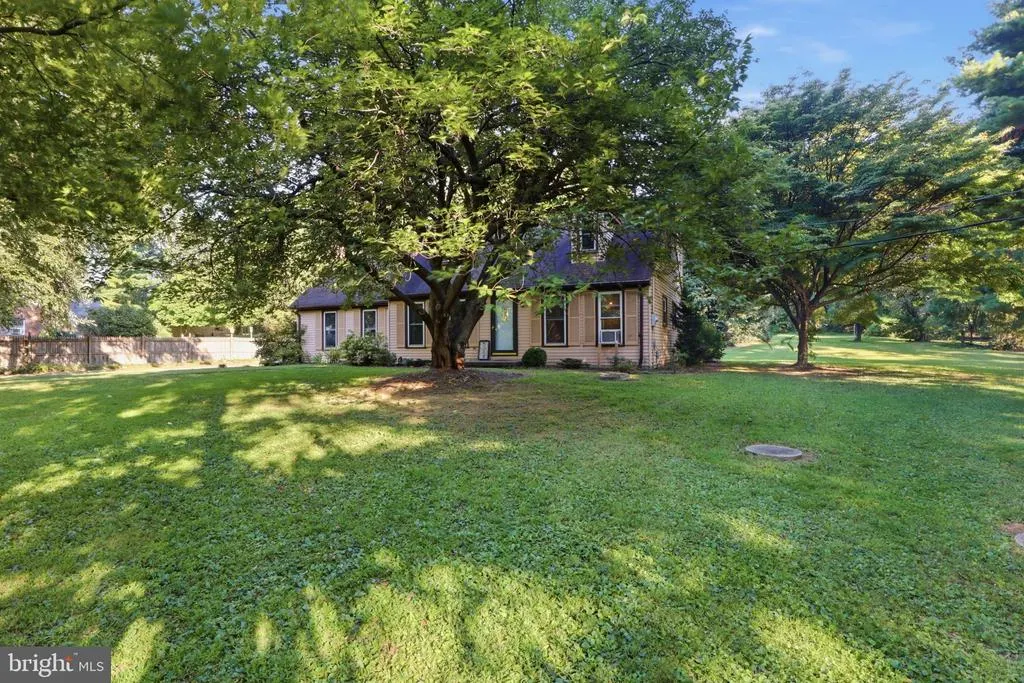
- Lot Size1.77 Acres
Data Source:
Bright MLS
Property Description
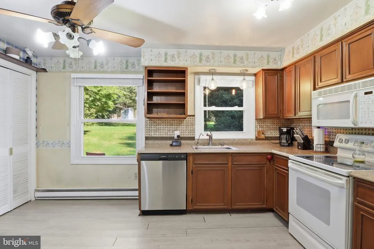
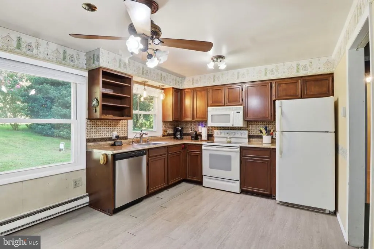
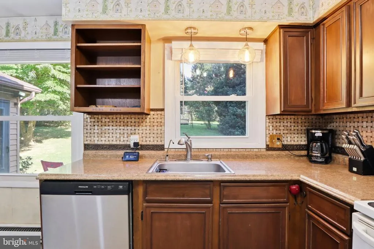
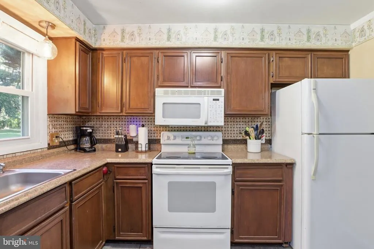
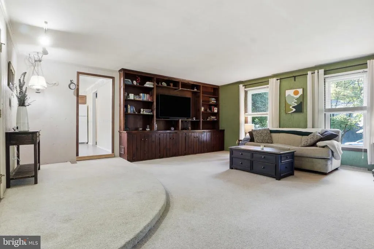
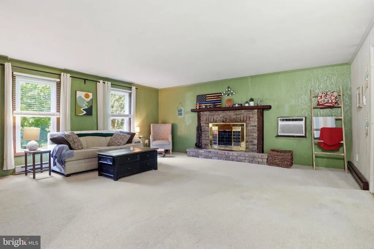
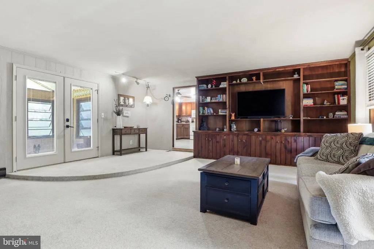
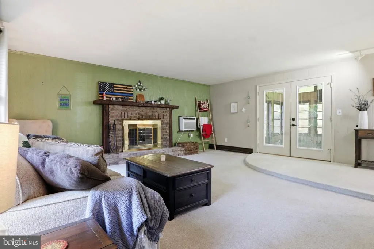
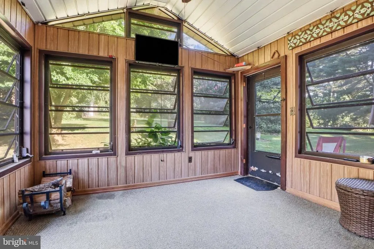
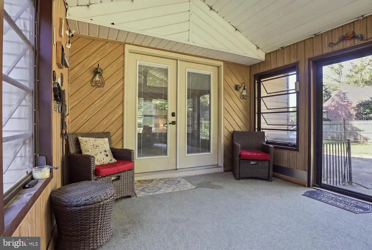
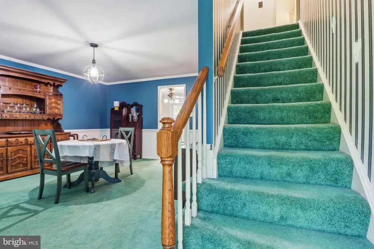
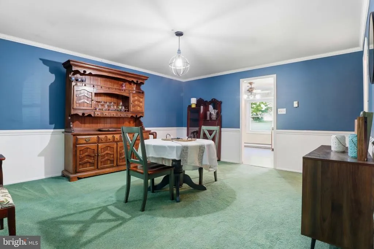
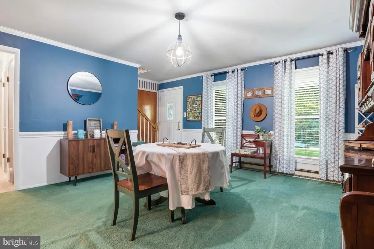
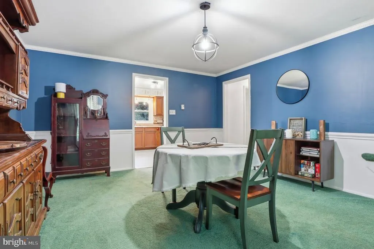
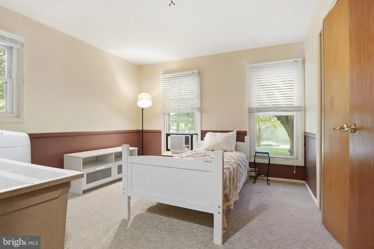
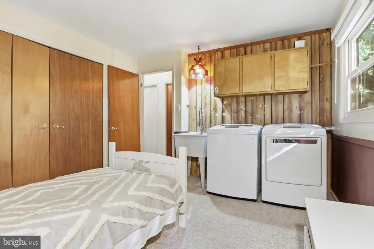
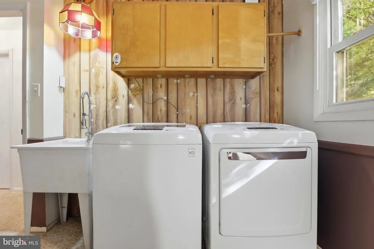
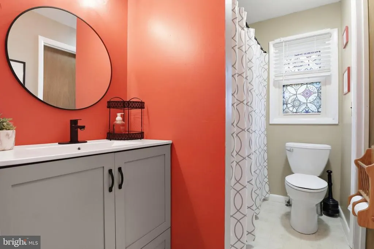
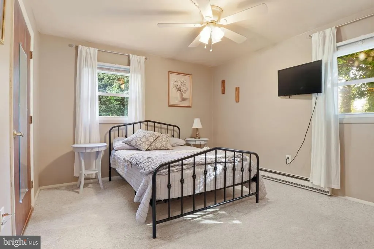
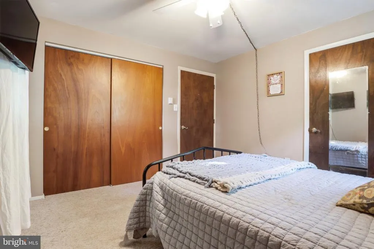
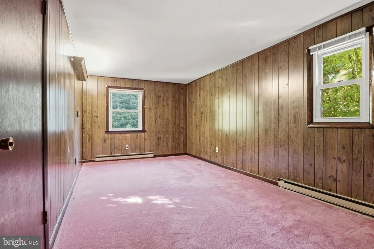
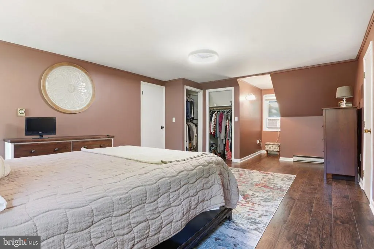
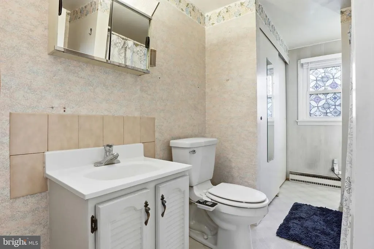
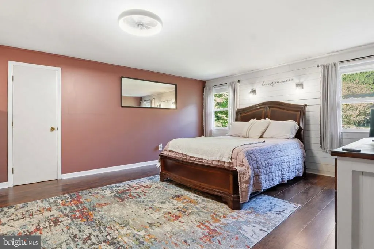
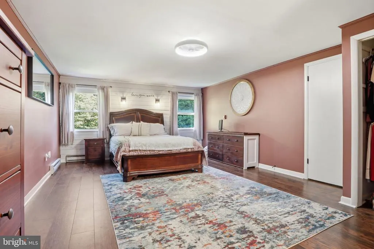
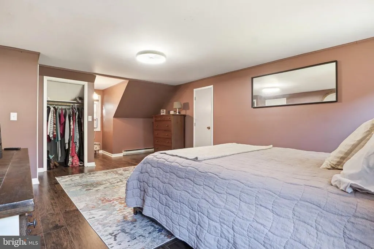
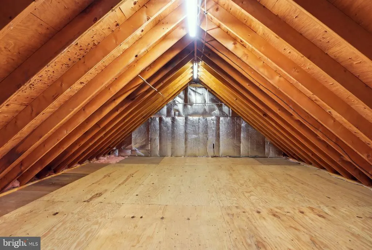
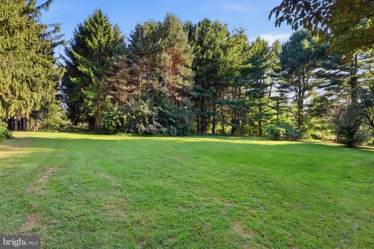
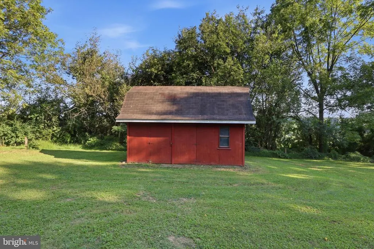
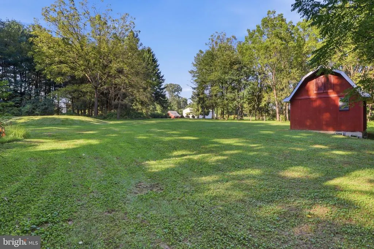
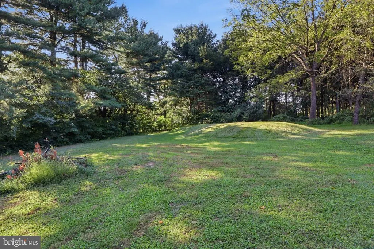
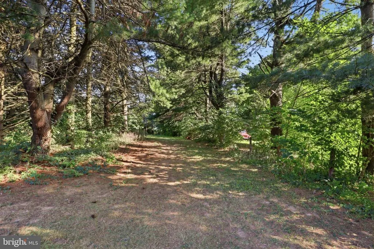
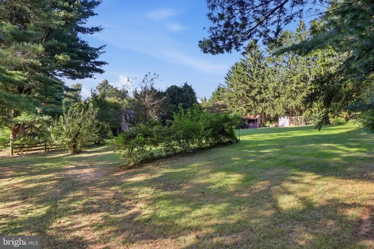
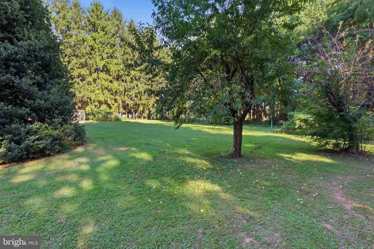
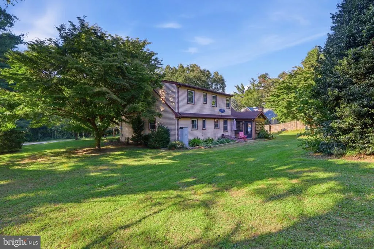
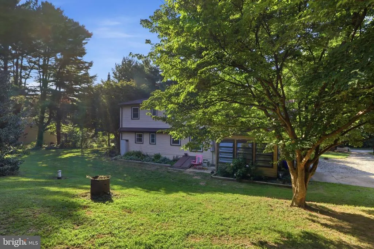
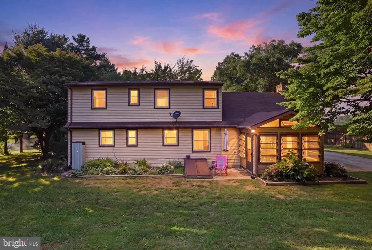
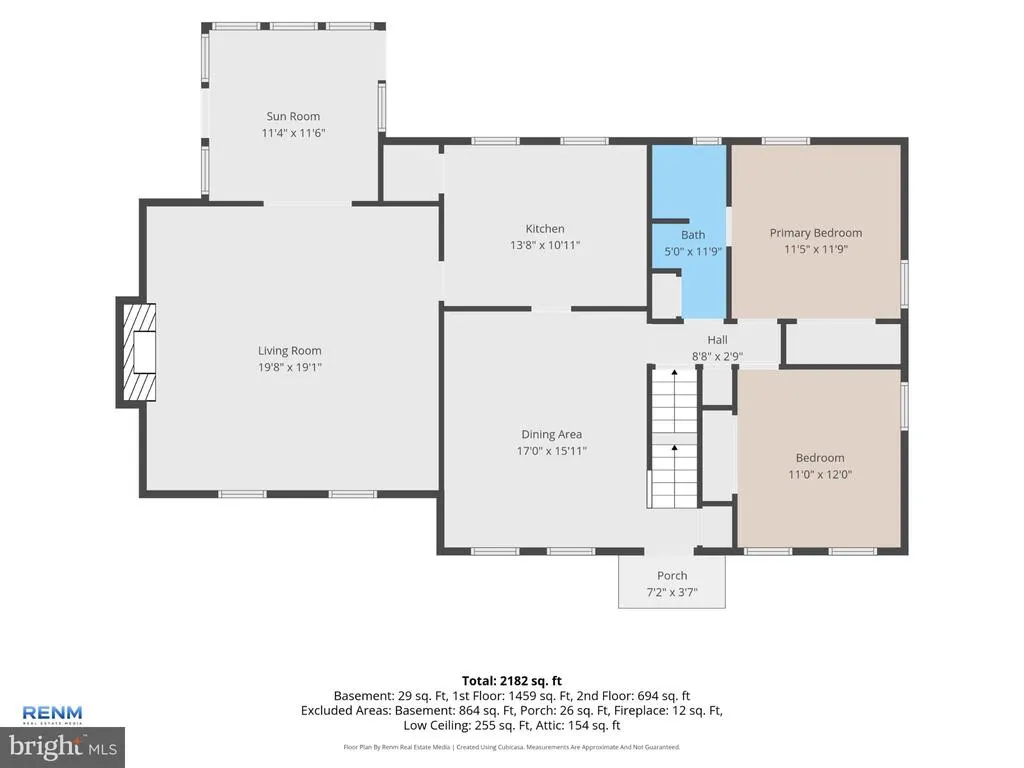
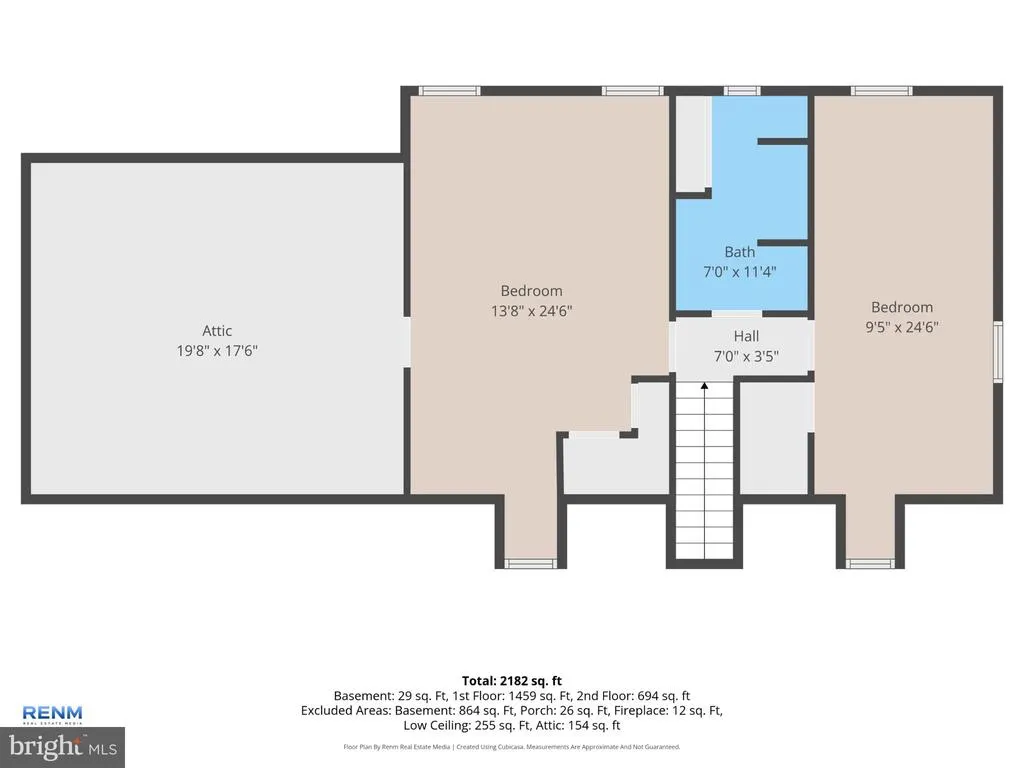
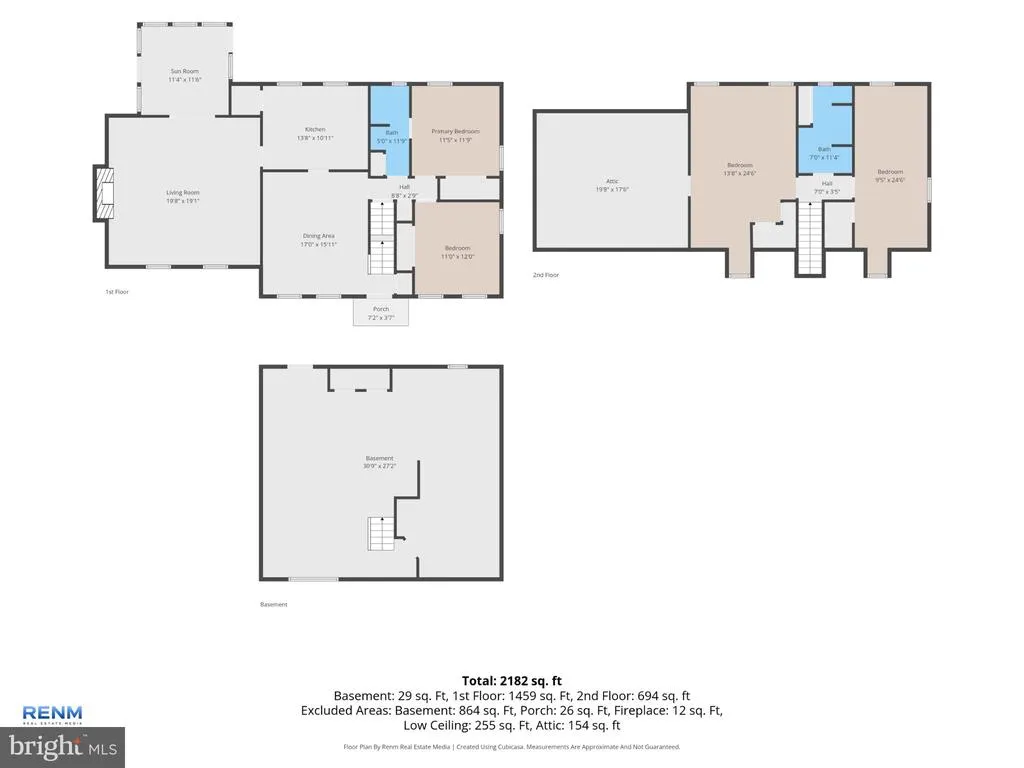
Welcome to 5066 Hill Climb Road a spacious Cape Cod nestled on a private and expansive 1.77-acre setting in Codorus Twp, Southern York School District! With generous living space, beautiful outdoor views, and plenty of room to make it your own, this 4-bedroom, 2-bath home offers a wonderful opportunity for its next owner. The main level features a comfortable living room and dining room, both offering plenty of space for everyday living and entertaining. A charming fireplace creates a warm focal point in the living room, perfect for cozy evenings at home. The kitchen is functional with ample cabinet and workspace, plus a convenient walk-in pantry ready to accommodate all your storage needs. The main level also includes a primary bedroom suite with a full bath. A second first-floor bedroom is currently being used as a laundry room, a configuration established by the previous owner. With its existing layout, this room could easily be converted back to a bedroom, providing flexibility to suit your needs. Upstairs, youll find two additional generously sized bedrooms along with a walk-in attic offering excellent storage or potential for additional living space, a home office, hobby area, or whatever best fits your lifestyle. Recent improvements include fresh paint in the living and dining rooms, a refreshed first-floor bathroom with a new sink, and an updated primary bedroom with new LVP flooring. Step into the sunroom and take in the beautiful views overlooking the expansive backyard. The property extends well beyond the group of trees in the center of the yard, all the way to the rear where youll find a small red barn. A heated shed provides additional workspace or storage, while the generous acreage offers plenty of room to enjoy the outdoors. Tucked away in a peaceful and private setting, 5066 Hill Climb Road offers space, flexibility, and plenty of possibilities. Please note that access to the driveway is shared. Come see the potential and imagine what you can create here!
| Middle School | High School |
|---|---|
| Southern Middle School | Susquehannock High School |
| Price History | |
|---|---|
| 9/3/2026 | Listed $399,900 |
General Features
| Living Area | 1988 |
|---|---|
| Sewer | On Site Septic |
| Heating | Baseboard - Electric |
| Cooling | None |
| Possession | Settlement |
| Roof | Shingle |
| Zoning | RESIDENTIAL |
| Architectural Style | Cape Cod |
| Construction Materials | Vinyl Siding |
| School District | SOUTHERN YORK COUNTY |
| Year Built | 1972 |
| View | Trees/Woods,Garden/Lawn |
| Levels | 2 |
| Tax Year | 2025 |
| Ownership | Fee Simple |
| Cool Fuel | None |
| Section | CODORUS |
| Accessibility | 2+ Access Exits |
| County | YORK |
| New Construction | No |
| Property Type | Residential |
| HOA | No |
| Subdivision Name | CODORUS |
| Garage Y/N | No |
| Water Access Y/N | No |
| Other Structures | Above Grade,Below Grade |
| Full Baths | 2 |
| Status | ACTIVE |
| Directions | Follow GPS |
| City | SPRING GROVE |
| Senior Community Y/N | No |
| MLS Area | Codorus Twp (15222) |
| Lot Size Units | Square Feet |
| Lot Size Square Feet | 77101.00 |
| Tax Assessed Value | 151620.0 |
| Tax Annual Amount | 4155.0 |
| Structure Type | Detached |
| Condo/Coop Association fee Y/N | No |
| Bathrooms Full Main Level | 1 |
| Bathrooms Count Main Level | 1.00 |
| Price Per Sq Ft Total AG | 201.16 |
| Acceptable Financing | Cash,Conventional |
| Vacation Rental Y/N | No |
| Total SQFT | 2884 |
| Location Type | Rural |
| Standard Status | Active |
| Year Built Source | Estimated |
| Tax Lot | 0051 |
Interior Features
| Heating Fuel | Electric |
|---|---|
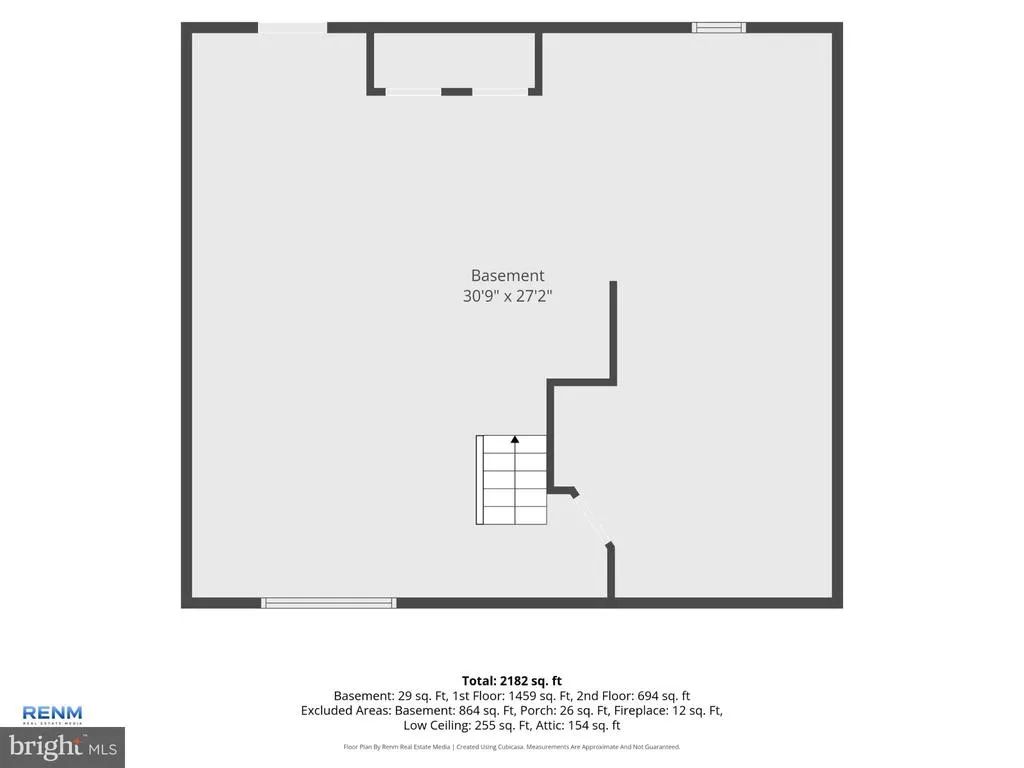
| Basement | Full,Walkout Stairs |
| Total Fireplaces | 1 |
| Fireplace Features | Wood |
| Hot Water | Electric |
| Basement (Y/N) | Yes |
| Heating Y/N | Yes |
| Fireplace Y/N | Yes |
| Above Grade Finished Area | 1988 |
| Central Air Y/N | No |
| Total Bedrooms | 4 |
| Main Level Bedrooms | 2 |
| Below Grade Finished Area Unit Type | Square Feet |
| LivingAreaSource | Assessor |
| Laundry Type | Basement,Main Floor |
| Below Grade Unfin Area Units | Square Feet |
| Below Grade Unfin SQFT | 896 |
| Bedrooms Count All Upper Levels | 2 |
| Bedrooms Count Upper Level 1 | 2 |
| Bathrooms Full Upper Level 1 | 1 |
| Bathrooms Full All Upper Levels | 1 |
| Bathrooms Count Upper Level 1 | 1.00 |
| Bathrooms Count All Upper Levels | 1 |
| Above Grade Finished Area Unit Type | Square Feet |
| Total Baths | 2 |
Exterior Features
| Pool | No Pool |
|---|---|
| Water Source | Well |
| Inclusions | refrigerator,washer,dryer,dining room hutch,two basement wooden work benches,all outdoor storage sheds/buildings |
| Type of Parking | Driveway |
| Land Use Code | 105 |
| Foundation Details | Block |
| Water View Y/N | No |
| Lot Size Acres | 1.77 |
| Lot Size Source | Estimated |
| Waterfront Y/N | No |
| Navigable Water Y/N | No |
| Water Oriented Y/N | No |
Amenities
- Foreclosure
- Views
- Short Sale
- New Construction
- Adult 55+
- Lease To Own
- No HOA Fees
- Furnished
- Primary On Main
- Air Conditioning
- Seller Finance
- Green
- Fixer Upper
- Horse
- Golf
- Fireplace
- Deck
- Garage
- Basement
- Pool
Property vs Single Family Average in 17362
Price
Taxes
Year Built
Visits
 © BRIGHT, All Rights Reserved
