
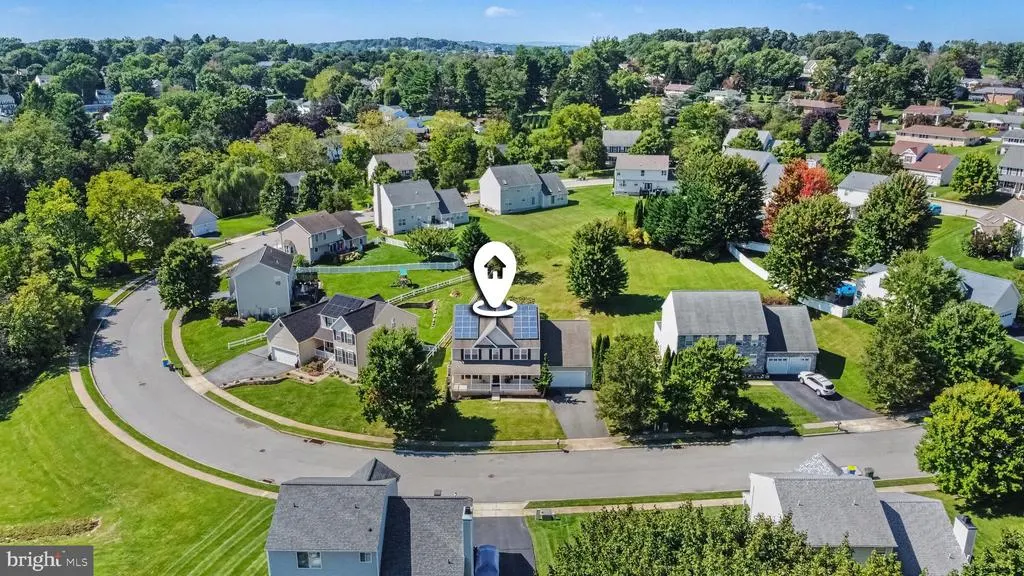
Address
322 Majestic Circle, Dallastown, PA
Price
$ 499,900
Property Attributes
- MLS#PAYK2110052
- TypeSingle Family
- Listing Status ACTIVE
- CountyYORK
- CityDallastown
- AreaYork Twp
- NeighborhoodHoney Valley Estates
- Zip17313
- StyleColonial
- Year Built2002
- Taxes$ 9565
- Price$ 499,900
- Bedrooms4
- Full Bathrooms2
- Half Bathrooms1
- Sqr Footage3144
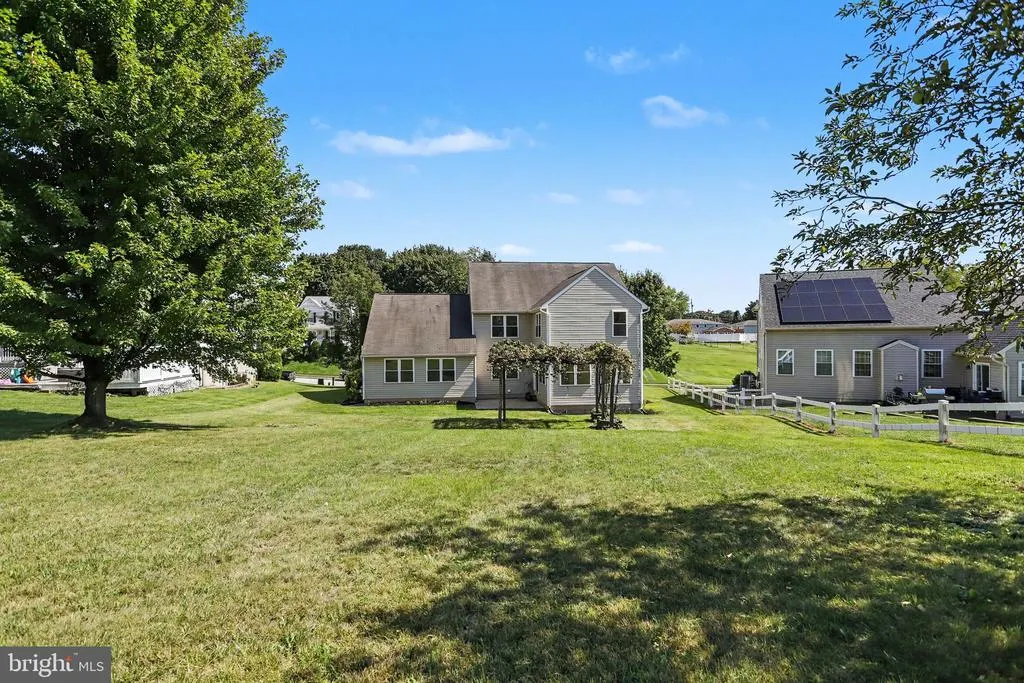
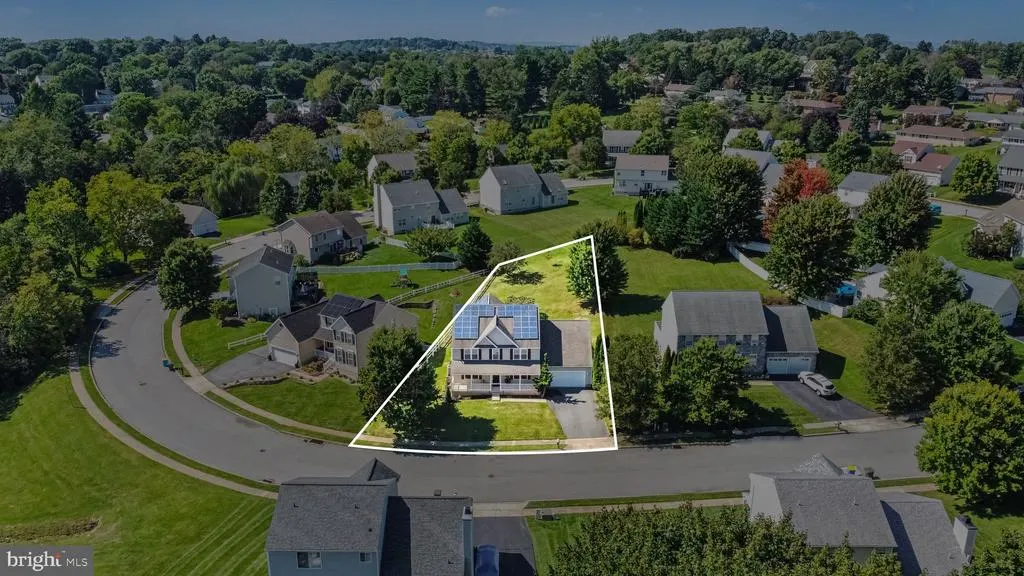
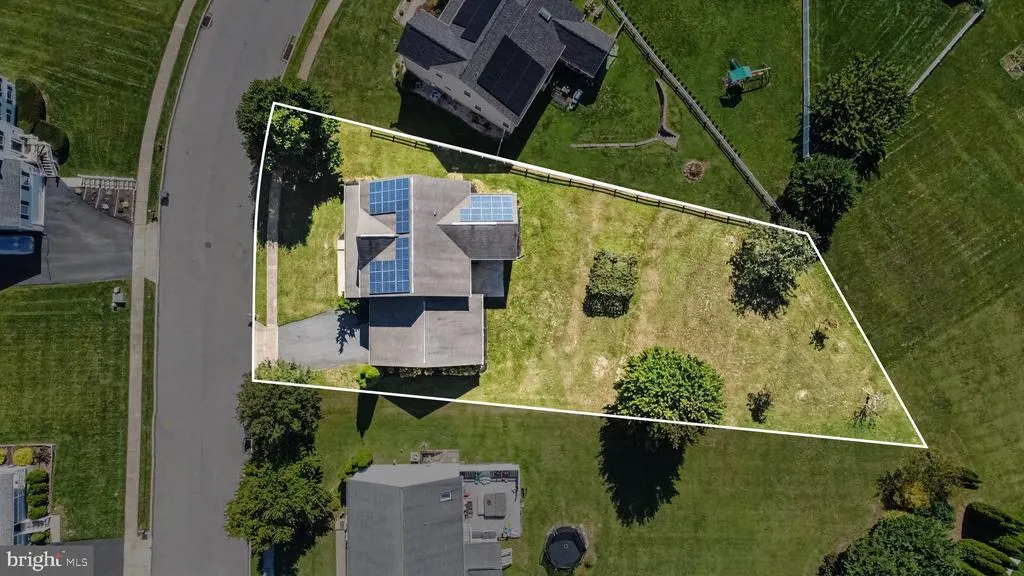
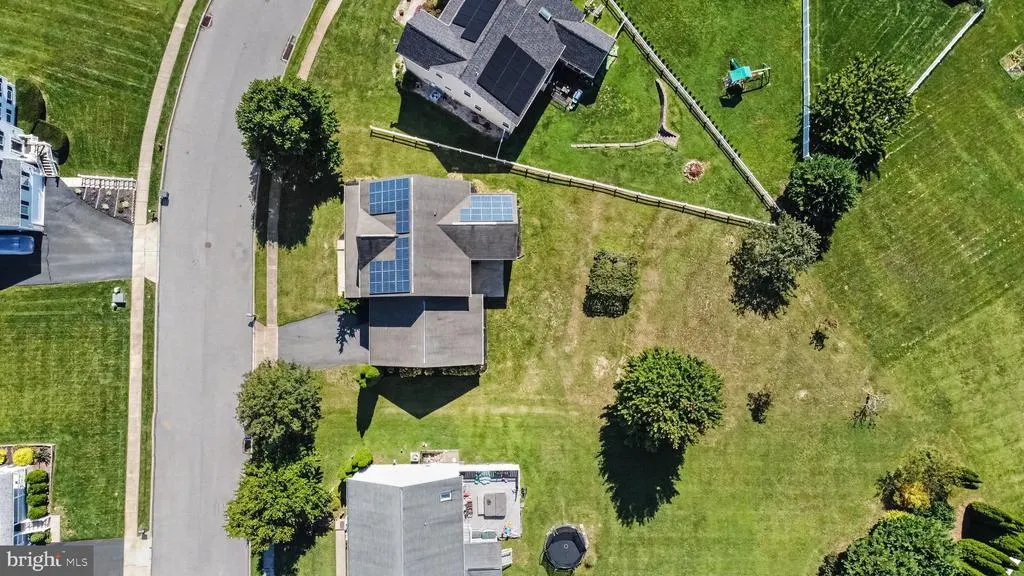
- Lot Size0.36 Acres
Data Source:
Bright MLS
Property Description
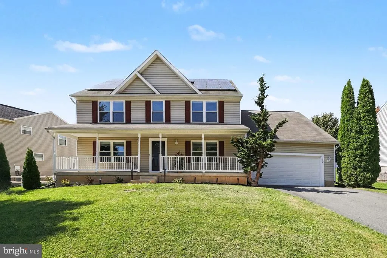
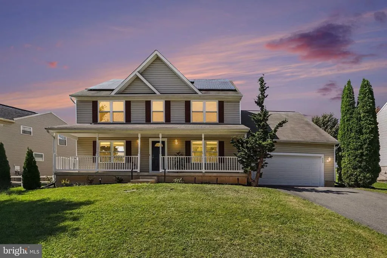
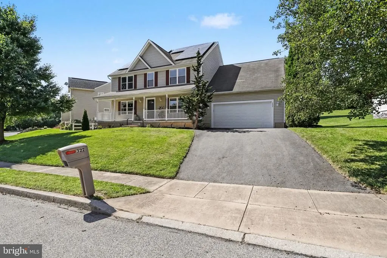
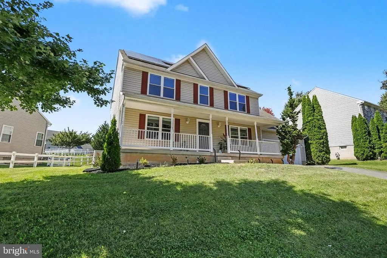
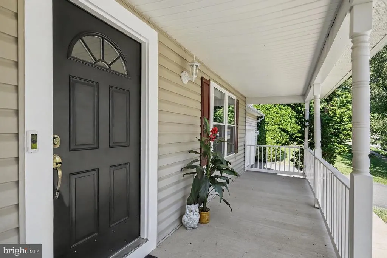
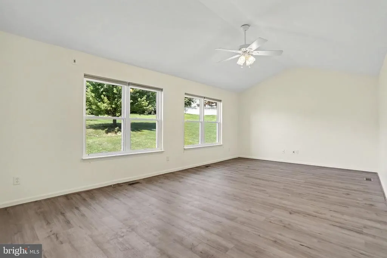
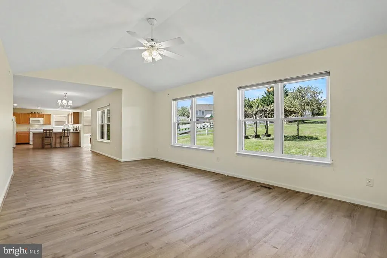
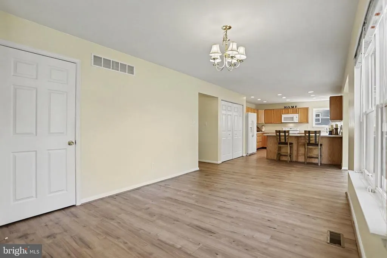
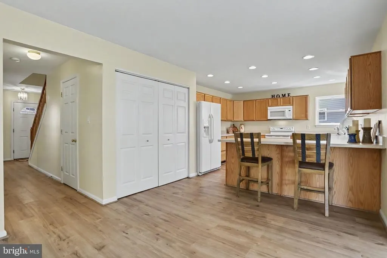
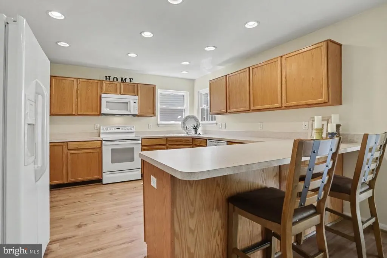
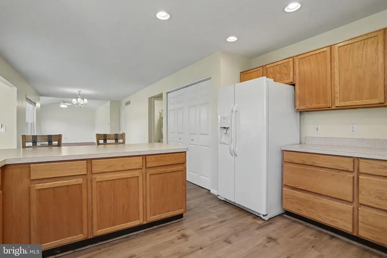
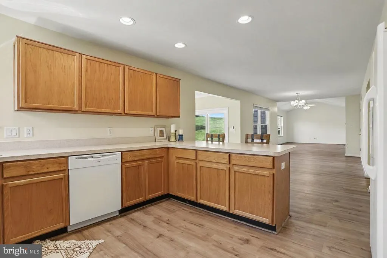
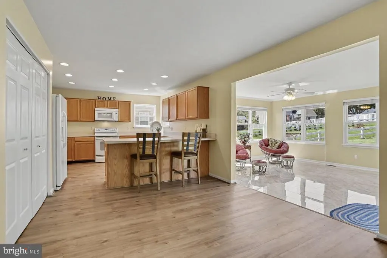
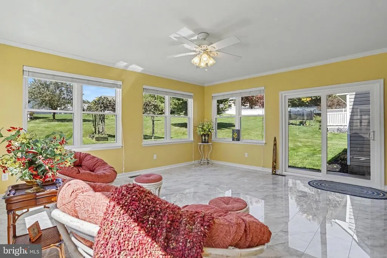
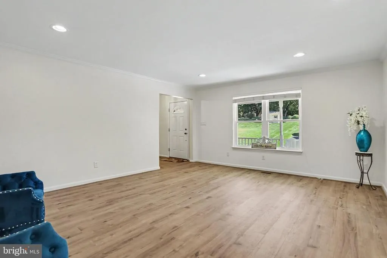
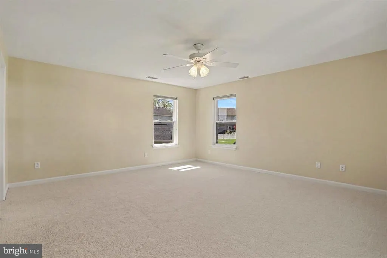
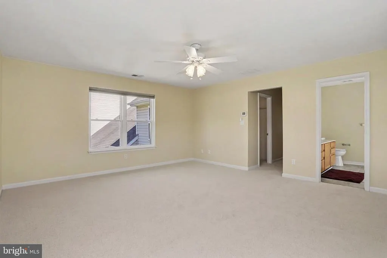
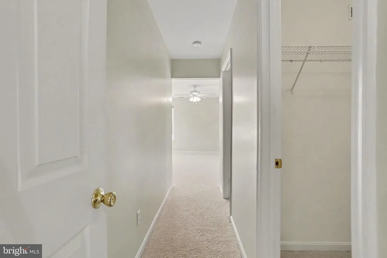
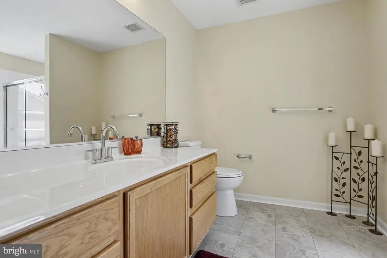
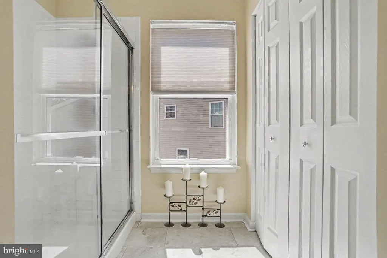
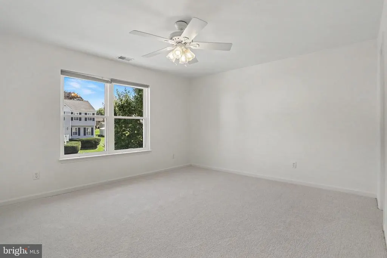
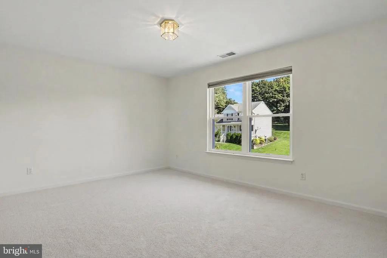
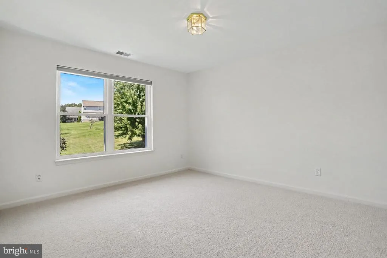
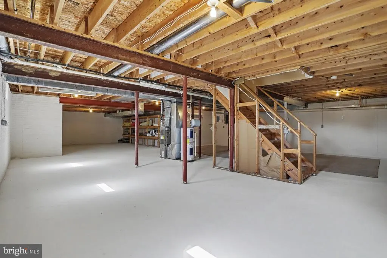
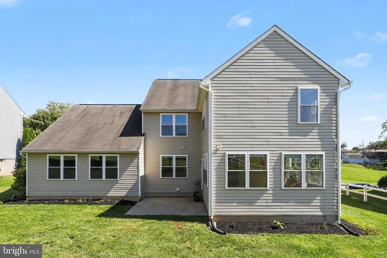
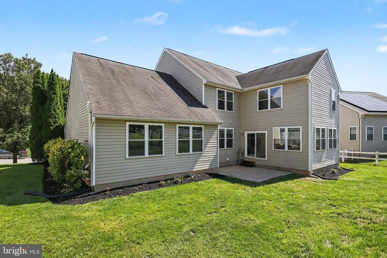
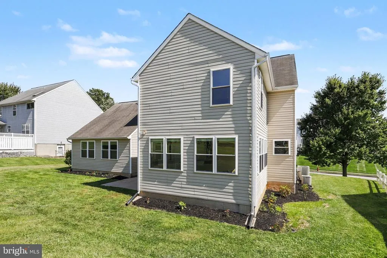
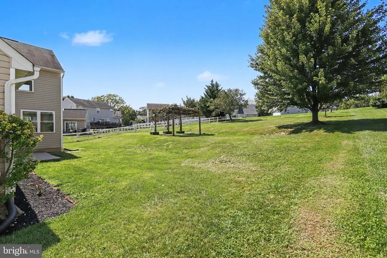
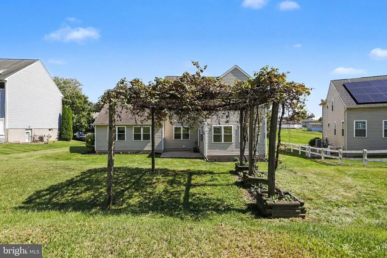
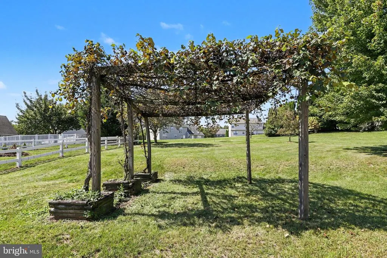
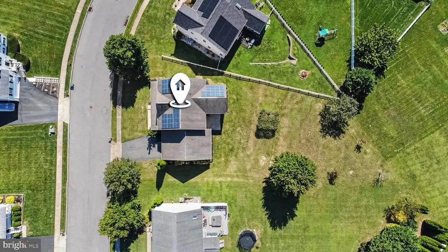
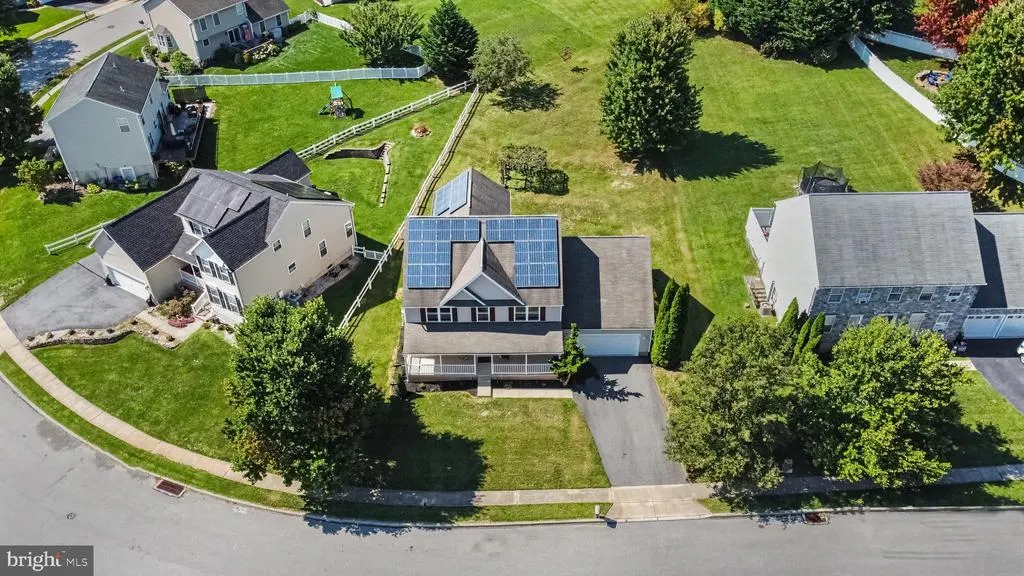
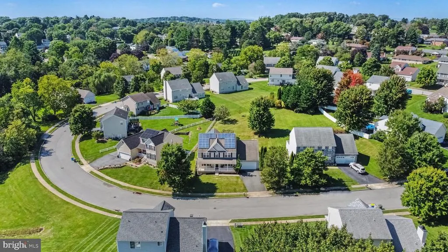
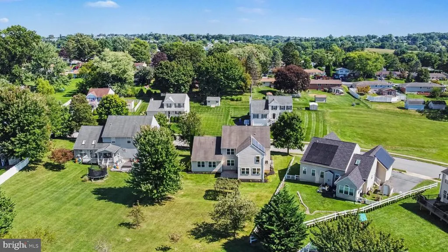
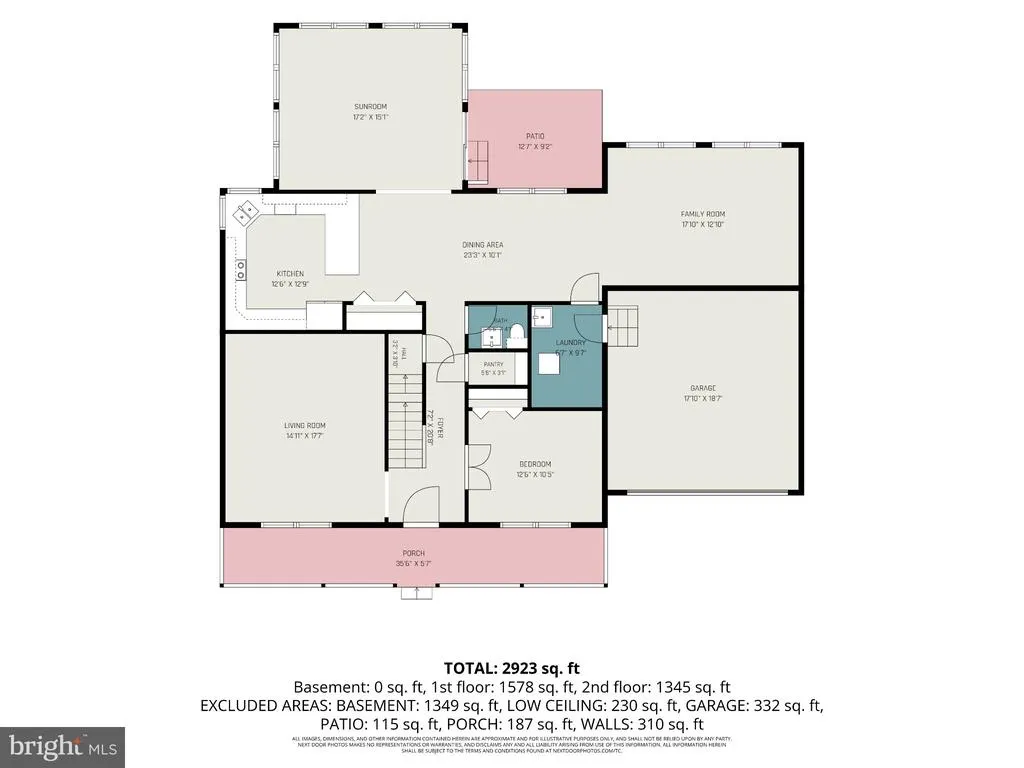
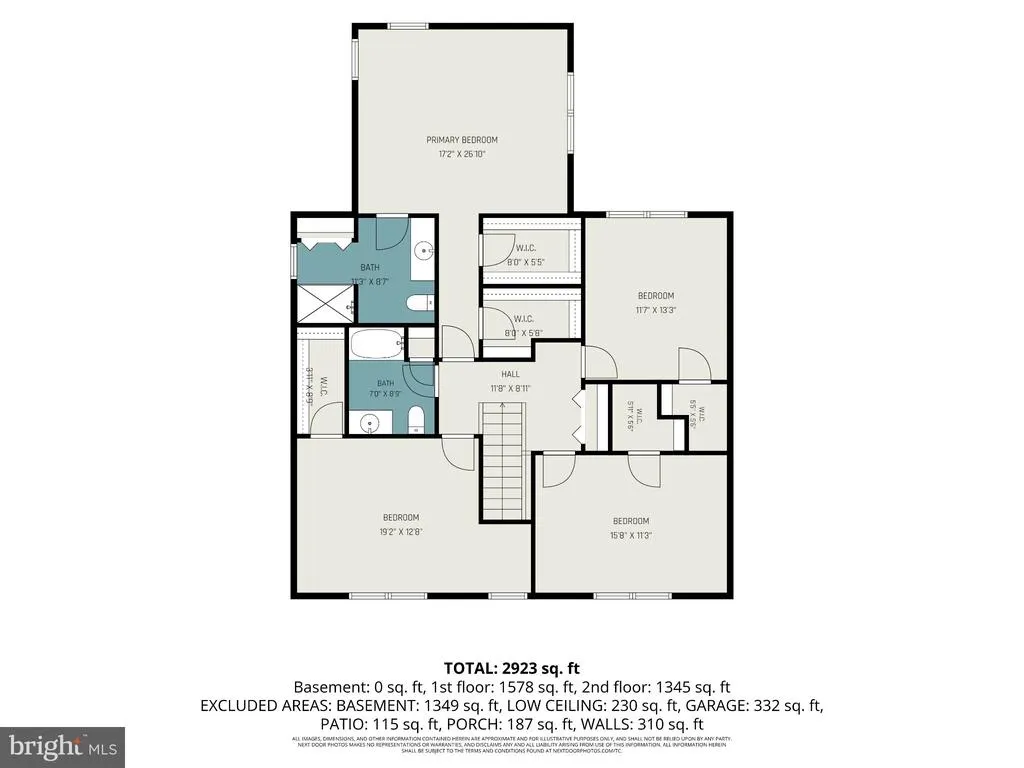
GO BIG . . . . .AND . . . GO HOME! If youve ever walked through your house thinking, "I just wish this room were bigger!" you may not have that problem here. When this home was being built, they said lets make it BIGGER. The rooms and of course the closets were enlarged. The living spaces were redesigned to give you more room where it actually matters. Big rooms. Big closets. And a BIG lot, too! Still need more space? Come on now. . . . but okay. . . .that is covered as well. Do you have ideas of a theater? gym? game room? workshop? Plenty of room for all of that. And this house isnt just about size. Theres a whole lot of NEW going on here---new flooring and carpeting, new windows and patio door, plus newer appliances. A radon mitigation system is already installed, and it has 2 heating systems and 2 air-conditioning units installed so this BIG house is set up for comfort.
| Price History | |
|---|---|
| 9/4/2026 | Listed $499,900 |
General Features
| Living Area | 3144 |
|---|---|
| Sewer | Public Sewer |
| Heating | 90% Forced Air |
| Cooling | Central A/C |
| Possession | Settlement |
| Zoning | RM |
| Garage Spaces | 2.00 |
| Architectural Style | Colonial |
| Construction Materials | Vinyl Siding,Aluminum Siding |
| School District | DALLASTOWN AREA |
| Year Built | 2002 |
| Levels | 2 |
| Tax Year | 2026 |
| Ownership | Fee Simple |
| Cool Fuel | Electric |
| Section | YORK |
| Accessibility | None |
| County | YORK |
| New Construction | No |
| Property Type | Residential |
| HOA | No |
| Subdivision Name | HONEY VALLEY ESTATES |
| Garage Y/N | Yes |
| Water Access Y/N | No |
| Other Structures | Above Grade,Below Grade |
| Full Baths | 2 |
| Status | ACTIVE |
| Directions | I 83 to 16A --Rte 74 S - R on Locust Hill -- R on Majestic Circle |
| City | DALLASTOWN |
| Disclosures | Prop Disclosure,Other |
| Senior Community Y/N | No |
| MLS Area | York Twp (15254) |
| Lot Size Units | Square Feet |
| Lot Size Square Feet | 15821.00 |
| Tax Assessed Value | 276170.0 |
| Tax Annual Amount | 9565.0 |
| Structure Type | Detached |
| Condo/Coop Association fee Y/N | No |
| Bathrooms Count Main Level | 1.00 |
| Price Per Sq Ft Total AG | 159.0 |
| Acceptable Financing | FHA,Conventional,Cash,VA,USDA |
| Vacation Rental Y/N | No |
| Virtual Tour | https://www.zillow.com/view-imx/2c4e5712-2e69-4522-88c7-2a4cb2f21238?setAttribution=mls&wl=true&initialViewType=pano&utm_source=dashboard |
| Total SQFT | 4789 |
| Standard Status | Active |
| Year Built Source | Assessor |
| Tax Lot | 0023 |
Interior Features
| Heating Fuel | Natural Gas |
|---|---|
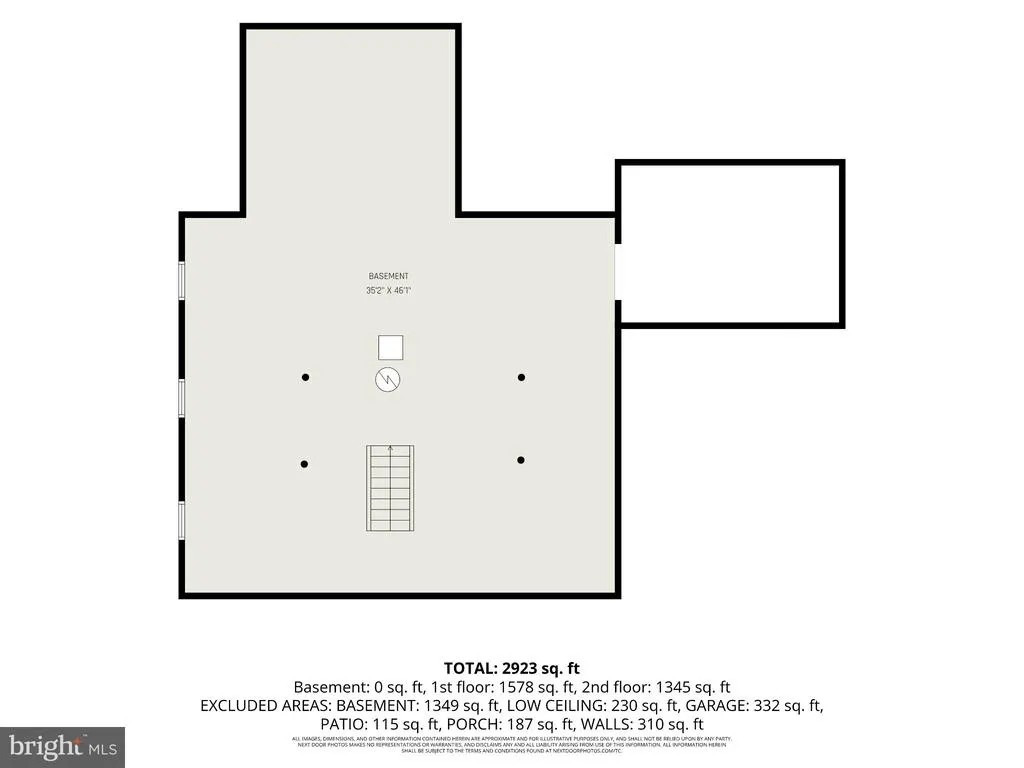
| Basement | Poured Concrete,Sump Pump,Unfinished |
| Hot Water | Natural Gas |
| Basement (Y/N) | Yes |
| Heating Y/N | Yes |
| Fireplace Y/N | No |
| Above Grade Finished Area | 3144 |
| Half Baths | 1 |
| Central Air Y/N | Yes |
| Total Bedrooms | 4 |
| Room Type | Living Room,Dining Room,Primary Bedroom,Bedroom 2,Bedroom 3,Bedroom 4,Kitchen,Family Room,Basement,Sun/Florida Room,Laundry,Office,Primary Bathroom,Full Bath,Half Bath |
| Below Grade Finished Area Unit Type | Square Feet |
| LivingAreaSource | Assessor |
| Below Grade Unfin Area Units | Square Feet |
| Below Grade Unfin SQFT | 1645 |
| Below Grade Unfin SQFT Source | Estimated |
| Below Grade Finished Area Source | Assessor |
| Bedrooms Count All Upper Levels | 4 |
| Bedrooms Count Upper Level 1 | 4 |
| Bathrooms Half Main Level | 1 |
| Bathrooms Full Upper Level 1 | 2 |
| Bathrooms Full All Upper Levels | 2 |
| Bathrooms Count Upper Level 1 | 2.00 |
| Bathrooms Count All Upper Levels | 2 |
| Above Grade Finished Area Source | Assessor |
| Above Grade Finished Area Unit Type | Square Feet |
| Total Baths | 3 |
Exterior Features
| Pool | No Pool |
|---|---|
| Parking Features | Asphalt Driveway |
| Water Source | Public |
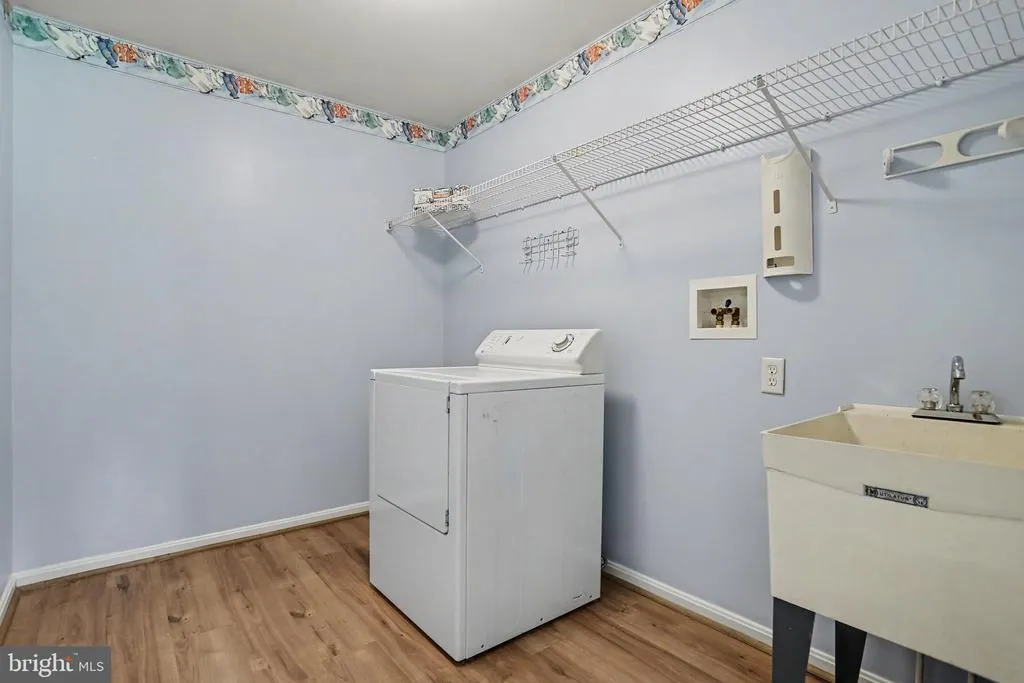
| Inclusions | Refrigerator,Dryer |
| Total Parking Spaces | 4 |
| Garage Features | Garage Door Opener,Garage - Front Entry |
| Type of Parking | Attached Garage,Driveway |
| Land Use Code | 102 |
| Foundation Details | Concrete Perimeter |
| Water View Y/N | No |
| Lot Size Acres | 0.36 |
| Lot Size Source | Assessor |
| Waterfront Y/N | No |
| Land Assessed Value | 0.00 |
| Navigable Water Y/N | No |
| Water Oriented Y/N | No |
| # of Attached Garage Spaces | 2 |
Room Details
| Room | Dimensions | Level | Flooring | Details |
|---|---|---|---|---|
| Basement | Lower 1 | |||
| Bedroom 2 | Upper 1 | Walk-In Closet(s),Flooring - Carpet | ||
| Bedroom 3 | Upper 1 | Walk-In Closet(s),Flooring - Carpet | ||
| Bedroom 4 | Upper 1 | Walk-In Closet(s),Flooring - Carpet | ||
| Dining Room | Main | Flooring - Luxury Vinyl Plank | ||
| Family Room | Main | Flooring - Luxury Vinyl Plank | ||
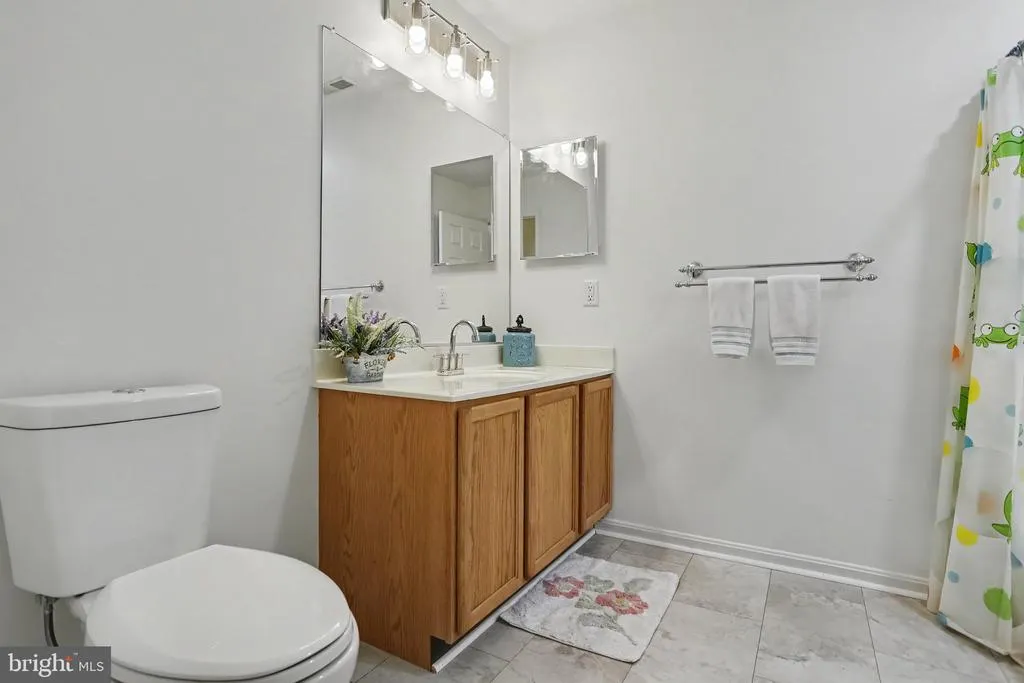
| Full Bath | Upper 1 | |||
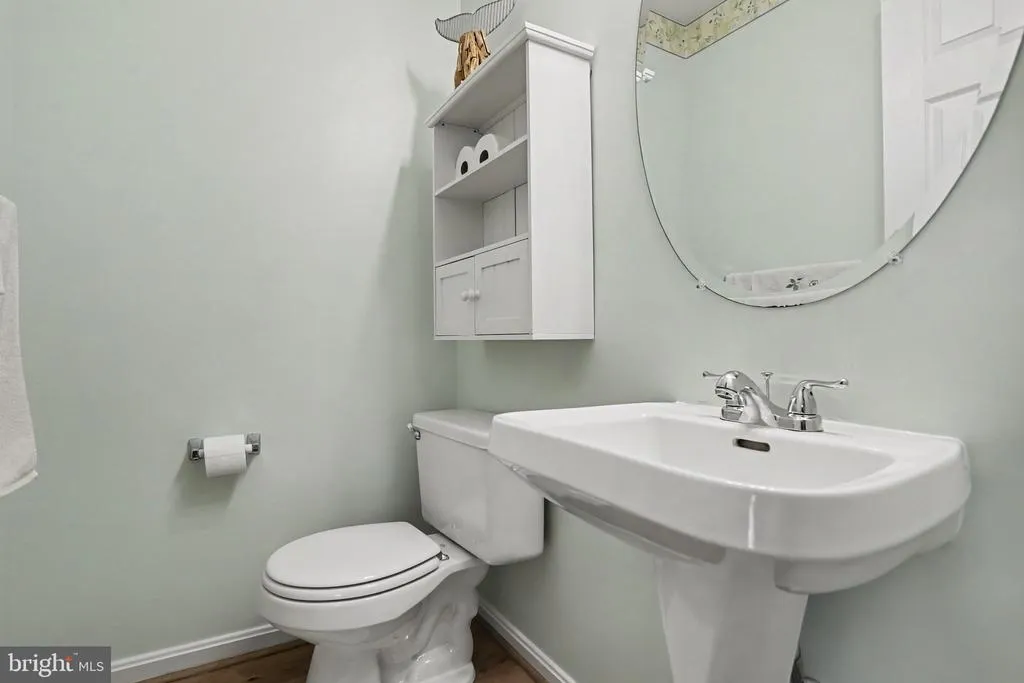
| Half Bath | Main | |||
| Kitchen | Main | Dining Area,Flooring - Luxury Vinyl Plank,Lighting - Recessed | ||
| Laundry | Main | |||
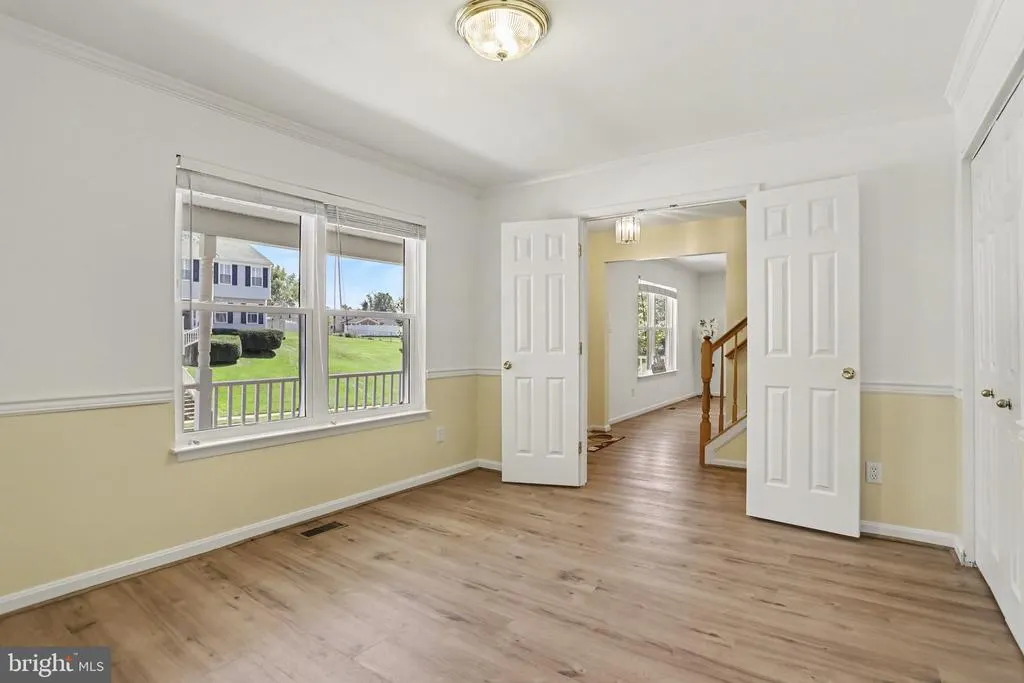
| Living Room | Main | Flooring - Luxury Vinyl Tile | ||
| Office | Main | Flooring - Luxury Vinyl Tile | ||
| Primary Bathroom | Upper 1 | |||
| Primary Bedroom | Upper 1 | Walk-In Closet(s),Ceiling Fan(s),Flooring - Carpet | ||
| Sun/Florida Room | Main |
Amenities
- Foreclosure
- Views
- Short Sale
- New Construction
- Adult 55+
- Lease To Own
- No HOA Fees
- Furnished
- Primary On Main
- Air Conditioning
- Seller Finance
- Green
- Fixer Upper
- Horse
- Golf
- Fireplace
- Deck
- Garage
- Basement
- Pool
Property vs Single Family Average in 17313
Price
Taxes
Year Built
Visits
 © BRIGHT, All Rights Reserved
