
Just Listed








Address
818 Lizard Creek Road, Andreas, PA
Price
$ 699,900
Property Attributes
- MLS#PASK2029598
- TypeSingle Family
- Listing Status ACTIVE
- CountySCHUYLKILL
- CityAndreas
- AreaWest Penn Twp
- Zip18211
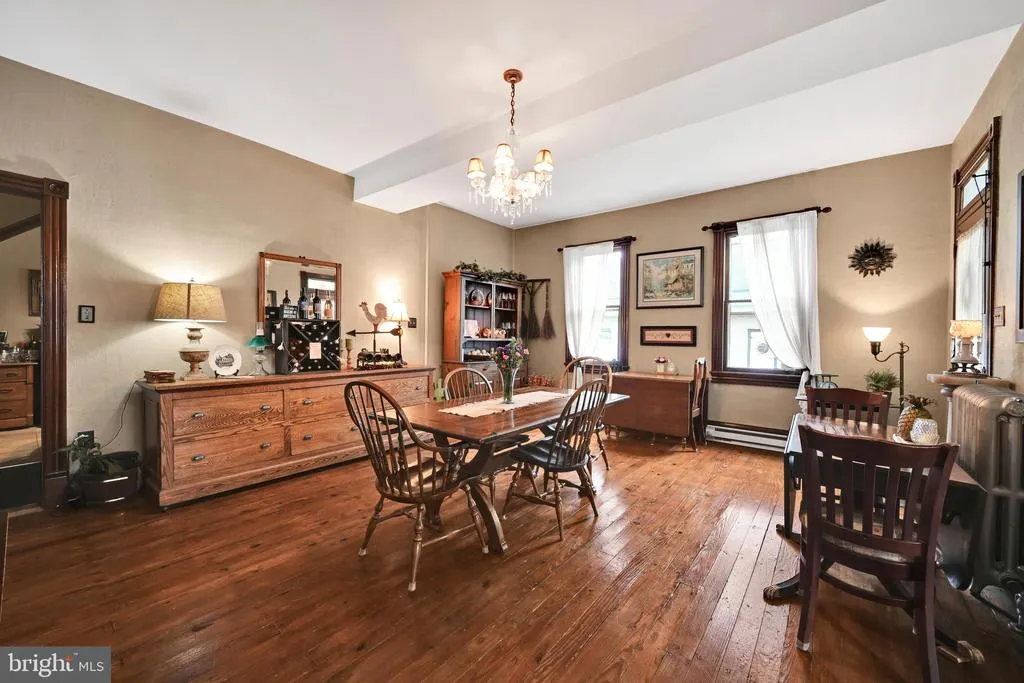
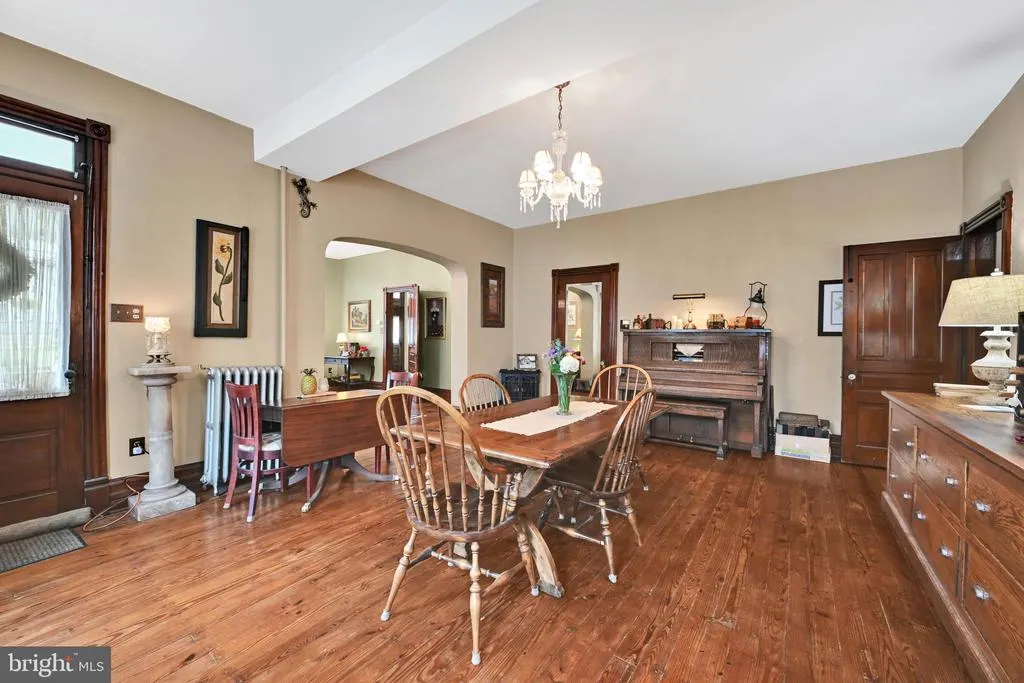
- StyleVictorian
- Year Built1883
- Taxes$ 8766
- Price$ 699,900
- Bedrooms8
- Full Bathrooms8
- Half Bathrooms1
- Sqr Footage5950
- Lot Size0.43 Acres
Data Source:
Bright MLS
Property Description
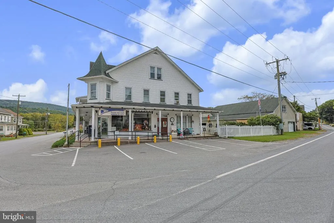
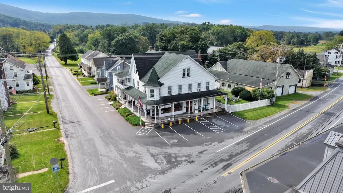
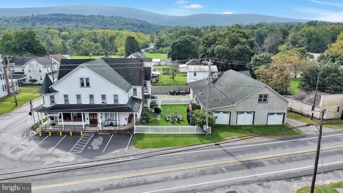
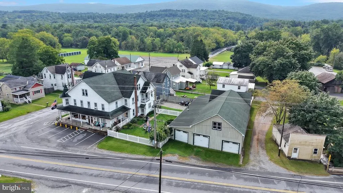
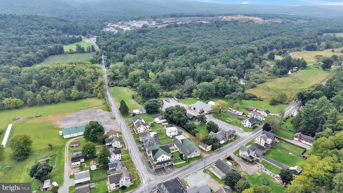
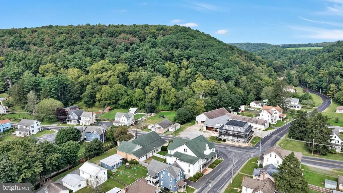
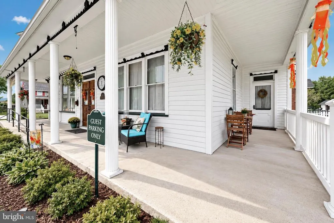
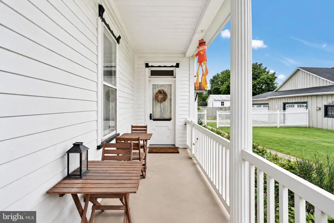
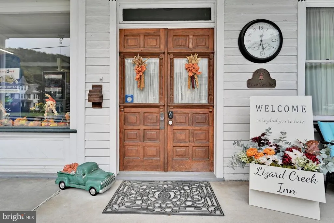
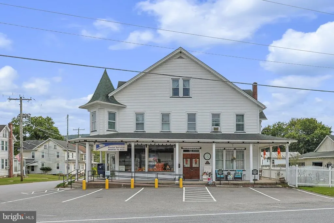
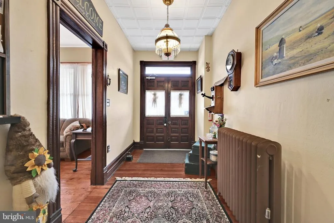
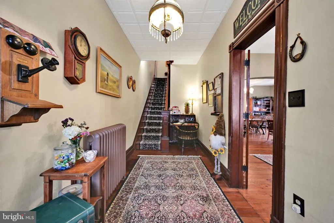
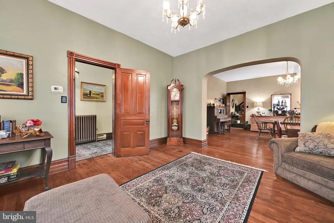
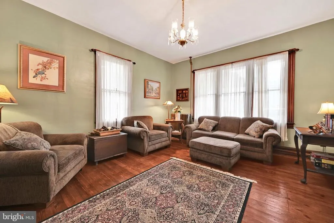
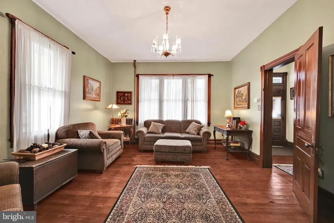
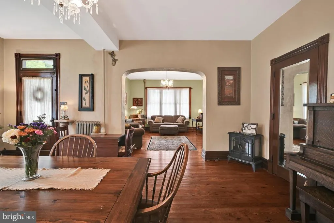
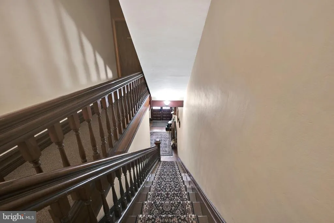
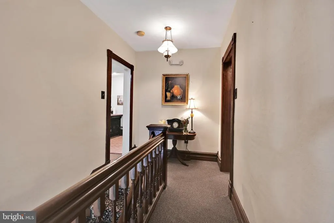
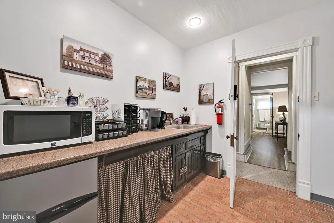
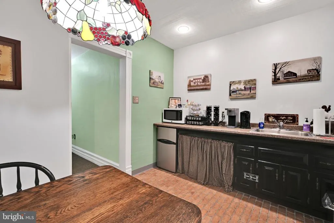
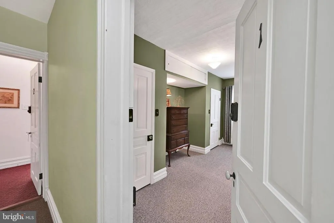
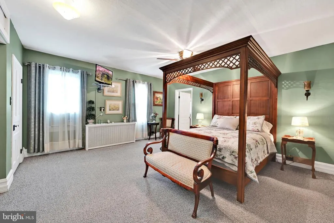
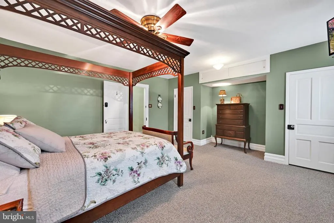
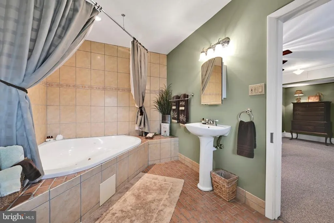
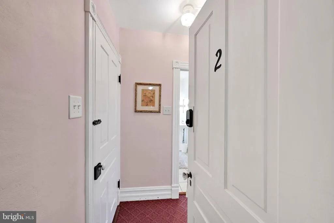
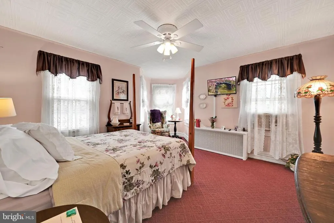
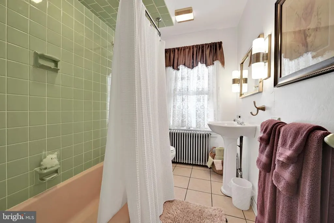
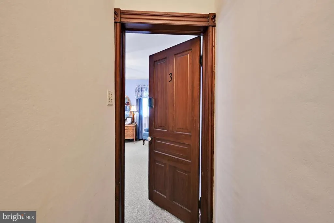
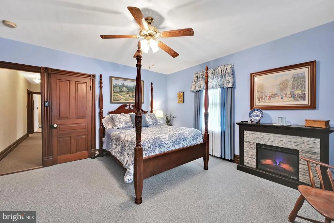
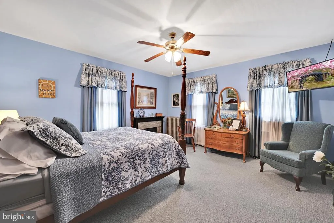
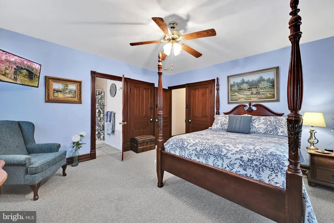
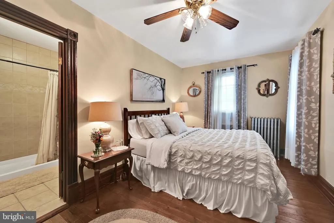
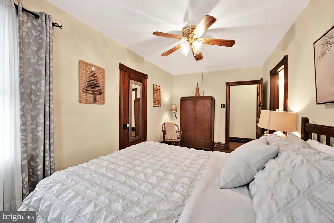
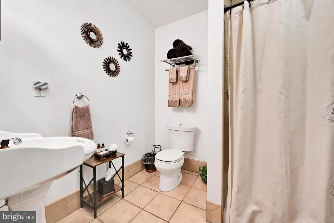
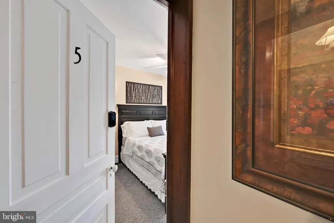
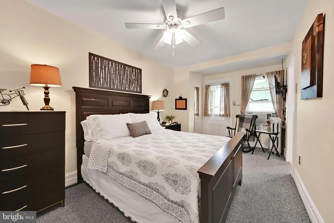
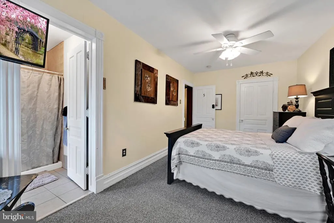
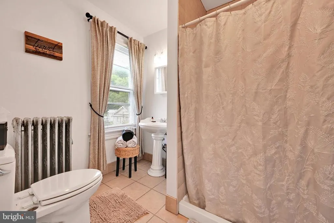
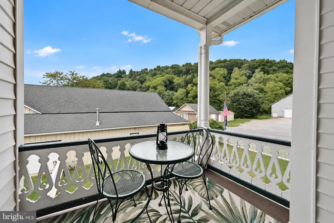
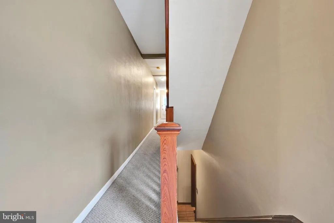
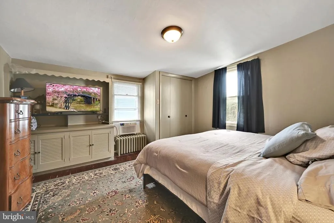
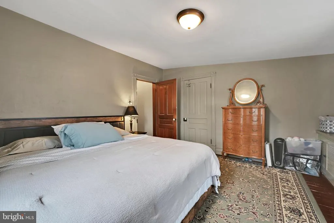
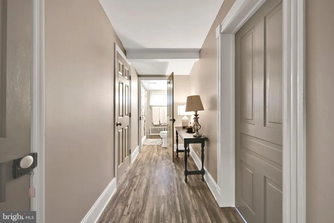
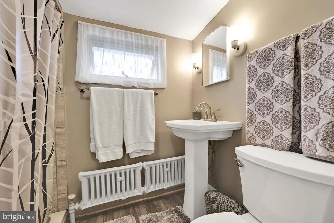
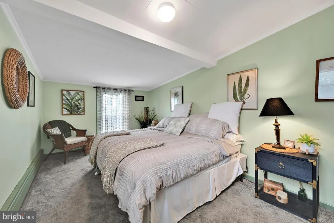
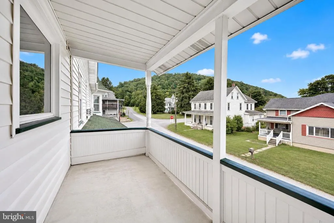
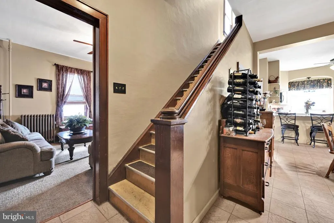
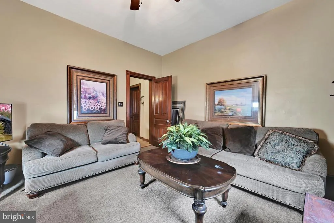
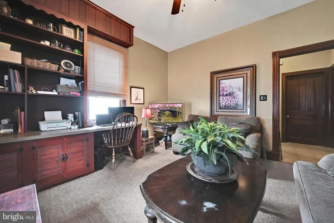
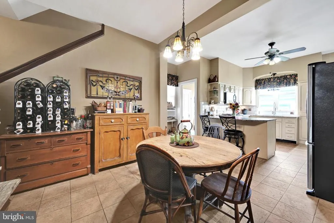
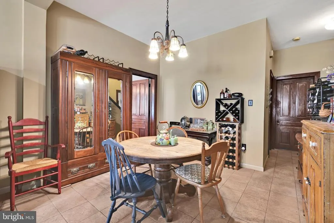
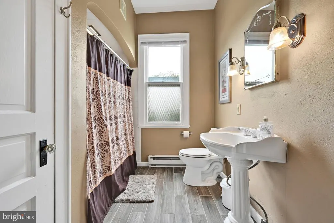
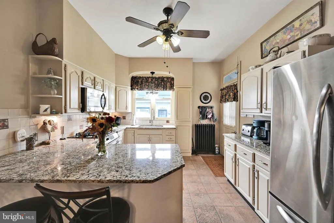
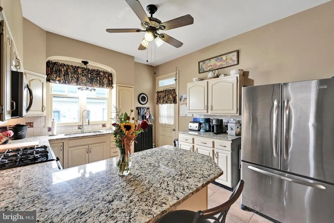
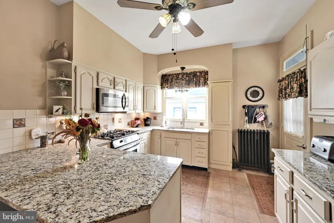
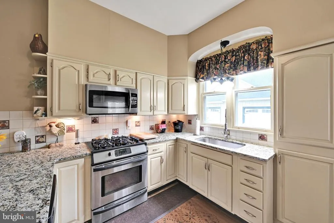
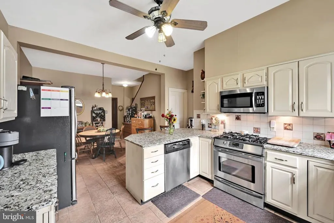
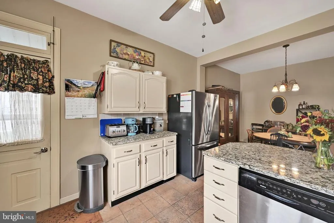
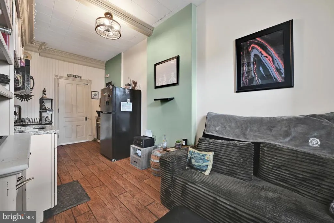
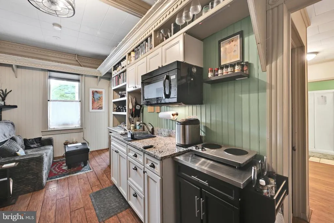
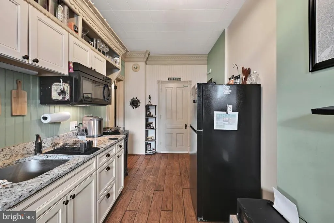
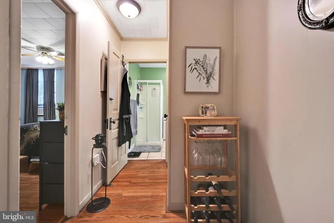
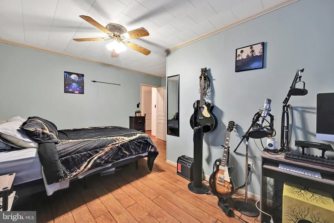
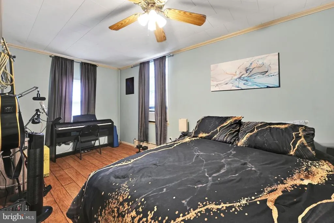
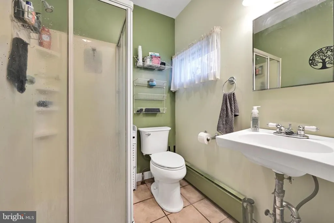
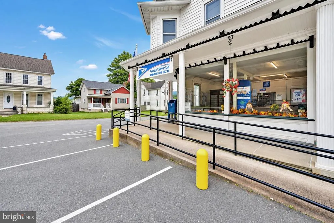
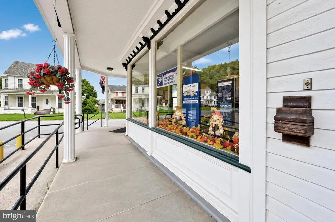
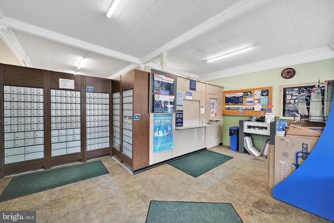
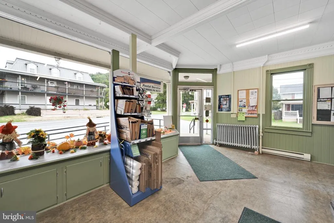
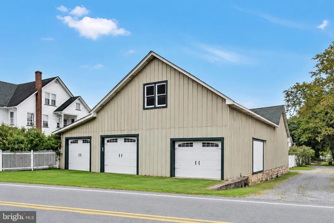
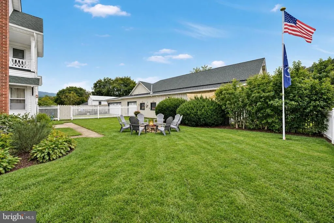
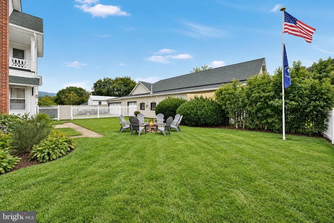
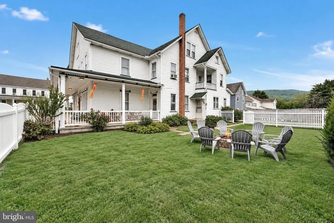
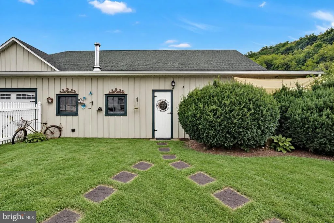
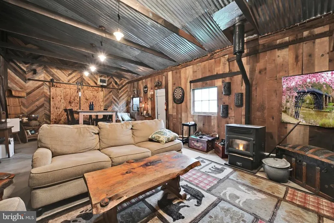
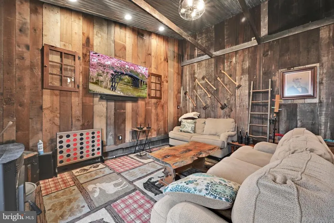
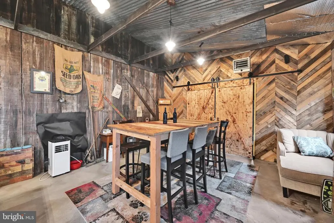
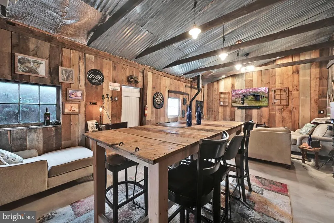
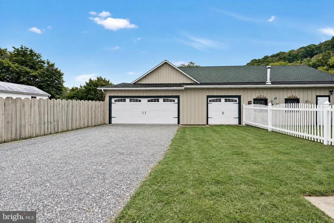
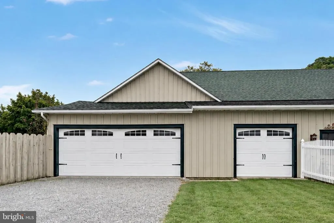
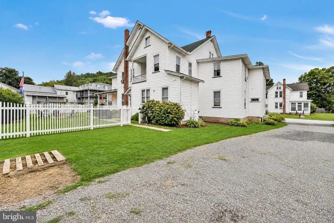
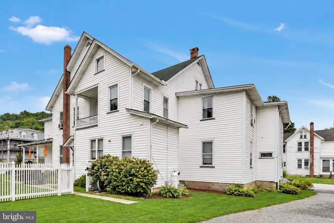
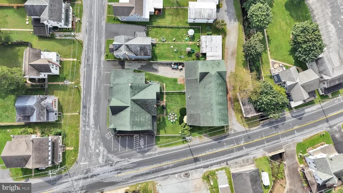
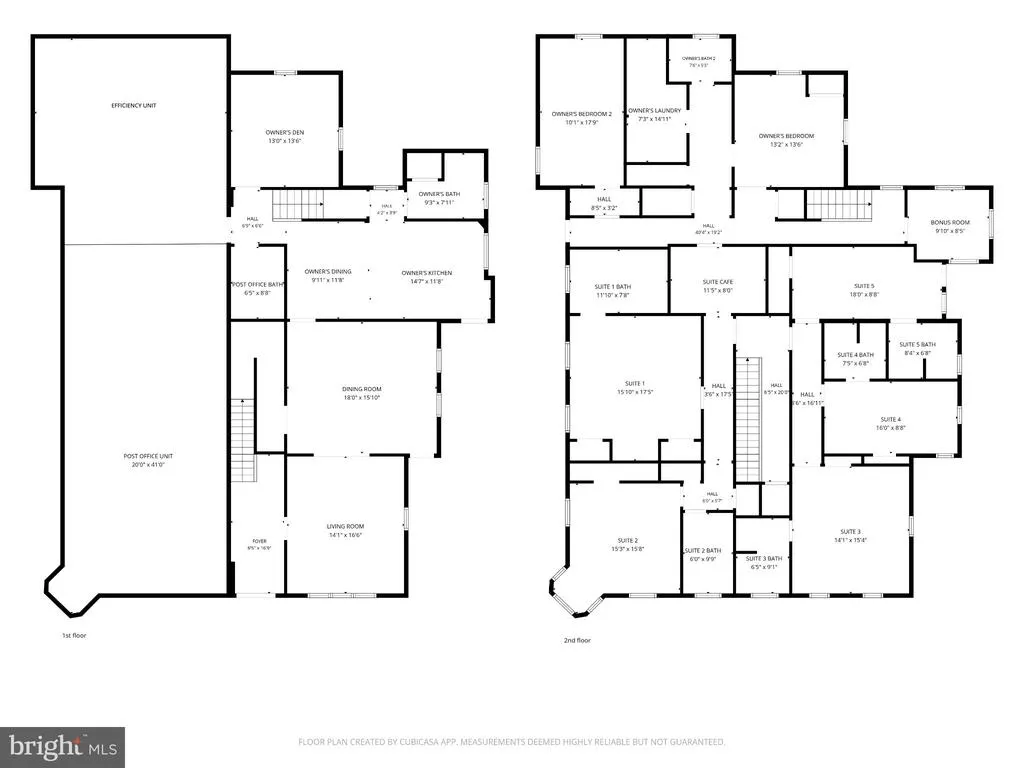
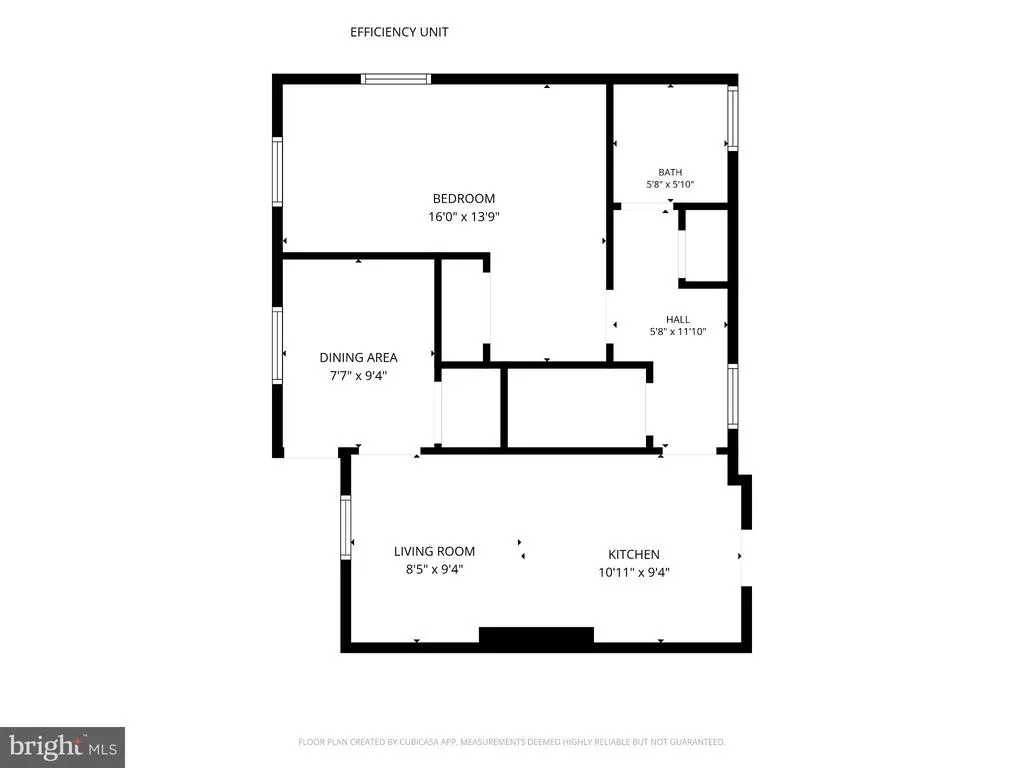
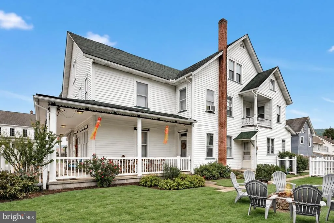
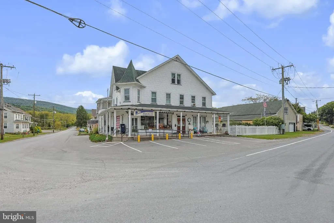
A once-in-a-lifetime opportunity to own a piece of local history! This innkeepers dream property offers multiple income streams and exceptional live/work potential. Currently operated as an established lifestyle bed-and-breakfast, the property features five spacious guest suites with private baths, elegant formal living and dining rooms, and a welcoming cafe area. Separate and spacious owners quarters include two bedrooms, two full baths, a fully equipped chefs kitchen, and a private den. Additional income is generated by a private one-bedroom, one-bath efficiency apartment and a newly renewed long-term USPS lease. The property offers ample private parking, while the enormous detached garage features five bays and a converted barn studio, ideal for entertaining, creative pursuits, or additional privacy away from the inn. The current owners operate the inn primarily on weekends and during high-demand seasons, leaving meaningful opportunity to expand availability and revenue. Beautifully landscaped grounds include a private fenced yard, classic wraparound porch, and balconies overlooking the surrounding mountain scenery. Nestled in the foothills of the Appalachians, the property is convenient to historic Jim Thorpe, Blue Mountain Resort, Hawk Mountain, wineries, golf, hiking, rafting, and other Pocono attractions. Steeped in local history, it is also home to what is believed to be one of Pennsylvanias oldest continuously operating post offices, adding a truly distinctive legacy to this remarkable property. Offered turnkey with an established operating history, an extraordinary opportunity awaits!
| Price History | |
|---|---|
| 9/19/2026 | Listed $699,900 |
General Features
| Living Area | 5950 |
|---|---|
| Sewer | On Site Septic |
| Heating | Wall Unit |
| Cooling | Ceiling Fan(s),Wall Unit |
| Possession | Negotiable |
| Roof | Architectural Shingle |
| Appliances | Oven/Range - Gas,Refrigerator,Washer,Dryer |
| Zoning | COMMERCIAL |
| Garage Spaces | 10.00 |
| Patio/Porch Features | Balcony,Deck(s),Patio(s),Porch(es),Wrap Around |
| Architectural Style | Victorian |
| Construction Materials | Vinyl Siding |
| School District | TAMAQUA AREA |
| Exclusions | see list |
| Year Built | 1883 |
| View | Mountain |
| Levels | 3 |
| Tax Year | 2026 |
| Ownership | Fee Simple |
| Cool Fuel | Electric |
| Accessibility | 2+ Access Exits |
| County | SCHUYLKILL |
| New Construction | No |
| Property Type | Residential |
| HOA | No |
| Subdivision Name | NONE AVAILABLE |
| Garage Y/N | Yes |
| Water Access Y/N | No |
| Other Structures | Above Grade,Below Grade |
| Total Rooms | 12 |
| Full Baths | 8 |
| Status | ACTIVE |
| Directions | From 309 turn onto Lizard Creek (Rt. 895) Andreas will be 4 miles,located on the corner of Andreas Rd and Lizard Creek. |
| City | ANDREAS |
| Senior Community Y/N | No |
| MLS Area | West Penn Twp (13337) |
| Lot Size Units | Square Feet |
| Lot Size Square Feet | 18731.00 |
| Tax Assessed Value | 663400.0 |
| Tax Annual Amount | 8766.0 |
| Property Condition | Excellent |
| Structure Type | Detached |
| Condo/Coop Association fee Y/N | No |
| Bathrooms Full Main Level | 2 |
| Bathrooms Count Main Level | 3.00 |
| Above Grade Unfin SQFT | 2150 |
| Price Per Sq Ft Total AG | 117.63 |
| Acceptable Financing | Cash,Other |
| Avg. Electric Per Month | 313.0 |
| Vacation Rental Y/N | No |
| Virtual Tour | https://mls.ricoh360.com/d9023d8f-b198-42bd-8040-9e76dfb22055 |
| Total SQFT | 9894 |
| Standard Status | Active |
| Year Built Source | Estimated |
| Tax Lot | 26 |
Interior Features
| Interior Amenities | Additional Stairway,Attic,Bathroom - Stall Shower,Breakfast Area,Carpet,Ceiling Fan(s),Combination Dining/Living,Dining Area,Efficiency,Kitchen - Eat-In,Kitchenette,Studio,Upgraded Countertops |
|---|---|
| Heating Fuel | Electric,Oil |
| Basement | Full |
| Hot Water | Electric |
| Basement (Y/N) | Yes |
| Heating Y/N | Yes |
| Fireplace Y/N | No |
| Above Grade Finished Area | 5950 |
| Half Baths | 1 |
| Central Air Y/N | No |
| Total Bedrooms | 8 |
| Room Type | Living Room,Dining Room,Primary Bedroom,Bedroom 2,Bedroom 3,Bedroom 4,Bedroom 5,Kitchen,Den,Basement,Foyer,Breakfast Room,Bedroom 1,Study,Laundry,Other,Bathroom 1,Bathroom 2,Bathroom 3,Attic,Full Bat |
| Main Level Bedrooms | 1 |
| Below Grade Finished Area Unit Type | Square Feet |
| LivingAreaSource | Estimated |
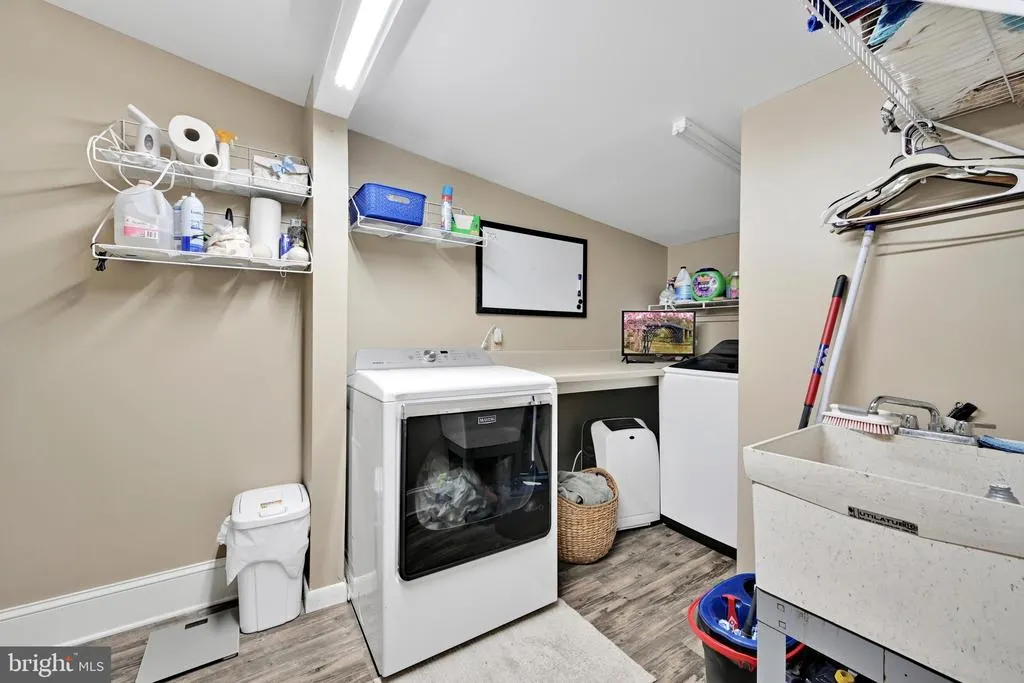
| Laundry Type | Basement,Upper Floor |
| Below Grade Unfin Area Units | Square Feet |
| Below Grade Unfin SQFT | 1794 |
| Below Grade Unfin SQFT Source | Estimated |
| Below Grade Finished Area Source | Estimated |
| Bedrooms Count All Upper Levels | 7 |
| Bedrooms Count Upper Level 1 | 7 |
| Bathrooms Half Main Level | 1 |
| Bathrooms Full Upper Level 1 | 6 |
| Bathrooms Full All Upper Levels | 6 |
| Bathrooms Count Upper Level 1 | 6.00 |
| Bathrooms Count All Upper Levels | 6 |
| Above Grade Unfin Area Units | Square Feet |
| Above Grade Unfin SQFT Source | Estimated |
| Above Grade Finished Area Unit Type | Square Feet |
| Total Baths | 9 |
| Avg. Heating Oil Per Month | 153.0 |
Exterior Features
| Exterior Amenities | Outbuilding(s) |
|---|---|
| Pool | No Pool |
| Fencing | Fully |
| Parking Features | Crushed Stone,Handicap Parking,Paved Parking |
| Lot Features | Corner |
| Water Source | Private,Well |
| Inclusions | See list |
| Total Parking Spaces | 20 |
| Garage Features | Additional Storage Area,Garage - Front Entry,Garage - Side Entry,Garage Door Opener,Oversized |
| Type of Parking | Detached Garage,Driveway,Off Street |
| Land Use Code | 319 |
| Foundation Details | Permanent |
| Water View Y/N | No |
| Lot Dimensions | 0.00 x 0.00 |
| Lot Size Acres | 0.43 |
| Lot Size Source | Assessor |
| Waterfront Y/N | No |
| Door Features | Double Entry,French |
| Horse Y/N | No |
| Navigable Water Y/N | No |
| Water Oriented Y/N | No |
| # of Detached Garage Spaces | 10 |
| Off Street - # of Spaces | 8 |
Room Details
| Room | Dimensions | Level | Flooring | Details |
|---|---|---|---|---|
| Additional Bedroom | Main | |||
| Additional Bedroom | Upper 1 | |||
| Attic | Upper 2 | |||
| Basement | Lower 1 | |||
| Bathroom 1 | Upper 1 | |||
| Bathroom 2 | Upper 1 | |||
| Bathroom 3 | Upper 1 | |||
| Bedroom 1 | Upper 1 | |||
| Bedroom 2 | Upper 1 | |||
| Bedroom 3 | Upper 1 | |||
| Bedroom 4 | Upper 1 | |||
| Bedroom 5 | Upper 1 | |||
| Breakfast Room | Upper 1 | |||
| Den | Main | |||
| Dining Room | Main | |||
| Dining Room | Main | |||
| Foyer | Main | |||
| Full Bath | Upper 1 | |||
| Full Bath | Main | |||
| Full Bath | Main | |||
| Full Bath | Upper 1 | |||
| Full Bath | Upper 1 | |||
| Half Bath | Main | |||
| Kitchen | Main | |||
| Kitchen | Main | |||
| Laundry | Upper 1 | |||
| Living Room | Main | |||
| Other | Main | |||
| Primary Bedroom | Upper 1 | |||
| Study | Upper 1 |
Amenities
- Foreclosure
- Views
- Short Sale
- New Construction
- Adult 55+
- Lease To Own
- No HOA Fees
- Furnished
- Primary On Main
- Air Conditioning
- Seller Finance
- Green
- Fixer Upper
- Horse
- Golf
- Fireplace
- Deck
- Garage
- Basement
- Pool
Property vs Single Family Average in 18211
Price
Taxes
Year Built
Visits
 © BRIGHT, All Rights Reserved
