
















Address
265 Blue Mountain Drive, Lewistown, PA
Price
$ 310,000
Property Attributes
- MLS#PAMF2053438
- TypeSingle Family
- Listing Status ACTIVE
- CountyMIFFLIN
- CityLewistown
- AreaGranville Twp
- Zip17044
- StyleRaised Ranch/Rambler
- Year Built2025
- Taxes$ 2158
- Price$ 310,000
- Bedrooms2
- Full Bathrooms2
- Half Bathrooms0
- Sqr Footage2876
- Lot Size1.57 Acres
Data Source:
Bright MLS
Property Description
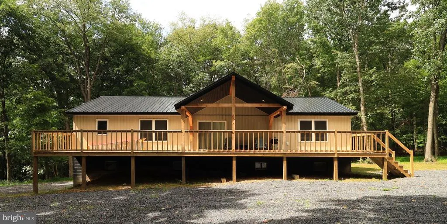
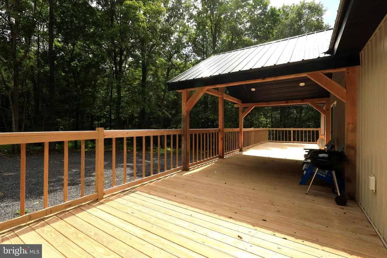
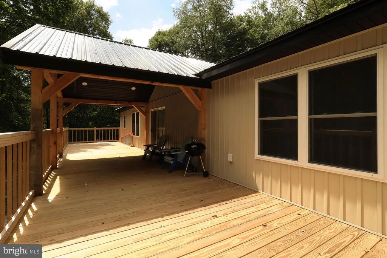
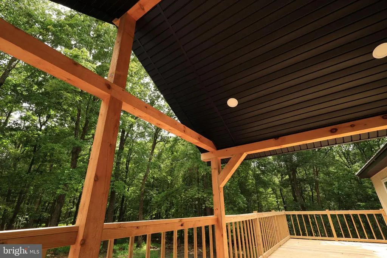
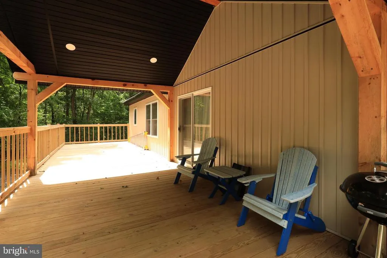
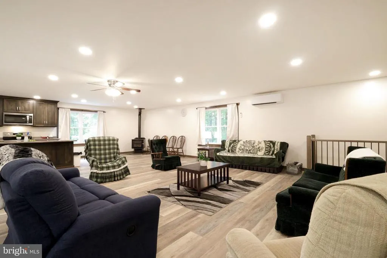
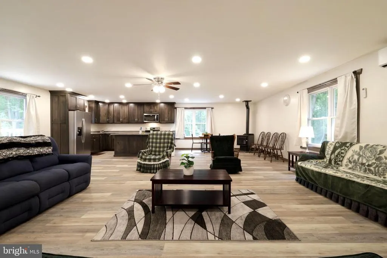
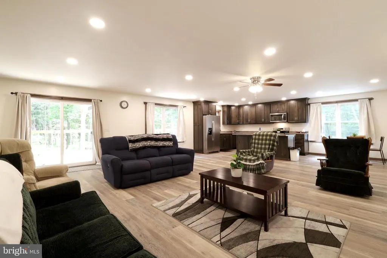
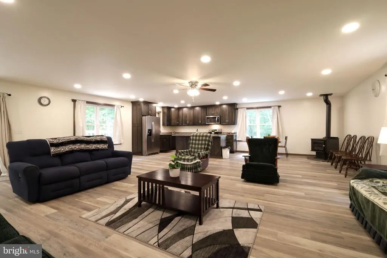
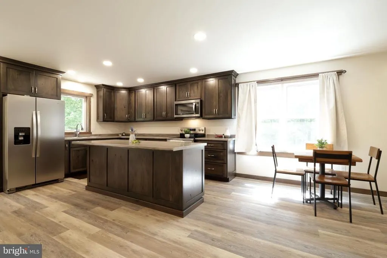
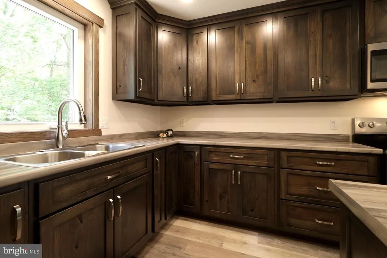
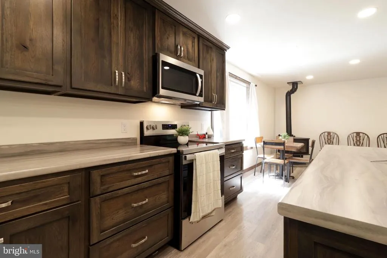
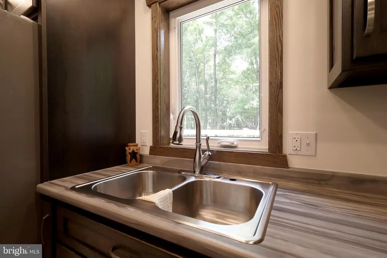
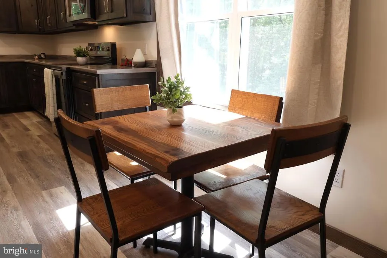
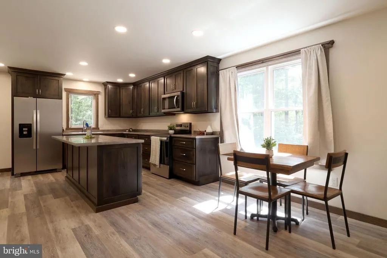
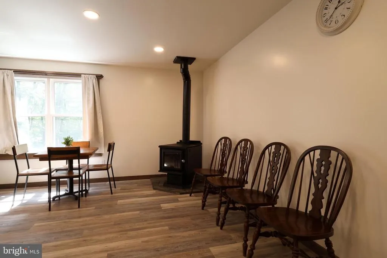
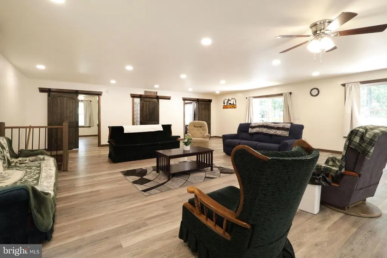
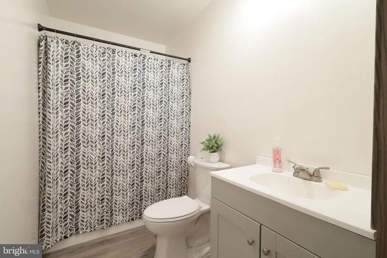
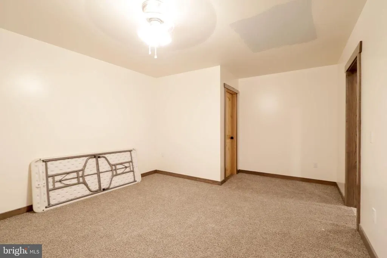
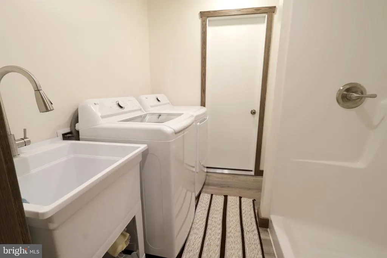
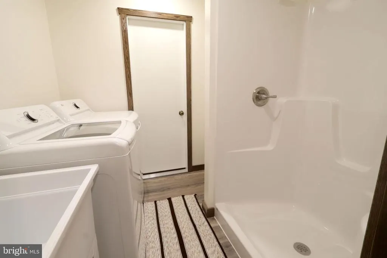
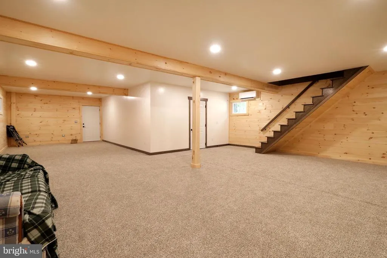
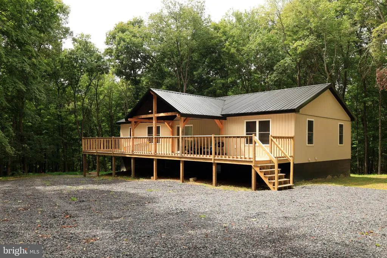
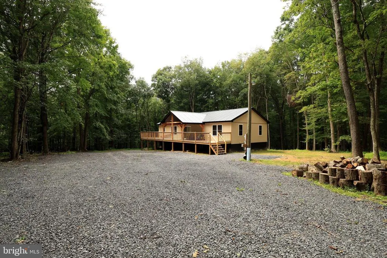
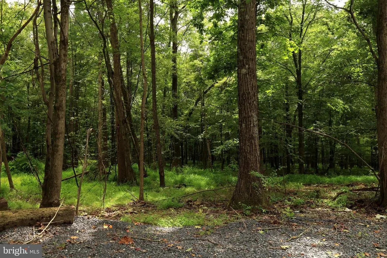
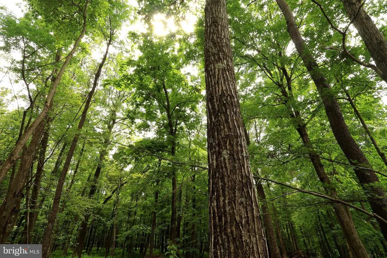
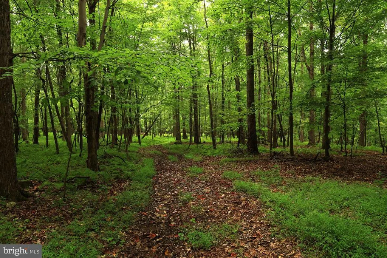
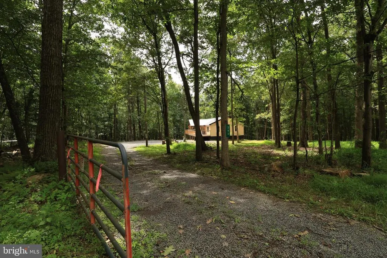
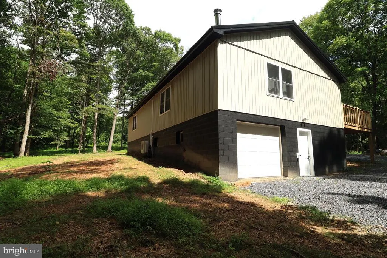
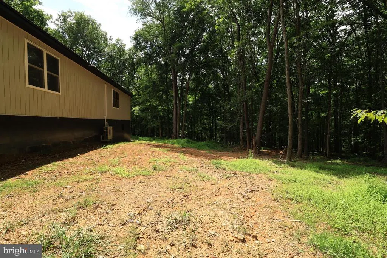
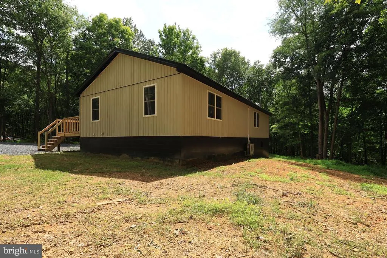
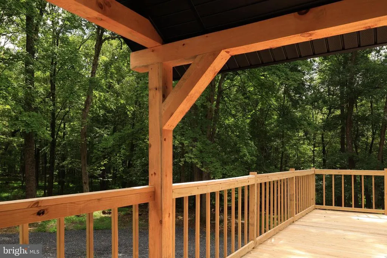
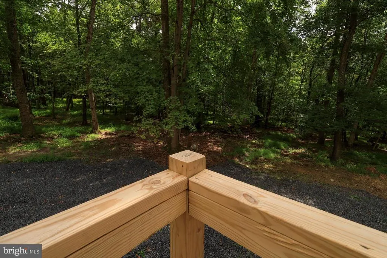
Escape to your own private retreat! Tucked among the trees on 1.57 acres, this newly constructed cabin combines quality craftsmanship, beautiful finishes, and a peaceful wooded setting. Step inside to a spacious open-concept living area filled with natural light and warm wood accents throughout. The kitchen is a standout with rich cabinetry, stainless steel appliances, generous counter space, and a large island perfect for gathering. The main level features two bedrooms and a full bathroom, while the finished walkout lower level adds an impressive amount of additional living space. Here youll find a second living area, another full bathroom, laundry, and a large bonus room complete with a walk-in closet. The flexible layout gives you plenty of options for guest space, a home office, game room, hobby room, or additional entertaining space. Outside, a large deck with a covered section overlooks the wooded surroundings and creates the perfect place for morning coffee, outdoor dining, or simply enjoying the peace and quiet. A firepit area provides another spot to relax and take in the private setting. With its metal roof, beautiful woodwork, thoughtful finishes, spacious layout, and wooded surroundings, this property offers the character of a cabin with the comfort and convenience of new construction. Reach out regarding use restrictions.
| Elementary School | Middle School | High School |
|---|---|---|
| Lewistown Elementary School | Mifflin County Junior | Mifflin County High |
| Price History | |
|---|---|
| 8/27/2026 | Listed $310,000 |
General Features
| Living Area | 2876 |
|---|---|
| Sewer | Private Septic Tank |
| Heating | Wall Unit |
| Cooling | Ductless/Mini-Split |
| Possession | Settlement |
| Roof | Metal |
| Zoning | AGRI-RESIDENTIAL |
| Garage Spaces | 1.00 |
| Architectural Style | Raised Ranch/Rambler |
| Construction Materials | Block,Vinyl Siding |
| School District | MIFFLIN COUNTY |
| Year Built | 2025 |
| View | Mountain |
| Levels | 2 |
| Tax Year | 2026 |
| Ownership | Fee Simple |
| Cool Fuel | Electric |
| Accessibility | None |
| County | MIFFLIN |
| New Construction | No |
| Property Type | Residential |
| HOA | No |
| Subdivision Name | NONE AVAILABLE |
| Garage Y/N | Yes |
| Water Access Y/N | No |
| Other Structures | Above Grade,Below Grade |
| Full Baths | 2 |
| Status | ACTIVE |
| Directions | From PA 103,take a slight left on to PA 333 E,then turn right onto Tower Hill Road. Go .7 miles and turn right onto Blue Mountain Drive (just past water tower). Home is on your right. |
| City | LEWISTOWN |
| Senior Community Y/N | No |
| MLS Area | Granville Twp (156170) |
| Lot Size Units | Square Feet |
| Lot Size Square Feet | 68389.20 |
| Tax Assessed Value | 34000.0 |
| Tax Annual Amount | 2158.0 |
| Structure Type | Detached |
| Condo/Coop Association fee Y/N | No |
| Bathrooms Full Main Level | 1 |
| Bathrooms Count Main Level | 1.00 |
| Price Per Sq Ft Total AG | 197.7 |
| Acceptable Financing | Cash |
| Additional Parcels Y/N | No |
| Historic Y/N | No |
| Vacation Rental Y/N | No |
| Total SQFT | 2876 |
| Location Type | Mountain |
| Standard Status | Active |
| Year Built Source | Estimated |
Interior Features
| Heating Fuel | Electric |
|---|---|
| Basement | Daylight,Full,Fully Finished,Walkout Level |
| Hot Water | Electric |
| Basement (Y/N) | Yes |
| Heating Y/N | Yes |
| Fireplace Y/N | No |
| Above Grade Finished Area | 1568 |
| Central Air Y/N | No |
| Total Bedrooms | 2 |
| Below Grade Finished Area | 1308 |
| Room Type | Dining Room,Bedroom 2,Kitchen,Family Room,Bedroom 1,Great Room,Utility Room,Bathroom 1,Bathroom 2,Bonus Room |
| Main Level Bedrooms | 2 |
| Below Grade Finished Area Unit Type | Square Feet |
| LivingAreaSource | Estimated |
| Laundry Type | Lower Floor |
| Below Grade Unfin Area Units | Square Feet |
| Below Grade Finished Area Source | Estimated |
| Bathrooms Full Lower Level 1 | 1 |
| Bathrooms Full All Lower Levels | 1 |
| Bathrooms Count Lower Level 1 | 1.00 |
| Bathrooms Count All Lower Levels | 1 |
| Above Grade Finished Area Source | Estimated |
| Above Grade Finished Area Unit Type | Square Feet |
| Total Baths | 2 |
Exterior Features
| Exterior Amenities | Roof Deck |
|---|---|
| Pool | No Pool |
| Parking Features | Stone Driveway |
| Lot Features | Mountainous,Trees/Wooded |
| Water Source | Well |
| Inclusions | Kitchen appliances,washer and dryer,some furniture |
| Total Parking Spaces | 13 |
| Garage Features | Built In,Inside Access |
| Type of Parking | Driveway,Attached Garage |
| Land Use Code | 101 |
| Foundation Details | Block |
| Water View Y/N | No |
| Lot Size Acres | 1.57 |
| Road Surface Type | Stone |
| Lot Size Source | Estimated |
| Waterfront Y/N | No |
| Road Responsibility | Private |
| Navigable Water Y/N | No |
| Water Oriented Y/N | No |
| # of Attached Garage Spaces | 1 |
Room Details
| Room | Dimensions | Level | Flooring | Details |
|---|---|---|---|---|
| Bathroom 1 | Main | |||
| Bathroom 2 | Lower 1 | |||
| Bedroom 1 | Main | |||
| Bedroom 2 | Main | |||
| Bonus Room | Lower 1 | |||
| Dining Room | Main | |||
| Family Room | Main | |||
| Great Room | Lower 1 | |||
| Kitchen | Main | |||
| Utility Room | Lower 1 |
Amenities
- Foreclosure
- Views
- Short Sale
- New Construction
- Adult 55+
- Lease To Own
- No HOA Fees
- Furnished
- Primary On Main
- Air Conditioning
- Seller Finance
- Green
- Fixer Upper
- Horse
- Golf
- Fireplace
- Deck
- Garage
- Basement
- Pool
Property vs Single Family Average in 17044
Price
Taxes
Year Built
Visits
 © BRIGHT, All Rights Reserved
