
Just Listed

















Address
515 Davis Road, Cheltenham, PA
Price
$ 524,000
Property Attributes
- MLS#PAMC2194752
- TypeSingle Family
- Listing Status ACTIVE
- CountyMONTGOMERY
- CityCheltenham
- AreaCheltenham Twp
- NeighborhoodRowland Park
- Zip19012
- StyleSplit Level,Contemporary
- Year Built1959
- Taxes$ 8828
- Price$ 524,000
- Bedrooms4
- Full Bathrooms2
- Half Bathrooms1
- Sqr Footage1800
- Lot Size0.2 Acres
Data Source:
Bright MLS
Property Description
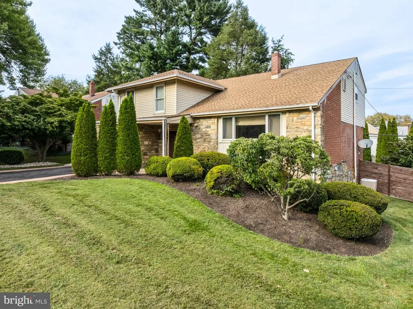
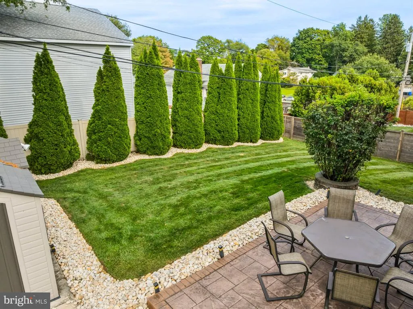
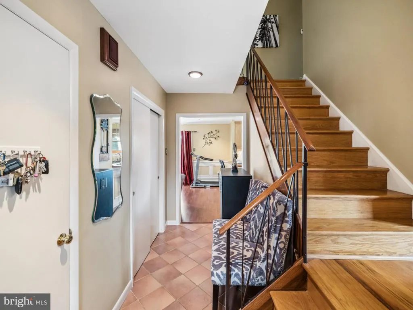
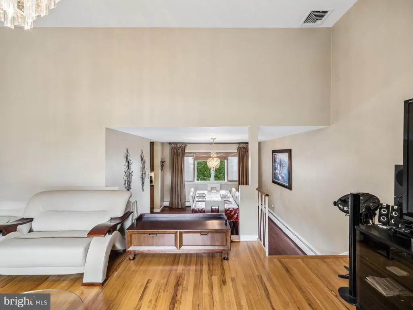
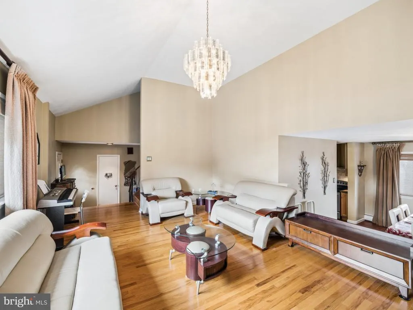
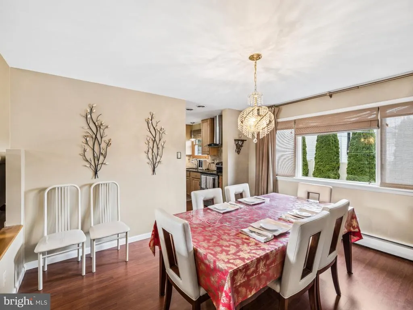
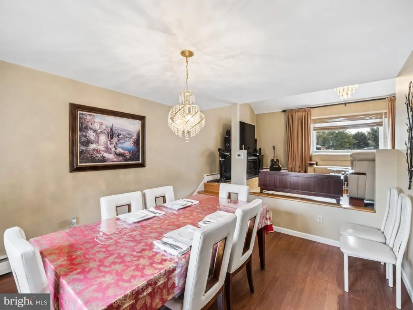
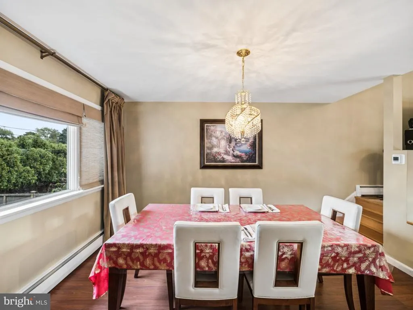
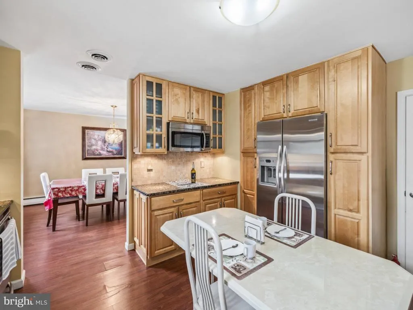
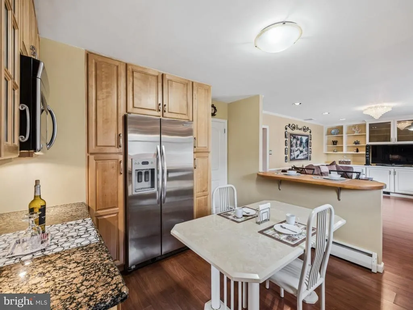
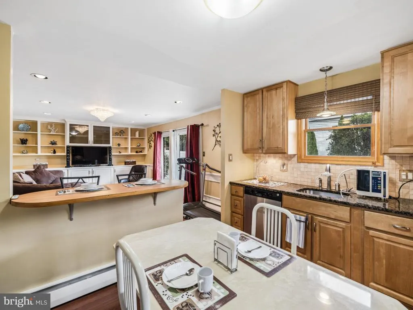
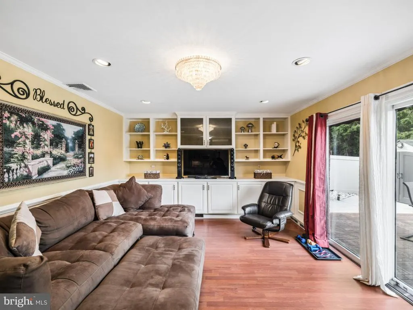
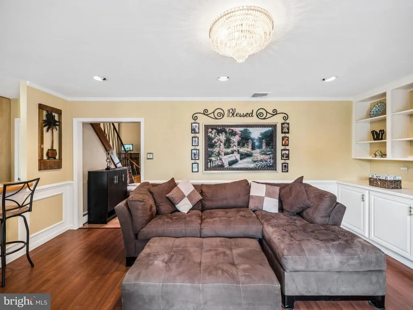
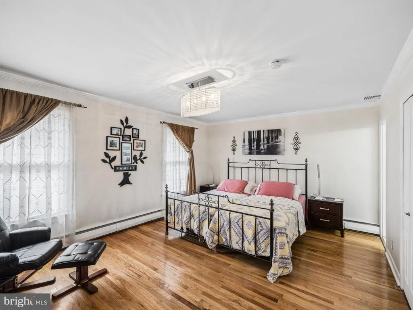
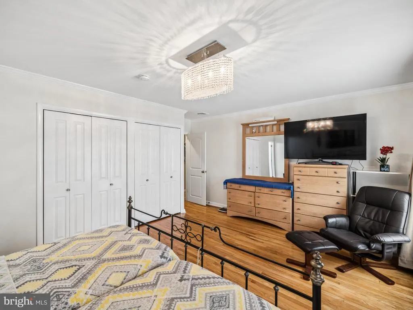
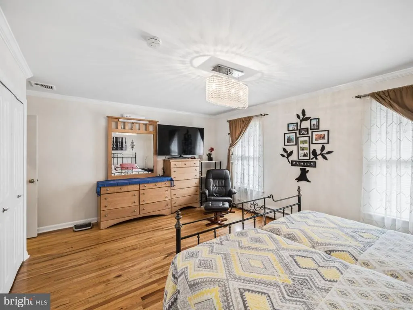
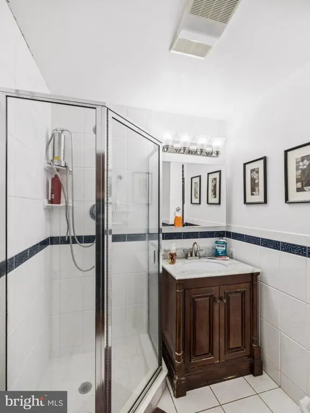
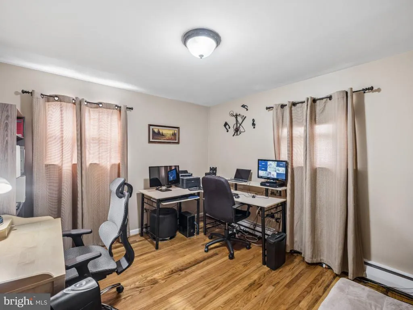
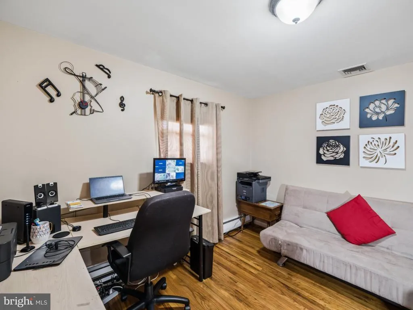
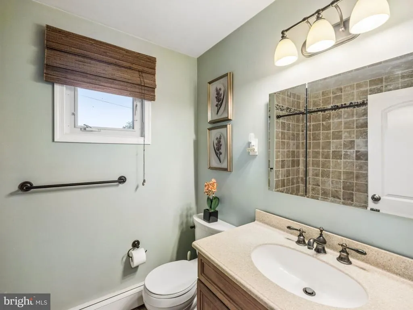
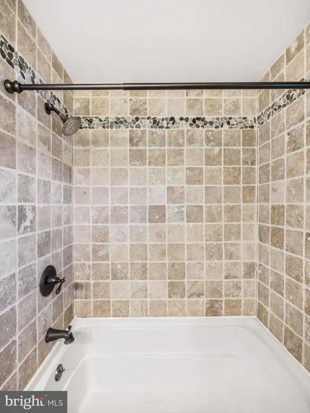
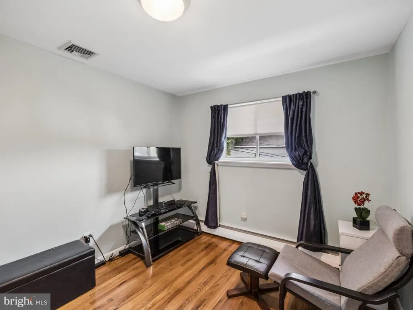
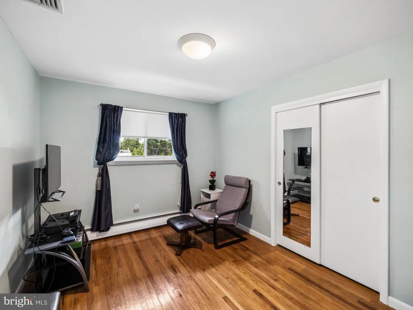
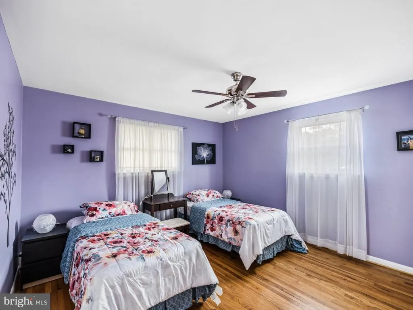
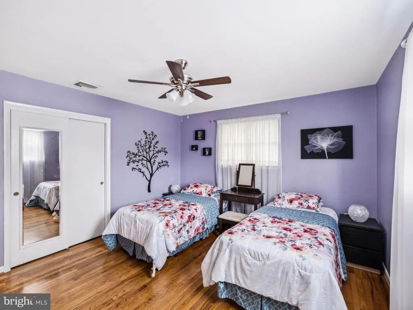
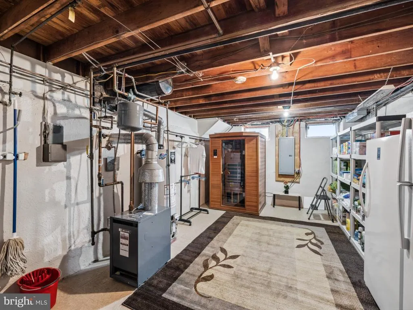
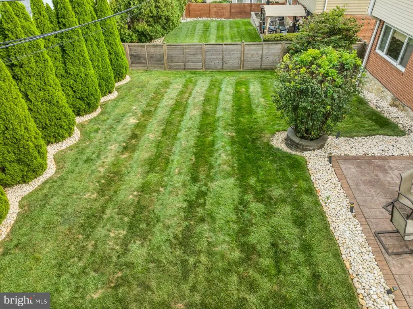
Move right in without having to lift a finger. Happily enjoy this elegantly decorated home!! Gleaming hardwood floors and spectacular lighting fixtures in all the major rooms. A grand cathedral ceiling in the living room that that floods with light. This room flows into an open formal dining room just a few steps away. Fabulous stainless steel appliances grace this newer kitchen complete with granite counter tops. The family room is conveniently only steps away from the kitchen. The family room is a huge room with custom shelving, crown moldings and a wonderful view of the outdoor patio and super green yard. BIG does not describe the new shed that is just outside the home. A place that is perfect for storing all your summer fun things like bikes and furniture. Upstairs is a large primary bedroom with a newer bath, a hall bath with a soaking tub. and three other bedrooms that have great closets. All rooms are painted in calming colors. The sauna in the basement, which the seller is including, will relax your troubles away. We could add many more accolades about this home but it is better to get a look yourself
| Elementary School | Middle School | High School |
|---|---|---|
| Cheltenham Elementary School | Cedarbrook Middle School | Cheltenham High School |
| Price History | |
|---|---|
| 9/18/2026 | Listed $524,000 |
General Features
| Living Area | 1800 |
|---|---|
| Sewer | Public Sewer |
| Heating | Central |
| Cooling | Central A/C |
| Utilities | Cable TV Available,Electric Available,Natural Gas Available,Phone Available |
| Possession | Negotiable,61-90 Days CD |
| Roof | Shingle,Asphalt |
| Appliances | Built-In Microwave,Dishwasher,Disposal,Dryer - Front Loading,Extra Refrigerator/Freezer,Oven - Self Cleaning,Oven/Range - Gas,Refrigerator,Stainless Steel Appliances,Washer - Front Loading,Washer/Dry |
| Zoning | RESIDENTIAL |
| Garage Spaces | 1.00 |
| Patio/Porch Features | Patio(s) |
| Architectural Style | Split Level,Contemporary |
| Security Features | Exterior Cameras,Security System,Smoke Detector |
| Construction Materials | Vinyl Siding,Brick Veneer,Stone |
| School District | CHELTENHAM |
| Exclusions | None |
| Year Built | 1959 |
| Electric | 200+ Amp Service |
| Levels | 2 |
| Tax Year | 2026 |
| Ownership | Fee Simple |
| Cool Fuel | Electric |
| Accessibility | Level Entry - Main |
| County | MONTGOMERY |
| New Construction | No |
| Property Type | Residential |
| HOA | No |
| Subdivision Name | ROWLAND PARK |
| Garage Y/N | Yes |
| Water Access Y/N | No |
| Other Structures | Above Grade,Below Grade |
| Transportation | Bus Stop less than 1 mile,Commuter Rail Station less than 1 mile |
| Total Rooms | 8 |
| Full Baths | 2 |
| Status | ACTIVE |
| Directions | East on Ashbourne Road from Jenkintown Road,Right on Foster,road bears right and becomes Davis,third house from the Corner. |
| City | CHELTENHAM |
| Disclosures | Lead Based Paint - State |
| Senior Community Y/N | No |
| MLS Area | Cheltenham Twp (10631) |
| Lot Size Units | Square Feet |
| Lot Size Square Feet | 8750.00 |
| Tax Assessed Value | 120140.0 |
| Tax Annual Amount | 8828.0 |
| Home Warranty Y/N | No |
| Property Condition | Excellent |
| Structure Type | Detached |
| Condo/Coop Association fee Y/N | No |
| Bathrooms Count Main Level | 1.00 |
| Price Per Sq Ft Total AG | 406.2 |
| Acceptable Financing | Cash,Conventional,FHA,VA |
| Lease Considered Y/N | No |
| Vacation Rental Y/N | No |
| Total SQFT | 1800 |
| Location Type | Suburban |
| Standard Status | Active |
| Year Built Source | Assessor |
| Tax Lot | 042 |
Interior Features
| Interior Amenities | Bathroom - Soaking Tub,Bathroom - Stall Shower,Family Room Off Kitchen,Floor Plan - Open,Kitchen - Eat-In,Pantry,Sauna,Upgraded Countertops,Wood Floors |
|---|---|
| Heating Fuel | Natural Gas |
| Basement | Connecting Stairway,Partially Finished,Poured Concrete |
| Flooring | Hardwood,Laminate Plank,Tile/Brick |
| Hot Water | Natural Gas |
| Basement (Y/N) | Yes |
| Heating Y/N | Yes |
| Window Features | Replacement,Sliding |
| Fireplace Y/N | No |
| Above Grade Finished Area | 1290 |
| Half Baths | 1 |
| Central Air Y/N | Yes |
| Total Bedrooms | 4 |
| Below Grade Finished Area | 510 |
| Room Type | Living Room,Dining Room,Primary Bedroom,Bedroom 2,Bedroom 3,Bedroom 4,Kitchen,Family Room,Basement,Foyer |
| Below Grade Finished Area Unit Type | Square Feet |
| LivingAreaSource | Assessor |
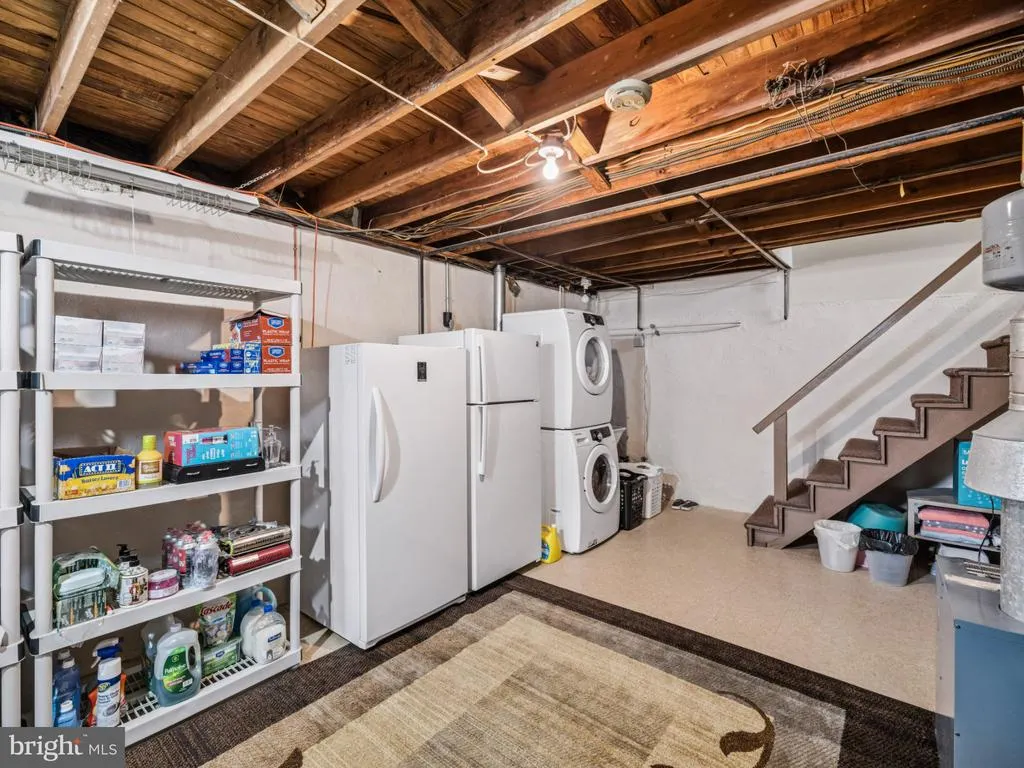
| Laundry Type | Basement |
| Below Grade Finished Area Source | Assessor |
| Bedrooms Count All Upper Levels | 4 |
| Bedrooms Count Upper Level 1 | 4 |
| Bathrooms Half Main Level | 1 |
| Bathrooms Full Upper Level 1 | 2 |
| Bathrooms Full All Upper Levels | 2 |
| Bathrooms Count Upper Level 1 | 2.00 |
| Bathrooms Count Lower Level 1 | 0.00 |
| Bathrooms Count All Upper Levels | 2 |
| Above Grade Finished Area Source | Assessor |
| Above Grade Finished Area Unit Type | Square Feet |
| Total Baths | 3 |
Exterior Features
| Exterior Amenities | Extensive Hardscape,Exterior Lighting,Sidewalks |
|---|---|
| Pool | No Pool |
| Fencing | Vinyl,Privacy |
| Parking Features | Asphalt Driveway,Concrete Driveway |
| Lot Features | Landscaping,Rear Yard |
| Water Source | Public |
| Inclusions | Refrigerator,Basement Refrigerator,washer,dryer,Basement Sauna,security system,Shed |
| Total Parking Spaces | 1 |
| Garage Features | Garage - Front Entry,Additional Storage Area |
| Type of Parking | Attached Garage |
| Foundation Details | Concrete Perimeter |
| Water View Y/N | No |
| Lot Size Acres | 0.20 |
| Road Surface Type | Paved |
| Lot Size Source | Assessor |
| Waterfront Y/N | No |
| Road Responsibility | Boro/Township |
| Land Assessed Value | 0.00 |
| Navigable Water Y/N | No |
| Water Oriented Y/N | No |
| # of Attached Garage Spaces | 1 |
Room Details
| Room | Dimensions | Level | Flooring | Details |
|---|---|---|---|---|
| Basement | Lower 1 | |||
| Bedroom 2 | Upper 1 | Flooring - HardWood | ||
| Bedroom 3 | Upper 1 | Flooring - HardWood | ||
| Bedroom 4 | Upper 1 | Flooring - HardWood | ||
| Dining Room | Main | Flooring - Laminate Plank | ||
| Family Room | Main | Flooring - Laminate Plank | ||
| Foyer | Main | |||
| Kitchen | Main | Countertop(s) - Granite,Kitchen - Eat-in,Kitchen - Gas Cooking,Pantry,Flooring - Laminate Plank | ||
| Living Room | Main | Cathedral/Vaulted Ceiling,Flooring - HardWood | ||
| Primary Bedroom | Upper 1 | Attached Bathroom,Flooring - HardWood |
Amenities
- Foreclosure
- Views
- Short Sale
- New Construction
- Adult 55+
- Lease To Own
- No HOA Fees
- Furnished
- Primary On Main
- Air Conditioning
- Seller Finance
- Green
- Fixer Upper
- Horse
- Golf
- Fireplace
- Deck
- Garage
- Basement
- Pool
Property vs Single Family Average in 19012
Price
Taxes
Year Built
Visits
 © BRIGHT, All Rights Reserved
