











Address
391 E Montgomery Avenue #, Wynnewood, PA
Price
$ 650,000
Property Attributes
- MLS#PAMC2193902
- TypeSingle Family
- Listing Status ACTIVE
- CountyMONTGOMERY
- CityWynnewood
- AreaLower Merion Twp
- NeighborhoodWynnewood
- Zip19096
- StyleColonial
- Year Built1950
- Taxes$ 14188
- Price$ 650,000
- Bedrooms4
- Full Bathrooms2
- Half Bathrooms1
- Sqr Footage2433
- Lot Size0.45 Acres
Data Source:
Bright MLS
Property Description
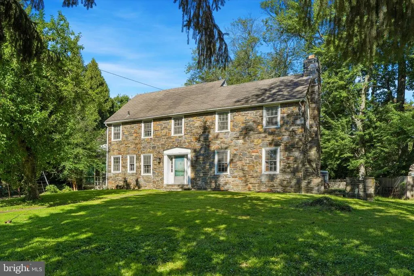
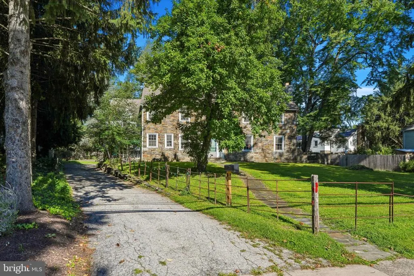
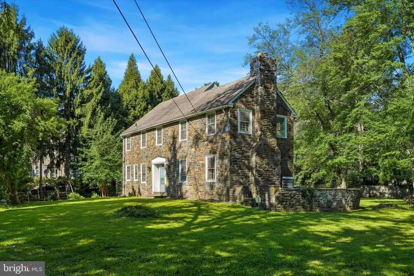
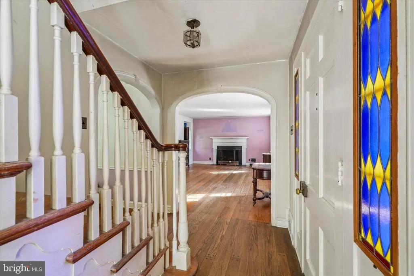
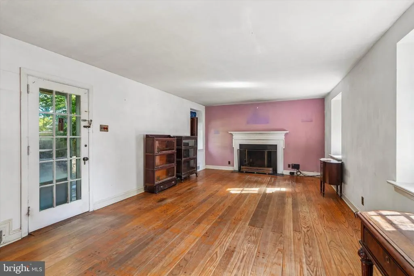
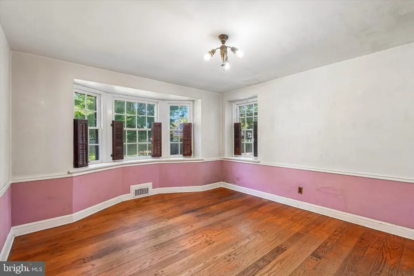
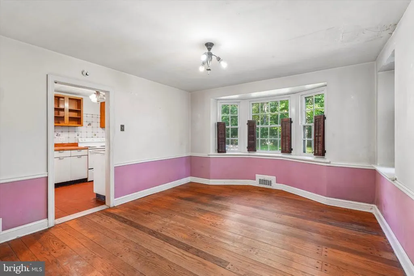
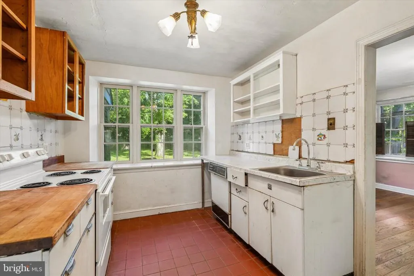
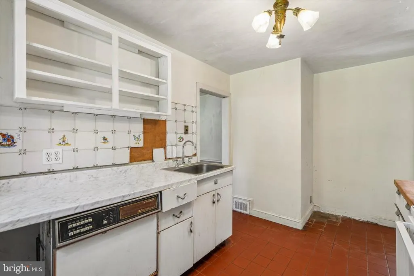
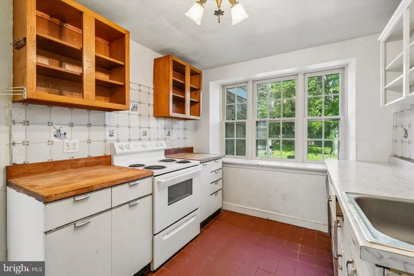
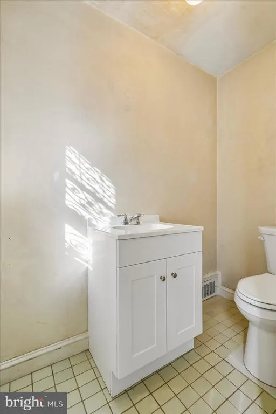
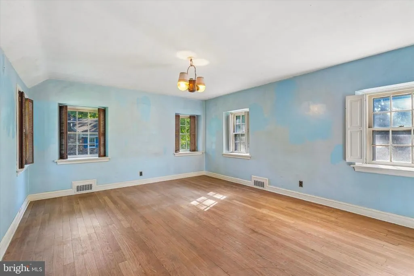
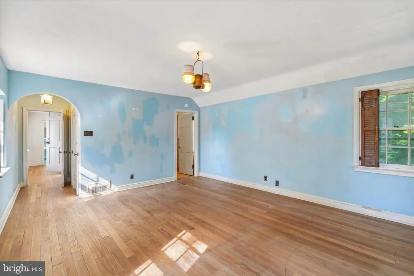
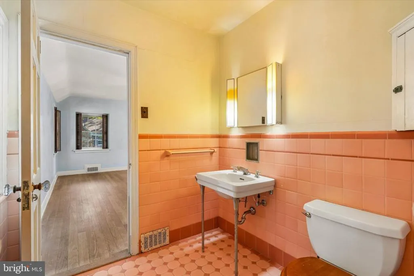
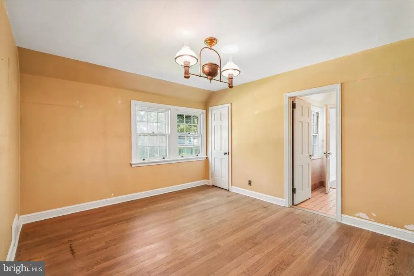
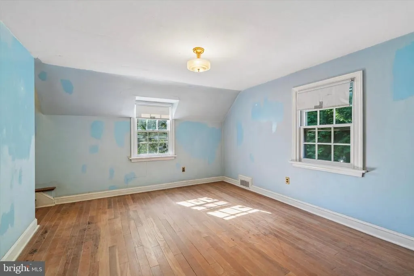
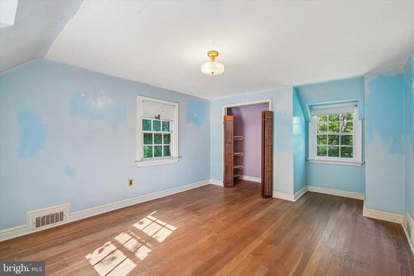
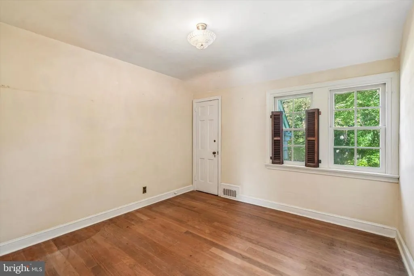
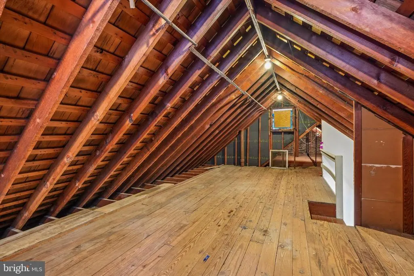
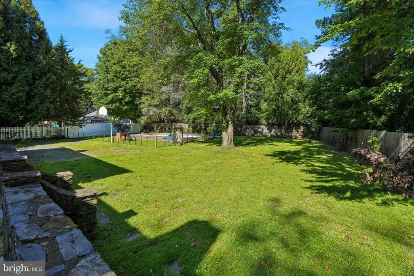
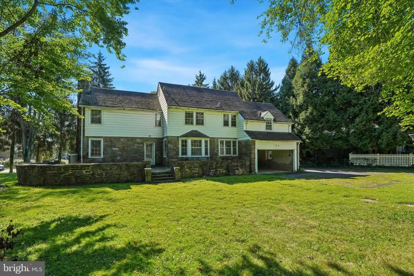
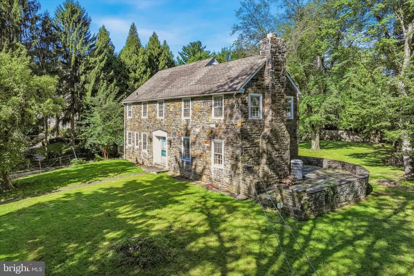
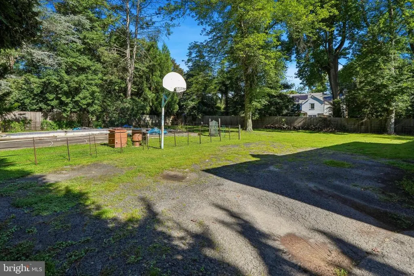
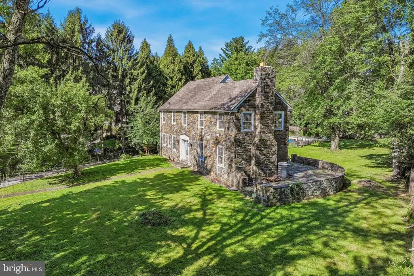
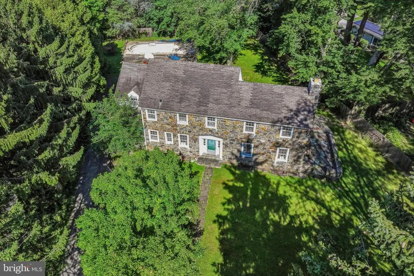
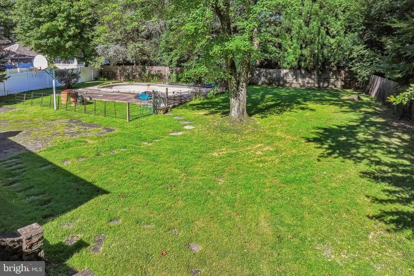
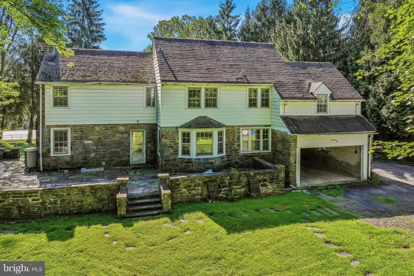
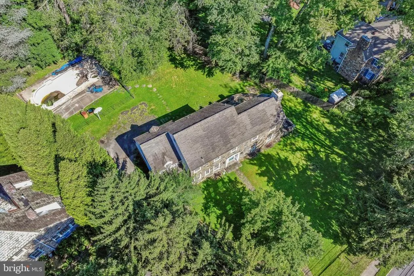
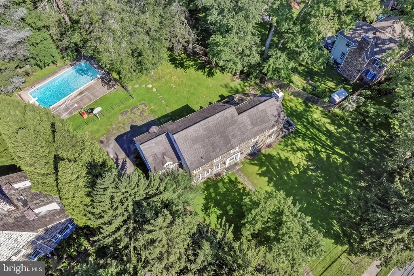
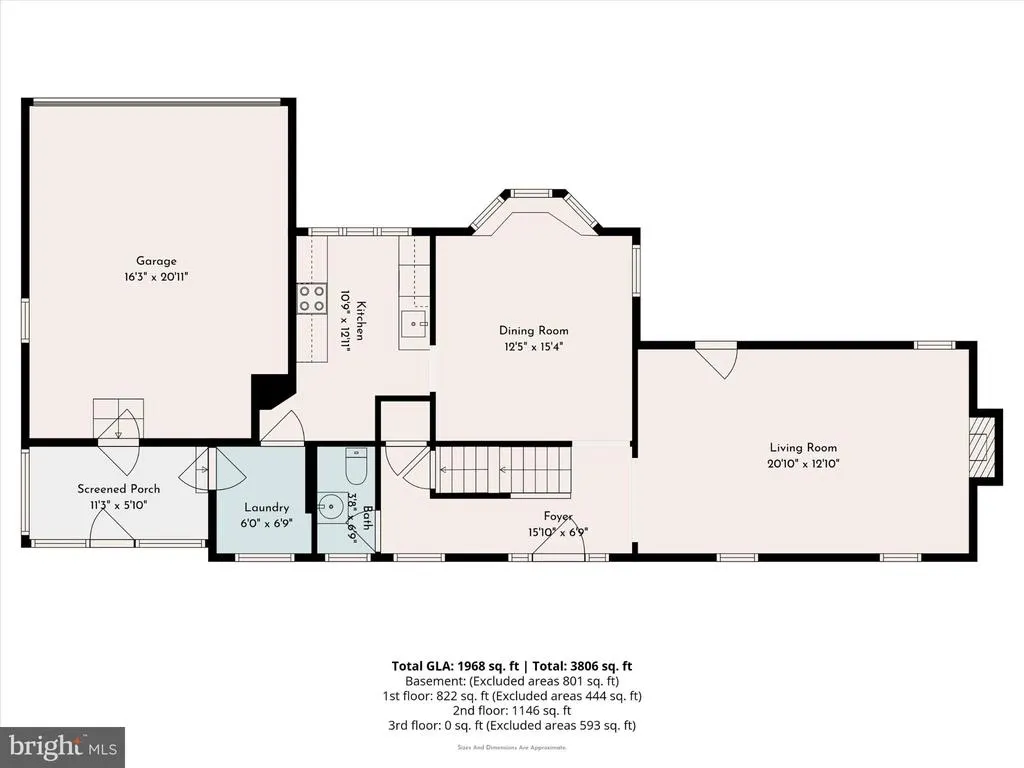
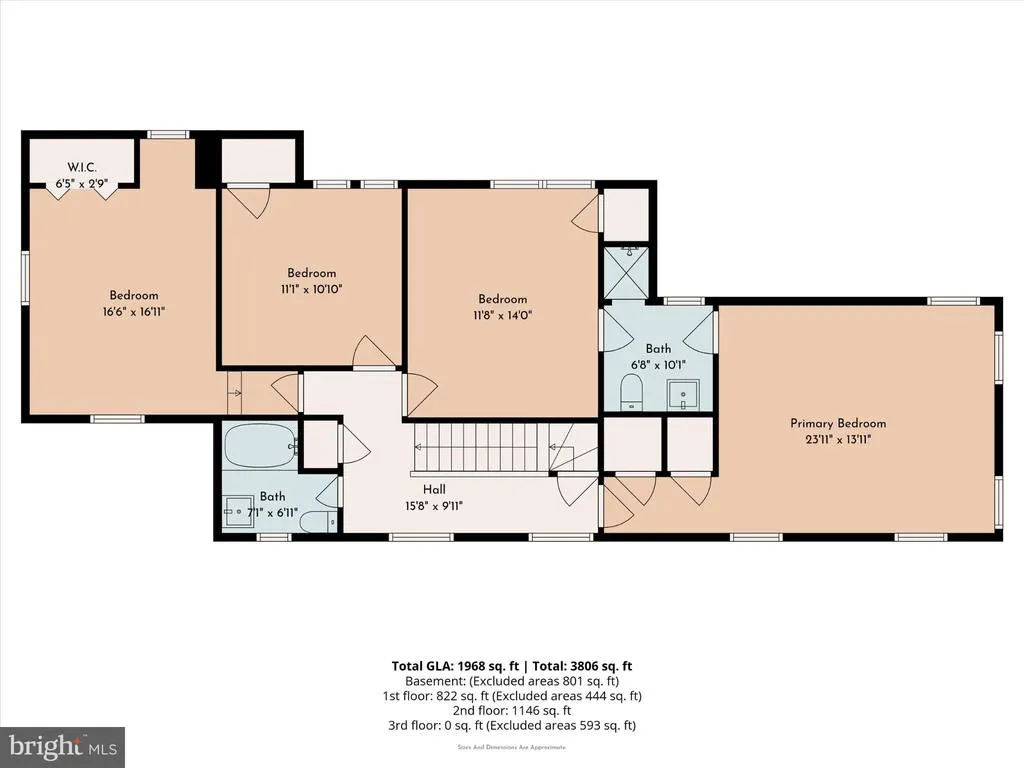
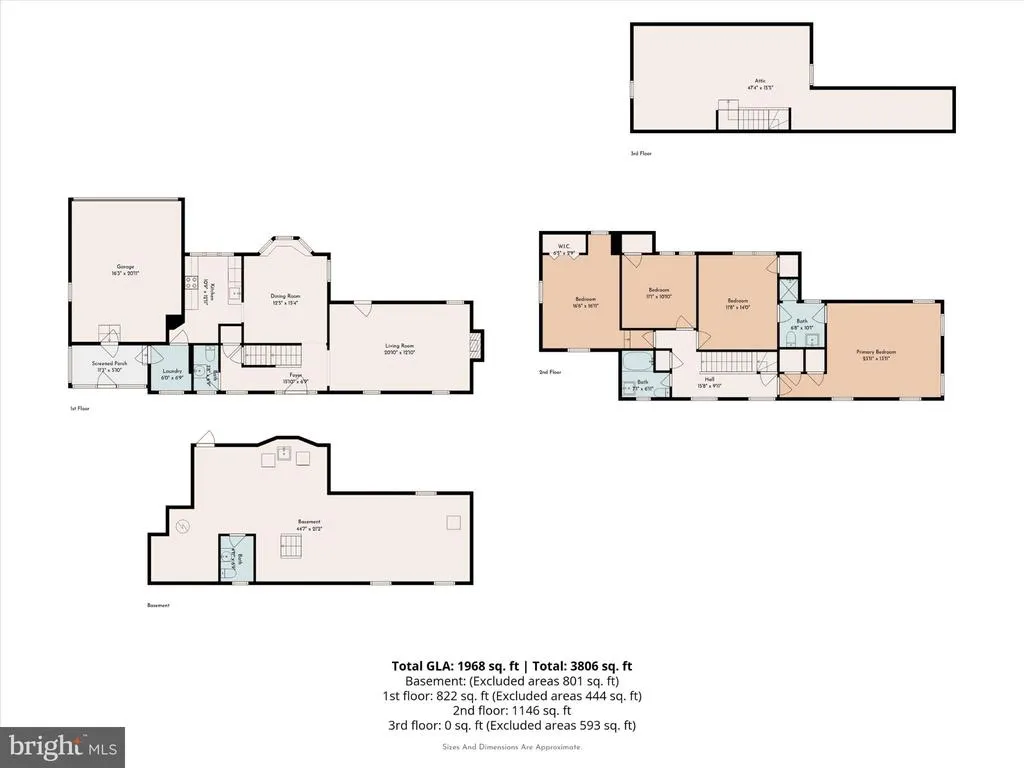
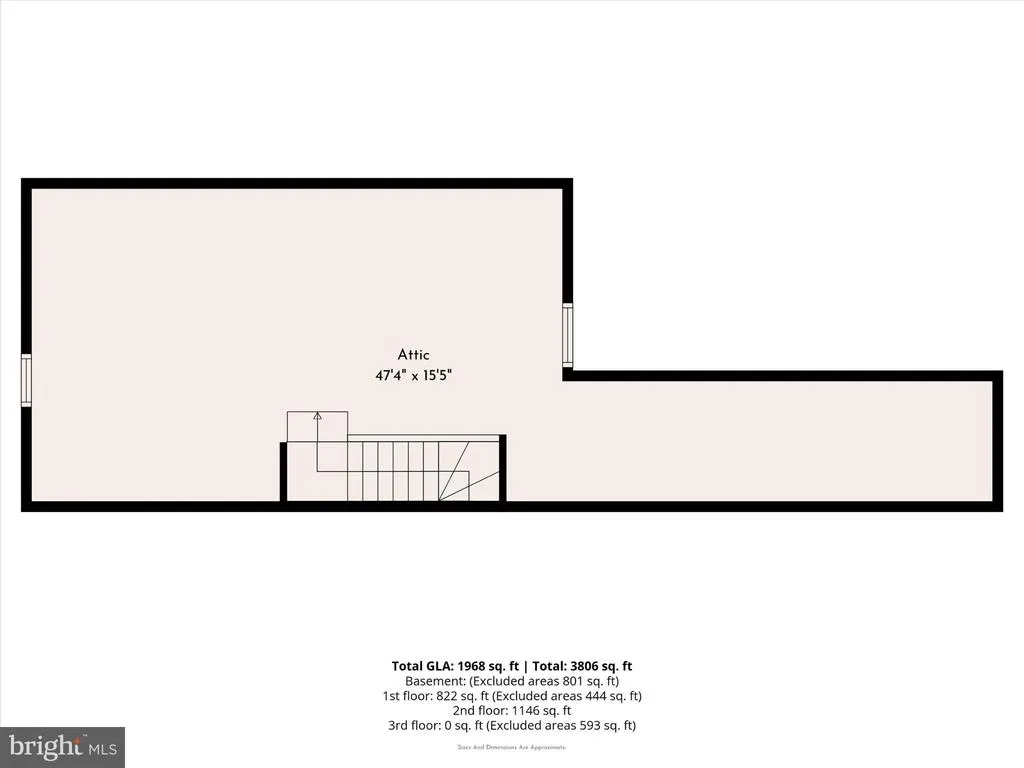
Dreaming of restoring a classic stone colonial home in the heart of Philadelphias Main Line? The perfect opportunity to do so on a fabulous almost half acre lot within walking distance to downtown Narberths train station and Lower Merion high school awaits. A long driveway provides privacy and parking for 3+ cars off of Montgomery Ave and a garage. Inside the home youll find beautiful hardwood floors just waiting to be restored. Envision a thoughtfully redesigned kitchen with a convenient mudroom/laundry room and an open connection to the formal dining room.. A large living room boasts a fireplace and door leading to the patio overlooking the spacious yard with an in-ground pool (needs overhaul or must be filled in). A convenient first floor powder room tucked behind the stairs completes the first floor. Upstairs youll find the primary suite with double closets, and access to a shared bathroom connecting through to the second bedroom which could be ideal as a nursery or home office. Two additional good size bedrooms and a hall bath with a tub round out the second floor. The walk-up attic provides abundant storage and exciting potential for future expansion. The unfinished basement offers additional possibilities, with a walkout to the exterior, a plumbed half bath, and laundry facilities. This estate property presents a rare opportunity to restore and reimagine a classic Main Line home in an outstanding location. The property is being offered as-is. Buyers will be responsible for obtaining the resale certificate from Lower Merion Township.
| Price History | |
|---|---|
| 9/16/2026 | Listed $650,000 |
General Features
| Living Area | 2433 |
|---|---|
| Sewer | Public Sewer |
| Heating | Central |
| Cooling | Central A/C |
| Possession | Negotiable |
| Roof | Asphalt |
| Zoning | LDR3 |
| Garage Spaces | 1.00 |
| Architectural Style | Colonial |
| Pool Features | In Ground |
| Construction Materials | Masonry |
| School District | LOWER MERION |
| Year Built | 1950 |
| Levels | 2 |
| Tax Year | 2026 |
| Ownership | Fee Simple |
| Cool Fuel | Electric |
| Accessibility | None |
| County | MONTGOMERY |
| New Construction | No |
| Property Type | Residential |
| HOA | No |
| Subdivision Name | WYNNEWOOD |
| Garage Y/N | Yes |
| Water Access Y/N | No |
| Other Structures | Above Grade,Below Grade |
| Full Baths | 2 |
| Status | ACTIVE |
| Directions | West on Montgomery Ave second home immediately following Cherry Lane intersection |
| City | WYNNEWOOD |
| Disclosures | Lead Based Paint - State,Prop Disclosure |
| Senior Community Y/N | No |
| MLS Area | Lower Merion Twp (10640) |
| Lot Size Units | Square Feet |
| Lot Size Square Feet | 19492.00 |
| Tax Assessed Value | 300150.0 |
| Tax Annual Amount | 14188.0 |
| Home Warranty Y/N | No |
| Structure Type | Detached |
| Condo/Coop Association fee Y/N | No |
| Bathrooms Count Main Level | 1.00 |
| Price Per Sq Ft Total AG | 267.16 |
| Acceptable Financing | Cash |
| Vacation Rental Y/N | No |
| Total SQFT | 2433 |
| Standard Status | Active |
| Year Built Source | Assessor |
| Tax Lot | 212 |
Interior Features
| Heating Fuel | Oil |
|---|---|
| Basement | Unfinished,Walkout Stairs,Full |
| Flooring | Hardwood |
| Total Fireplaces | 1 |
| Hot Water | Electric |
| Basement (Y/N) | Yes |
| Heating Y/N | Yes |
| Fireplace Y/N | Yes |
| Above Grade Finished Area | 2433 |
| Half Baths | 1 |
| Central Air Y/N | Yes |
| Total Bedrooms | 4 |
| Room Type | Living Room,Dining Room,Primary Bedroom,Bedroom 2,Bedroom 3,Bedroom 4,Kitchen,Mud Room |
| Below Grade Finished Area Unit Type | Square Feet |
| LivingAreaSource | Assessor |
| Laundry Type | Basement |
| Below Grade Finished Area Source | Assessor |
| Bedrooms Count All Upper Levels | 4 |
| Bedrooms Count Upper Level 1 | 4 |
| Bathrooms Half Main Level | 1 |
| Bathrooms Full Upper Level 1 | 2 |
| Bathrooms Full All Upper Levels | 2 |
| Bathrooms Count Upper Level 1 | 2.00 |
| Bathrooms Count All Upper Levels | 2 |
| Above Grade Finished Area Source | Assessor |
| Above Grade Finished Area Unit Type | Square Feet |
| Total Baths | 3 |
Exterior Features
| Pool | Yes - Personal |
|---|---|
| Water Source | Public |
| Inclusions | all appliances in as is condition |
| Total Parking Spaces | 1 |
| Garage Features | Covered Parking |
| Type of Parking | Attached Garage,Driveway |
| Foundation Details | Stone |
| Spa | No |
| Water View Y/N | No |
| Lot Size Acres | 0.45 |
| Lot Size Source | Assessor |
| Waterfront Y/N | No |
| Horse Y/N | No |
| Land Assessed Value | 0.00 |
| Navigable Water Y/N | No |
| Water Oriented Y/N | No |
| # of Attached Garage Spaces | 1 |
Room Details
| Room | Dimensions | Level | Flooring | Details |
|---|---|---|---|---|
| Bedroom 2 | Upper 1 | Attached Bathroom | ||
| Bedroom 3 | Upper 1 | |||
| Bedroom 4 | Upper 1 | |||
| Dining Room | Main | |||
| Kitchen | Main | |||
| Living Room | Main | Fireplace - Wood Burning | ||
| Mud Room | Main | |||
| Primary Bedroom | Upper 1 | Attached Bathroom |
Amenities
- Foreclosure
- Views
- Short Sale
- New Construction
- Adult 55+
- Lease To Own
- No HOA Fees
- Furnished
- Primary On Main
- Air Conditioning
- Seller Finance
- Green
- Fixer Upper
- Horse
- Golf
- Fireplace
- Deck
- Garage
- Basement
- Pool
Property vs Single Family Average in 19096
Price
Taxes
Year Built
Visits
 © BRIGHT, All Rights Reserved
