
Address
901 Homestead Road #, Jenkintown, PA
Price
$ 879,000
Property Attributes
- MLS#PAMC2193884
- TypeSingle Family
- Listing Status ACTIVE
- CountyMONTGOMERY
- CityJenkintown
- AreaJenkintown Boro
- NeighborhoodJenkintown Manor
- Zip19046
- StyleColonial
- Year Built1930
- Taxes$ 19751
- Price$ 879,000
- Bedrooms5
- Full Bathrooms2
- Half Bathrooms0
- Sqr Footage3423
- Lot Size0.3 Acres
Data Source:
Bright MLS
Property Description
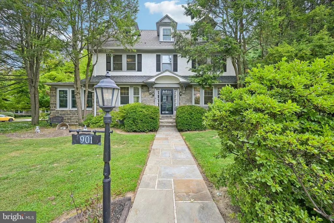
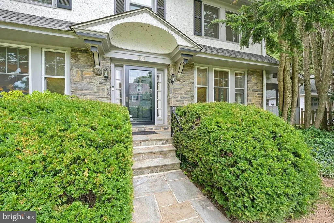
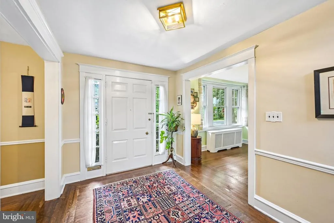
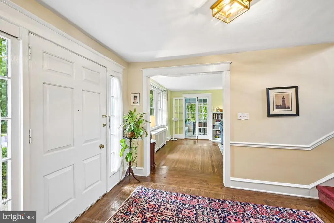
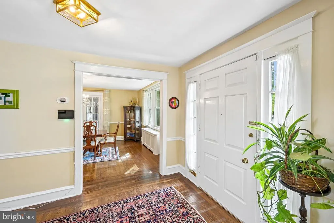
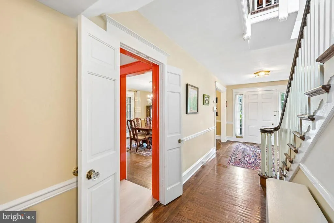
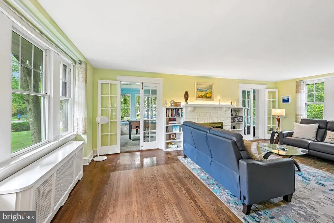
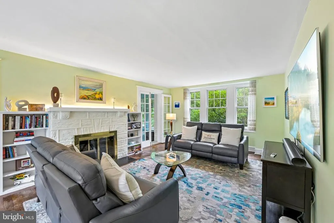
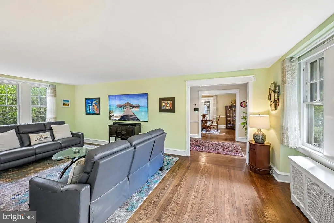
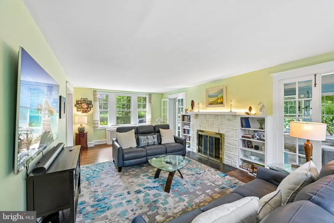
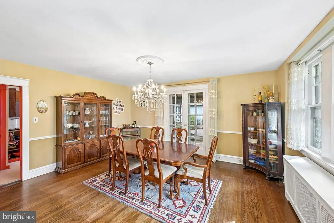
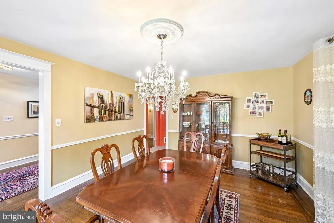
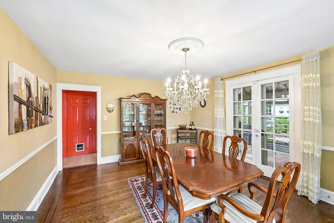
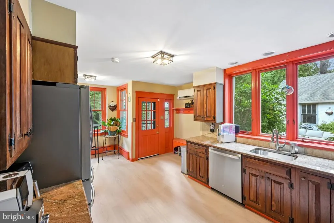
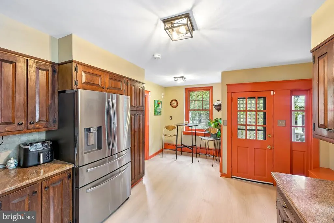
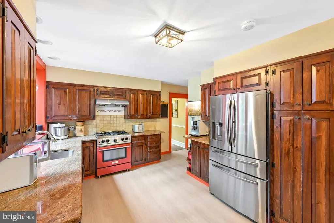
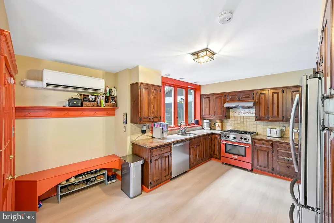
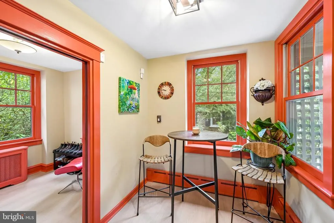
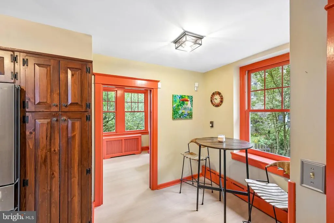
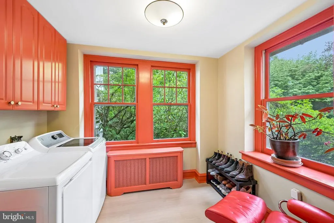
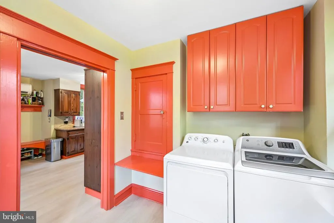
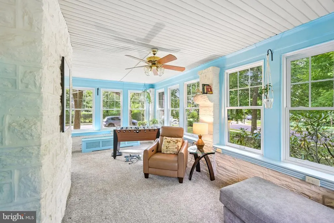
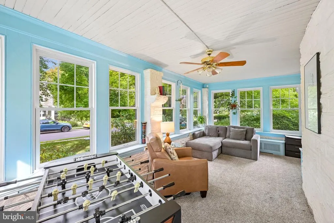
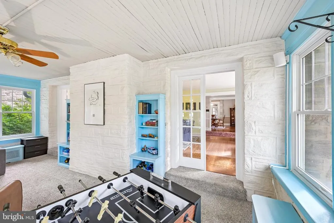
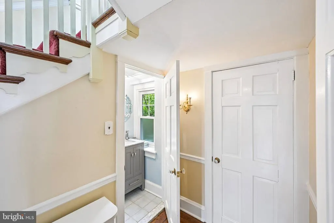
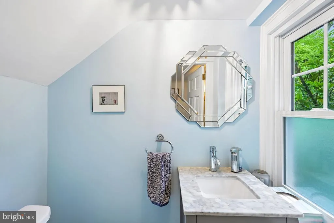
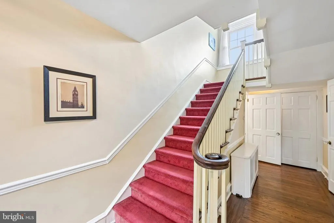
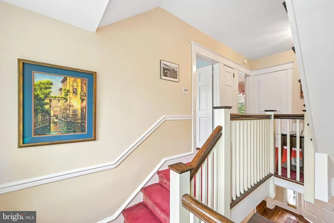
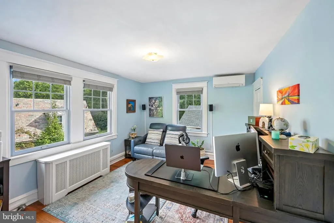
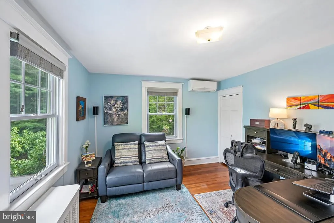
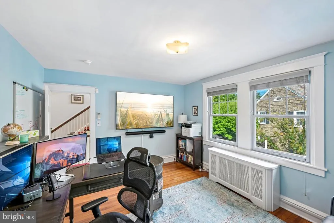
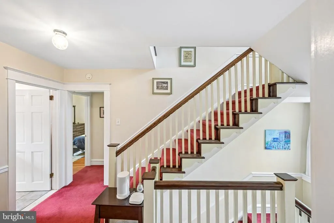
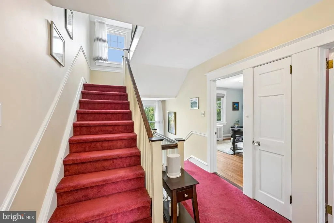
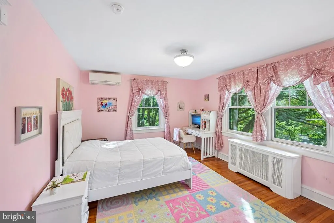
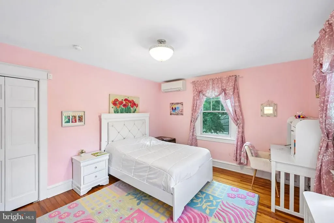
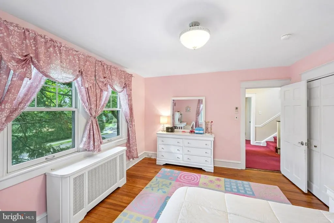
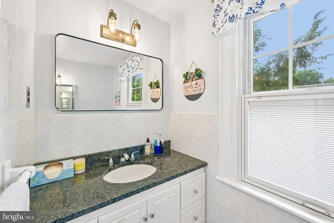
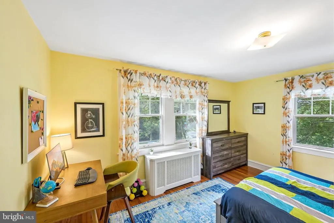
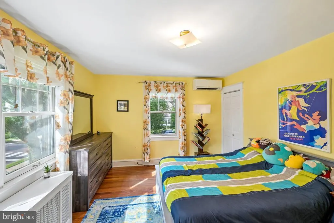
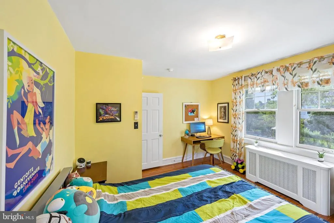
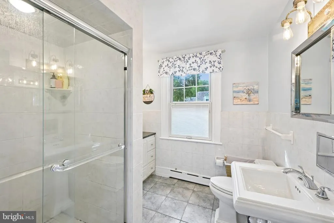
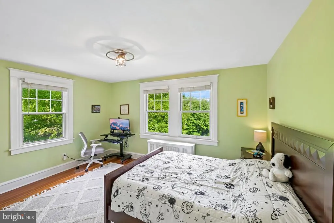
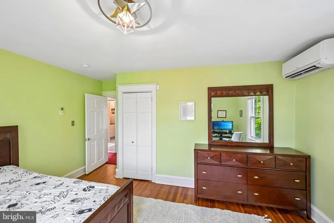
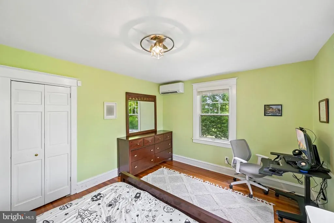
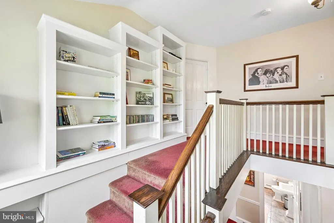
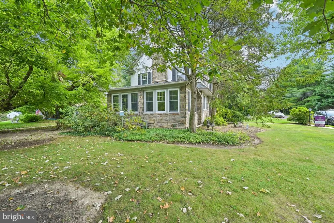
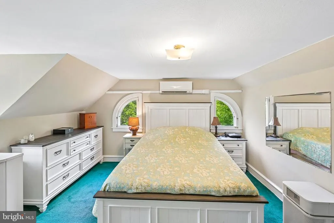
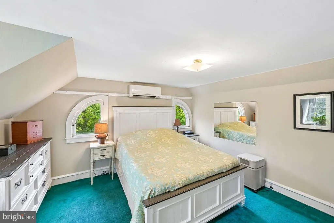
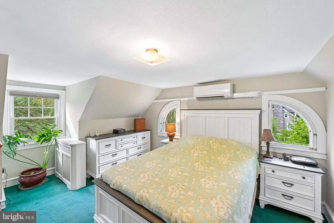
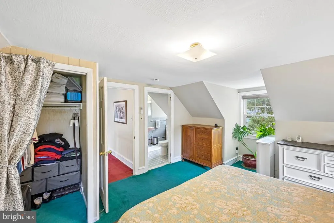
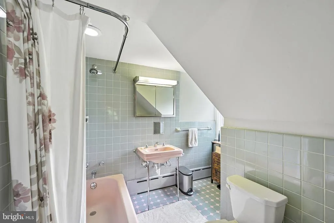
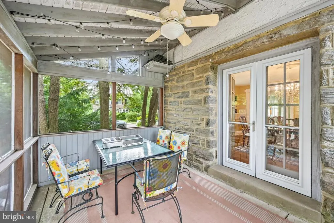
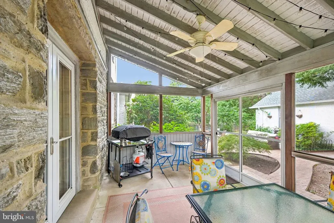
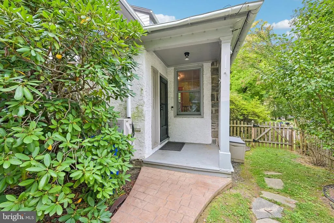
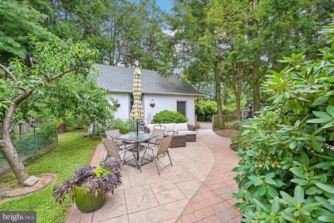
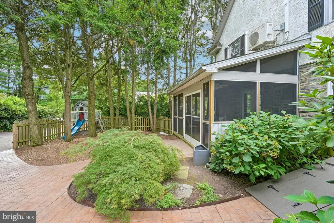
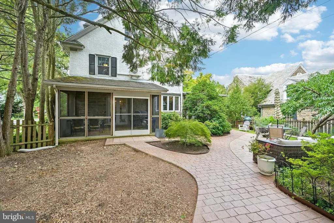
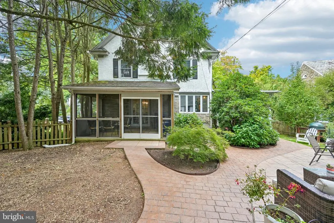
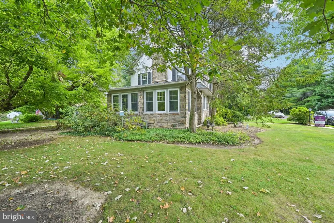
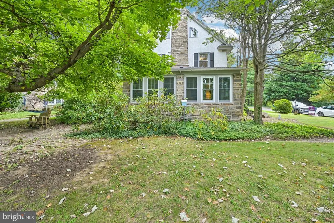
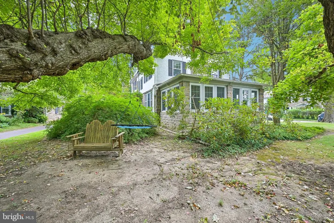
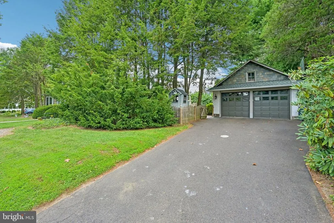
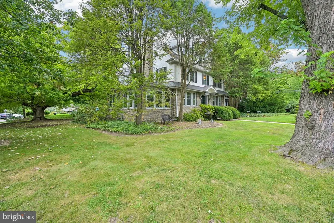
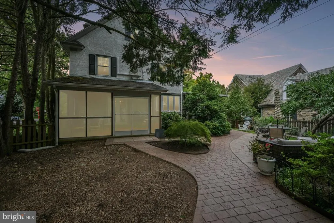
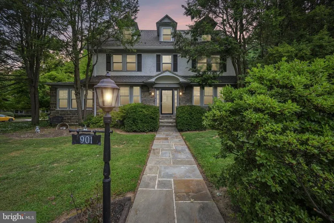
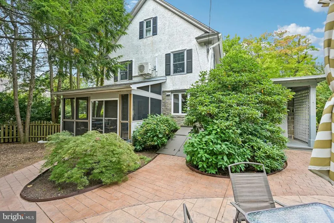
Beautiful center hall Colonial in the heart of Jenkintown Borough! A lovely stone path leads you to the front door, opening into a gracious center hall entry with soaring 8-foot ceilings and hardwood floors flowing throughout the home. The living room and family room are just to the left, where a brick fireplace and built-ins create a warm, welcoming space. Two French doors bookend the fireplace and lead you to a sunlit sunroom. To the right of the entry, the dining room opens through French doors to a private screened porch, perfect for morning coffee, and continues into a spacious eat-in kitchen featuring Wood-Mode cabinets, granite countertops, a professional gas range, and new flooring. The kitchen leads out to a newly renovated patio, ideal for outdoor dining and entertaining. Rounding out the first floor are a powder room, a large entry hall closet, and a laundry/organizational room. This five bedroom, two and a half bathroom home offers great natural light and a warm, comfortable flow throughout. Outside, the home sits on a corner lot shaded by mature trees, with a detached two-car garage recently upgraded with a new electrical panel to support charging for two electric vehicles, a rare, move-in-ready convenience. Additional upgrades include new air conditioning, windows, garage door, lighting, and storm doors, with ample storage in the large basement and attic. This home is ideally situated close to Jenkintown Schools, the Jenkintown and Noble train stations, the Borough's shopping and dining district, the Hiway Theatre, and the historic Jenkintown Library all in a highly walkable community with so much to offer.
| Price History | |
|---|---|
| 9/9/2026 | Listed $899,900 |
| 9/17/2026 | 3$879,000 |
General Features
| Living Area | 3423 |
|---|---|
| Sewer | Public Sewer |
| Heating | Central |
| Cooling | None |
| Possession | 31-60 Days CD |
| Zoning | A |
| Garage Spaces | 2.00 |
| Architectural Style | Colonial |
| Construction Materials | Stone |
| School District | JENKINTOWN |
| Exclusions | All three mounted televisions,All speakers,Outdoor ground lights |
| Year Built | 1930 |
| Levels | 3 |
| Tax Year | 2026 |
| Ownership | Fee Simple |
| Cool Fuel | None |
| Accessibility | None |
| County | MONTGOMERY |
| New Construction | No |
| Property Type | Residential |
| HOA | No |
| Subdivision Name | JENKINTOWN MANOR |
| Garage Y/N | Yes |
| Water Access Y/N | No |
| Other Structures | Above Grade,Below Grade |
| Full Baths | 2 |
| Status | ACTIVE |
| Directions | Use GPS |
| City | JENKINTOWN |
| Senior Community Y/N | No |
| MLS Area | Jenkintown Boro (10610) |
| Lot Size Units | Square Feet |
| Lot Size Square Feet | 13248.00 |
| Tax Assessed Value | 275380.0 |
| Tax Annual Amount | 19751.0 |
| Structure Type | Detached |
| Condo/Coop Association fee Y/N | No |
| Bathrooms Count Main Level | 0.00 |
| Price Per Sq Ft Total AG | 256.79 |
| Acceptable Financing | Cash,Conventional |
| Lease Considered Y/N | No |
| Vacation Rental Y/N | No |
| Total SQFT | 3423 |
| Standard Status | Active |
| Year Built Source | Assessor |
| Tax Lot | 007 |
| Association Recreation Fee | No |
Interior Features
| Heating Fuel | Natural Gas |
|---|---|
| Basement | Full |
| Total Fireplaces | 1 |
| Fireplace Features | Brick |
| Hot Water | Natural Gas |
| Basement (Y/N) | Yes |
| Heating Y/N | Yes |
| Fireplace Y/N | Yes |
| Above Grade Finished Area | 3423 |
| Central Air Y/N | No |
| Total Bedrooms | 5 |
| Room Type | Living Room,Dining Room,Kitchen,Basement,Laundry,Screened Porch |
| Below Grade Finished Area Unit Type | Square Feet |
| LivingAreaSource | Assessor |
| Below Grade Finished Area Source | Assessor |
| Bedrooms Count All Upper Levels | 5 |
| Bedrooms Count Upper Level 1 | 4 |
| Bedrooms Count Upper Level 2 | 1 |
| Bathrooms Full Upper Level 2 | 1 |
| Bathrooms Full Upper Level 1 | 1 |
| Bathrooms Full All Upper Levels | 2 |
| Bathrooms Count Upper Level 2 | 1.00 |
| Bathrooms Count Upper Level 1 | 1.00 |
| Bathrooms Count Lower Level 1 | 0.00 |
| Bathrooms Count All Upper Levels | 2 |
| Above Grade Finished Area Source | Assessor |
| Above Grade Finished Area Unit Type | Square Feet |
| Total Baths | 2 |
Exterior Features
| Pool | No Pool |
|---|---|
| Parking Features | Paved Parking |
| Water Source | Public |
| Inclusions | Basketball hoop,wooden playhouse,wood bench under tree,fridge,washer & Dryer |
| Total Parking Spaces | 2 |
| Garage Features | Garage Door Opener,Covered Parking |
| Type of Parking | Detached Garage,Driveway,Off Street |
| Foundation Details | Stone |
| Spa | No |
| Water View Y/N | No |
| Lot Size Acres | 0.30 |
| Lot Size Source | Assessor |
| Waterfront Y/N | No |
| Land Assessed Value | 0.00 |
| Navigable Water Y/N | No |
| Water Oriented Y/N | No |
| # of Detached Garage Spaces | 2 |
Room Details
| Room | Dimensions | Level | Flooring | Details |
|---|---|---|---|---|
| Basement | Lower 1 | |||
| Dining Room | Main | |||
| Kitchen | Main | |||
| Laundry | Main | |||
| Living Room | Main | |||
| Screened Porch | Main |
Amenities
- Foreclosure
- Views
- Short Sale
- New Construction
- Adult 55+
- Lease To Own
- No HOA Fees
- Furnished
- Primary On Main
- Air Conditioning
- Seller Finance
- Green
- Fixer Upper
- Horse
- Golf
- Fireplace
- Deck
- Garage
- Basement
- Pool
Property vs Single Family Average in 19046
Price
Taxes
Year Built
Visits
 © BRIGHT, All Rights Reserved
