
Open House Thu, Sep 24th 5:00 PM - 7:00 PM














Address
330 Bartman Avenue, Gilbertsville, PA
Price
$ 469,900
Property Attributes
- MLS#PAMC2191982
- TypeSingle Family
- Listing Status ACTIVE
- CountyMONTGOMERY
- CityGilbertsville
- AreaDouglass Twp
- NeighborhoodEstates Of Warwick
- Zip19525
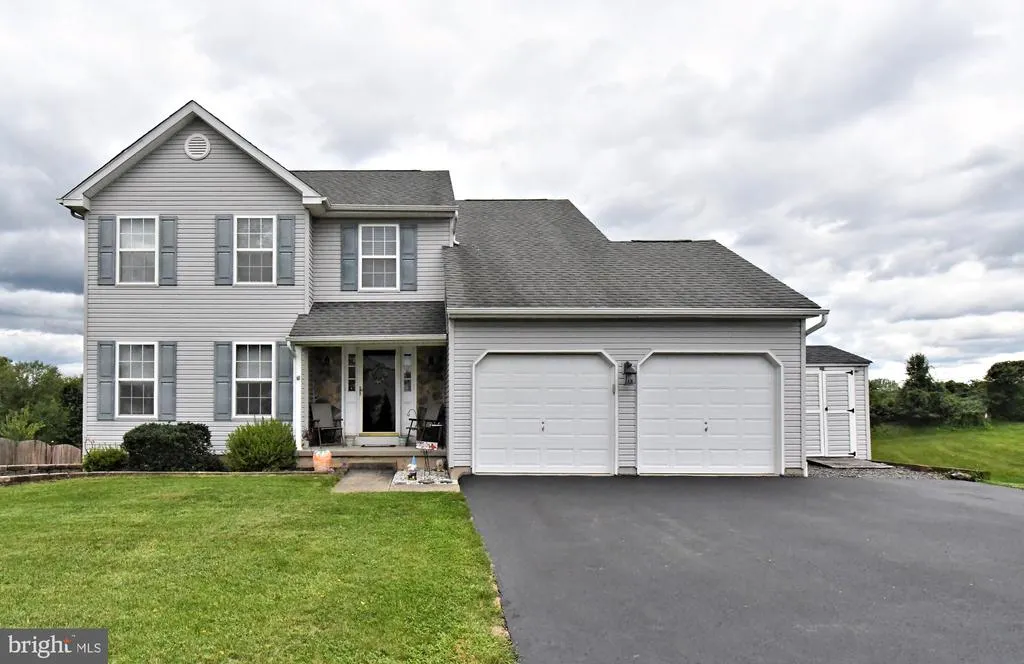
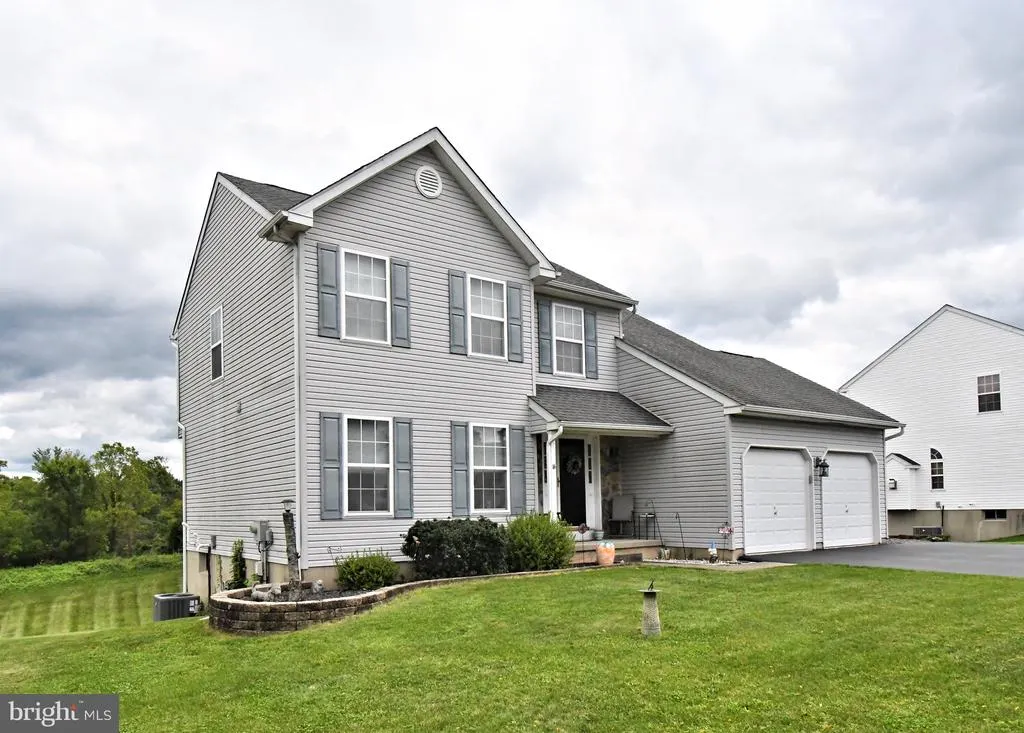
- StyleColonial
- Year Built2003
- Taxes$ 6510
- Price$ 469,900
- Bedrooms3
- Full Bathrooms2
- Half Bathrooms1
- Sqr Footage1796
- Lot Size0.31 Acres
Data Source:
Bright MLS
Property Description
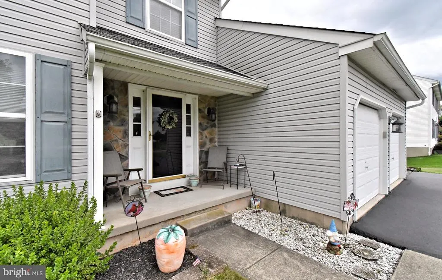
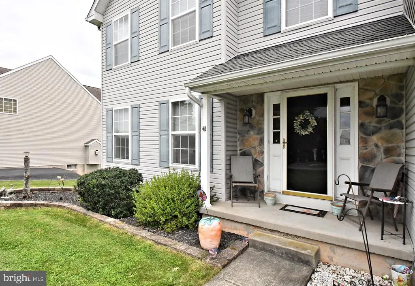
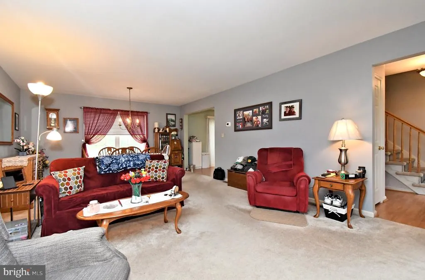
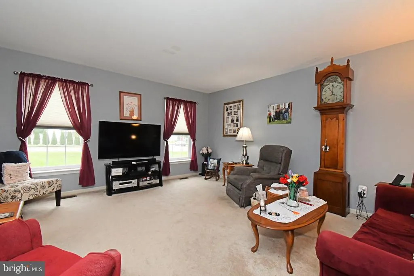
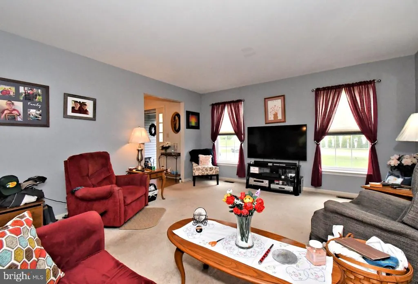
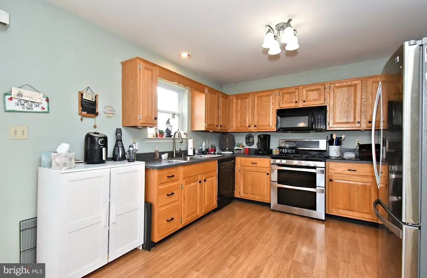
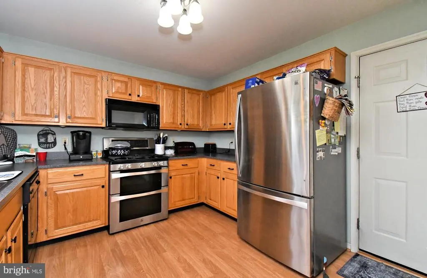
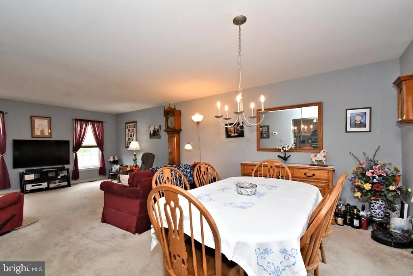
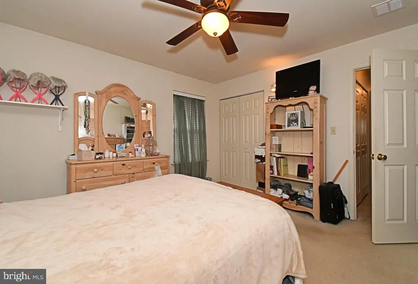
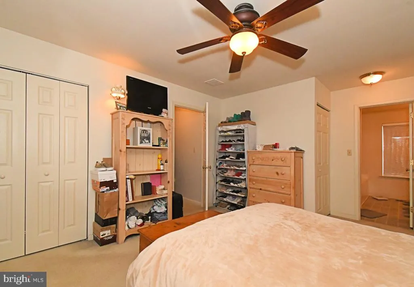
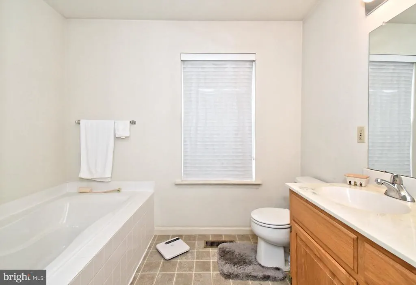
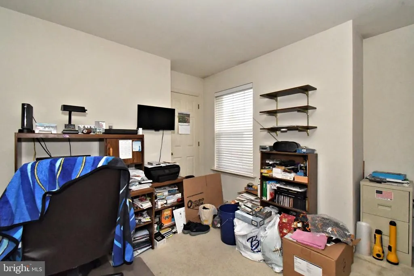
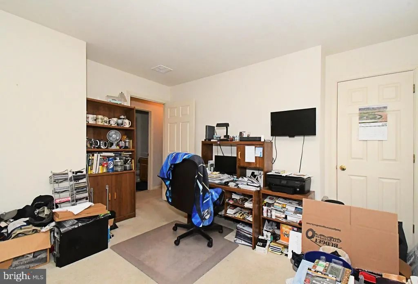
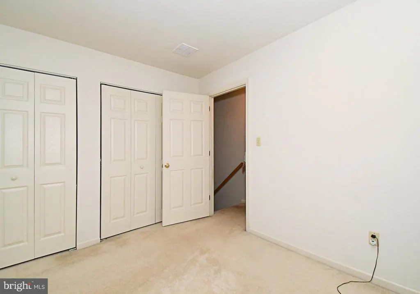
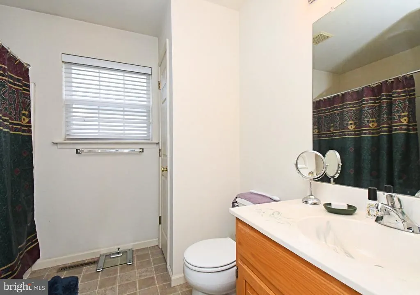
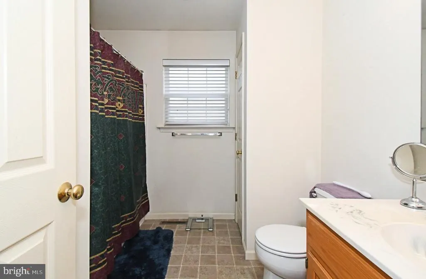
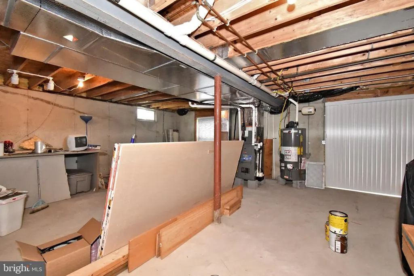
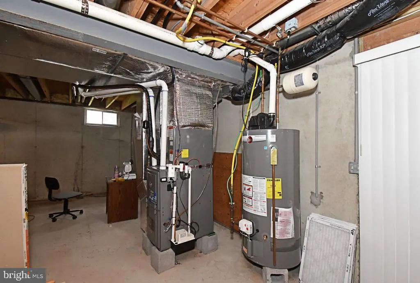
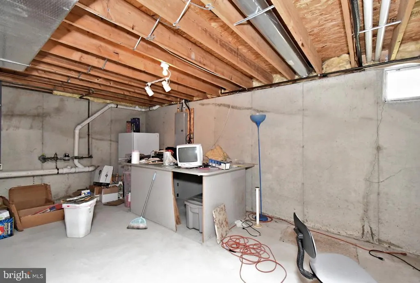
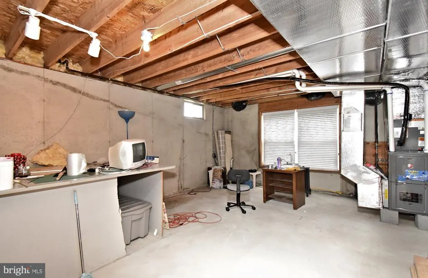
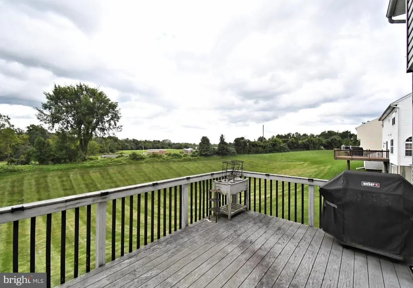
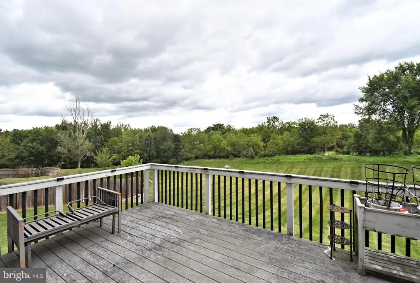
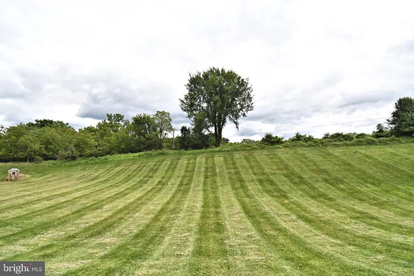
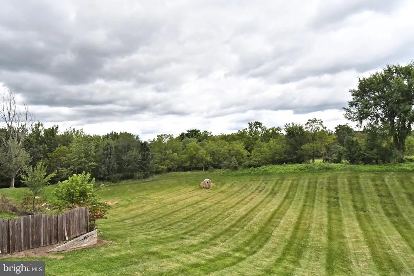
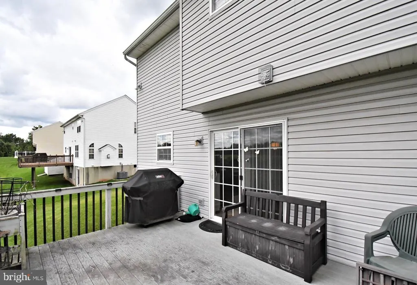
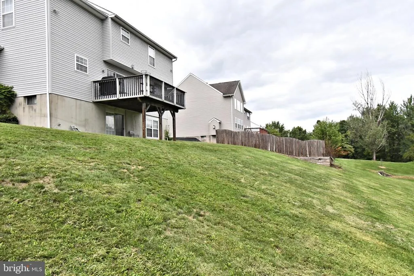
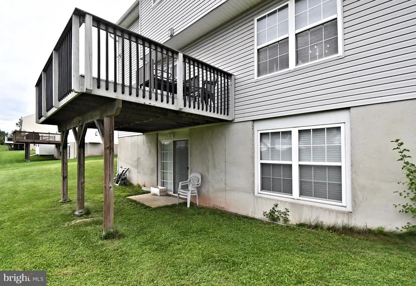
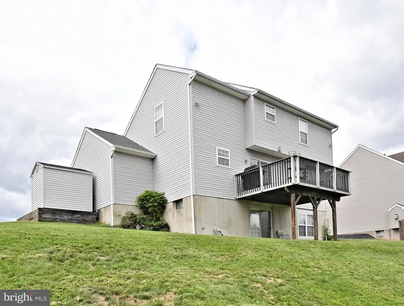
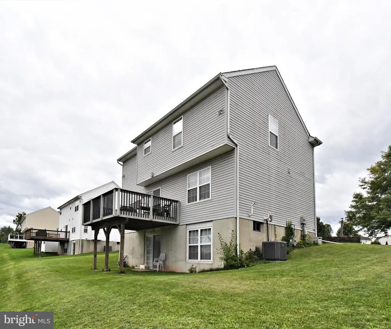
NEW PRICE! Move-in ready in Gilbertsville with brand-new HVAC & A/C! This 3-bedroom, 2.5-bath Colonial offers a two-car garage, abundant parking, low-maintenance deck and a walk-out basement with gas fireplaceproviding extra space and flexibility beyond the main living area.
| Elementary School | Middle School | High School |
|---|---|---|
| Boyertown Elementary School | Boyertown Middle School | Boyertown High School |
| Price History | |
|---|---|
| 8/21/2026 | Listed $499,000 |
| 9/10/2026 | 6$469,900 |
General Features
| Living Area | 1796 |
|---|---|
| Sewer | Public Sewer |
| Heating | Central |
| Cooling | Central A/C |
| Utilities | Natural Gas Available,Water Available,Sewer Available |
| Possession | 31-60 Days CD |
| Roof | Asphalt |
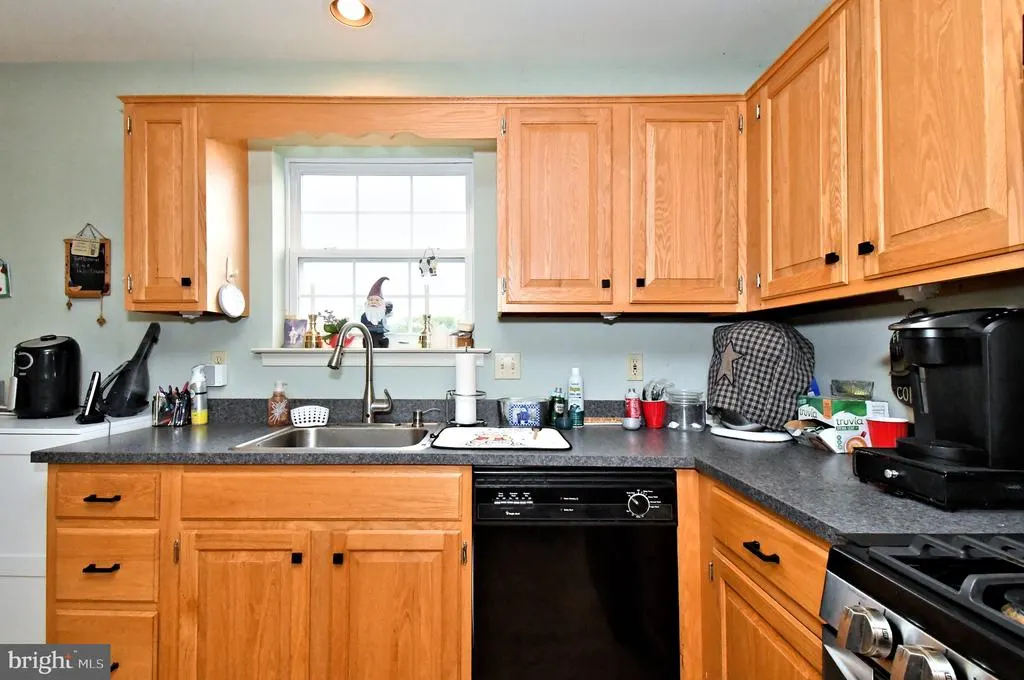
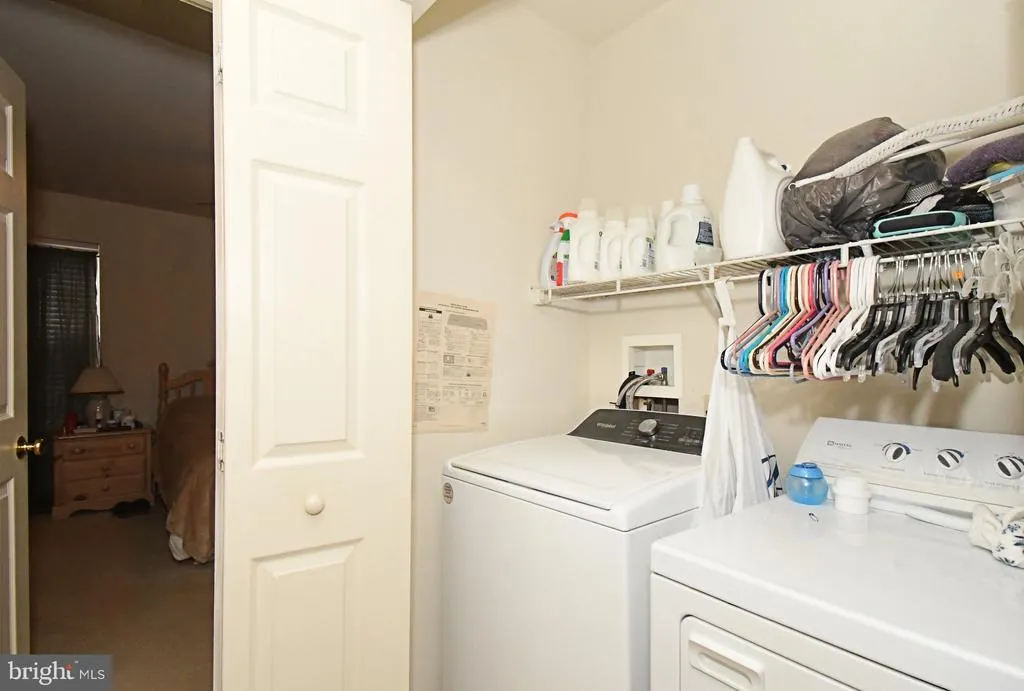
| Appliances | Built-In Microwave,Dishwasher,Oven/Range - Gas,Refrigerator,Washer,Dryer - Gas,Disposal |
| Zoning | 1101 RES: 1 FAM |
| HOA Fee | 380.00 |
| Garage Spaces | 2.00 |
| Association Fee Includes | Common Area Maintenance |
| Patio/Porch Features | Deck(s) |
| Architectural Style | Colonial |
| Construction Materials | Vinyl Siding |
| School District | BOYERTOWN AREA |
| Exclusions | FREEZER IN BASEMENT |
| Year Built | 2003 |
| Electric | 220 Volts |
| Levels | 2 |
| Tax Year | 2026 |
| Ownership | Fee Simple |
| Cool Fuel | Electric |
| Accessibility | None |
| Assoc Fee Paid Per | Annually |
| County | MONTGOMERY |
| New Construction | No |
| Property Type | Residential |
| Association Amenities | Common Grounds |
| HOA | Yes |
| Subdivision Name | ESTATES OF WARWICK |
| Garage Y/N | Yes |
| Water Access Y/N | No |
| Other Structures | Above Grade,Below Grade |
| Total Rooms | 7 |
| Full Baths | 2 |
| Status | ACTIVE |
| Directions | Important: When you put it into your GPS,enter 330 Bartman Ave,Gilbertsville,PA 19525. There is also a 330 Gilbertsville Road nearby,so make sure your GPS doesn't substitute that address. |
| City | GILBERTSVILLE |
| Association Name | ESTATES OF WARWICK-DIAMOND COMMUNITY SERVICES |
| Senior Community Y/N | No |
| MLS Area | Douglass Twp (10632) |
| Lot Size Units | Square Feet |
| Lot Size Square Feet | 13333.00 |
| Tax Assessed Value | 152240.0 |
| Tax Annual Amount | 6510.0 |
| Home Warranty Y/N | No |
| Property Condition | Good |
| Structure Type | Detached |
| Condo/Coop Association fee Y/N | No |
| Bathrooms Count Main Level | 1.00 |
| Price Per Sq Ft Total AG | 261.64 |
| Acceptable Financing | Cash,Conventional,FHA,VA |
| Additional Parcels Y/N | No |
| Historic Y/N | No |
| Lease Considered Y/N | No |
| Vacation Rental Y/N | No |
| Total SQFT | 1796 |
| Location Type | Suburban |
| Standard Status | Active |
| Year Built Source | Assessor |
| Tax Lot | 036 |
| Association Recreation Fee | No |
Interior Features
| Interior Amenities | Kitchen - Eat-In,Window Treatments |
|---|---|
| Heating Fuel | Natural Gas |
| Basement | Daylight,Full |
| Flooring | Carpet,Laminated,Vinyl |
| Total Fireplaces | 1 |
| Fireplace Features | Gas/Propane,Free Standing |
| Hot Water | Natural Gas |
| Total Stories | 3 |
| Basement (Y/N) | Yes |
| Heating Y/N | Yes |
| Window Features | Double Hung,Sliding,Storm,Screens |
| Fireplace Y/N | Yes |
| Above Grade Finished Area | 1796 |
| Half Baths | 1 |
| Central Air Y/N | Yes |
| Total Bedrooms | 3 |
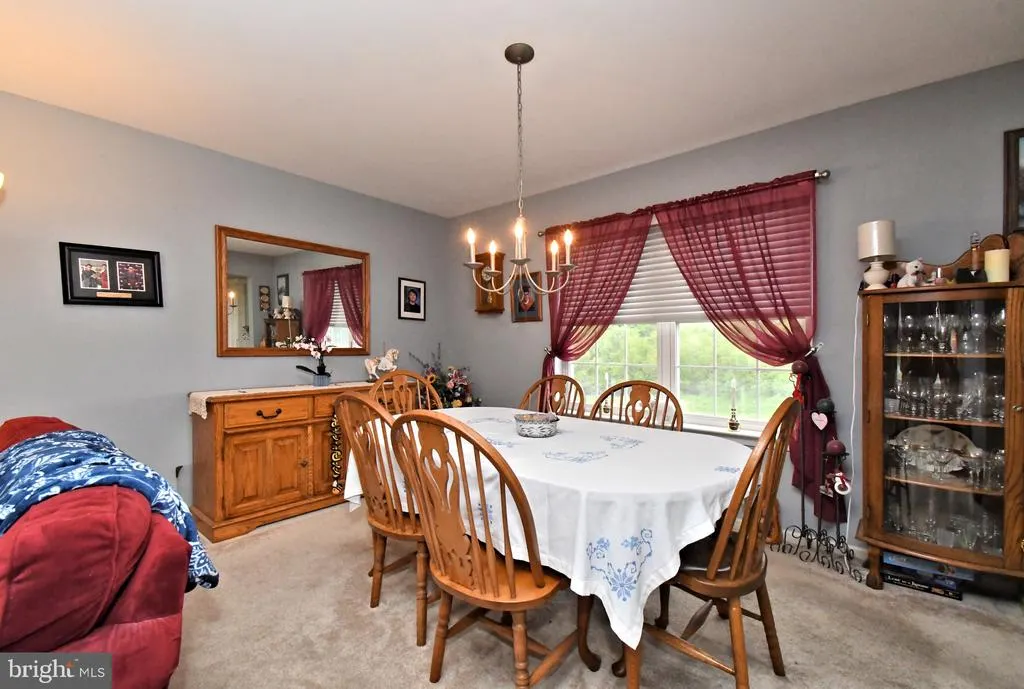
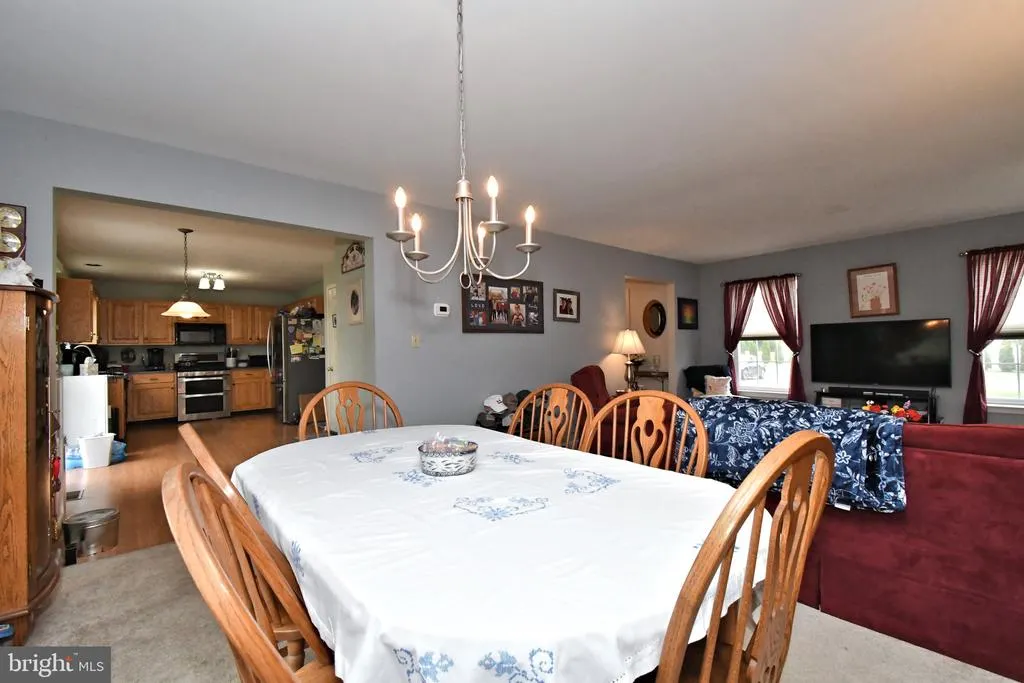
| Room Type | Living Room,Dining Room,Bedroom 2,Bedroom 3,Kitchen,Bedroom 1,Other,Bathroom 1,Bathroom 2,Half Bath |
| Below Grade Finished Area Unit Type | Square Feet |
| LivingAreaSource | Assessor |
| Below Grade Finished Area Source | Assessor |
| Bedrooms Count All Upper Levels | 3 |
| Bedrooms Count Upper Level 1 | 3 |
| Bathrooms Half Main Level | 1 |
| Bathrooms Full Upper Level 1 | 2 |
| Bathrooms Full All Upper Levels | 2 |
| Bathrooms Count Upper Level 1 | 2.00 |
| Bathrooms Count All Upper Levels | 2 |
| Above Grade Finished Area Source | Assessor |
| Above Grade Finished Area Unit Type | Square Feet |
| Total Baths | 3 |
Exterior Features
| Pool | No Pool |
|---|---|
| Parking Features | Asphalt Driveway |
| Water Source | Public |
| Inclusions | REFRIGERATOR,WASHER,DRYER,SHELVING IN BASEMENT,WORKBENCH IN BASEMENT,TABLE IN BASEMENT,SUMP PUMP ONE INSTALLED AND ONE UNINSTALLED,BATTERY BACKUP ONE INSTALLED AND ONE UNSTALLED. ** ALL IN AS IS COND |
| Total Parking Spaces | 10 |
| Garage Features | Garage - Front Entry,Garage Door Opener,Inside Access |
| Type of Parking | Attached Garage,Driveway |
| Foundation Details | Concrete Perimeter |
| Water View Y/N | No |
| Lot Size Acres | 0.31 |
| Road Surface Type | Black Top |
| Lot Size Source | Assessor |
| Waterfront Y/N | No |
| Door Features | Sliding Glass |
| Other Equipment | See Remarks |
| Horse Y/N | No |
| Land Assessed Value | 52800.00 |
| Navigable Water Y/N | No |
| Water Oriented Y/N | No |
| # of Attached Garage Spaces | 2 |
Room Details
| Room | Dimensions | Level | Flooring | Details |
|---|---|---|---|---|
| Bathroom 1 | Upper 1 | |||
| Bathroom 2 | Upper 1 | |||
| Bedroom 1 | Upper 1 | |||
| Bedroom 2 | Upper 1 | |||
| Bedroom 3 | Upper 1 | |||
| Dining Room | Main | |||
| Half Bath | Main | |||
| Kitchen | Main | |||
| Living Room | Main | |||
| Other | Lower 1 |
Amenities
- Foreclosure
- Views
- Short Sale
- New Construction
- Adult 55+
- Lease To Own
- No HOA Fees
- Furnished
- Primary On Main
- Air Conditioning
- Seller Finance
- Green
- Fixer Upper
- Horse
- Golf
- Fireplace
- Deck
- Garage
- Basement
- Pool
Property vs Single Family Average in 19525
Price
Taxes
Year Built
Visits
 © BRIGHT, All Rights Reserved
