
Just Listed
Address
1075 Alden Way, Lebanon, PA
Price
$ 380,000
Property Attributes
- MLS#PALN2029574
- TypeSingle Family
- Listing Status ACTIVE
- CountyLEBANON
- CityLebanon
- AreaCornwall Boro
- NeighborhoodAlden Place
- Zip17042
- StyleCape Cod
- Year Built2014
- Taxes$ 4742
- Price$ 380,000
- Bedrooms3
- Full Bathrooms2
- Half Bathrooms0
- Sqr Footage1785
Data Source:
Bright MLS
Property Description
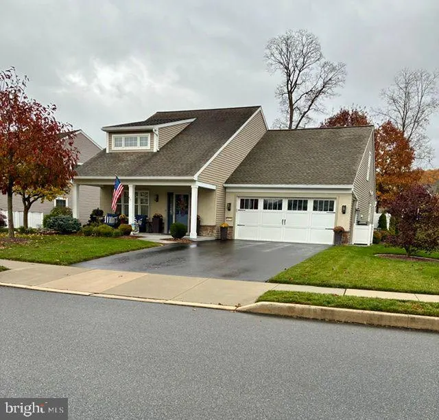
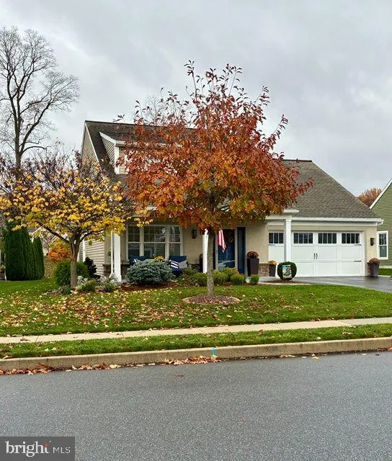
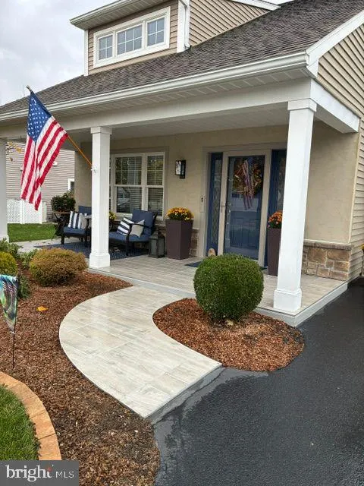
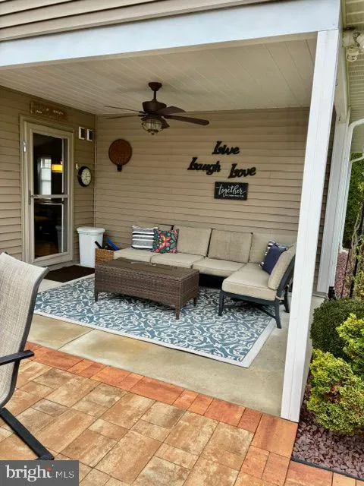
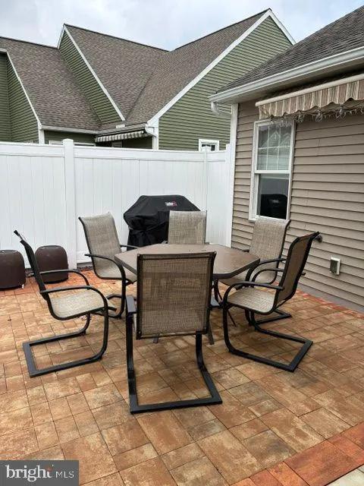
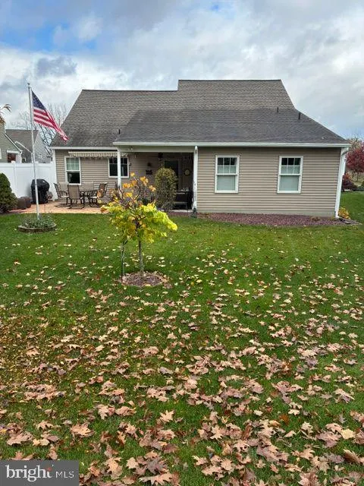
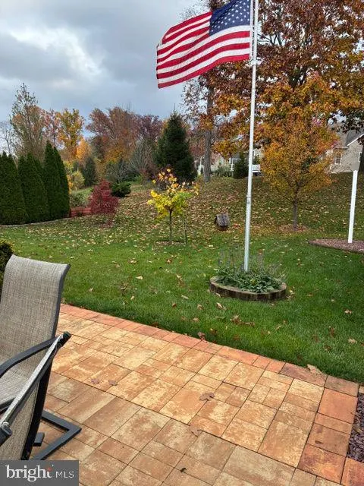
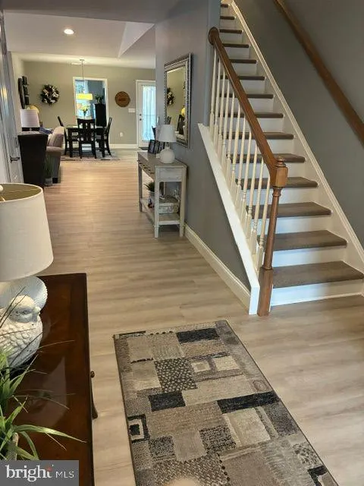
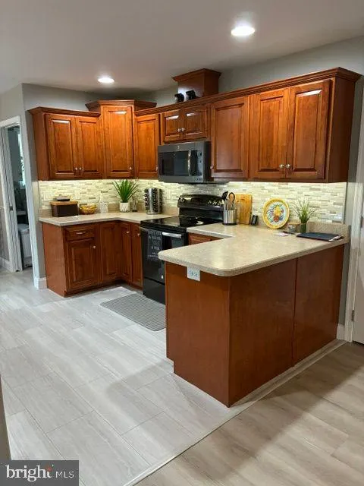
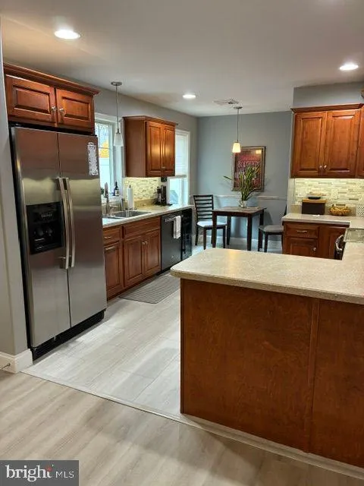
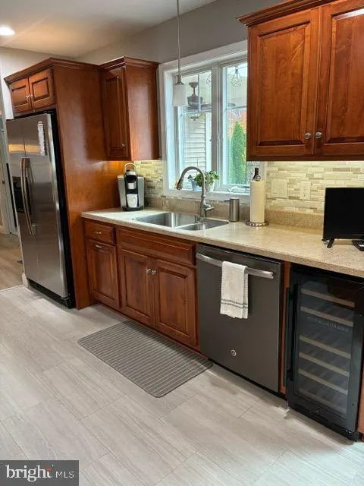
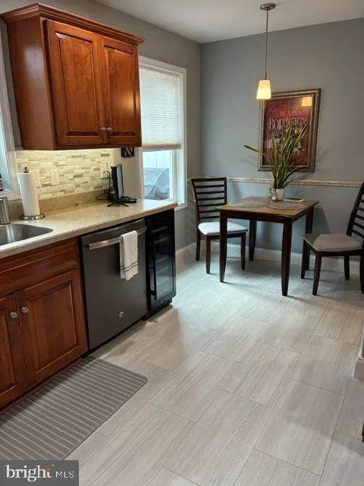
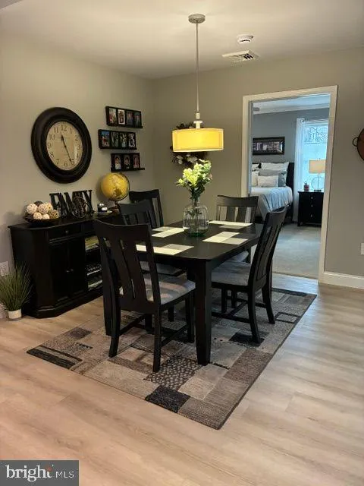
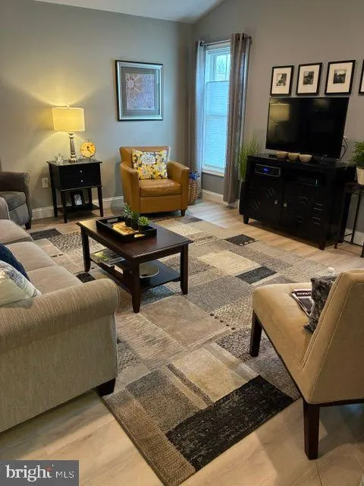
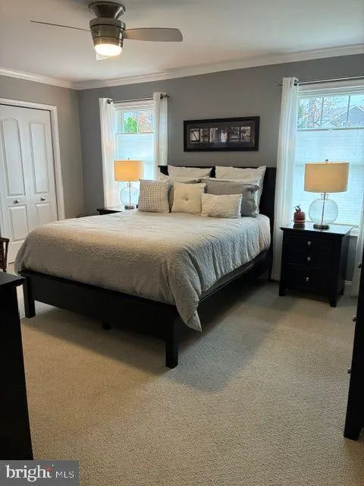
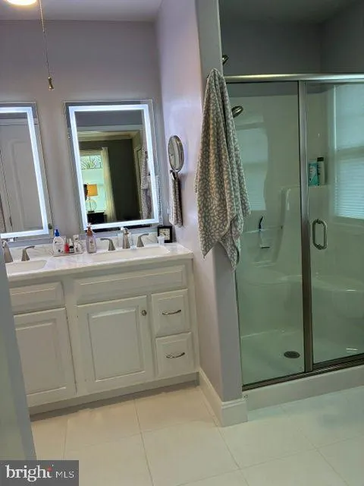
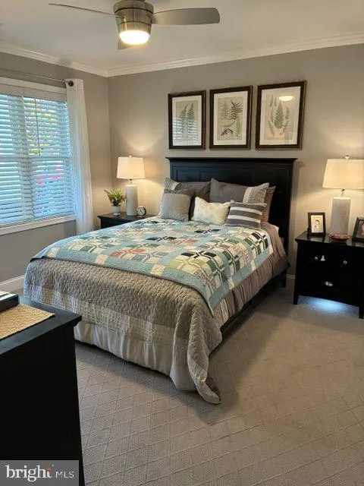
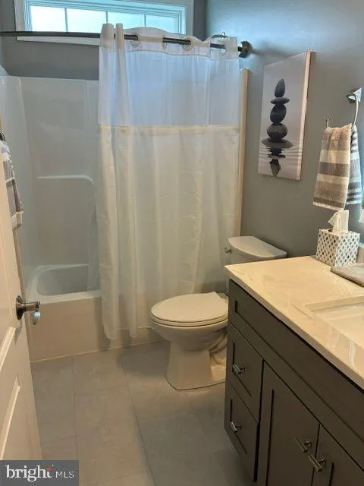
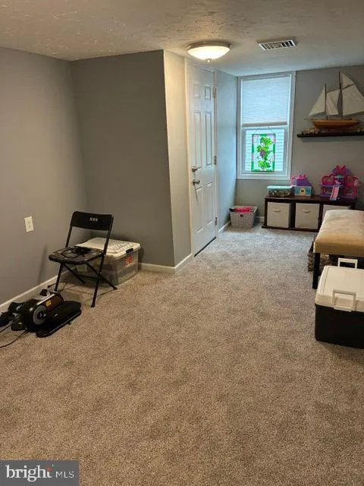
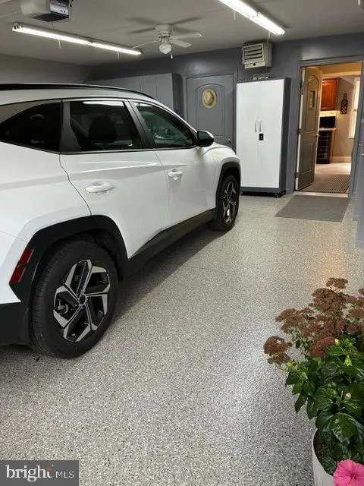
THERE IS A BEAUTIFUL WELCOMING FRONT PORCH AND YOU WILL SEE THE PRIDE OF OWNERSHIP IN THIS PROPERTY. YOU WILL BE ABLE TO MOVE RIGHT INTO 1075 ALDEN WAY, LEBANON, PA, WITH ALL OF THE UPDATING ALREADY COMPLETE. THE PROPERTY IS BETTER THAN NEW FEATURING 3 BEDROOMS AND 2 FULL BATHS, WITH AN OPEN FLOOR PLAN FOR THE LIVING ROOM, KITCHEN AND DINING ROOM. THE KITCHEN FEATURES A BREAKFAST AREA, AND THE 3rd BEDROOM IS ON THE 2nd FLOOR PLUS ATTIC STORAGE. IN 2025 THE GAS HOT WATER HEATER WAS UPDATED AND IS A TANKLESS - ON DEMAND. THERE IS NEW PLANK FLOORING AND PREMIUM TILE INSTALLED. THE ATTACHED 2 CAR GARAGE FEATURES AN ELECTRIC HEATER AND A GORGEOUS EPOXY FLOOR. THE PLEASANT ROOF-COVERED PATIO HAS A CEILING FAN AND THE PAVER PATIO HAS A VINYL PRIVACY FENCE BESIDE IT, AND A PULL OUT AWNING OVER THE PATIO WHEN NEEDED. THE NATURAL GAS WEBER GRILL WILL STAY AND THE PATIO FURNITURE. THE YARD HAS BEEN METICULOUSLY CARED FOR AND LANDSCAPING STONES FOR TRIM. LOCATED NOT FAR FROM THE RAIL TRAIL. THIS IS AN AGE 55+ COMMUNITY, AND $26. FOR THE CLUBHOUSE MEMBERSHIP.
| Elementary School | Middle School | High School |
|---|---|---|
| Cornwall Elementary School | Cedar Crest Middle School | Cedar Crest High School |
| Price History | |
|---|---|
| 11/6/2026 | Listed $380,000 |
General Features
| Living Area | 1785 |
|---|---|
| Sewer | Public Sewer |
| Heating | Forced Air |
| Cooling | Central A/C,Ceiling Fan(s) |
| Utilities | Cable TV Available,Electric Available,Natural Gas Available,Phone Available,Sewer Available,Water Available |
| Possession | 61-90 Days CD |
| Roof | Asphalt,Shingle |
| Appliances | Built-In Microwave,Dishwasher,Dryer,Exhaust Fan,Oven/Range - Electric,Refrigerator,Stainless Steel Appliances,Washer - Front Loading,Water Heater - High-Efficiency,Dryer - Front Loading |
| Zoning | RESIDENTIAL |
| HOA Fee | 553.48 |
| Garage Spaces | 2.00 |
| Patio/Porch Features | Patio(s),Porch(es),Roof |
| Architectural Style | Cape Cod |
| Security Features | Smoke Detector |
| Construction Materials | Vinyl Siding,Stone |
| School District | CORNWALL-LEBANON |
| Exclusions | WORKBENCH & TOOL CHEST |
| Year Built | 2014 |
| Electric | 200+ Amp Service,Circuit Breakers |
| View | Garden/Lawn,Street |
| Levels | 2 |
| Tax Year | 2026 |
| Ownership | Fee Simple |
| Cool Fuel | Electric |
| Accessibility | Level Entry - Main |
| Assoc Fee Paid Per | Monthly |
| County | LEBANON |
| New Construction | No |
| Property Type | Residential |
| Association Amenities | Club House,Exercise Room,Pool - Indoor |
| HOA | Yes |
| Subdivision Name | ALDEN PLACE |
| Garage Y/N | Yes |
| Water Access Y/N | No |
| Other Structures | Above Grade,Below Grade |
| Total Rooms | 9 |
| Full Baths | 2 |
| Status | ACTIVE |
| Directions | RT 72,TO EAST ON RT 419,RIGHT ON ALDEN WAY,GO STRAIGHT,PROPERTY ON LEFT. |
| City | LEBANON |
| Association Name | HOMETOWN ALDEN PLACE,L.L.C. |
| Senior Community Y/N | Yes |
| MLS Area | Cornwall Boro (13212) |
| Lot Size Units | Square Feet |
| Lot Size Square Feet | 0.00 |
| Tax Assessed Value | 183800.0 |
| Tax Annual Amount | 4742.0 |
| Home Warranty Y/N | No |
| Property Condition | Excellent |
| Structure Type | Detached |
| Condo/Coop Association fee Y/N | No |
| Bathrooms Full Main Level | 2 |
| Bathrooms Count Main Level | 2.00 |
| Price Per Sq Ft Total AG | 212.89 |
| Acceptable Financing | Cash,Conventional,FHA,VA |
| Historic Y/N | No |
| Lease Considered Y/N | No |
| Senior Community Age Req | 55 |
| Vacation Rental Y/N | No |
| Total SQFT | 1785 |
| Standard Status | Active |
| Year Built Source | Assessor |
| Association Recreation Fee | 26.00 |
| Association Recreation Fee | Yes |
Interior Features
| Interior Amenities | Bathroom - Tub Shower,Bathroom - Walk-In Shower,Breakfast Area,Carpet,Ceiling Fan(s),Combination Dining/Living,Entry Level Bedroom,Floor Plan - Open,Kitchen - Eat-In,Primary Bath(s),Pantry,Recessed L |
|---|---|
| Heating Fuel | Natural Gas |
| Flooring | Ceramic Tile,Luxury Vinyl Plank,Carpet,Vinyl |
| Hot Water | Natural Gas,Tankless,Instant Hot Water |
| Total Stories | 2 |
| Basement (Y/N) | No |
| Heating Y/N | Yes |
| Window Features | Energy Efficient,Insulated,Screens |
| Fireplace Y/N | No |
| Above Grade Finished Area | 1785 |
| Central Air Y/N | Yes |
| Total Bedrooms | 3 |
| Room Type | Living Room,Dining Room,Bedroom 2,Bedroom 3,Kitchen,Bedroom 1,Laundry,Bathroom 1,Bathroom 2 |
| Main Level Bedrooms | 2 |
| Below Grade Finished Area Unit Type | Square Feet |
| LivingAreaSource | Estimated |
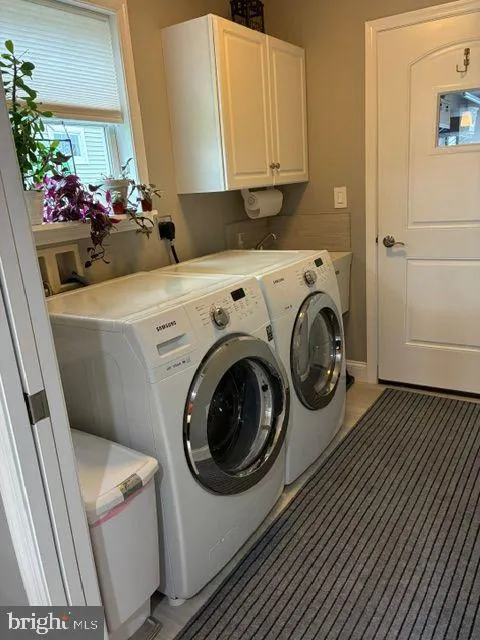
| Laundry Type | Washer In Unit,Dryer In Unit,Main Floor |
| Below Grade Finished Area Source | Assessor |
| Bedrooms Count All Upper Levels | 1 |
| Bedrooms Count Upper Level 1 | 1 |
| Above Grade Finished Area Source | Estimated |
| Above Grade Finished Area Unit Type | Square Feet |
| Total Baths | 2 |
Exterior Features
| Exterior Amenities | Awning(s),BBQ Grill,Exterior Lighting,Extensive Hardscape,Play Area,Street Lights |
|---|---|
| Pool | No Pool |
| Fencing | Privacy,Vinyl |
| Parking Features | Asphalt Driveway,Lighted Parking,Private |
| Lot Features | Cleared,Flag,Front Yard,Landscaping,Level,Rear Yard,Rented Lot,Road Frontage,Sloping |
| Water Source | Public |
| Inclusions | STOVE,REFRIGERATOR,MICROWAVE,WINE COOLER,DISHWASHER,WASHER,DRYER,GAS GRILL,PATIO FURNITURE & WINDOW COVERINGS. |
| Total Parking Spaces | 4 |
| Garage Features | Garage - Front Entry,Inside Access |
| Type of Parking | Attached Garage,Driveway,Off Street,On Street |
| Foundation Details | Slab,Concrete Perimeter |
| Water View Y/N | No |
| Lot Size Acres | 0.00 |
| Road Surface Type | Black Top |
| Road Frontage Length | 87 |
| Lot Size Source | Estimated |
| Waterfront Y/N | No |
| Door Features | Insulated,Storm |
| Road Responsibility | Boro/Township |
| Land Assessed Value | 0.00 |
| Navigable Water Y/N | No |
| Water Oriented Y/N | No |
| # of Attached Garage Spaces | 2 |
Room Details
| Room | Dimensions | Level | Flooring | Details |
|---|---|---|---|---|
| Bathroom 1 | Main | Bathroom - Walk-In Shower,Ceiling Fan(s),Flooring - Ceramic Tile | ||
| Bathroom 2 | Main | Bathroom - Tub Shower,Flooring - Ceramic Tile | ||
| Bedroom 1 | Main | Ceiling Fan(s),Attached Bathroom,Flooring - Carpet | ||
| Bedroom 2 | Main | Ceiling Fan(s),Flooring - Carpet | ||
| Bedroom 3 | Upper 1 | Flooring - Carpet | ||
| Dining Room | Main | Flooring - Luxury Vinyl Plank | ||
| Kitchen | Main | Breakfast Room,Built-Ins,Double Sink,Flooring - Luxury Vinyl Plank,Kitchen - Eat-in,Kitchen - Electric Cooking,Lighting - Recessed,Pantry | ||
| Laundry | Main | Flooring - Vinyl | ||
| Living Room | Main | Ceiling Fan(s),Flooring - Luxury Vinyl Plank |
Amenities
- Foreclosure
- Views
- Short Sale
- New Construction
- Adult 55+
- Lease To Own
- No HOA Fees
- Furnished
- Primary On Main
- Air Conditioning
- Seller Finance
- Green
- Fixer Upper
- Horse
- Golf
- Fireplace
- Deck
- Garage
- Basement
- Pool
Property vs Single Family Average in 17042
Price
Taxes
Year Built
 © BRIGHT, All Rights Reserved
