
Just Listed
Address
2874 Wimbledon Lane, Lancaster, PA
Price
$ 749,900
Property Attributes
- MLS#PALA2095076
- TypeSingle Family
- Listing Status ACTIVE
- CountyLANCASTER
- CityLancaster
- AreaEast Hempfield Twp
- NeighborhoodSchool Lane Hills Estates
- Zip17601
- StyleColonial,Traditional
- Year Built1995
- Taxes$ 10822
- Price$ 749,900
- Bedrooms4
- Full Bathrooms2
- Half Bathrooms1
- Sqr Footage3906
- Lot Size0.62 Acres
Data Source:
Bright MLS
Property Description
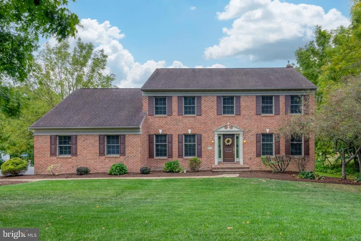
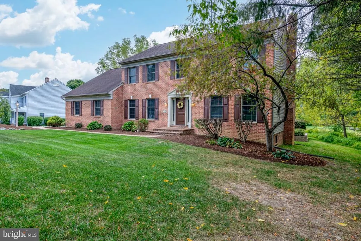
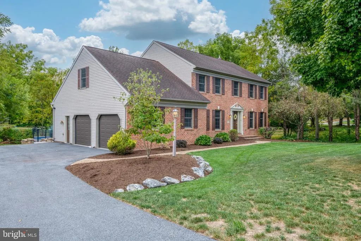
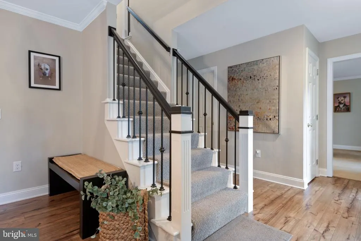
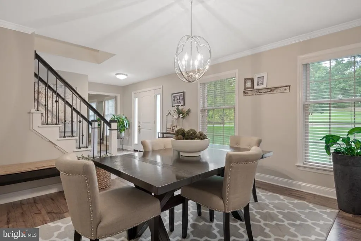
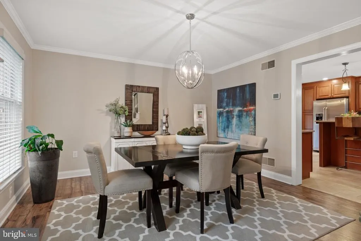
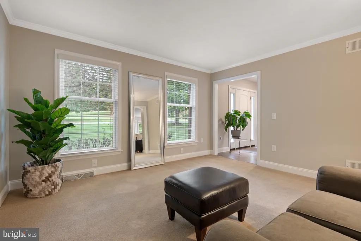
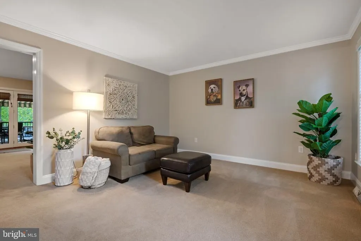
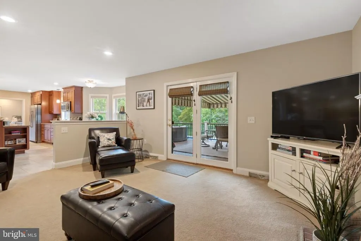
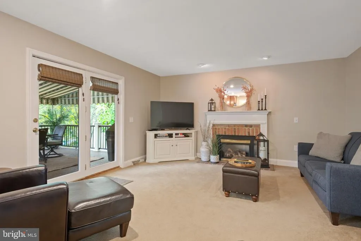
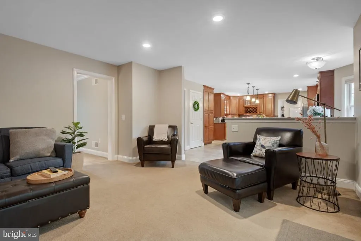
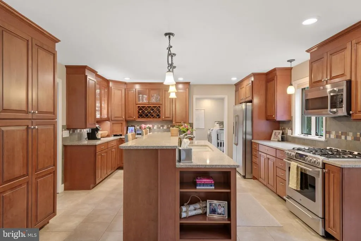
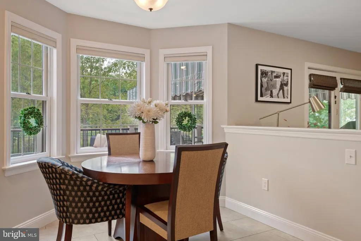
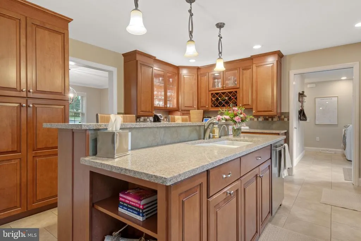
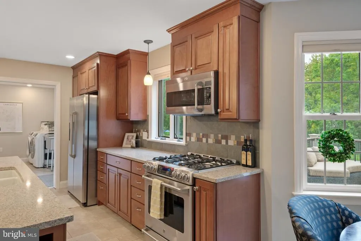
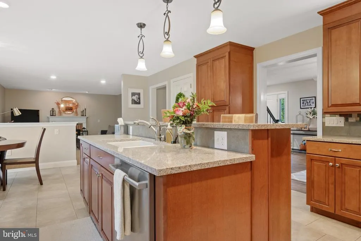
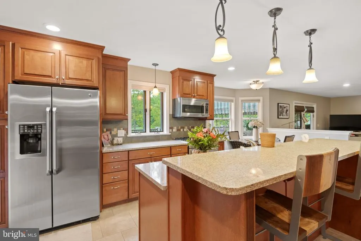
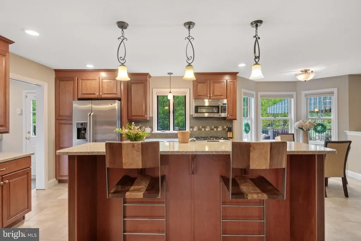
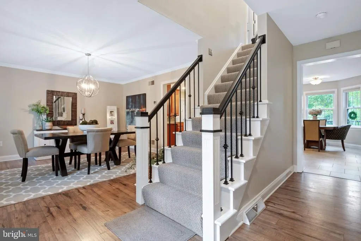
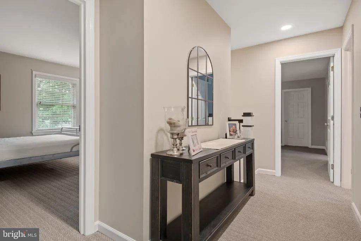
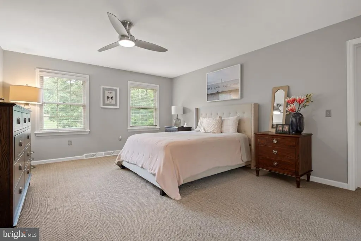
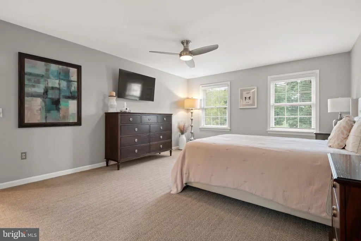
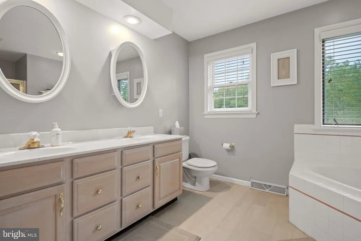
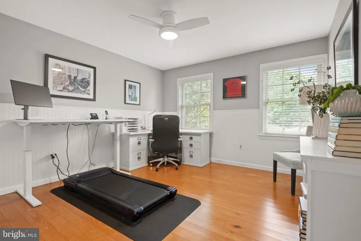
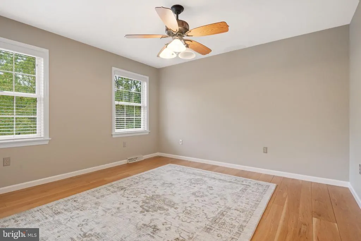
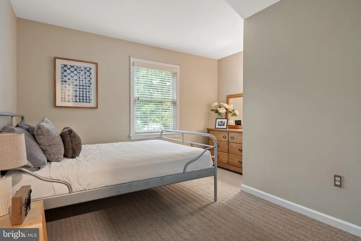
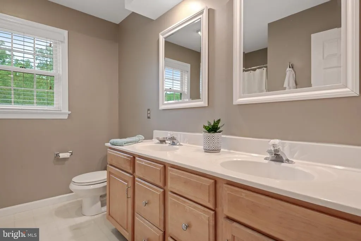
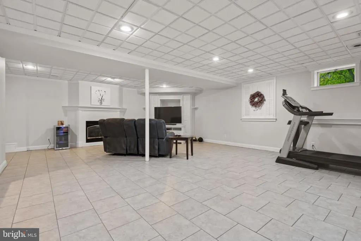
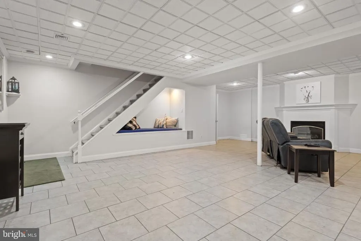
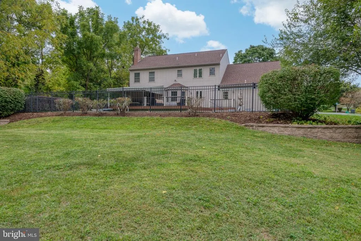
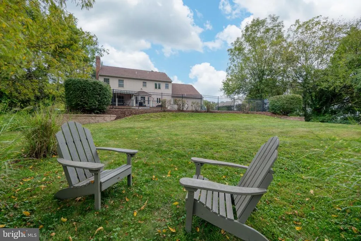
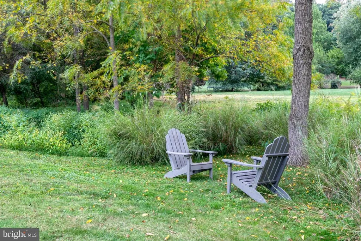
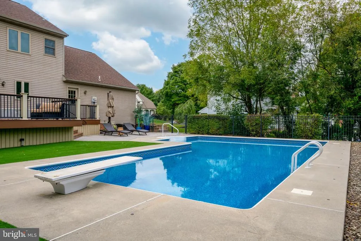
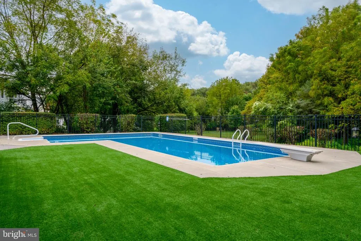
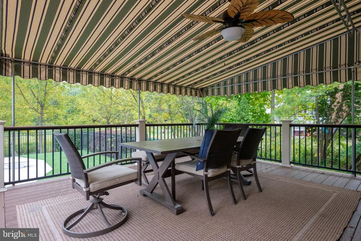
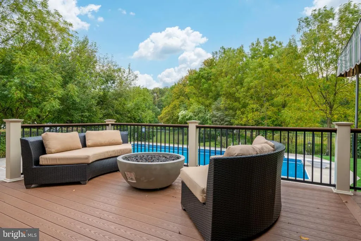
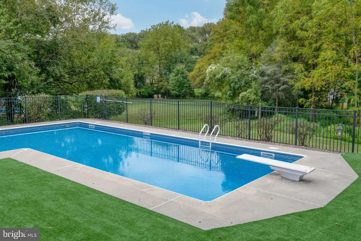
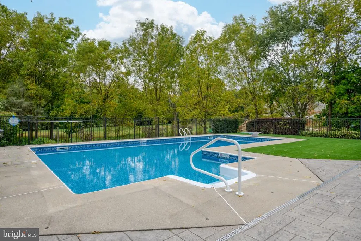
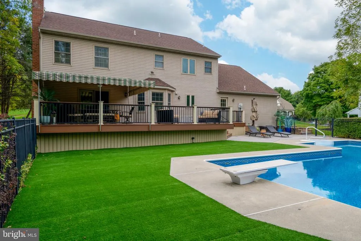
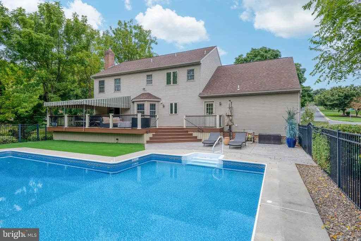
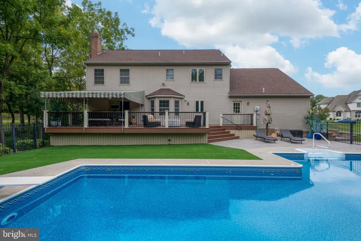
This home offers a spacious and well-maintained living experience. Nestled in the heart of School Lane Hills Estates, the exterior features an inviting entryway and well-maintained landscaping, creating a magnificent curb appeal. Upon entering, the home boasts a sprawling layout with abundant natural light, enhancing the overall ambiance. The interior showcases an elegant dining area, providing a refined setting for entertaining. The kitchen is expansive and equipped with ample cabinetry and stainless steel appliances, offering a functional and modern cooking environment. The breakfast nook is complete with picturesque views of the back of the property. The hardwood floors on the first level of the home add a touch of warmth and elegance, while the cozy fireplace in the living room creates a relaxing atmosphere. The primary bedroom is luxurious, with a neutral color palette that provides a serene and calming retreat, complete with double walk in closets and an en suite bath. The second floor a is rounded out with three additional bedrooms, all with ample closet space and a second full bath. The lower level is a mix of additional storage and living space, complete with a second fireplace, ideal for recreation or hobbies. The home's backyard is a true oasis, both tranquil and serene. It features an in-ground pool, lush landscaping and a multi-use deck. The outdoor living space includes a covered patio, inviting outdoor seating and a peaceful setting surrounded by lush greenery. The spacious yard offers ample room for recreation and entertainment.
| Elementary School | Middle School | High School |
|---|---|---|
| Centerville Elementary School | Centerville Middle School | Hempfield High School |
| Price History | |
|---|---|
| 9/8/2026 | Listed $749,900 |
General Features
| Living Area | 3906 |
|---|---|
| Sewer | Public Sewer |
| Heating | Heat Pump(s) |
| Cooling | Central A/C |
| Utilities | Cable TV Available |
| Possession | Settlement |
| Roof | Composite,Shingle |
| Appliances | Oven/Range - Gas,Refrigerator |
| Zoning | RESIDENTIAL |
| Garage Spaces | 2.00 |
| Patio/Porch Features | Deck(s),Patio(s) |
| Architectural Style | Colonial,Traditional |
| Pool Features | In Ground |
| Construction Materials | Brick,Vinyl Siding |
| School District | HEMPFIELD |
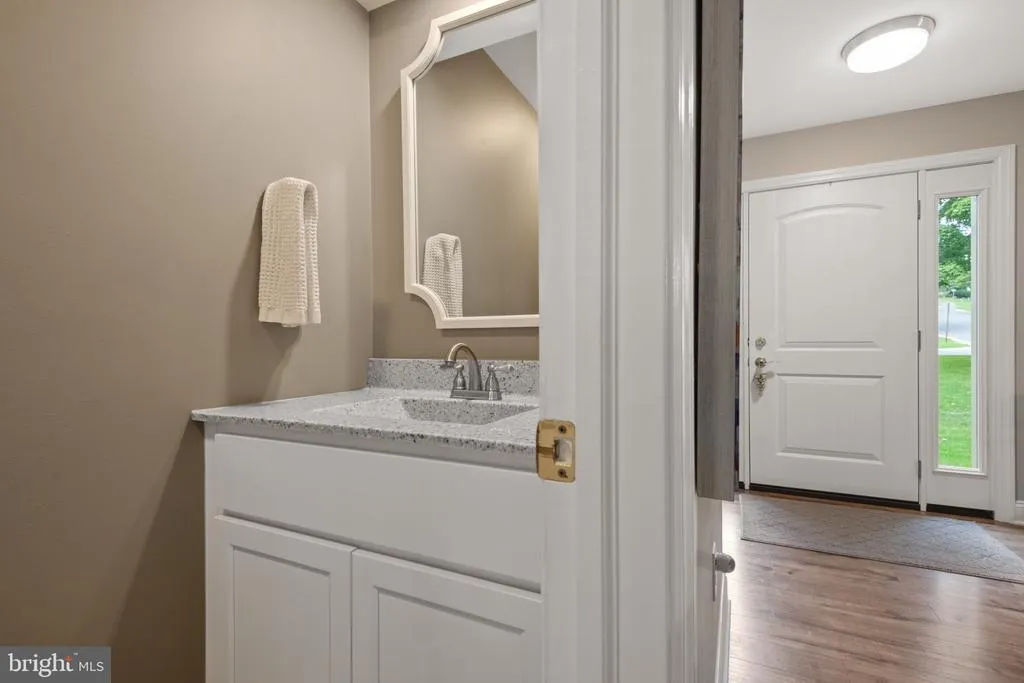
| Exclusions | Washer,Dryer,Mirror in downstairs bathroom,Robotic pool vacuum |
| Year Built | 1995 |
| Electric | 200+ Amp Service |
| View | Creek/Stream,Garden/Lawn |
| Levels | 2 |
| Tax Year | 2026 |
| Ownership | Fee Simple |
| Cool Fuel | Electric |
| Accessibility | None |
| County | LANCASTER |
| New Construction | No |
| Property Type | Residential |
| HOA | No |
| Subdivision Name | SCHOOL LANE HILLS ESTATES |
| Garage Y/N | Yes |
| Water Access Y/N | No |
| Other Structures | Above Grade,Below Grade |
| Full Baths | 2 |
| Status | ACTIVE |
| Directions | From 283 West: Take Landisville exit. Left onto State Rd. Straight onto Centerville Rd. Left on Nolt Rd. Right onto Paddington. House at the bottom of the hill on Wimbledon Ln. |
| City | LANCASTER |
| Disclosures | Prop Disclosure |
| Senior Community Y/N | No |
| MLS Area | East Hempfield Twp (10529) |
| Lot Size Units | Square Feet |
| Lot Size Square Feet | 27007.00 |
| Tax Assessed Value | 440100.0 |
| Tax Annual Amount | 10822.0 |
| Property Condition | Excellent |
| Structure Type | Detached |
| Condo/Coop Association fee Y/N | No |
| Bathrooms Count Main Level | 1.00 |
| Price Per Sq Ft Total AG | 231.88 |
| Acceptable Financing | Cash,Conventional |
| Vacation Rental Y/N | No |
| Total SQFT | 4434 |
| Standard Status | Active |
| Year Built Source | Estimated |
Interior Features
| Interior Amenities | Breakfast Area,Ceiling Fan(s),Combination Kitchen/Dining,Crown Moldings,Dining Area,Family Room Off Kitchen,Floor Plan - Open,Floor Plan - Traditional,Formal/Separate Dining Room,Kitchen - Eat-In,Pri |
|---|---|
| Heating Fuel | Electric |
| Basement | Interior Access,Partial,Partially Finished,Poured Concrete,Sump Pump,Unfinished,Water Proofing System,Windows |
| Total Fireplaces | 2 |
| Fireplace Features | Brick,Gas/Propane |
| Hot Water | Electric |
| Basement (Y/N) | Yes |
| Heating Y/N | Yes |
| Fireplace Y/N | Yes |
| Above Grade Finished Area | 3234 |
| Half Baths | 1 |
| Central Air Y/N | Yes |
| Total Bedrooms | 4 |
| Below Grade Finished Area | 672 |
| Below Grade Finished Area Unit Type | Square Feet |
| LivingAreaSource | Assessor |
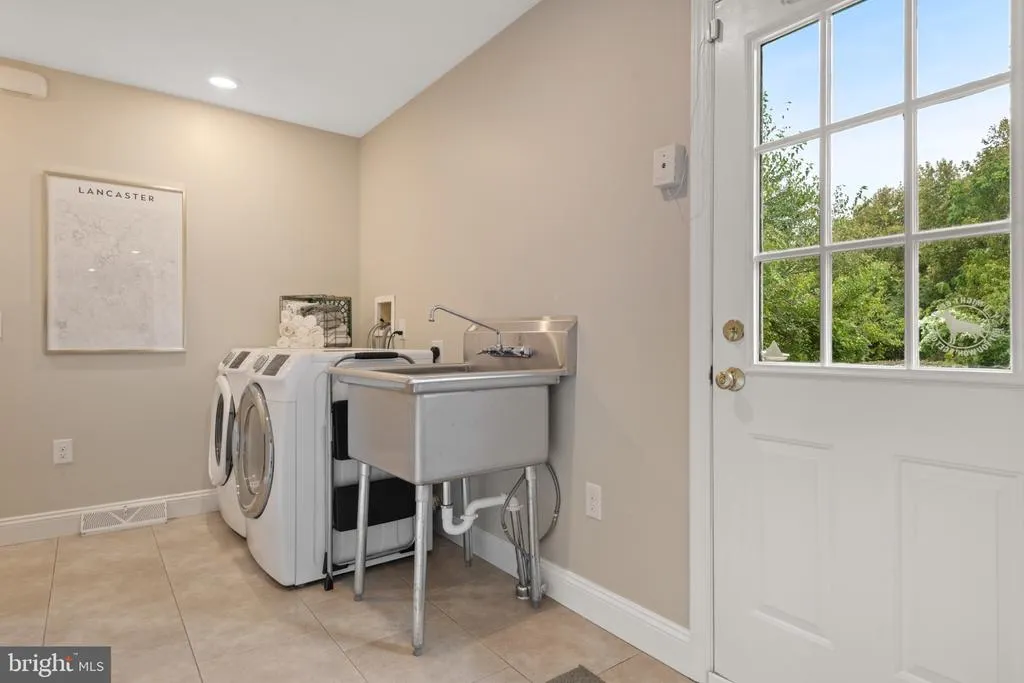
| Laundry Type | Main Floor |
| Below Grade Unfin Area Units | Square Feet |
| Below Grade Unfin SQFT | 528 |
| Below Grade Unfin SQFT Source | Estimated |
| Bedrooms Count All Upper Levels | 4 |
| Bedrooms Count Upper Level 1 | 4 |
| Bathrooms Half Main Level | 1 |
| Bathrooms Full Upper Level 1 | 2 |
| Bathrooms Full All Upper Levels | 2 |
| Bathrooms Count Upper Level 1 | 2.00 |
| Bathrooms Count All Upper Levels | 2 |
| Above Grade Finished Area Unit Type | Square Feet |
| Total Baths | 3 |
Exterior Features
| Exterior Amenities | Exterior Lighting |
|---|---|
| Pool | Yes - Personal |
| Lot Features | Front Yard,Landscaping,Open,Poolside,Rear Yard,Rural,Stream/Creek |
| Water Source | Public |
| Inclusions | Refrigerator,Fire Pit,Pool cover and accessories |
| Total Parking Spaces | 2 |
| Garage Features | Garage Door Opener |
| Type of Parking | Attached Garage |
| Foundation Details | Concrete Perimeter,Brick/Mortar |
| Spa | No |
| Water View Y/N | Yes |
| Lot Size Acres | 0.62 |
| Water Body Type | Creek |
| Lot Size Source | Estimated |
| Waterfront Y/N | No |
| Door Features | French |
| Land Assessed Value | 103200.00 |
| Navigable Water Y/N | No |
| Water Oriented Y/N | Yes |
| # of Attached Garage Spaces | 2 |
Amenities
- Foreclosure
- Views
- Short Sale
- New Construction
- Adult 55+
- Lease To Own
- No HOA Fees
- Furnished
- Primary On Main
- Air Conditioning
- Seller Finance
- Green
- Fixer Upper
- Horse
- Golf
- Fireplace
- Deck
- Garage
- Basement
- Pool
Property vs Single Family Average in 17601
Price
Taxes
Year Built
Visits
 © BRIGHT, All Rights Reserved
