
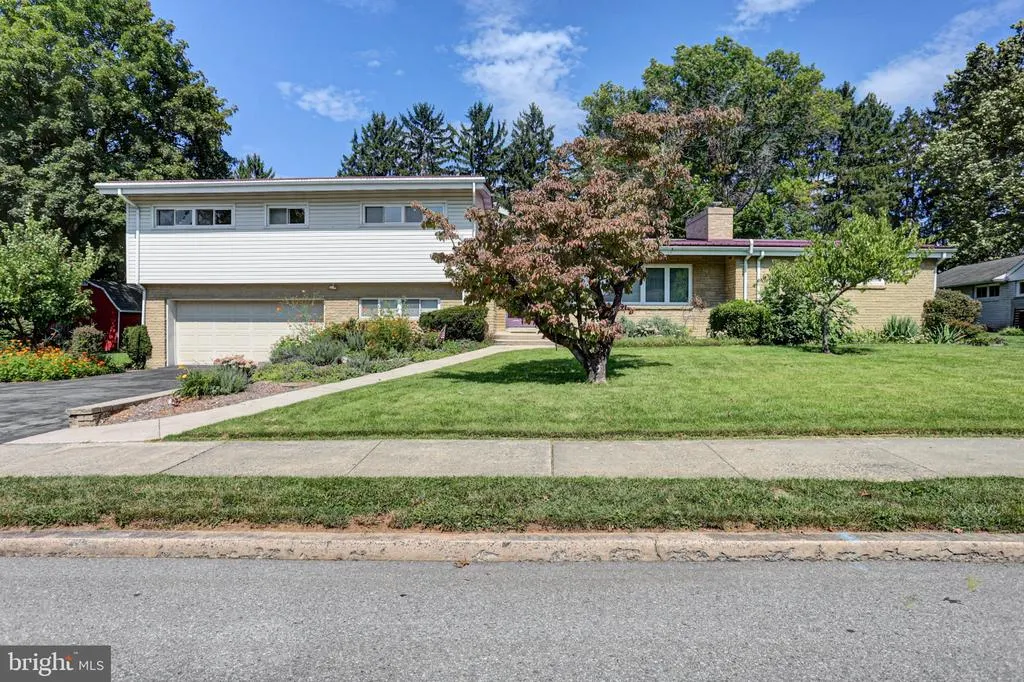












Address
901 E Mckinley Street, Chambersburg, PA
Price
$ 385,000
Property Attributes
- MLS#PAFL2037388
- TypeSingle Family
- Listing Status PENDING
- CountyFRANKLIN
- CityChambersburg
- AreaChambersburg Boro
- NeighborhoodChambersburg Borough
- Zip17201
- StyleSplit Level
- Year Built1956
- Taxes$ 7926
- Price$ 385,000
- Bedrooms4
- Full Bathrooms3
- Half Bathrooms0
- Sqr Footage3257
- Lot Size0.38 Acres
Data Source:
Bright MLS
Property Description
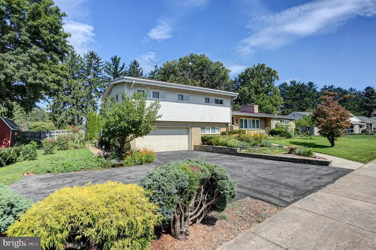
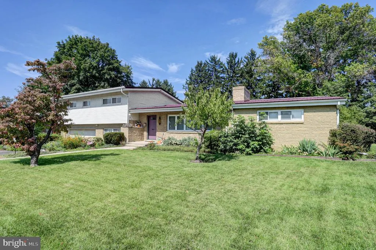
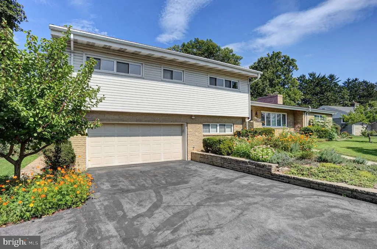
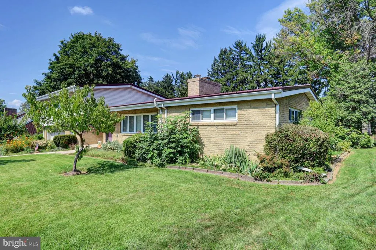
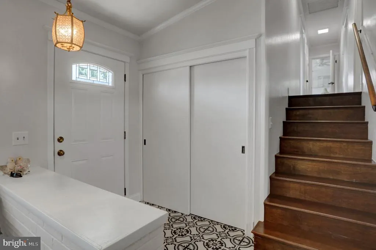
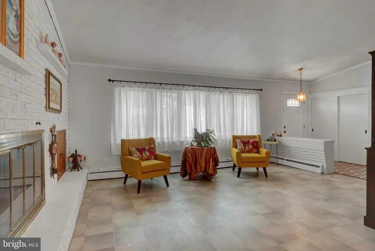
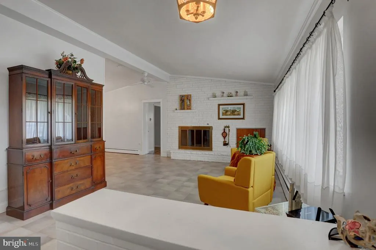
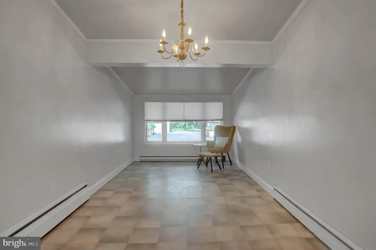
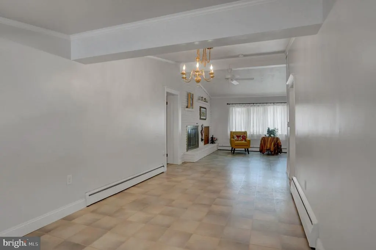
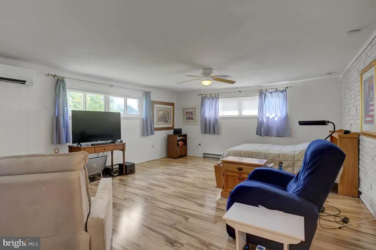
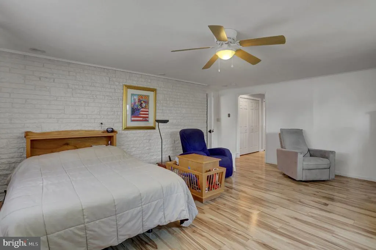
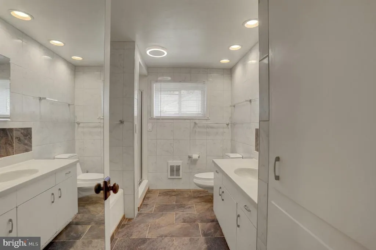
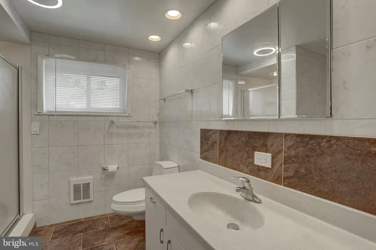
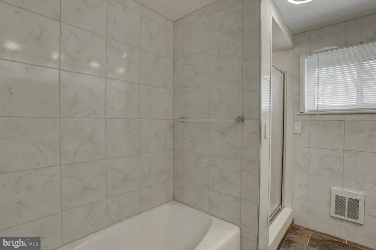
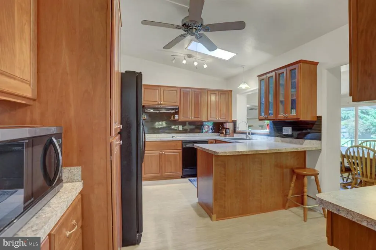
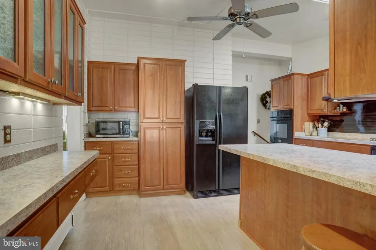
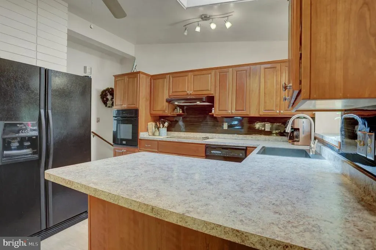
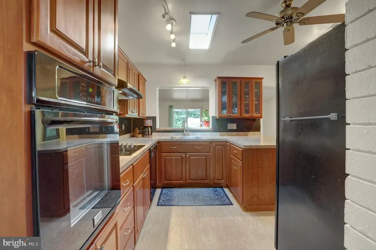
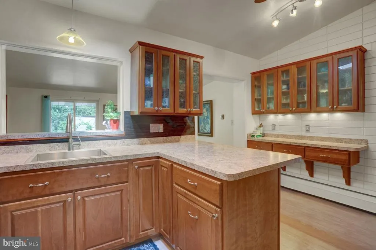
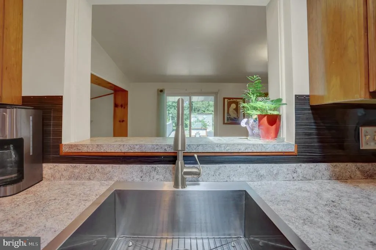
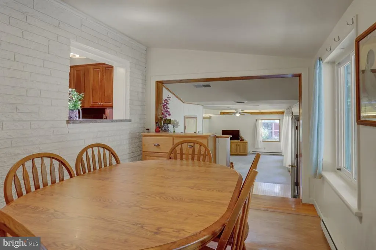
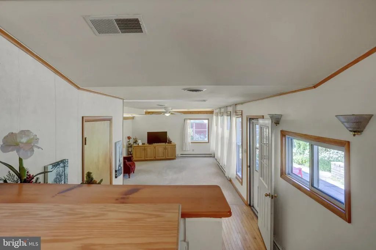
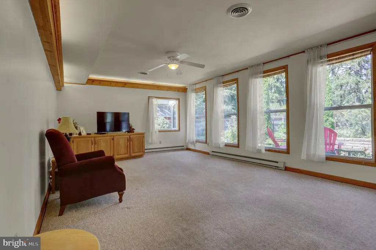
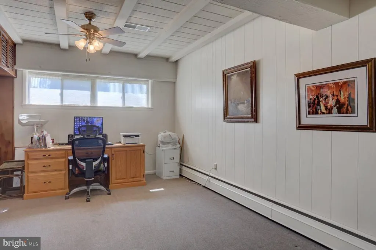
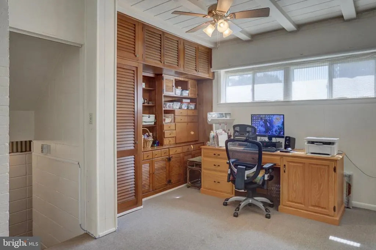
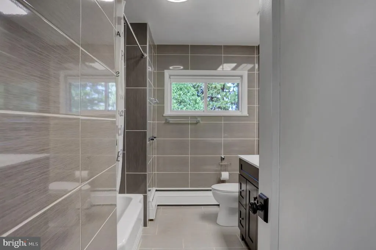
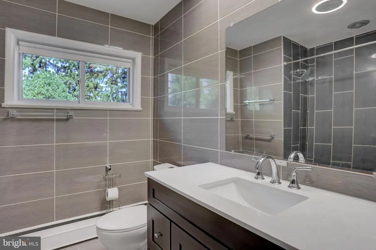
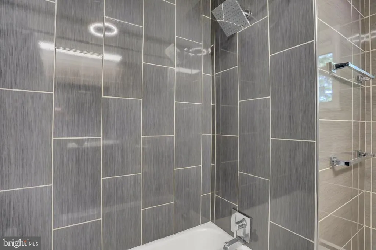
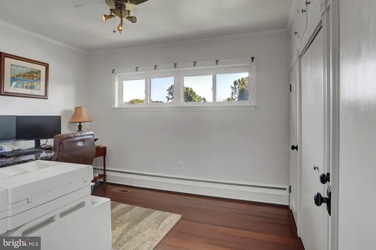
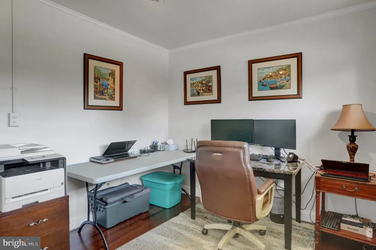
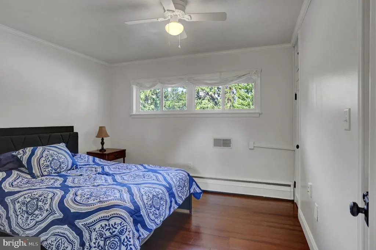
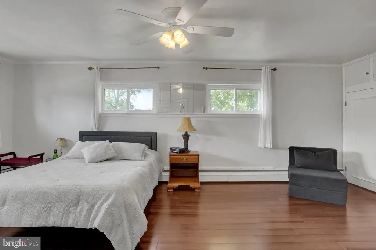
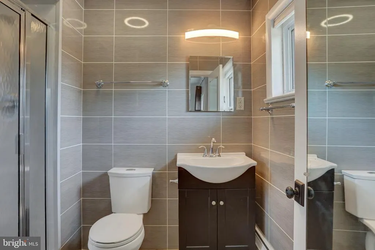
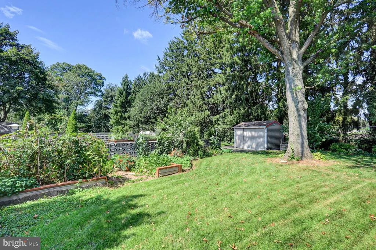
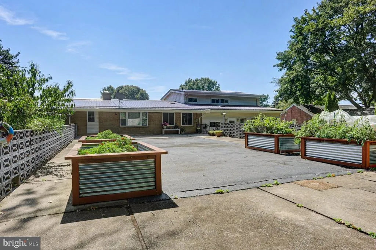
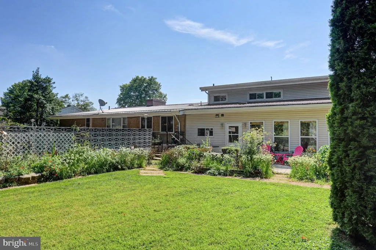
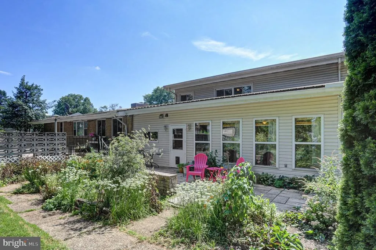
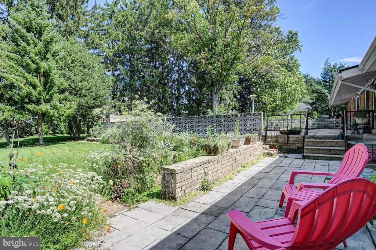
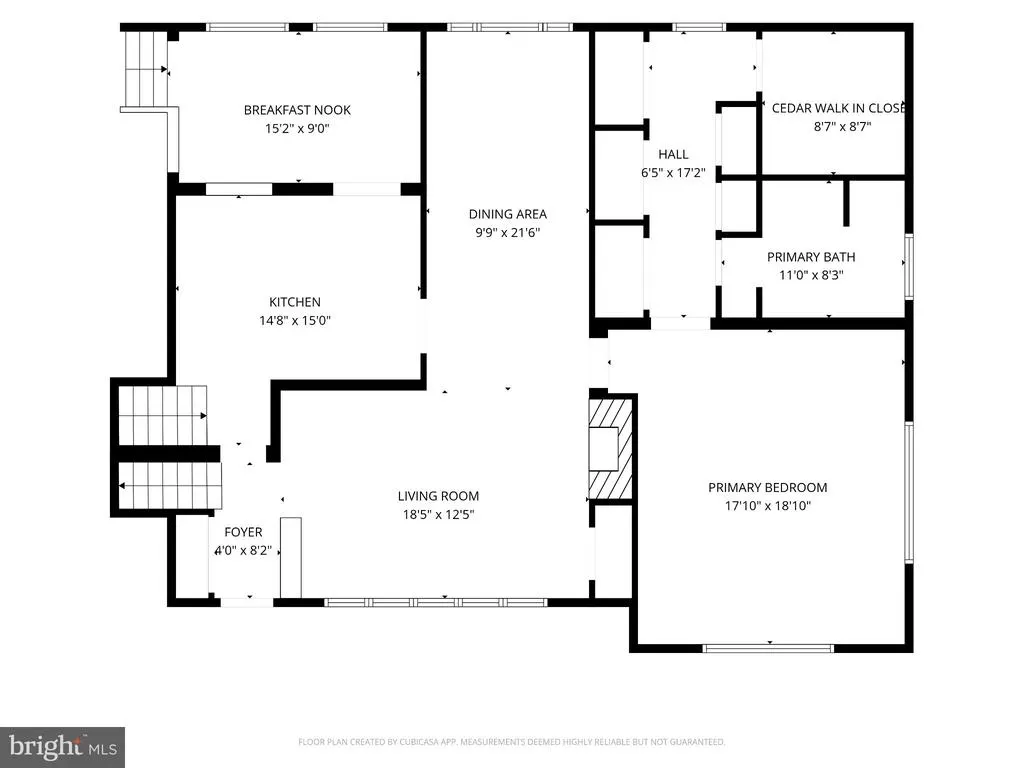
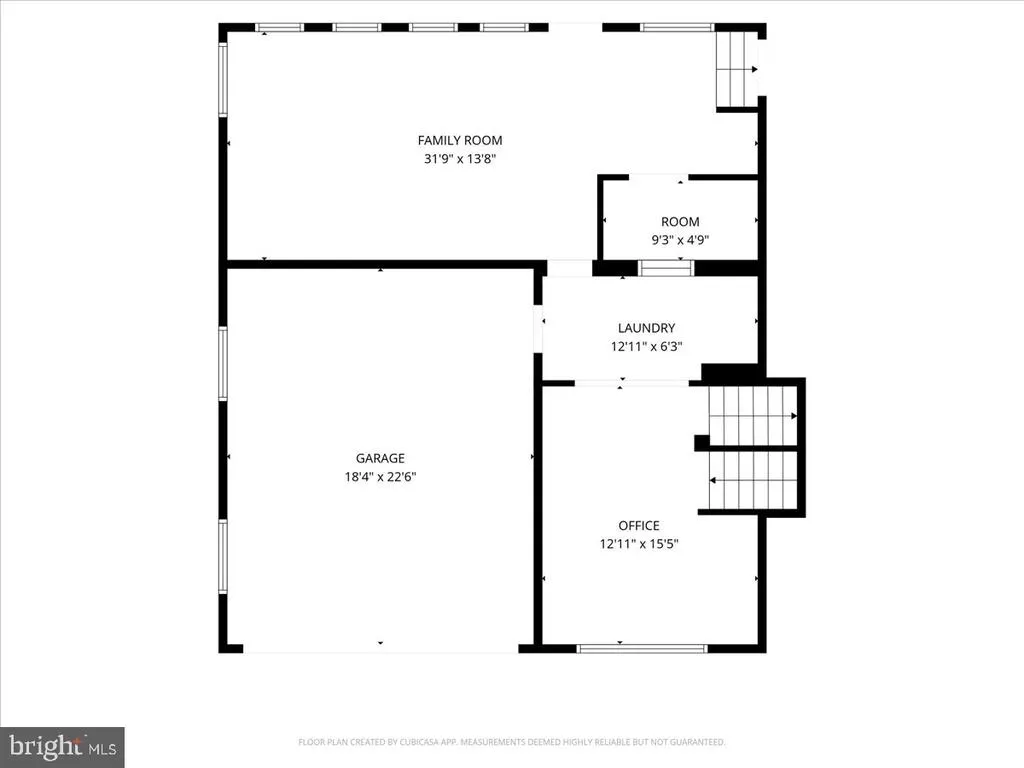
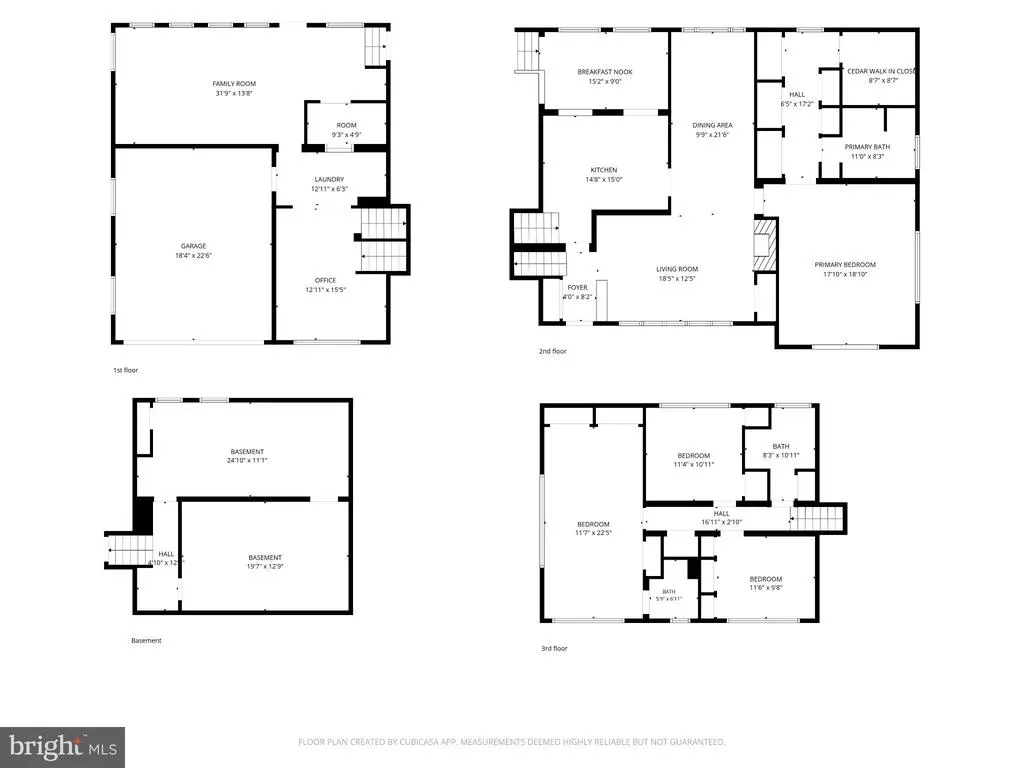
Solid. Spacious. Light-filled. And unlike anything else. Welcome to 901 E. McKinley St., a truly one-of-a-kind four-level split offering 4 bedrooms and 3 full bathrooms. Built with concrete floor-to-ceiling, this home has a unique construction rarely found in residential properties. The sellers have finished most of the interior with drywall, creating a warm and inviting living environment while retaining the home's distinctive character. The versatile floor plan features a primary suite on the main level as well as a second primary suite on the upper level, offering excellent flexibility for multi-generational living, guests, or simply enjoying your own private space. Natural light pours throughout the home thanks to an abundance of windows, creating bright and welcoming spaces on multiple levels. Outside, the owner's love of gardening is evident in the extensive landscaping and established garden areas that surround the property. With four levels of living space, two primary suites, abundant natural light, extensive landscaping, and truly unique construction, this is a home that needs to be experienced in person. Come see what makes 901 E. McKinley St. unlike anything else!
| Middle School | High School |
|---|---|
| Chambersburg Area Middle School | Chambersburg Area High School |
| Price History | |
|---|---|
| 9/11/2026 | Listed $385,000 |
General Features
| Living Area | 3257 |
|---|---|
| Sewer | Public Sewer |
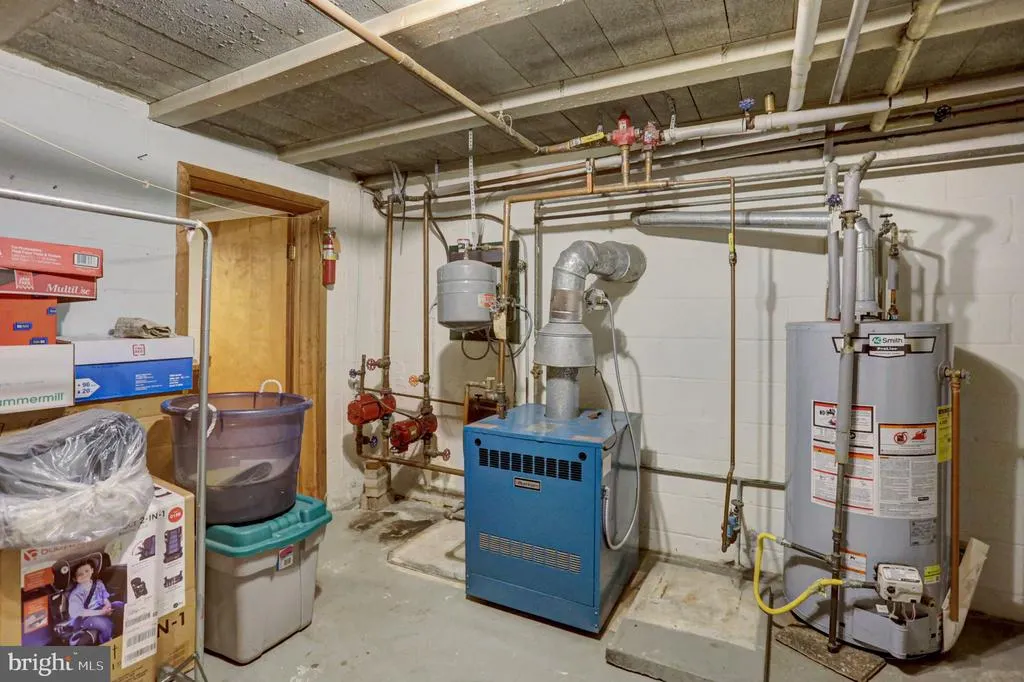
| Heating | Hot Water,Radiant,Baseboard - Hot Water |
| Cooling | Central A/C,Ductless/Mini-Split |
| Possession | 31-60 Days CD,0-30 Days CD |
| Roof | Metal |
| Zoning | RESIDENTIAL |
| Garage Spaces | 2.00 |
| Architectural Style | Split Level |
| Construction Materials | Masonry,Concrete,Block |
| School District | CHAMBERSBURG AREA |
| Exclusions | Freezer in basement |
| Year Built | 1956 |
| Levels | 4 |
| Tax Year | 2025 |
| Ownership | Fee Simple |
| Cool Fuel | Electric,Natural Gas |
| Accessibility | 32 + wide Doors,Level Entry - Main |
| County | FRANKLIN |
| New Construction | No |
| Property Type | Residential |
| HOA | No |
| Subdivision Name | CHAMBERSBURG BOROUGH |
| Garage Y/N | Yes |
| Water Access Y/N | No |
| Other Structures | Above Grade,Below Grade |
| Full Baths | 3 |
| Status | PENDING |
| Directions | E. McKinley St. between Coldbrook St. and Stouffer Ave. |
| City | CHAMBERSBURG |
| Disclosures | Prop Disclosure,Lead Based Paint - Federal |
| Senior Community Y/N | No |
| MLS Area | Chambersburg Boro (14502) |
| Lot Size Units | Square Feet |
| Lot Size Square Feet | 16553.00 |
| Tax Assessed Value | 39170.0 |
| Tax Annual Amount | 7926.0 |
| Property Condition | Excellent |
| Structure Type | Detached |
| Condo/Coop Association fee Y/N | No |
| Bathrooms Full Main Level | 1 |
| Bathrooms Count Main Level | 1.00 |
| Price Per Sq Ft Total AG | 118.21 |
| Acceptable Financing | Cash,Conventional,FHA,VA |
| Vacation Rental Y/N | No |
| Virtual Tour | https://iframe.videodelivery.net/0eade82762af7f4d829a34249afb99b1 |
| Total SQFT | 3257 |
| Standard Status | Pending |
| Year Built Source | Estimated |
Interior Features
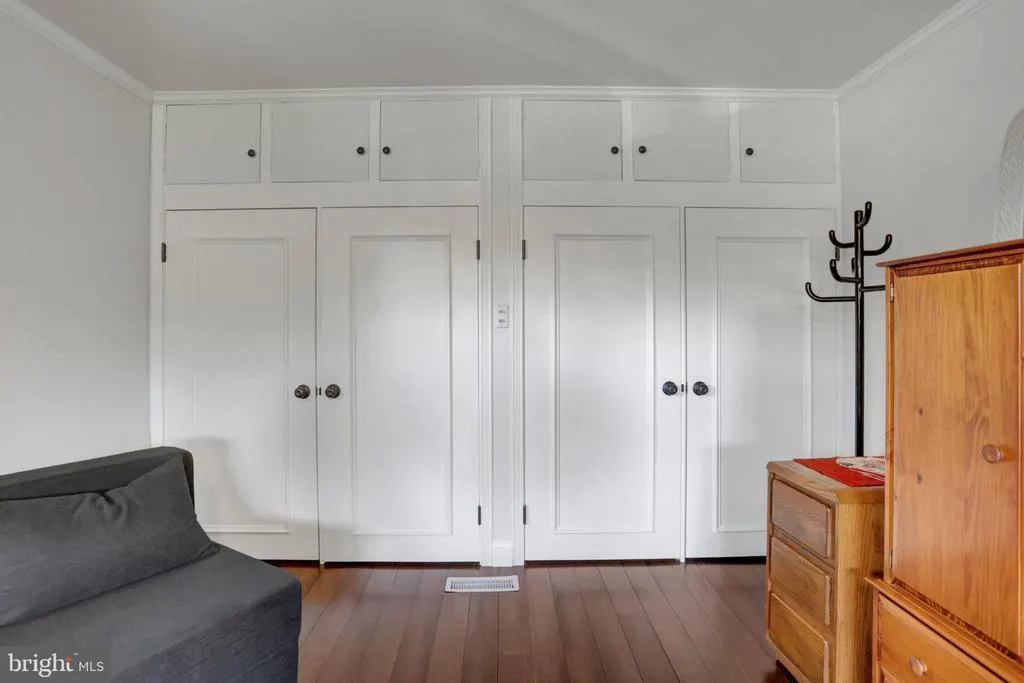
| Interior Amenities | Cedar Closet(s),Built-Ins,Dining Area,Entry Level Bedroom,Family Room Off Kitchen,Formal/Separate Dining Room,Skylight(s),Primary Bath(s),Ceiling Fan(s) |
|---|---|
| Heating Fuel | Natural Gas,Electric |
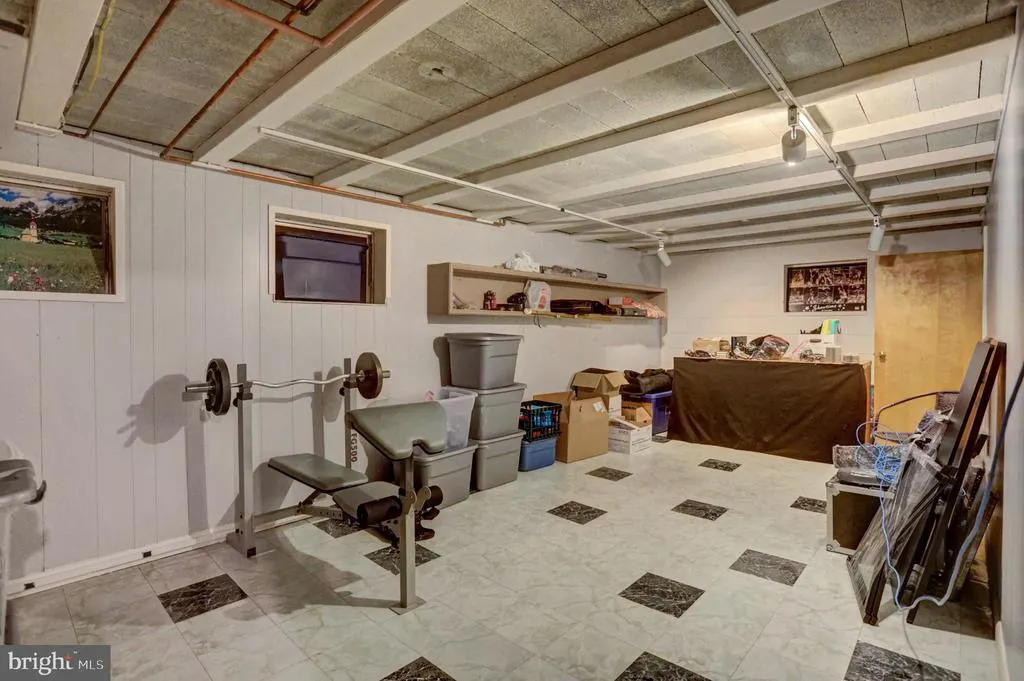
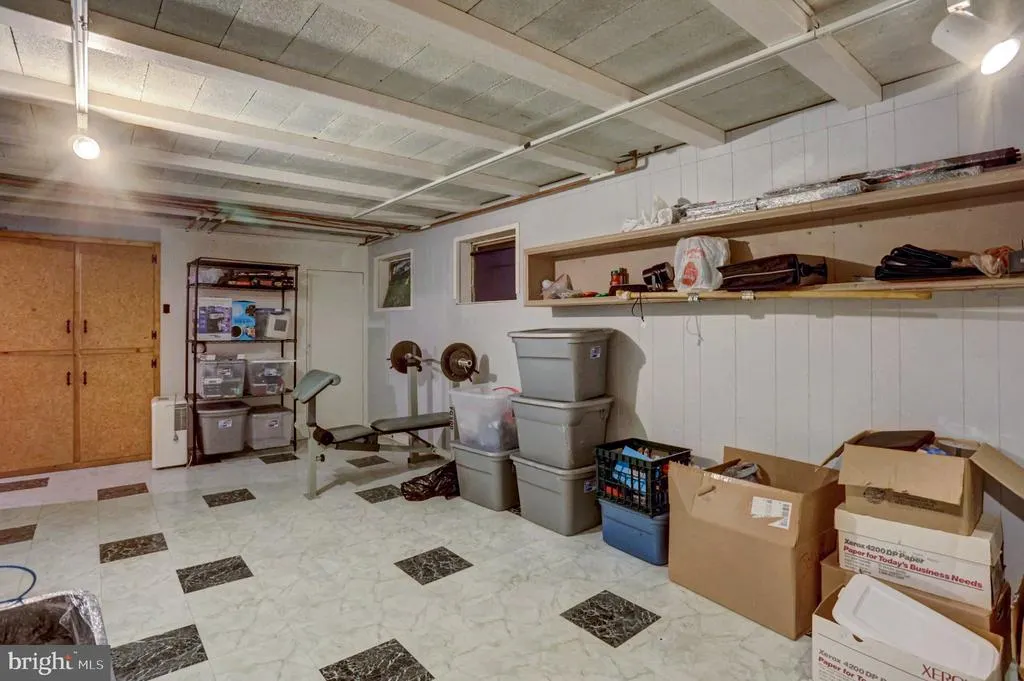
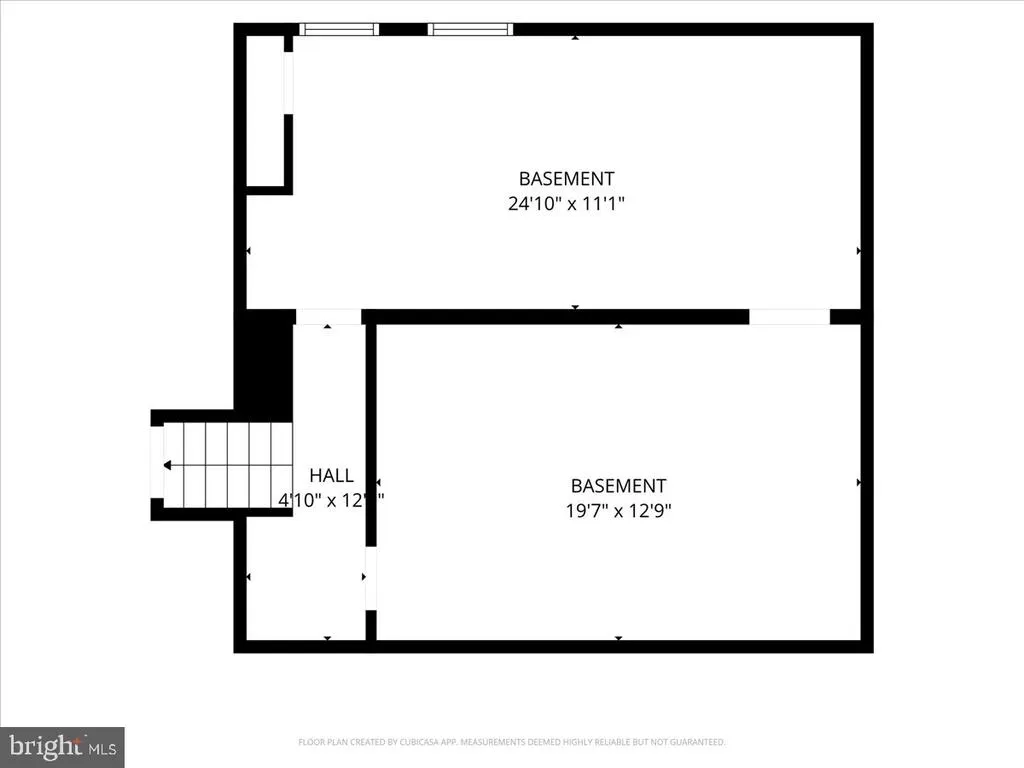
| Basement | Full,Partially Finished |
| Flooring | Hardwood,Laminate Plank,Vinyl |
| Total Fireplaces | 1 |
| Fireplace Features | Wood,Fireplace - Glass Doors |
| Hot Water | Natural Gas |
| Basement (Y/N) | Yes |
| Heating Y/N | Yes |
| Fireplace Y/N | Yes |
| Above Grade Finished Area | 3257 |
| Central Air Y/N | Yes |
| Total Bedrooms | 4 |
| Main Level Bedrooms | 1 |
| Below Grade Finished Area Unit Type | Square Feet |
| LivingAreaSource | Estimated |
| Below Grade Finished Area Source | Assessor |
| Bedrooms Count All Upper Levels | 3 |
| Bedrooms Count Upper Level 1 | 3 |
| Bathrooms Full Upper Level 1 | 2 |
| Bathrooms Full All Upper Levels | 2 |
| Bathrooms Count Upper Level 1 | 2.00 |
| Bathrooms Count All Upper Levels | 2 |
| Above Grade Finished Area Source | Estimated |
| Above Grade Finished Area Unit Type | Square Feet |
| Total Baths | 3 |
Exterior Features
| Exterior Amenities | Outbuilding(s),Extensive Hardscape |
|---|---|
| Pool | No Pool |
| Fencing | Chain Link,Fully |
| Parking Features | Asphalt Driveway |
| Lot Features | Landscaping,Level |
| Water Source | Public |
| Inclusions | Washer & dryer |
| Total Parking Spaces | 5 |
| Garage Features | Garage - Front Entry,Oversized,Inside Access,Garage Door Opener |
| Type of Parking | Attached Garage,Driveway |
| Foundation Details | Block,Concrete Perimeter |
| Water View Y/N | No |
| Lot Size Acres | 0.38 |
| Lot Size Source | Assessor |
| Waterfront Y/N | No |
| Land Assessed Value | 4600.00 |
| Navigable Water Y/N | No |
| Water Oriented Y/N | No |
| # of Attached Garage Spaces | 2 |
Amenities
- Foreclosure
- Views
- Short Sale
- New Construction
- Adult 55+
- Lease To Own
- No HOA Fees
- Furnished
- Primary On Main
- Air Conditioning
- Seller Finance
- Green
- Fixer Upper
- Horse
- Golf
- Fireplace
- Deck
- Garage
- Basement
- Pool
Property vs Single Family Average in 17201
Price
Taxes
Year Built
Visits
 © BRIGHT, All Rights Reserved
