
Just Listed












Address
320 E Knowles Avenue, Glenolden, PA
Price
$ 449,000
Property Attributes
- MLS#PADE2124058
- TypeSingle Family
- Listing Status ACTIVE
- CountyDELAWARE
- CityGlenolden
- AreaGlenolden Boro
- NeighborhoodGlen Knoll Estates
- Zip19036
- StyleRanch/Rambler
- Year Built1960
- Taxes$ 8861
- Price$ 449,000
- Bedrooms4
- Full Bathrooms2
- Half Bathrooms0
- Sqr Footage2367
- Lot Size0.35 Acres
Data Source:
Bright MLS
Property Description
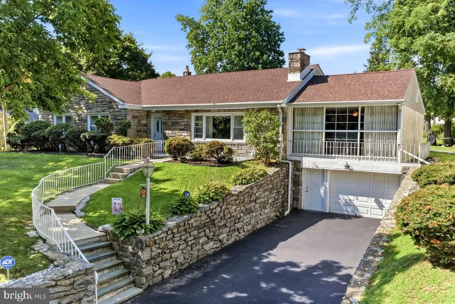
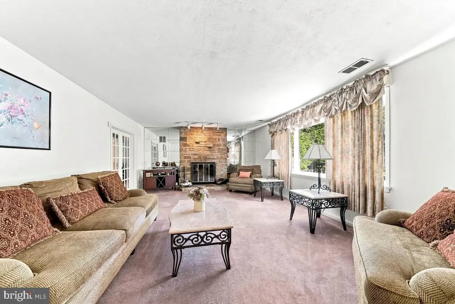
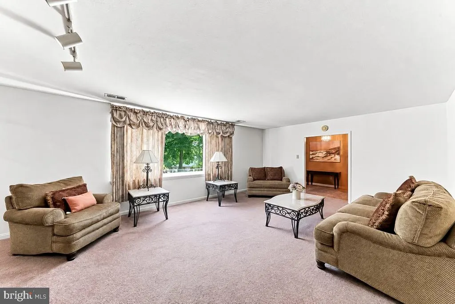
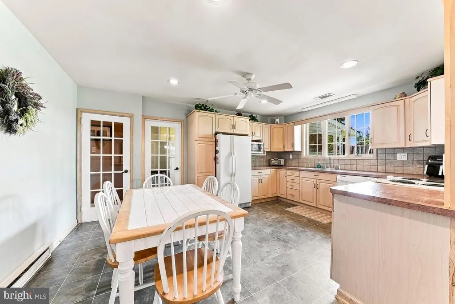
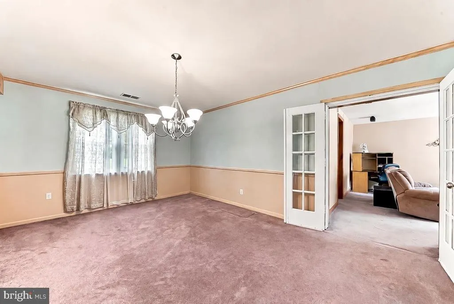
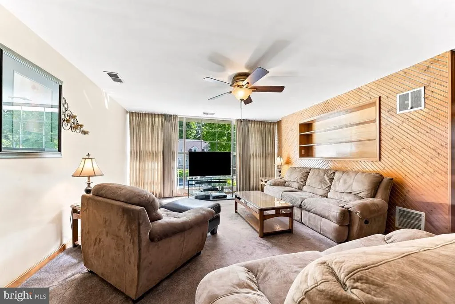
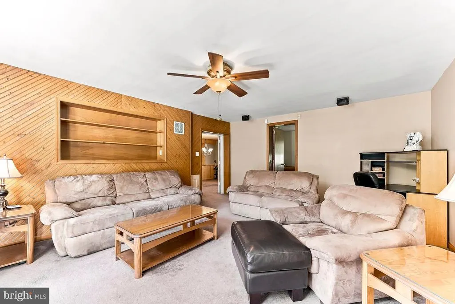
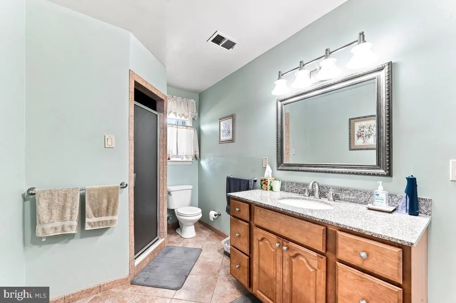
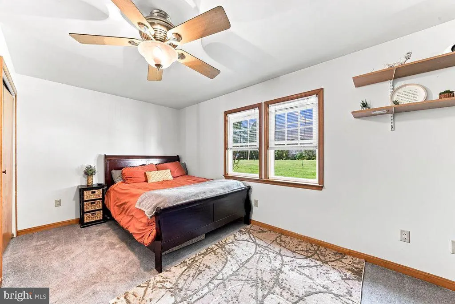
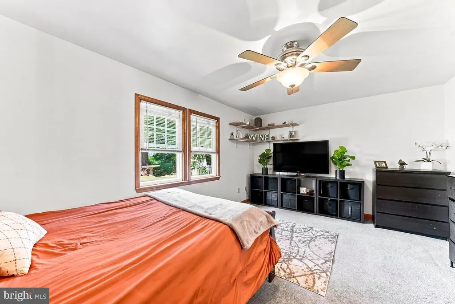
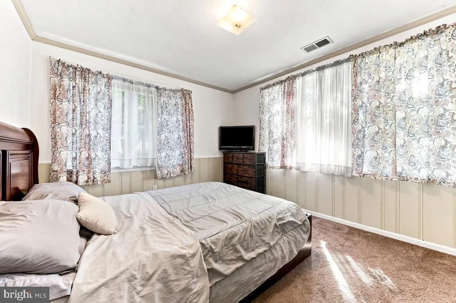
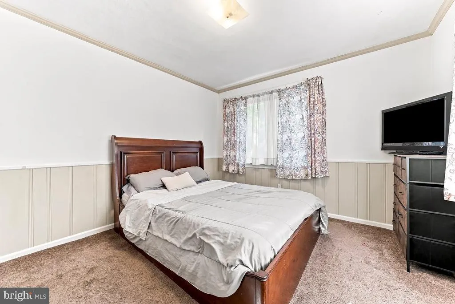
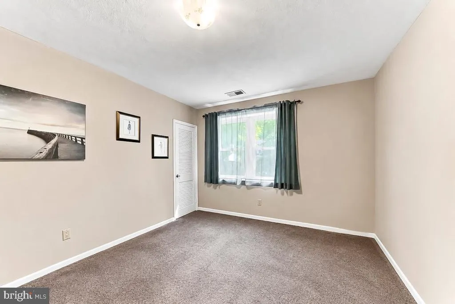
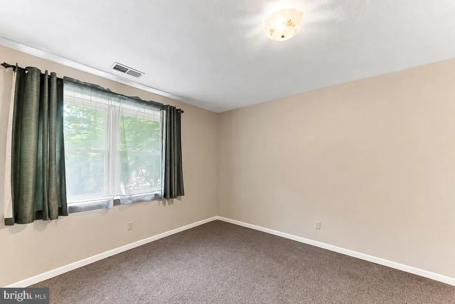
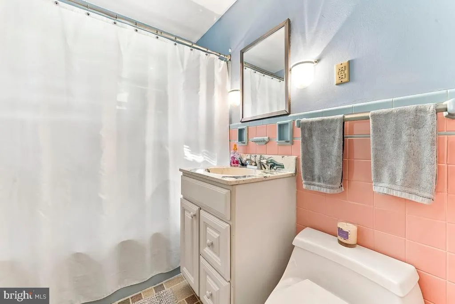
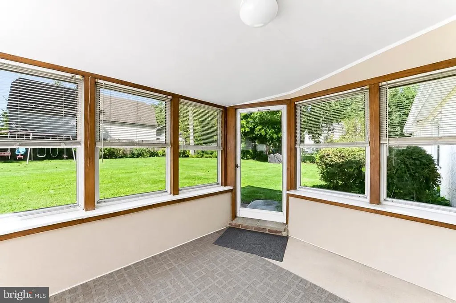
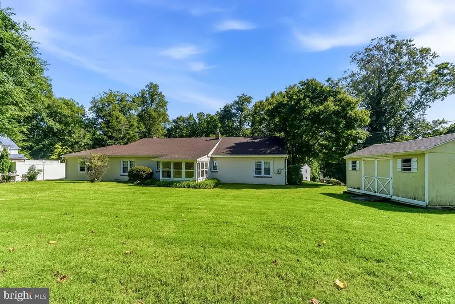
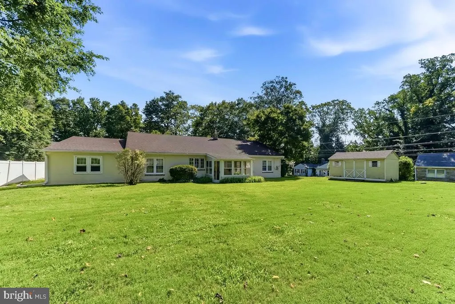
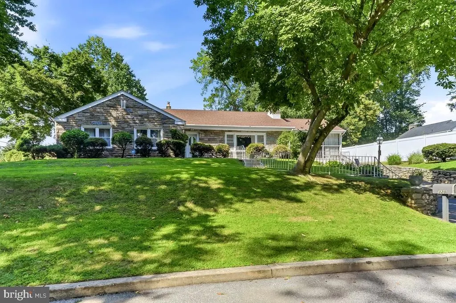
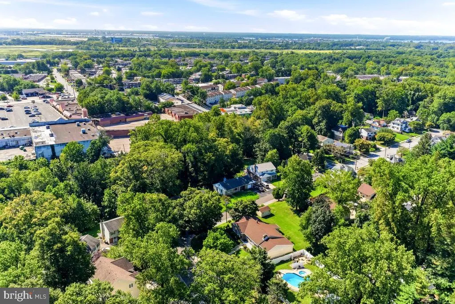
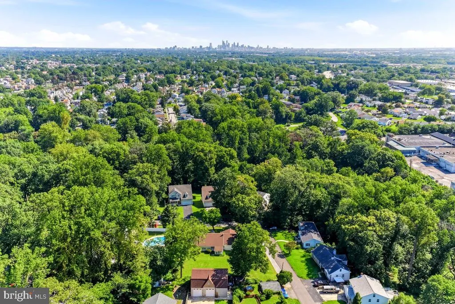
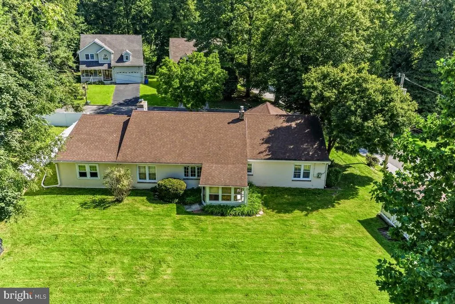
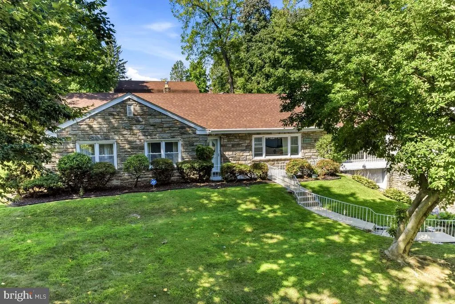
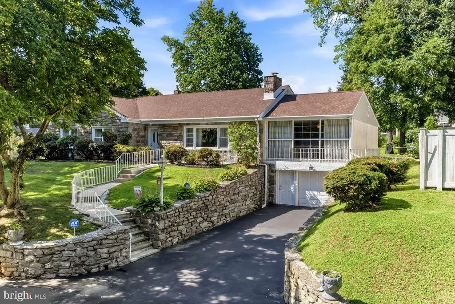
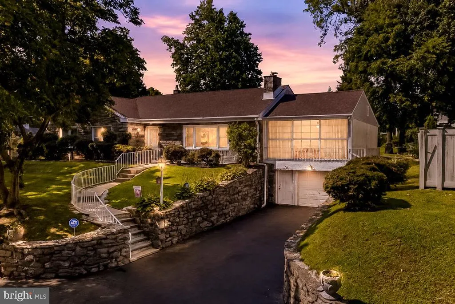
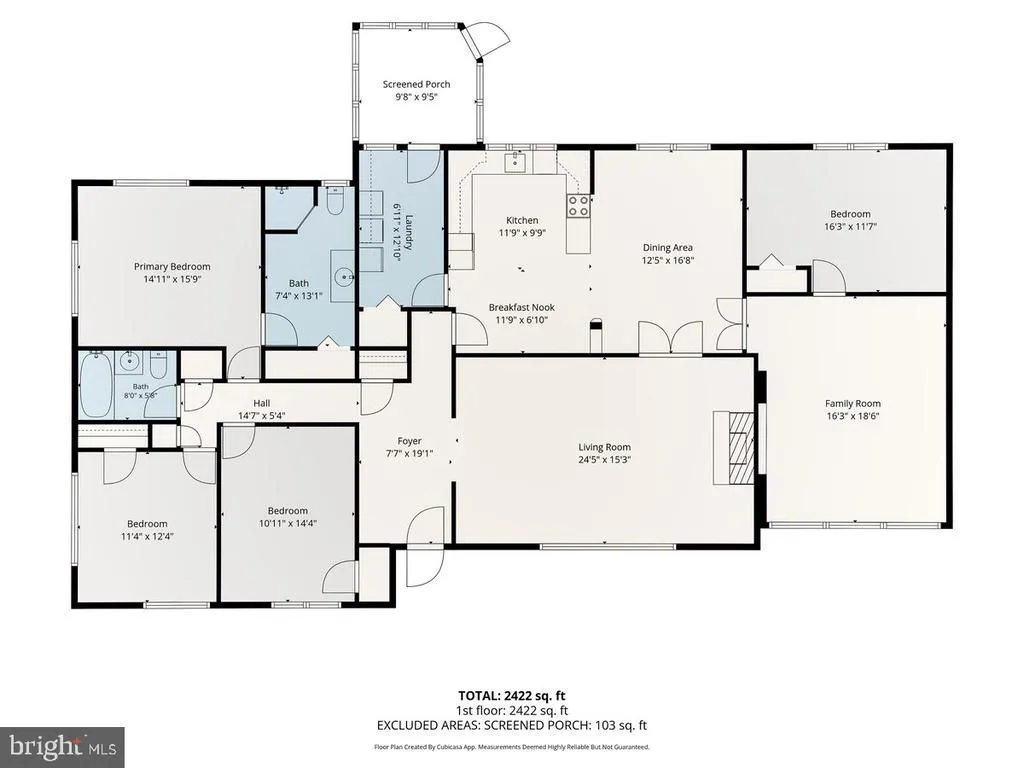
Well Maintained Four Bedroom Two Full Bathroom Stone Front Ranch in Excellent Condition in Desirable Glenolden Borough and Interboro School district. First floor features Entry Foyer, Large Living Room with Stone Wood Burning Fireplace and Picture Window, Modern Eat in Kitchen, Formal Dining Room, Fabulous Family Room, Main Bedroom with Primary Full Bathroom, Two Additional Bedrooms, Hallway Full Bathroom, Fourth Bedroom, Combination Laundry Room and Pantry, Outside Exit to Screened Porch.The Spacious Family Room is Perfect for the Big TV watching your Favorite Teams ( GO BIRDS ) and Streaming your Favorite Movies and Shows.The Fabulous Backyard is ideal for Barbeques, Relaxing, and Family Gatherings.There is a Great Yard for Your Favorite Sports - Volleyball, Soccer, Football, etc. This Fine Home has Gas Hot Air Heat and Central Air, Open Front Patio, Main Level Laundry Facilities, and Outside Storage Shed and Plenty of Parking. There is a One Year Home warranty to the Buyer at settlement. ABSOLUTE MOVE IN READY with Refrigerator and Washer and Dryer included. Great Location convenient to Chester Pike, I95 and Blue Route(I476),Philadelphia Airport and Sports Complex, Schools and Shopping, and John Heinz National Wildlife Refuge. Inspect and Make a Serious Offer and this Fine Home will be Yours !!
| Elementary School | Middle School | High School |
|---|---|---|
| Glenolden Elementary School | Glenolden Middle School | Interboro High School |
| Price History | |
|---|---|
| 9/18/2026 | Listed $449,000 |
General Features
| Living Area | 2367 |
|---|---|
| Sewer | Private Sewer |
| Heating | Forced Air |
| Cooling | Central A/C |
| Possession | Negotiable |
| Appliances | Dishwasher |
| Zoning | RESI |
| Garage Spaces | 1.00 |
| Architectural Style | Ranch/Rambler |
| Construction Materials | Stone,Stucco |
| School District | INTERBORO |
| Year Built | 1960 |
| Electric | Circuit Breakers |
| Levels | 1 |
| Tax Year | 2026 |
| Ownership | Fee Simple |
| Cool Fuel | Electric |
| Accessibility | None |
| County | DELAWARE |
| New Construction | No |
| Property Type | Residential |
| HOA | No |
| Subdivision Name | GLEN KNOLL ESTATES |
| Garage Y/N | Yes |
| Water Access Y/N | No |
| Other Structures | Above Grade |
| Total Rooms | 8 |
| Full Baths | 2 |
| Status | ACTIVE |
| Directions | use GPS - from intersection of Chester Pike and E. Glenolden Ave,take E. Glenolden Ave to Left on Elmwood Ave to right on E.Knowles Ave |
| City | GLENOLDEN |
| Senior Community Y/N | No |
| MLS Area | Glenolden Boro (10421) |
| Lot Size Units | Square Feet |
| Lot Size Square Feet | 15246.00 |
| Tax Assessed Value | 229750.0 |
| Tax Annual Amount | 8861.0 |
| Home Warranty Y/N | Yes |
| Property Condition | Excellent |
| Structure Type | Detached |
| Condo/Coop Association fee Y/N | No |
| Bathrooms Full Main Level | 2 |
| Bathrooms Count Main Level | 2.00 |
| Price Per Sq Ft Total AG | 189.69 |
| Acceptable Financing | Cash,Conventional,FHA,VA |
| Vacation Rental Y/N | No |
| Total SQFT | 2367 |
| Standard Status | Active |
| Year Built Source | Estimated |
Interior Features
| Interior Amenities | Attic,Built-Ins |
|---|---|
| Heating Fuel | Natural Gas |
| Total Fireplaces | 1 |
| Fireplace Features | Stone,Wood |
| Hot Water | Natural Gas |
| Basement (Y/N) | No |
| Heating Y/N | Yes |
| Fireplace Y/N | Yes |
| Above Grade Finished Area | 2367 |
| Central Air Y/N | Yes |
| Total Bedrooms | 4 |
| Main Level Bedrooms | 4 |
| LivingAreaSource | Estimated |
| Laundry Type | Main Floor |
| Above Grade Finished Area Source | Estimated |
| Above Grade Finished Area Unit Type | Square Feet |
| Total Baths | 2 |
Exterior Features
| Pool | No Pool |
|---|---|
| Parking Features | Asphalt Driveway |
| Lot Features | Corner |
| Water Source | Public |
| Inclusions | refrigerator and washer and dryer and outside storage shed all in AS IS condition |
| Total Parking Spaces | 5 |
| Garage Features | Basement Garage |
| Type of Parking | Attached Garage,Driveway |
| Foundation Details | Slab |
| Water View Y/N | No |
| Lot Dimensions | 90 feet by 151 feet |
| Lot Size Acres | 0.35 |
| Lot Size Source | Estimated |
| Waterfront Y/N | No |
| Navigable Water Y/N | No |
| Water Oriented Y/N | No |
| # of Attached Garage Spaces | 1 |
| LotDimensionsSource | Estimated |
Amenities
- Foreclosure
- Views
- Short Sale
- New Construction
- Adult 55+
- Lease To Own
- No HOA Fees
- Furnished
- Primary On Main
- Air Conditioning
- Seller Finance
- Green
- Fixer Upper
- Horse
- Golf
- Fireplace
- Deck
- Garage
- Basement
- Pool
Property vs Single Family Average in 19036
Price
Taxes
Year Built
 © BRIGHT, All Rights Reserved
