
Open House Sun, Sep 20th 1:30 PM - 3:00 PM
Address
903 Manor Drive, Harrisburg, PA
Price
$ 399,900
Property Attributes
- MLS#PADA2064056
- TypeSingle Family
- Listing Status ACTIVE
- CountyDAUPHIN
- CityHarrisburg
- AreaSwatara Twp
- NeighborhoodGarden Manor
- Zip17113
- StyleSplit Level
- Year Built1986
- Taxes$ 4846
- Price$ 399,900
- Bedrooms3
- Full Bathrooms2
- Half Bathrooms1
- Sqr Footage2970
- Lot Size0.23 Acres
Data Source:
Bright MLS
Property Description
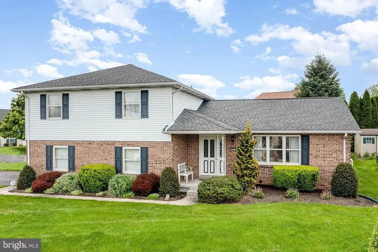
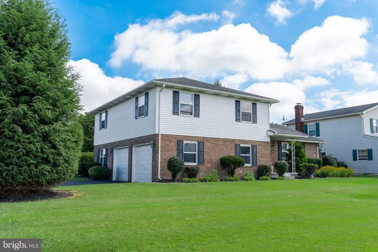
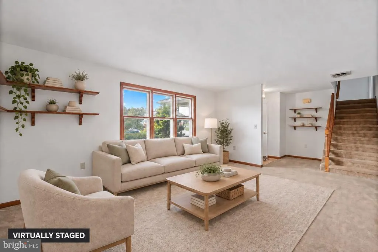
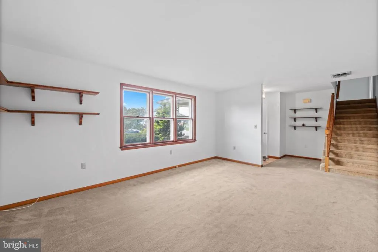
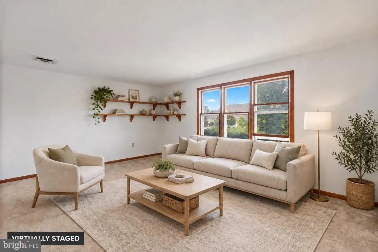
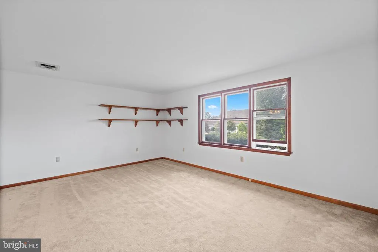
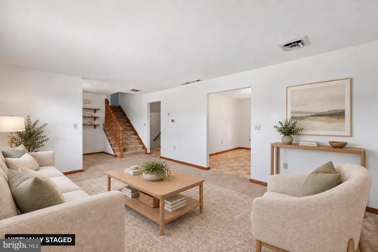
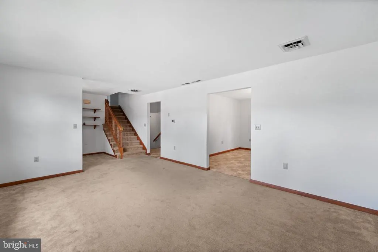
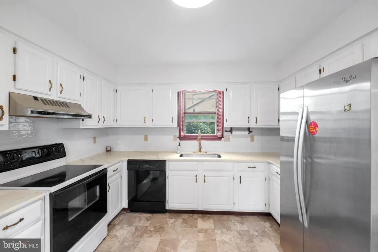
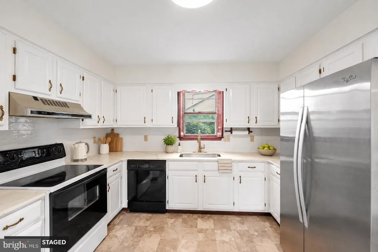
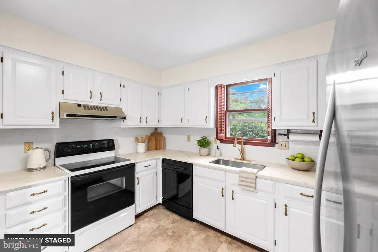
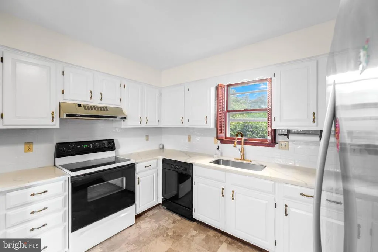
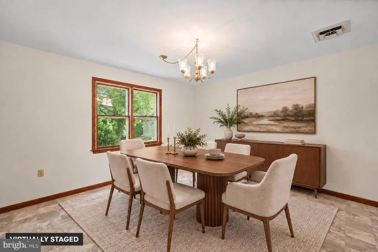
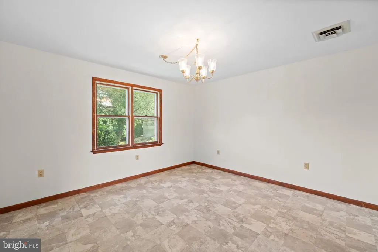
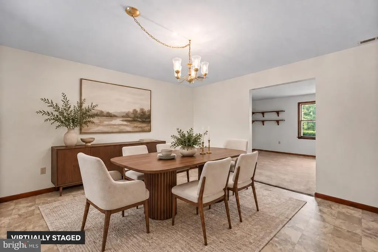
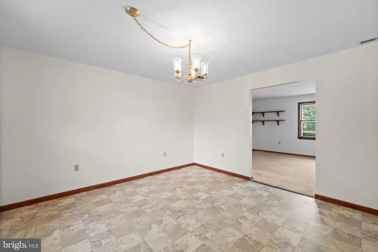
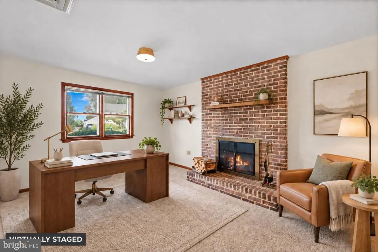
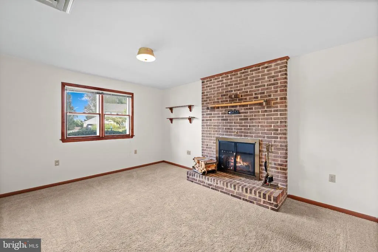
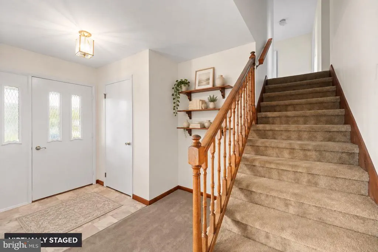
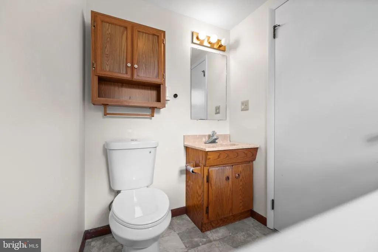
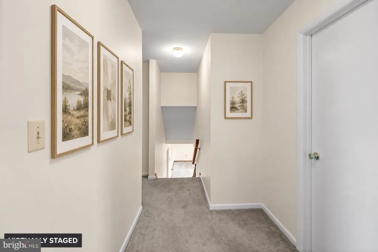
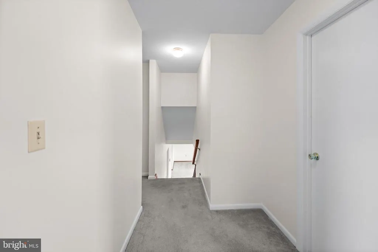
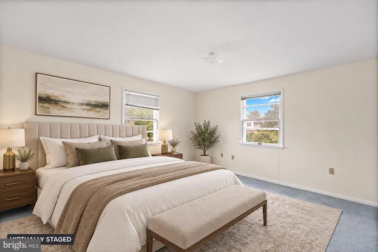
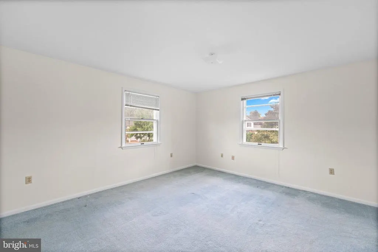
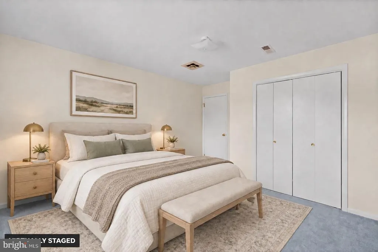
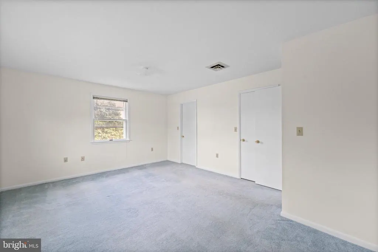
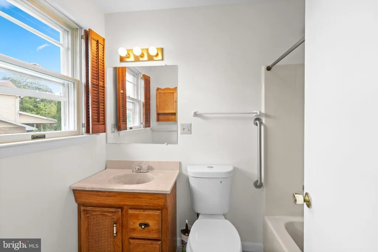
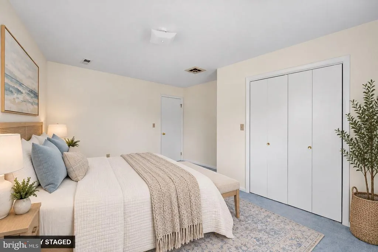
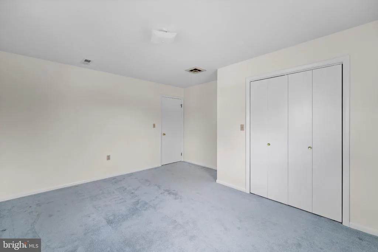
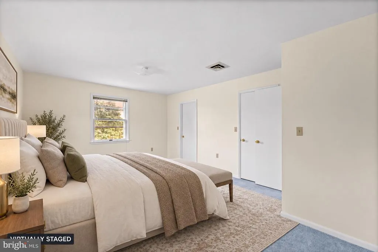
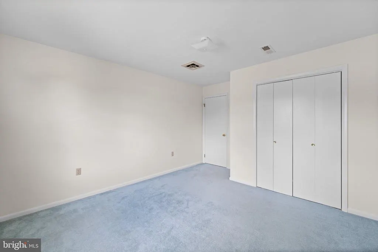
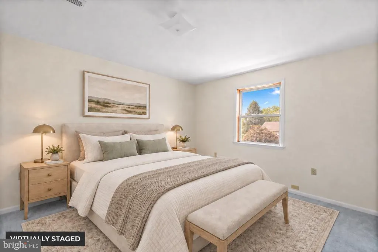
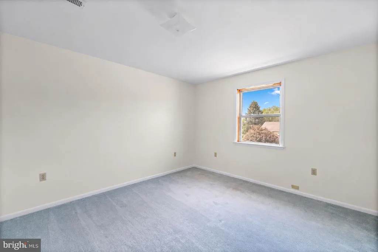
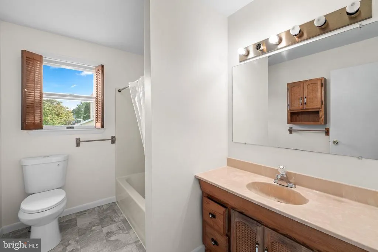
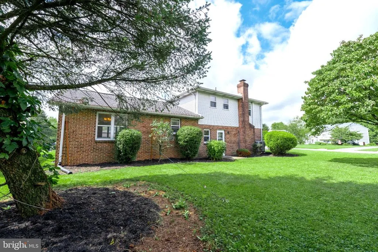
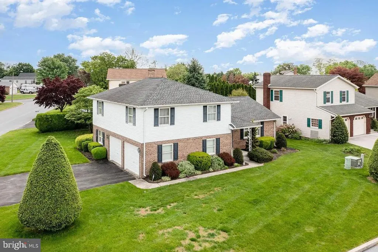
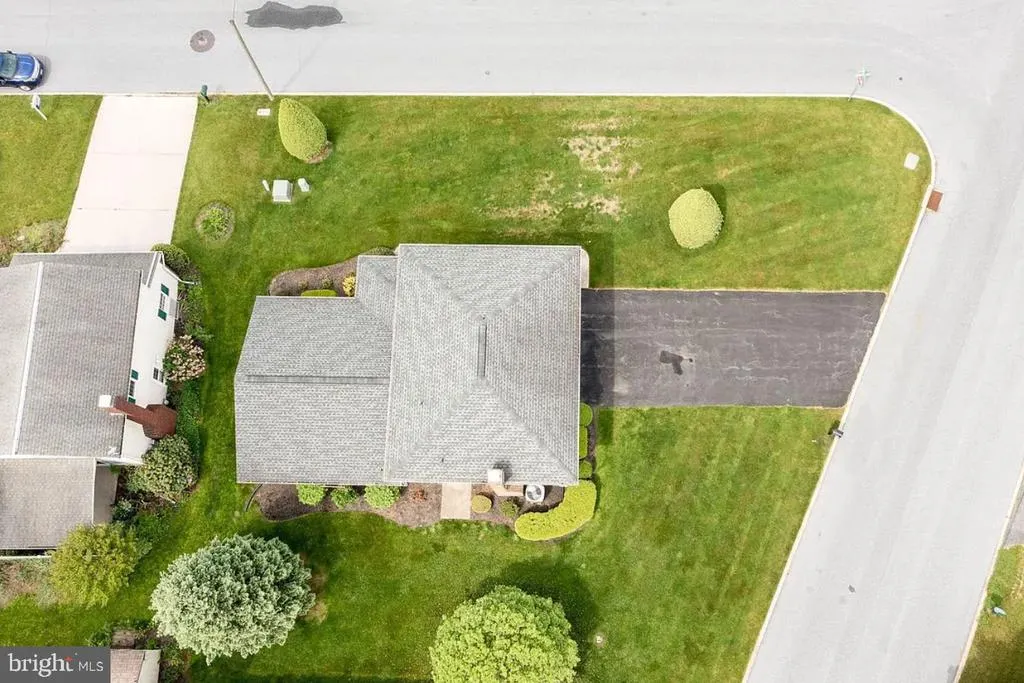
Some homes catch your attention right away. Others win you over as you walk through them and realize just how much space they offer. Welcome to 903 Manor Drive. Offering nearly 3,000 square feet of finished living space, this 3-bedroom, 2.5-bath home gives you room to spread out, entertain, work from home, and still have space left over. Thoughtfully refreshed and ready for its next chapter, the home combines a functional layout with several recent updates. The kitchen features new countertops and a new backsplash, complemented by new flooring through the kitchen, dining area, and bathrooms. The interior has been freshly painted, the carpets professionally cleaned, and all three bathrooms have new toilets. Outside, the landscaping has been refreshed, and the driveway has been repaired and freshly sealed, creating a clean and cared-for first impression. The main level offers a spacious living room, dedicated dining area, kitchen, convenient laundry space, half bath, and a comfortable family room centered around the fireplace. The layout provides distinct spaces for everyday living while still flowing naturally when entertaining. Upstairs, the primary bedroom includes a private full bath, while two additional spacious bedrooms and another full bathroom complete the level. The finished lower-level space adds even more flexibility for a home office, recreation room, exercise area, hobby space, guest space, or whatever fits your lifestyle. Step outside to enjoy the patio and refreshed yard. A 2-car attached garage plus generous off-street parking makes parking and storage easy. Central air, an electric heat pump, public water and sewer, and convenient access to major Harrisburg-area roadways, shopping, dining, Harrisburg International Airport, and the surrounding Harrisburg area add to the home's everyday practicality. 903 Manor Drive is more than a list of square footage and updatesit is a home that gives you options. Come walk through it, experience the space for yourself, and see just how much home $399,900 can offer.
| Elementary School | Middle School | High School |
|---|---|---|
| Tri-Community Elementary School | Swatara Middle School | Central Dauphin East High School |
| Price History | |
|---|---|
| 9/10/2026 | Listed $399,900 |
General Features
| Living Area | 2970 |
|---|---|
| Sewer | Public Sewer |
| Heating | Heat Pump(s) |
| Cooling | Central A/C |
| Possession | 0-30 Days CD |
| Roof | Architectural Shingle |
| Appliances | Dishwasher,Dryer,Oven/Range - Electric,Refrigerator,Washer |
| Zoning | R-S |
| Garage Spaces | 2.00 |
| Patio/Porch Features | Patio(s) |
| Architectural Style | Split Level |
| Construction Materials | Brick,Vinyl Siding,Frame |
| School District | CENTRAL DAUPHIN |
| Year Built | 1986 |
| Electric | 200+ Amp Service |
| Levels | 2 |
| Tax Year | 2026 |
| Ownership | Fee Simple |
| Cool Fuel | Electric |
| Accessibility | None |
| County | DAUPHIN |
| New Construction | No |
| Property Type | Residential |
| HOA | No |
| Subdivision Name | GARDEN MANOR |
| Garage Y/N | Yes |
| Water Access Y/N | No |
| Other Structures | Above Grade,Below Grade |
| Transportation | Airport less than 10 miles,Commuter Rail Station 1 to 5 miles,Bus Stop less than 1 mile |
| Full Baths | 2 |
| Status | ACTIVE |
| Directions | From Eisenhower Blvd/PA-441,follow PA-441 to Orchard Dr. Turn right on Orchard Dr,left on Kelker St,left on Dewey St,then right on Manor Dr. Home will be at 903 Manor Dr. |
| City | HARRISBURG |
| Disclosures | Agent Related to Owner,Other |
| Senior Community Y/N | No |
| MLS Area | Swatara Twp (14063) |
| Lot Size Units | Square Feet |
| Lot Size Square Feet | 10019.00 |
| Tax Assessed Value | 151900.0 |
| Tax Annual Amount | 4846.0 |
| Home Warranty Y/N | No |
| Structure Type | Detached |
| Condo/Coop Association fee Y/N | No |
| Bathrooms Count Main Level | 1.00 |
| Price Per Sq Ft Total AG | 154.4 |
| Acceptable Financing | Cash,Conventional,FHA,Other |
| Vacation Rental Y/N | No |
| Total SQFT | 2970 |
| Standard Status | Active |
| Year Built Source | Assessor |
| Association Recreation Fee | No |
Interior Features
| Heating Fuel | Electric |
|---|---|
| Basement | Full |
| Flooring | Carpet,Hardwood,Laminated |
| Total Fireplaces | 1 |
| Hot Water | Electric |
| Total Stories | 2 |
| Basement (Y/N) | Yes |
| Heating Y/N | Yes |
| Fireplace Y/N | Yes |
| Above Grade Finished Area | 2590 |
| Half Baths | 1 |
| Central Air Y/N | Yes |
| Total Bedrooms | 3 |
| Below Grade Finished Area | 380 |
| Below Grade Finished Area Unit Type | Square Feet |
| LivingAreaSource | Assessor |
| Laundry Type | Main Floor |
| Below Grade Finished Area Source | Assessor |
| Bedrooms Count All Upper Levels | 3 |
| Bedrooms Count Upper Level 1 | 3 |
| Bathrooms Half Main Level | 1 |
| Bathrooms Full Upper Level 1 | 2 |
| Bathrooms Full All Upper Levels | 2 |
| Bathrooms Count Upper Level 1 | 2.00 |
| Bathrooms Count All Upper Levels | 2 |
| Above Grade Finished Area Source | Assessor |
| Above Grade Finished Area Unit Type | Square Feet |
| Total Baths | 3 |
Exterior Features
| Pool | No Pool |
|---|---|
| Water Source | Public |
| Total Parking Spaces | 6 |
| Garage Features | Garage - Side Entry |
| Type of Parking | Attached Garage,Off Street |
| Foundation Details | Block |
| Spa | No |
| Water View Y/N | No |
| Lot Size Acres | 0.23 |
| Lot Size Source | Assessor |
| Waterfront Y/N | No |
| Land Assessed Value | 19200.00 |
| Navigable Water Y/N | No |
| Water Oriented Y/N | No |
| # of Attached Garage Spaces | 2 |
| Off Street - # of Spaces | 4 |
Amenities
- Foreclosure
- Views
- Short Sale
- New Construction
- Adult 55+
- Lease To Own
- No HOA Fees
- Furnished
- Primary On Main
- Air Conditioning
- Seller Finance
- Green
- Fixer Upper
- Horse
- Golf
- Fireplace
- Deck
- Garage
- Basement
- Pool
Property vs Single Family Average in 17113
Price
Taxes
Year Built
Visits
 © BRIGHT, All Rights Reserved
