
Just Listed
Address
525 Raspberry Lane, West Chester, PA
Price
$ 1,575,000
Property Attributes
- MLS#PACT2135640
- TypeSingle Family
- Listing Status ACTIVE
- CountyCHESTER
- CityWest Chester
- AreaEast Bradford Twp
- NeighborhoodLaurier
- Zip19382
- StyleCarriage House
- Year Built1840
- Taxes$ 5650
- Price$ 1,575,000
- Bedrooms9
- Full Bathrooms5
- Half Bathrooms1
- Sqr Footage6400
- Lot Size0.69 Acres
Data Source:
Bright MLS
Property Description
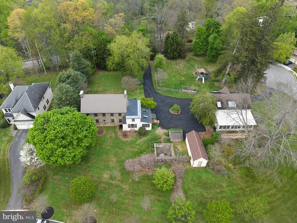
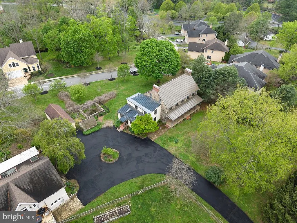
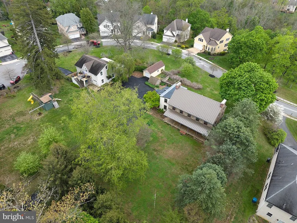
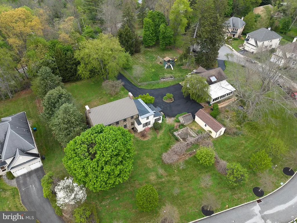
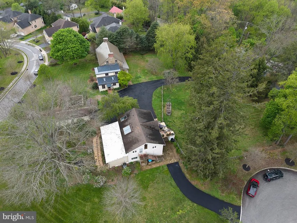
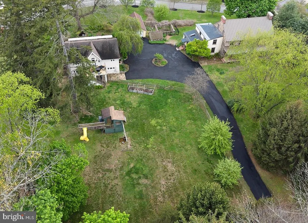
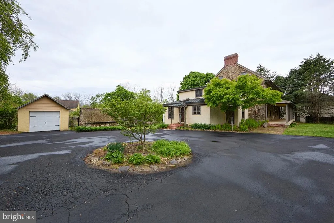
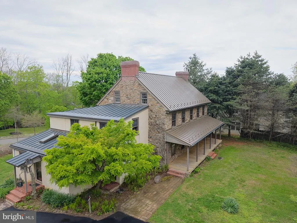
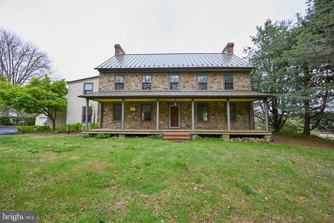
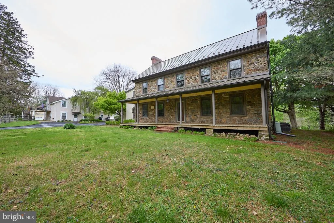
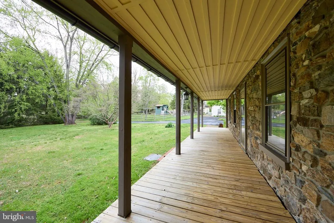
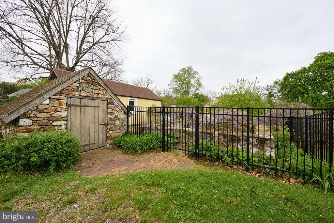
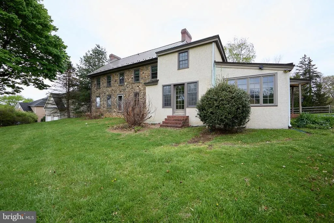
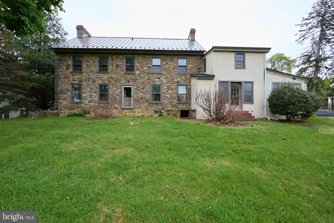
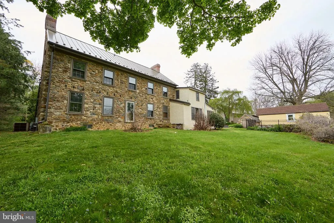
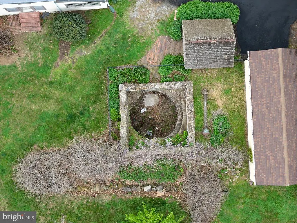
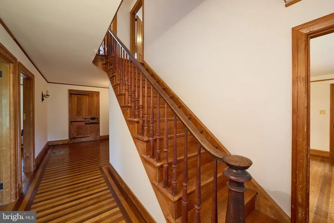
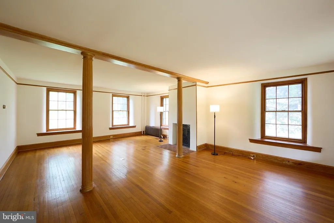
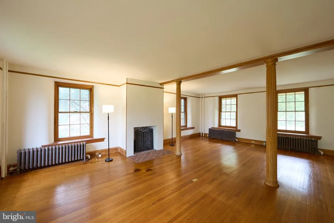
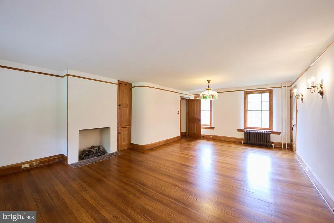
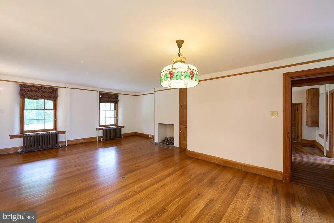
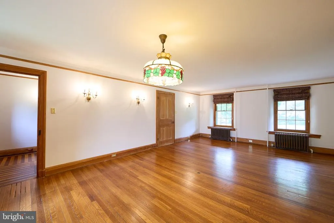
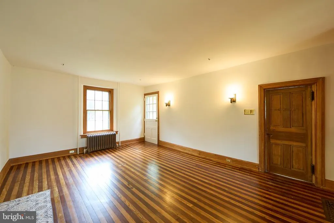
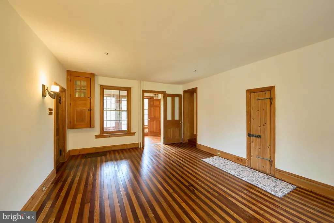
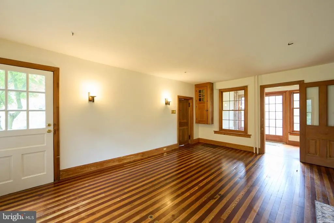
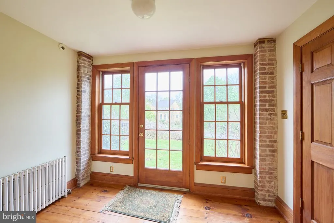
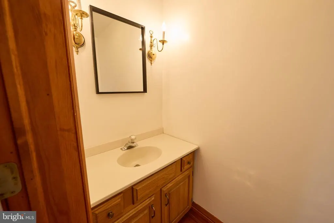
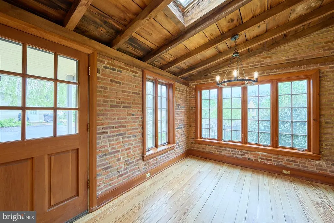
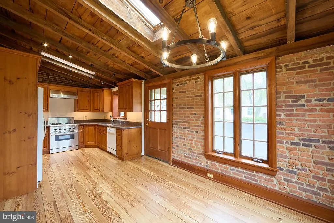
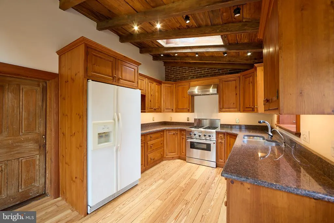
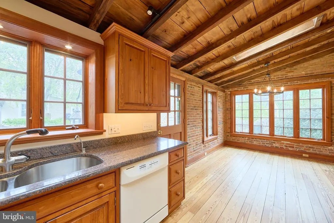
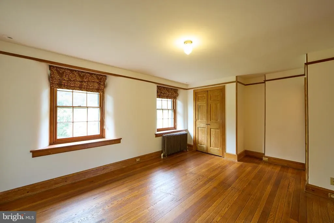
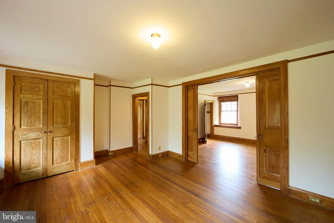
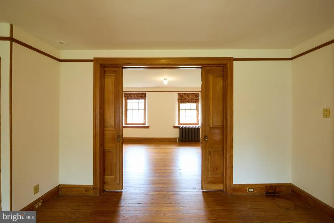
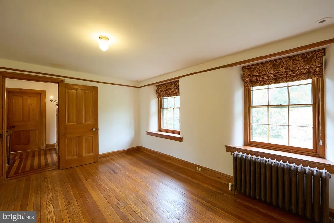
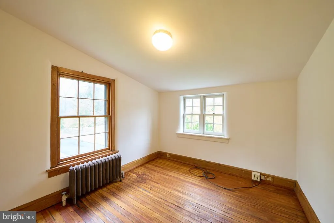
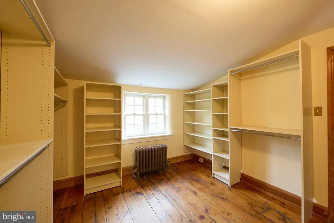
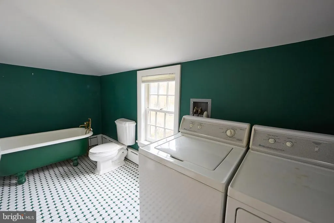
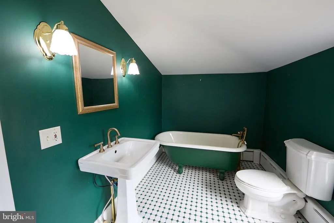
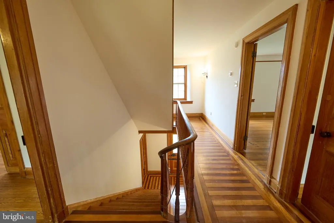
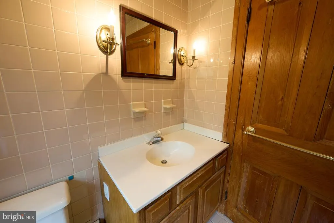
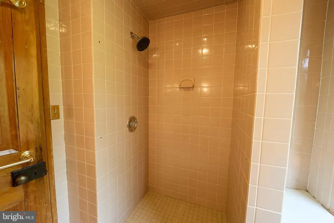
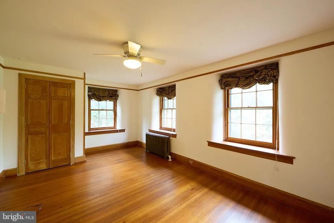
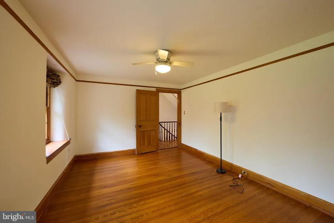
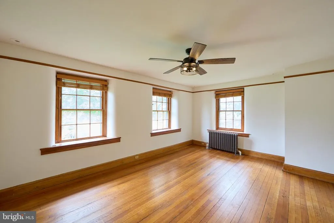
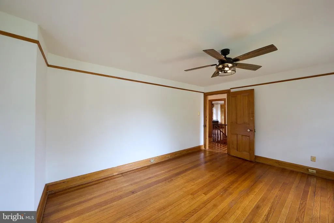
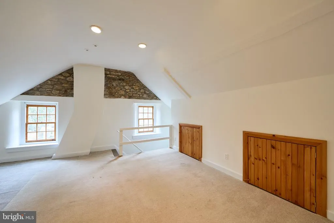
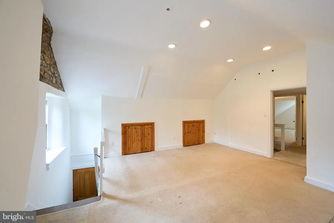
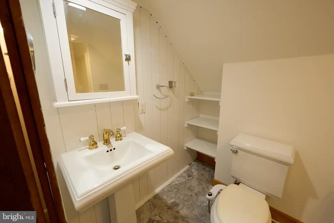
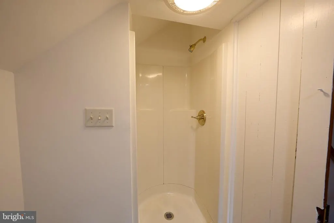
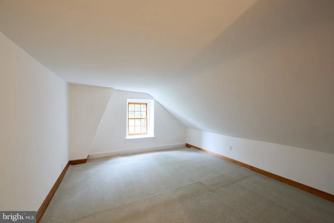
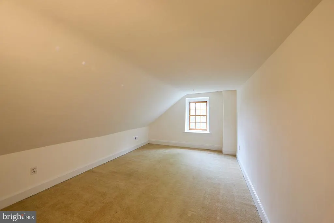
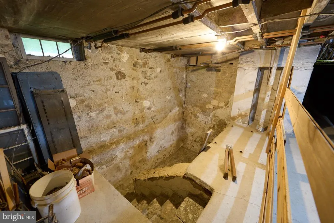
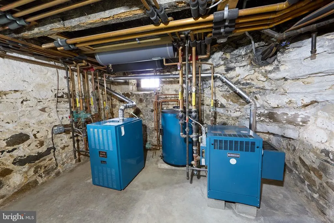
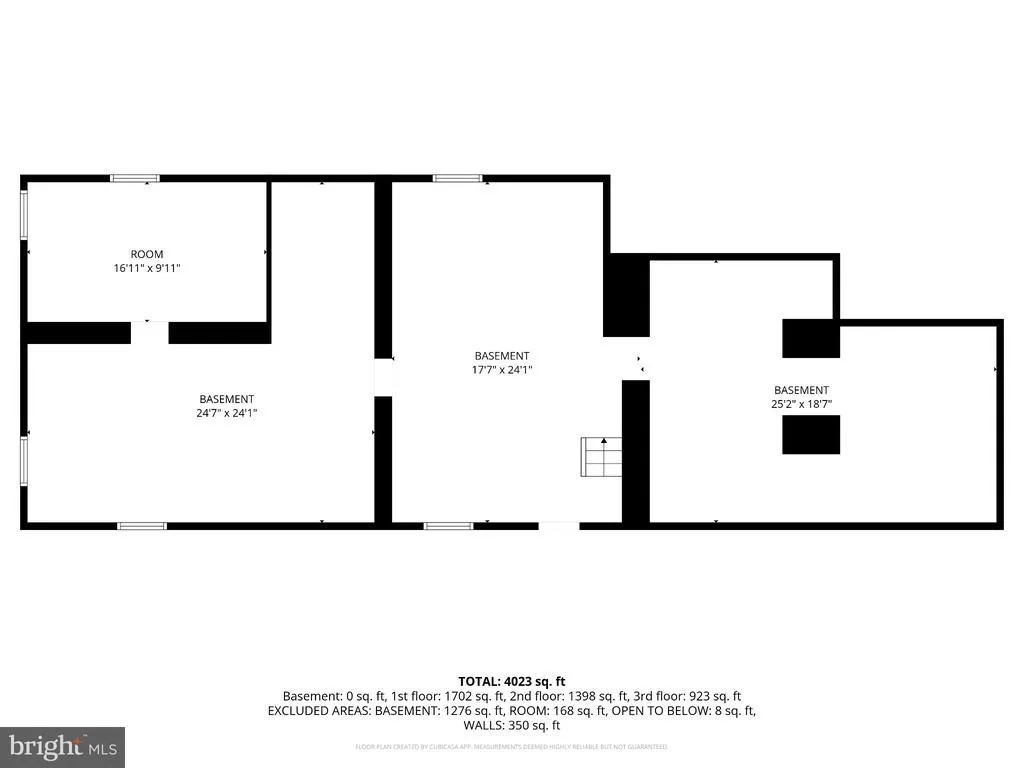
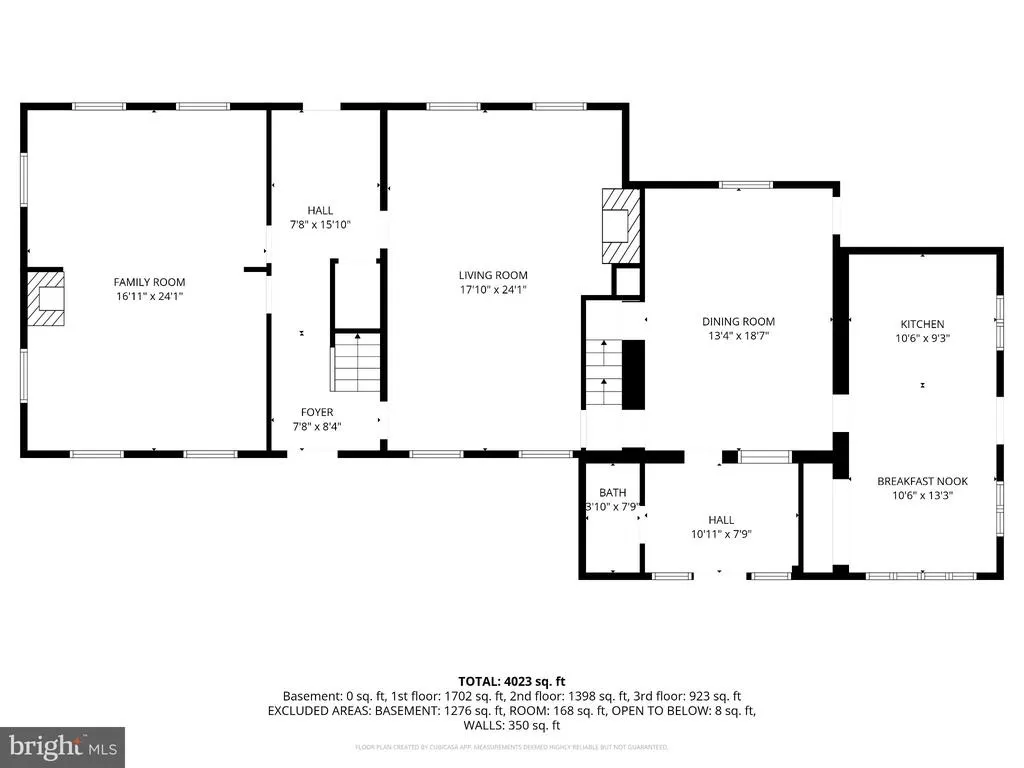
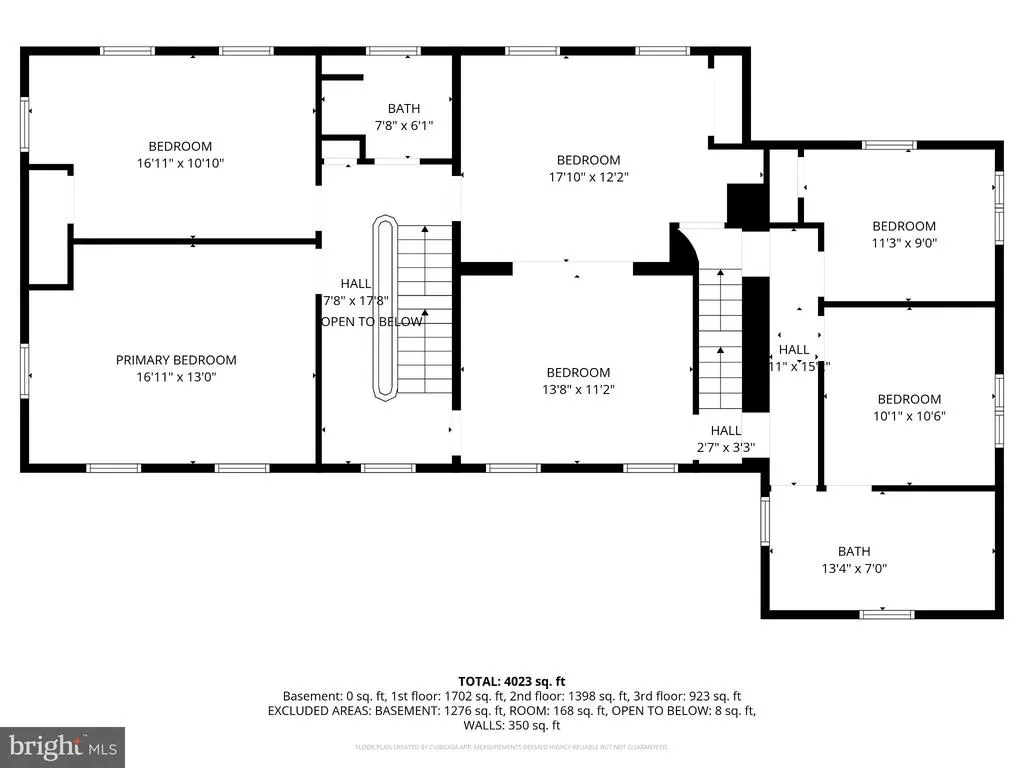
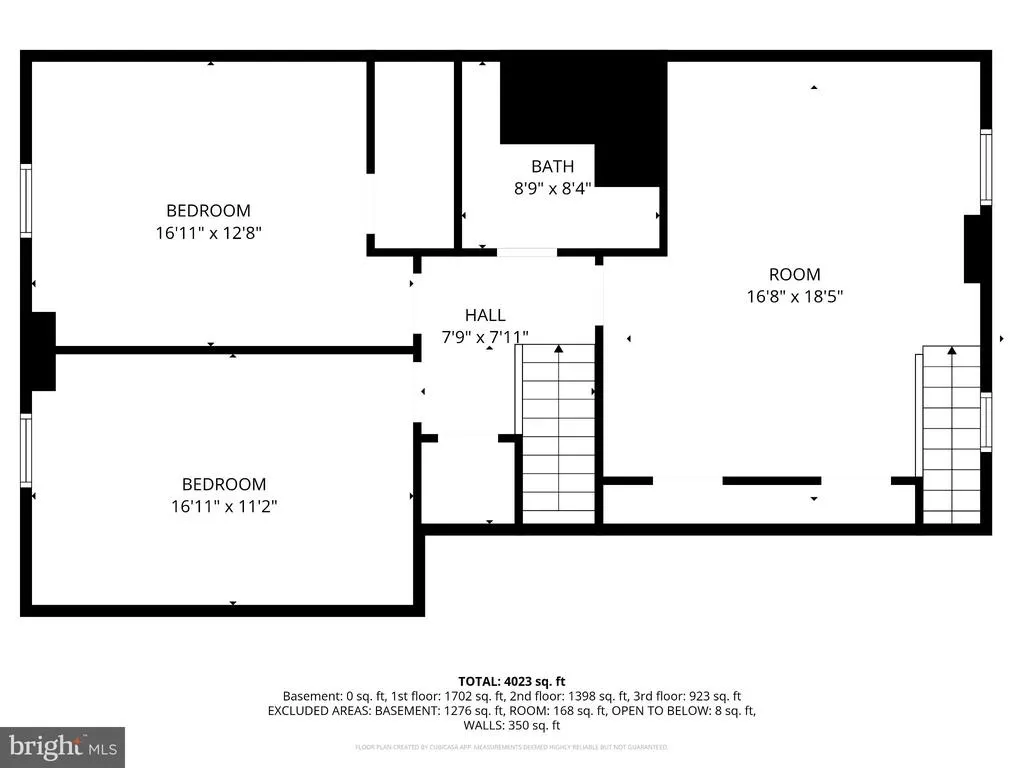
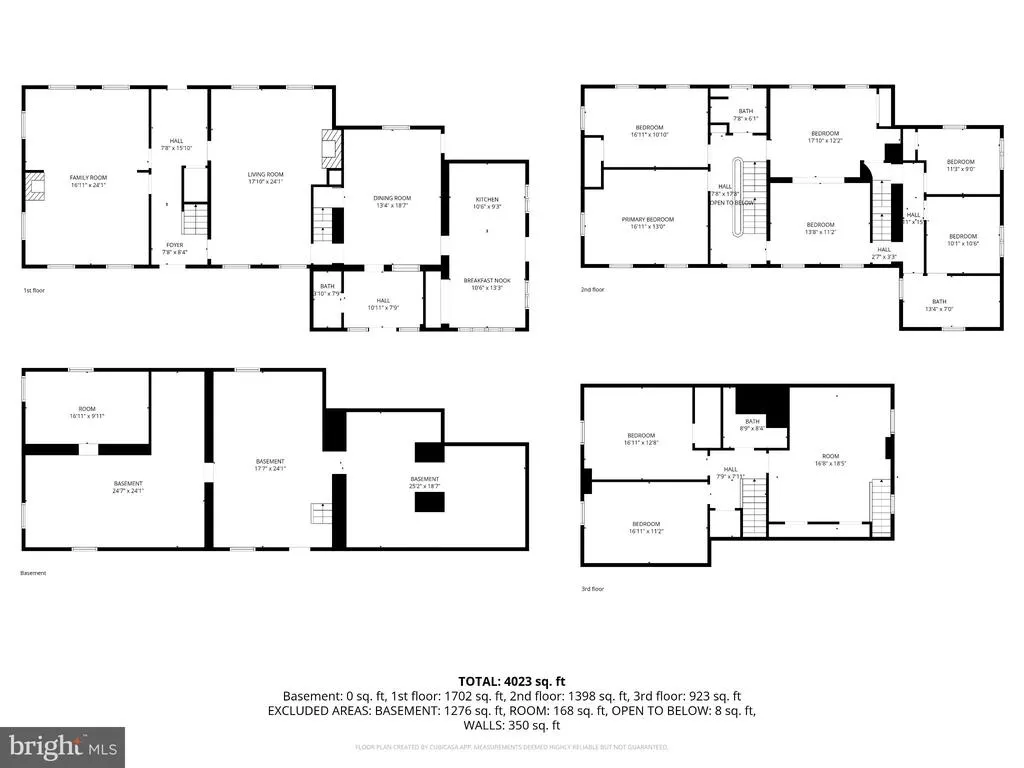
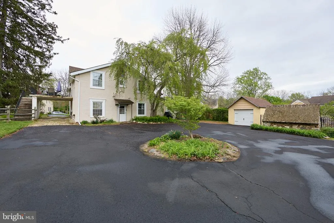
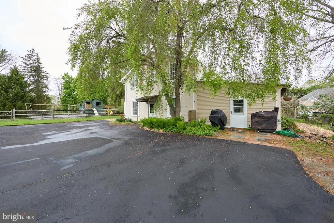
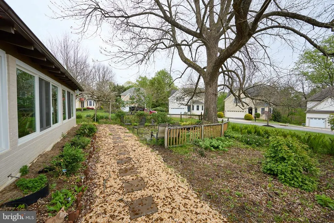
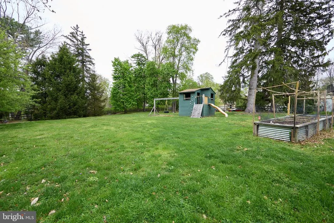
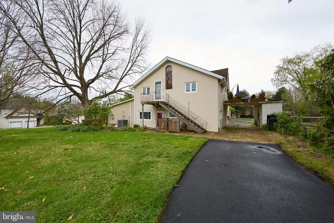
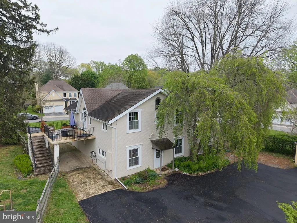
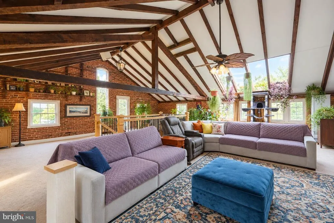
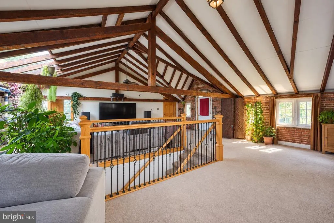
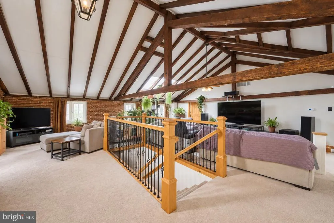
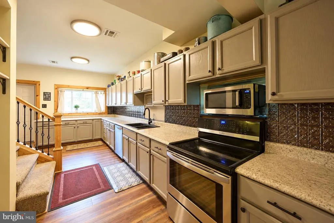
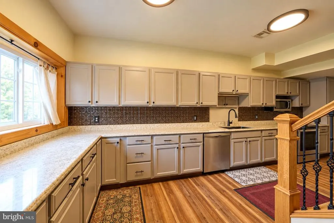
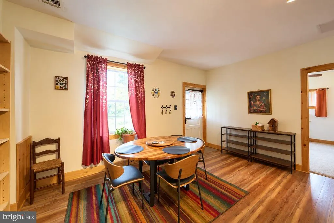
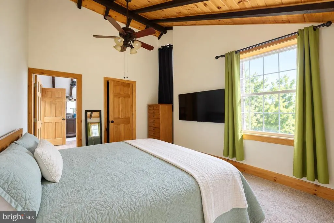
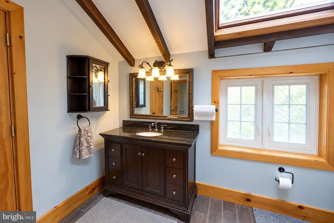
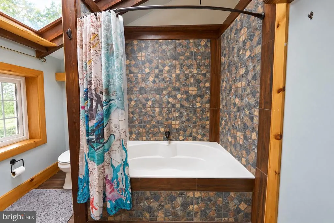
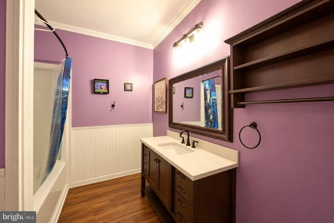
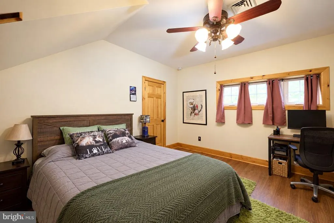
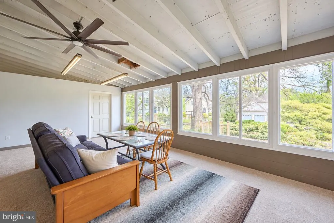
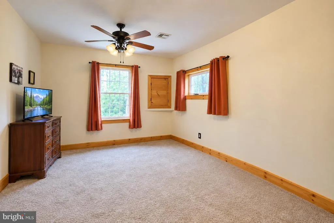
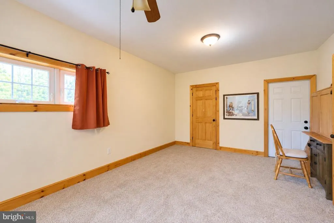
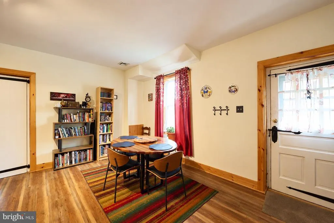
Two homes. Two separate parcels. One remarkable opportunity just outside West Chester Borough. Offered together, 702 Lenape Road and 525 Raspberry Lane combine a historic 1761 stone farmhouse with a beautifully renovated second residence, creating an exceptionally flexible property for multi-generational living, extended family, guests, or a truly separate home-and-office arrangement. Together, the two parcels encompass 1.67 acres and offer more than 6,400 square feet of finished living space, plus an approximately 600-square-foot three-season room.**** 702 Lenape Road is the original Darlington house, a 4,023-square-foot stone farmhouse dating to 1761 and originally part of a William Penn land grant to the Darlington family. Only two families have owned this remarkable property. Extensively renovated in 1996 and continually improved since, the home combines historic character with modern conveniences including public water and sewer, natural gas, four-zone high-velocity central air and a new metal roof installed in spring 2026.**** The six-bedroom home offers grand-scale rooms and tremendous flexibility. The first floor features an updated kitchen with beautiful wood cabinetry, refinished floors, skylights and banks of windows in the dining area, plus a huge formal dining room, living room, family room, mudroom and powder room. Original woodwork, deep-set windows, two fireplaces, period metalwork and an authentic root cellar preserve connections to the home's 18th-century beginnings. The second floor has three large bedrooms, including an expansive multi-room primary suite with private stairs, oversized closet, flex room and full bath with clawfoot tub. Three additional bedrooms and another full bath occupy the third floor, providing abundant space for family, guests, offices, hobbies or storage.**** Across the circular drive is 525 Raspberry Lane, a separate 3-bedroom, 2-bath residence offering approximately 2,400 square feet plus an extraordinary approximately 600-square-foot three-season room. Renovated in 2020, it features a soaring great room with vaulted ceilings and exposed beams, its own public water, sewer and natural gas service, private outdoor space, carport and additional driveway parking.**** The relationship between the homes makes this offering truly unusual. Each occupies its own parcel with separate utilities, outdoor areas and driveway access, while connected driveways place the residences just steps apart. Multiple generations can live close enough to share everyday life while retaining the independence and privacy of separate homes. Alternatively, the second residence offers exceptional possibilities for guests or a substantial home office/workspace, subject to applicable use requirements. As separate parcels, the properties also offer the flexibility to be sold separately in the future. The grounds add another layer of history and character, with a matching historic stone smokehouse, old stone walls, a mini orchard of apple, cherry, plum, fig and native pawpaw trees, and the roughly 20-foot-diameter circular stone foundation of the original ice house. All of this is minutes from West Chester's dining, shopping and entertainment, with convenient access to Philadelphia and Wilmington. 525 Raspberry Lane is tenant occupied through July 2027; please do not disturb tenants. Some photographs with furniture have been virtually staged and edited to remove personal items and may have altered room features. Buyers to verify all measurements and features as some are combined for both buildings (like square footage) and others are just for 525 Raspberry. Listing Agent is related to Seller.Taxes, features, and HOA fees are for 525 Raspberry Ln only, please see listing for 702 Lenape Rd for additional taxes and information.
| Elementary School | Middle School | High School |
|---|---|---|
| Hillsdale Elementary School | Peircee Middle School | Henderson High School |
| Price History | |
|---|---|
| 9/10/2026 | Listed $1,575,000 |
General Features
| Living Area | 6400 |
|---|---|
| Sewer | Public Septic |
| Heating | Heat Pump - Gas BackUp |
| Cooling | Central A/C |
| Utilities | Cable TV |
| Possession | 0-30 Days CD |
| Roof | Architectural Shingle,Pitched |
| Zoning | RESIDENTIAL |
| HOA Fee | 450.00 |
| Association Fee Includes | Common Area Maintenance |
| Architectural Style | Carriage House |
| Construction Materials | Brick |
| School District | WEST CHESTER AREA |
| Exclusions | Tenants Possessions |
| Year Built | 1840 |
| Electric | 200+ Amp Service |
| Levels | 2 |
| Tax Year | 2026 |
| Ownership | Fee Simple |
| Cool Fuel | Electric |
| Accessibility | None |
| Assoc Fee Paid Per | Annually |
| County | CHESTER |
| New Construction | No |
| Property Type | Residential |
| HOA | Yes |
| Subdivision Name | LAURIER |
| Garage Y/N | No |
| Water Access Y/N | No |
| Other Structures | Above Grade,Below Grade |
| Full Baths | 5 |
| Status | ACTIVE |
| Directions | From 202,Matlack Street South towards West Chester. Left on Rosedale,Driveway is on the left just before rte 52. OR turn left on 52,First Left on Plumtry,First Left On Raspberry to 525 at the top of |
| City | WEST CHESTER |
| Disclosures | Agent Related to Owner |
| Senior Community Y/N | No |
| MLS Area | East Bradford Twp (10351) |
| Lot Size Units | Square Feet |
| Lot Size Square Feet | 29947.00 |
| Tax Assessed Value | 178990.0 |
| Tax Annual Amount | 5650.0 |
| Home Warranty Y/N | No |
| Structure Type | Detached |
| Condo/Coop Association fee Y/N | No |
| Bathrooms Full Main Level | 1 |
| Bathrooms Count Main Level | 2.00 |
| Above Grade Unfin SQFT | 600 |
| Price Per Sq Ft Total AG | 246.09 |
| Acceptable Financing | Cash,Conventional,FHA |
| Historic Y/N | Yes |
| Lease Considered Y/N | No |
| Vacation Rental Y/N | No |
| Total SQFT | 7000 |
| Standard Status | Active |
| Year Built Source | Assessor |
| Tax Lot | 0001.1600 |
| Association Recreation Fee | No |
Interior Features
| Interior Amenities | Attic/House Fan,Bathroom - Soaking Tub,Bathroom - Tub Shower,Carpet |
|---|---|
| Heating Fuel | Natural Gas |
| Flooring | Carpet,Laminate Plank |
| Hot Water | Electric |
| Basement (Y/N) | No |
| Heating Y/N | Yes |
| Fireplace Y/N | No |
| Above Grade Finished Area | 6400 |
| Half Baths | 1 |
| Central Air Y/N | Yes |
| Total Bedrooms | 9 |
| Main Level Bedrooms | 2 |
| Below Grade Finished Area Unit Type | Square Feet |
| LivingAreaSource | Estimated |
| Below Grade Finished Area Source | Assessor |
| Bedrooms Count All Upper Levels | 7 |
| Bedrooms Count Upper Level 1 | 4 |
| Bedrooms Count Upper Level 2 | 3 |
| Bathrooms Half Main Level | 1 |
| Bathrooms Full Upper Level 2 | 1 |
| Bathrooms Full Upper Level 1 | 3 |
| Bathrooms Full All Upper Levels | 4 |
| Bathrooms Count Upper Level 2 | 1.00 |
| Bathrooms Count Upper Level 1 | 3.00 |
| Bathrooms Count All Upper Levels | 4 |
| Above Grade Unfin Area Units | Square Feet |
| Above Grade Unfin SQFT Source | Estimated |
| Above Grade Finished Area Source | Estimated |
| Above Grade Finished Area Unit Type | Square Feet |
| Total Baths | 6 |
Exterior Features
| Pool | No Pool |
|---|---|
| Fencing | Split Rail |
| Lot Features | Cul-de-sac |
| Water Source | Public |
| Inclusions | Refrigerator in as-is condition |
| Total Parking Spaces | 4 |
| Type of Parking | Attached Carport,Driveway,On Street |
| Foundation Details | Slab |
| Water View Y/N | No |
| Lot Size Acres | 0.69 |
| Lot Size Source | Assessor |
| Waterfront Y/N | No |
| Horse Y/N | No |
| Land Assessed Value | 88560.00 |
| Navigable Water Y/N | No |
| Water Oriented Y/N | No |
| # of Attached Carport Spaces | 1 |
Amenities
- Foreclosure
- Views
- Short Sale
- New Construction
- Adult 55+
- Lease To Own
- No HOA Fees
- Furnished
- Primary On Main
- Air Conditioning
- Seller Finance
- Green
- Fixer Upper
- Horse
- Golf
- Fireplace
- Deck
- Garage
- Basement
- Pool
Property vs Single Family Average in 19382
Price
Taxes
Year Built
 © BRIGHT, All Rights Reserved
