
Open House Sat, Oct 3rd 1:00 PM - 2:00 PM















Address
227 Parsons Road, Landenberg, PA
Price
$ 765,000
Property Attributes
- MLS#PACT2134830
- TypeSingle Family
- Listing Status ACTIVE
- CountyCHESTER
- CityLandenberg
- AreaLondon Britain Twp
- Zip19350
- StyleCape Cod
- Year Built1982
- Taxes$ 7295
- Price$ 765,000
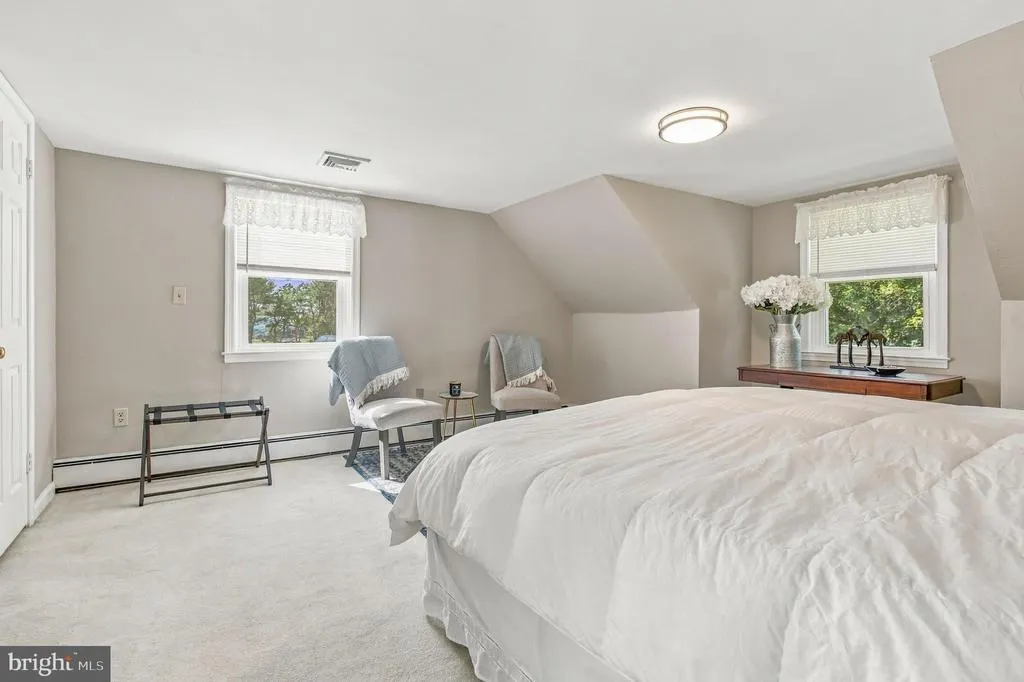
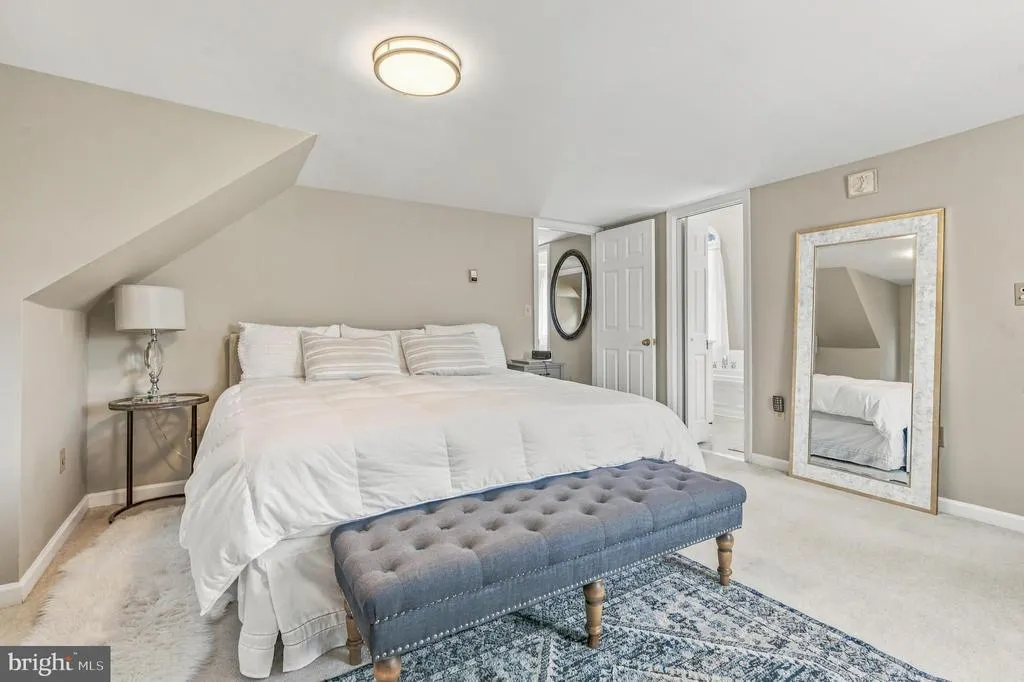
- Bedrooms3
- Full Bathrooms1
- Half Bathrooms1
- Sqr Footage1960
- Lot Size2 Acres
Data Source:
Bright MLS
Property Description
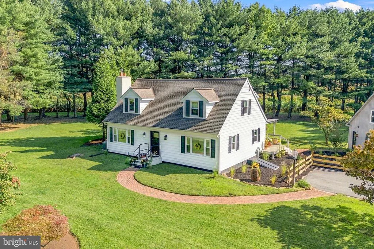
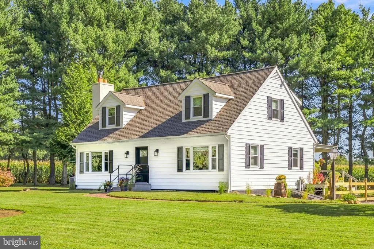
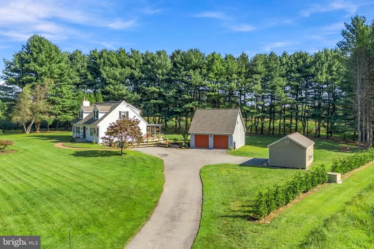
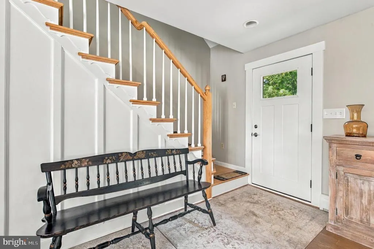
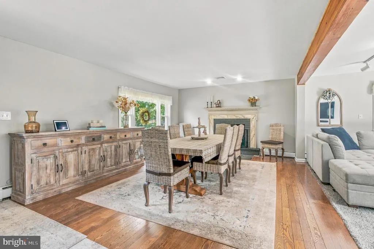
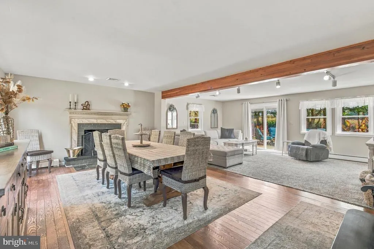
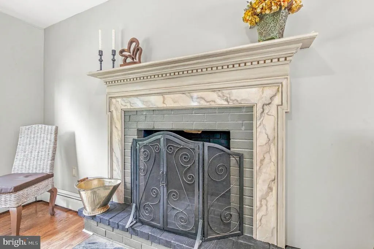
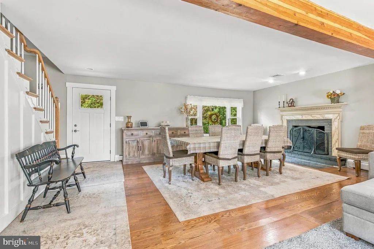
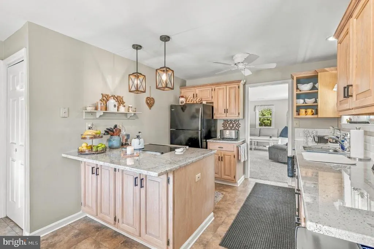
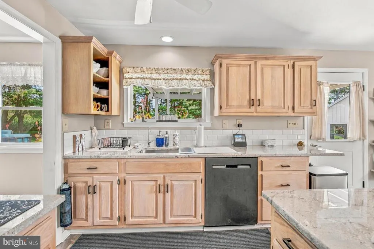
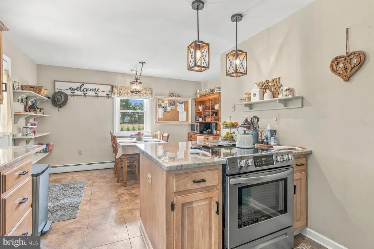
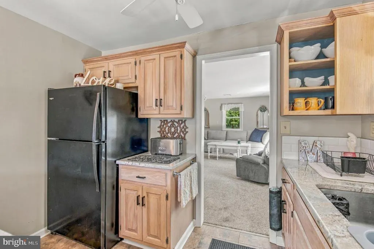
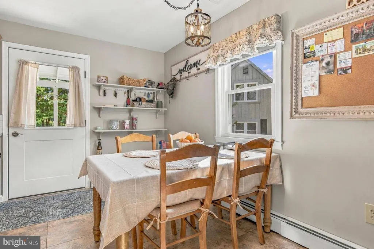
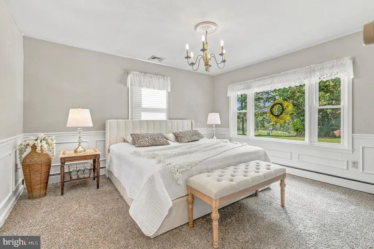
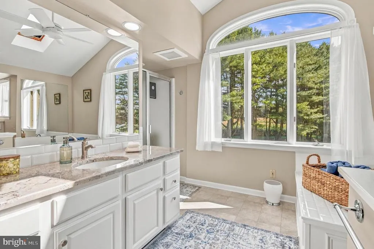
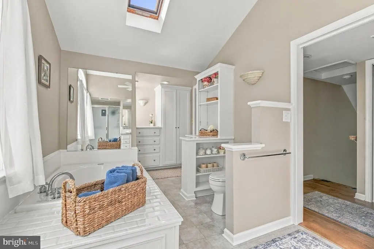
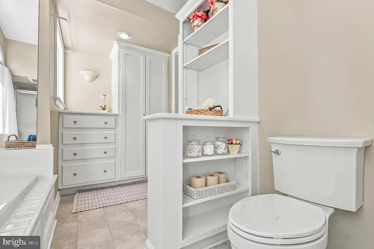
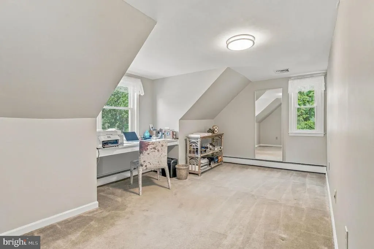
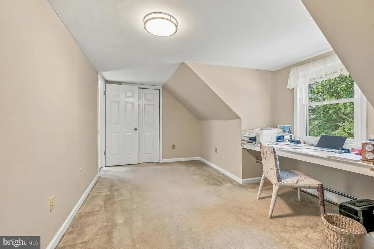
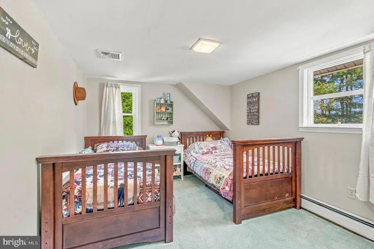
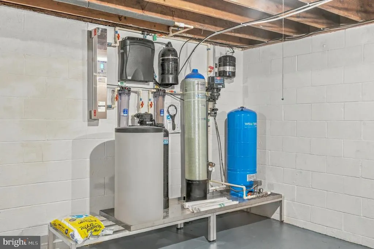
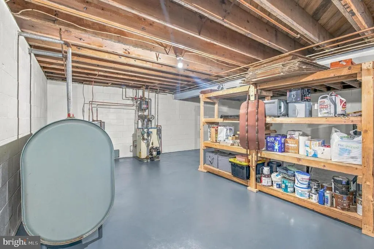
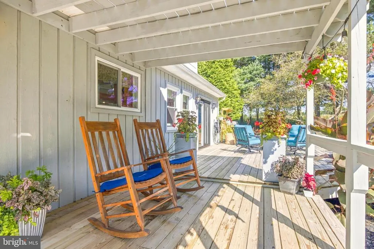
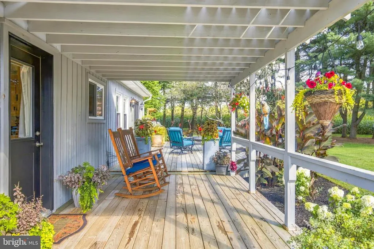
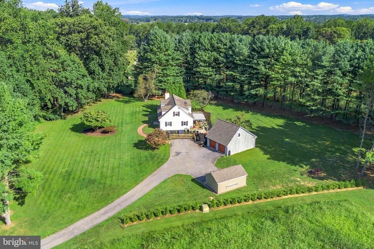
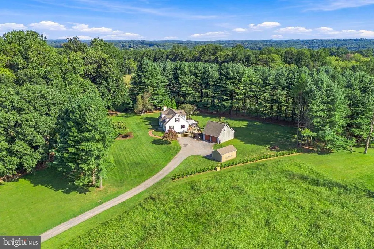
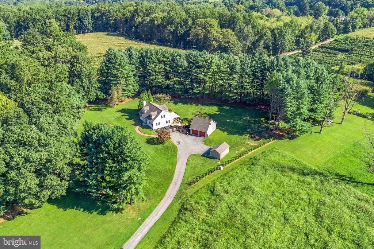
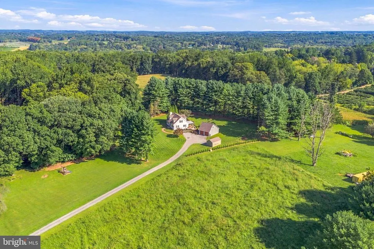
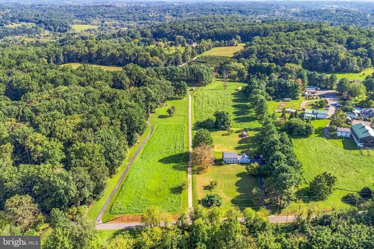
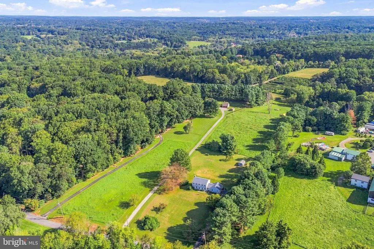
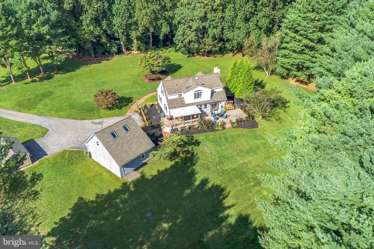
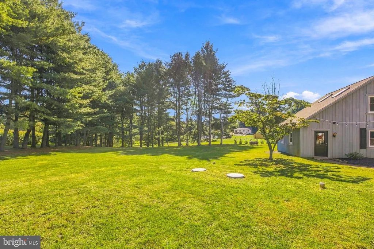
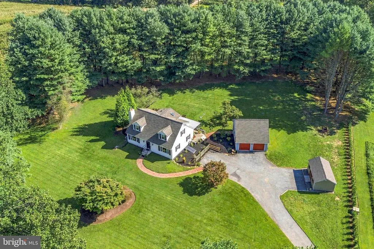
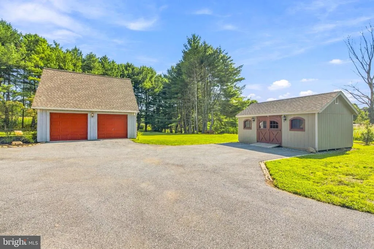
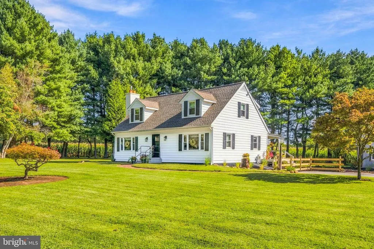
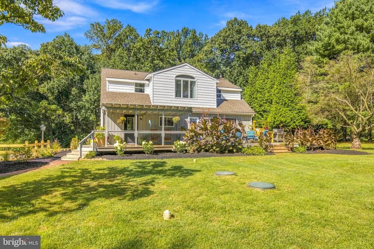
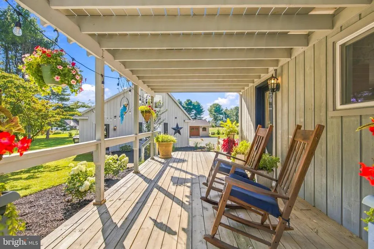
Nestled in a serene setting in sought out Landenberg in Avongrove school district. This charming Cape Cod home offers a perfect blend of comfort and style. Built in 1982, the property features a spacious layout with three inviting bedrooms and one and a half bathrooms, ideal for both relaxation and entertaining. Step inside to discover beautiful wood floors that flow throughout the open floor plan, enhanced by elegant wainscoting and ceiling fans that create a warm ambiance. Enjoy cozy meals in the dining area or step outside to the deck, perfect for summer barbecues or quiet evenings under the stars. The living area boasts a charming fireplace, providing a focal point for gatherings during cooler months. The full basement offers additional space for storage or potential customization, while the laundry area is conveniently located on the lower floor. With a detached garage and a paved driveway accommodating up to six vehicles, parking is a breeze. Set on a generous 2-acre lot with NO HOA and low property taxes, and a New septic system in 2024, this home provides a peaceful retreat while being just a short drive from local amenities, parks, and shopping. Experience the perfect balance of tranquility and convenience in this delightful residence, where every corner invites you to create lasting memories.
| High School |
|---|
| Avon Grove High School |
| Price History | |
|---|---|
| 9/1/2026 | Listed $765,000 |
General Features
| Living Area | 1960 |
|---|---|
| Sewer | On Site Septic |
| Heating | Baseboard - Hot Water |
| Cooling | Central A/C |
| Utilities | Cable TV Available,Electric Available,Phone Available,Sewer Available,Water Available |
| Possession | Settlement |
| Roof | Asphalt |
| Appliances | Oven/Range - Electric,Dishwasher |
| Zoning | RESIDENTIAL |
| Garage Spaces | 2.00 |
| Patio/Porch Features | Deck(s) |
| Architectural Style | Cape Cod |
| Construction Materials | Vinyl Siding |
| School District | AVON GROVE |
| Year Built | 1982 |
| Levels | 1.5 |
| Tax Year | 2026 |
| Ownership | Fee Simple |
| Cool Fuel | Electric |
| Accessibility | None |
| County | CHESTER |
| New Construction | No |
| Property Type | Residential |
| HOA | No |
| Subdivision Name | NONE AVAILABLE |
| Garage Y/N | Yes |
| Water Access Y/N | No |
| Other Structures | Above Grade,Below Grade |
| Full Baths | 1 |
| Status | ACTIVE |
| Directions | 227 Parsons Road,Landenberg |
| City | LANDENBERG |
| Senior Community Y/N | No |
| MLS Area | London Britain Twp (10373) |
| Lot Size Units | Square Feet |
| Lot Size Square Feet | 87120.00 |
| Tax Assessed Value | 149410.0 |
| Tax Annual Amount | 7295.0 |
| Structure Type | Detached |
| Condo/Coop Association fee Y/N | No |
| Bathrooms Count Main Level | 1.00 |
| Price Per Sq Ft Total AG | 390.31 |
| Acceptable Financing | Cash,Conventional,FHA,VA |
| Lease Considered Y/N | No |
| Vacation Rental Y/N | No |
| Total SQFT | 1960 |
| Standard Status | Active |
| Year Built Source | Estimated |
Interior Features
| Interior Amenities | Wood Floors,Upgraded Countertops,Wainscotting,Ceiling Fan(s),Kitchen - Table Space,Kitchen - Eat-In,Dining Area,Floor Plan - Open,Bathroom - Stall Shower,Bathroom - Soaking Tub |
|---|---|
| Heating Fuel | Oil |
| Basement | Full |
| Total Fireplaces | 1 |
| Hot Water | Electric |
| Total Stories | 2 |
| Basement (Y/N) | Yes |
| Heating Y/N | Yes |
| Fireplace Y/N | Yes |
| Above Grade Finished Area | 1960 |
| Half Baths | 1 |
| Central Air Y/N | Yes |
| Total Bedrooms | 3 |
| Below Grade Finished Area Unit Type | Square Feet |
| LivingAreaSource | Estimated |
| Laundry Type | Lower Floor |
| Below Grade Finished Area Source | Estimated |
| Bedrooms Count All Upper Levels | 3 |
| Bedrooms Count Upper Level 1 | 3 |
| Bathrooms Half Main Level | 1 |
| Bathrooms Full Upper Level 1 | 1 |
| Bathrooms Full All Upper Levels | 1 |
| Bathrooms Count Upper Level 1 | 1.00 |
| Bathrooms Count All Upper Levels | 1 |
| Above Grade Finished Area Source | Estimated |
| Above Grade Finished Area Unit Type | Square Feet |
| Total Baths | 2 |
Exterior Features
| Pool | No Pool |
|---|---|
| Parking Features | Paved Driveway |
| Water Source | Well |
| Total Parking Spaces | 8 |
| Garage Features | Garage - Front Entry |
| Type of Parking | Detached Garage,Driveway |
| Foundation Details | Block |
| Water View Y/N | No |
| Lot Size Acres | 2.00 |
| Lot Size Source | Estimated |
| Waterfront Y/N | No |
| Land Assessed Value | 50530.00 |
| Navigable Water Y/N | No |
| Water Oriented Y/N | No |
| # of Detached Garage Spaces | 2 |
Amenities
- Foreclosure
- Views
- Short Sale
- New Construction
- Adult 55+
- Lease To Own
- No HOA Fees
- Furnished
- Primary On Main
- Air Conditioning
- Seller Finance
- Green
- Fixer Upper
- Horse
- Golf
- Fireplace
- Deck
- Garage
- Basement
- Pool
Property vs Single Family Average in 19350
Price
Taxes
Year Built
Visits
 © BRIGHT, All Rights Reserved
