








Address
887 Ashfield Drive, Carlisle, PA
Price
$ 685,000
Property Attributes
- MLS#PACB2058298
- TypeSingle Family
- Listing Status ACTIVE
- CountyCUMBERLAND
- CityCarlisle
- AreaSouth Middleton Twp
- NeighborhoodJefferson Court
- Zip17015
- StyleTraditional
- Year Built2023
- Taxes$ 6876
- Price$ 685,000
- Bedrooms4
- Full Bathrooms3
- Half Bathrooms1
- Sqr Footage3114
- Lot Size0.59 Acres
Data Source:
Bright MLS
Property Description
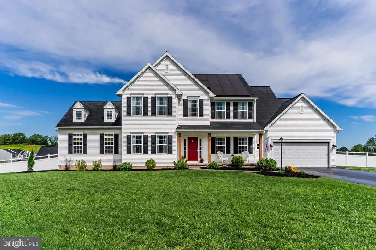
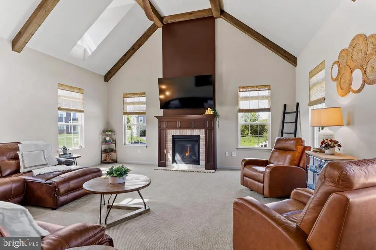
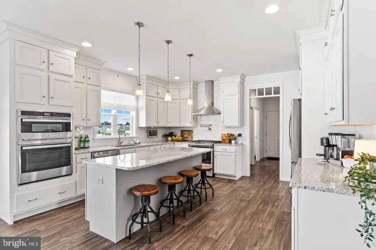
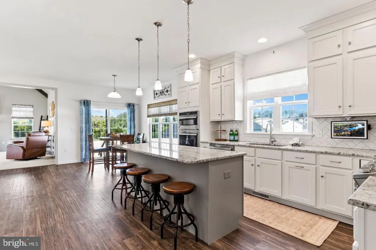
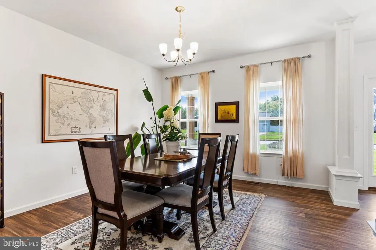
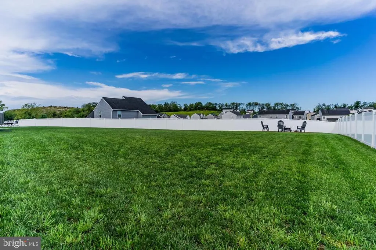
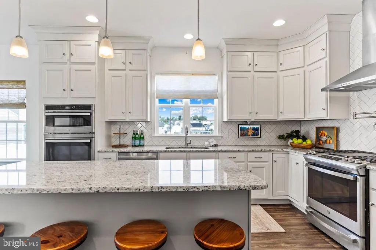
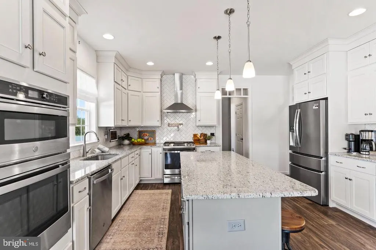
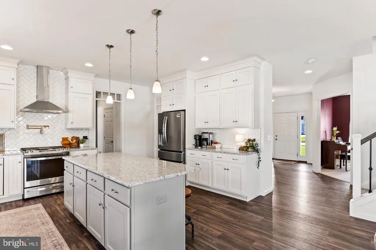
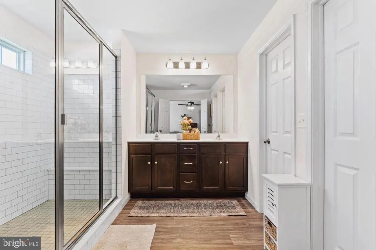
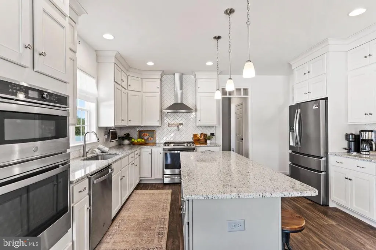
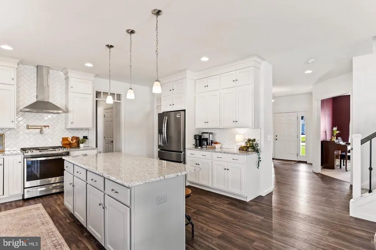
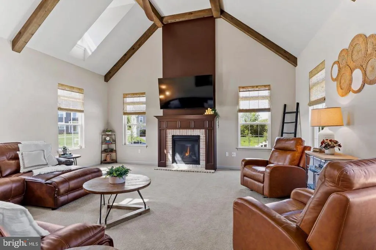
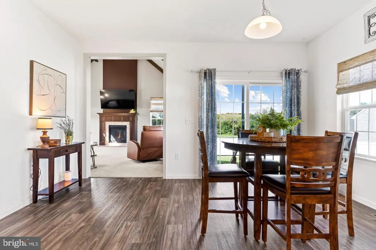
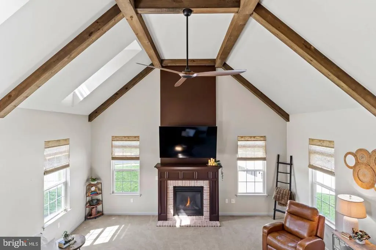
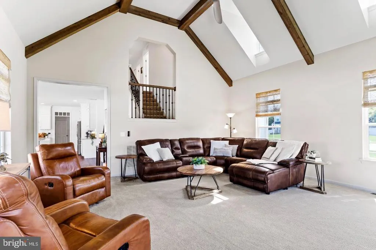
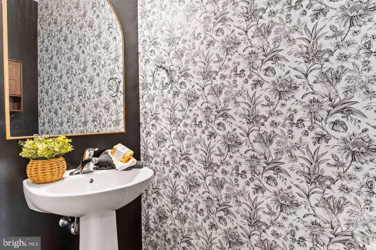
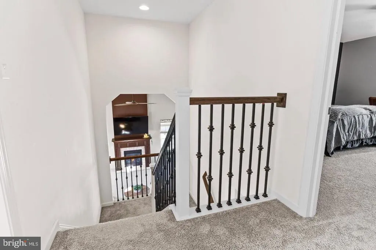
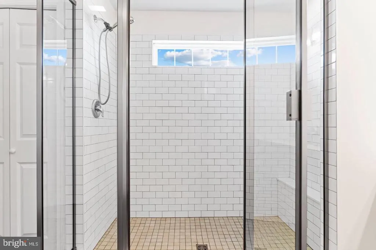
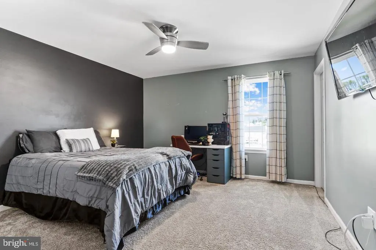
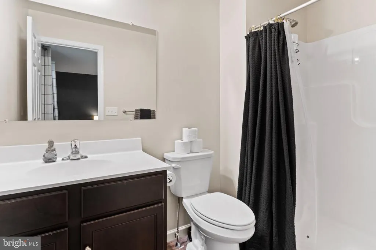
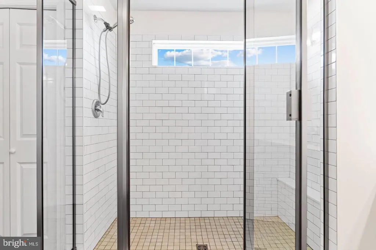
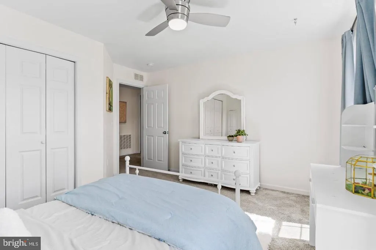
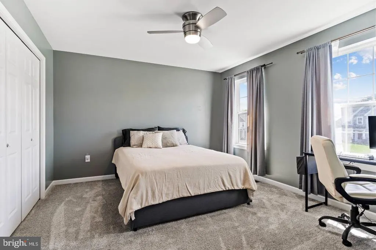
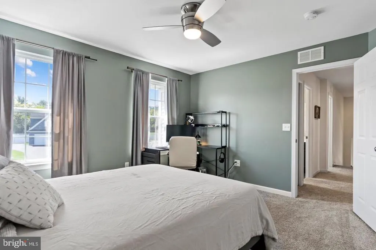
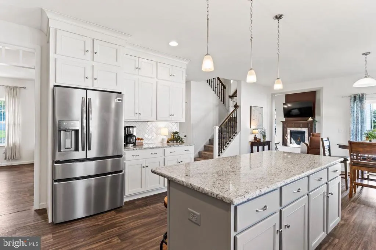
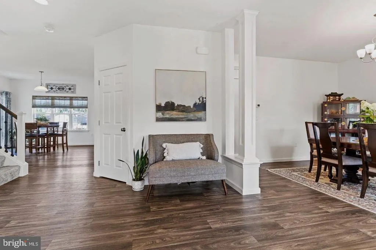
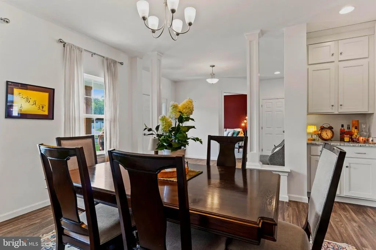
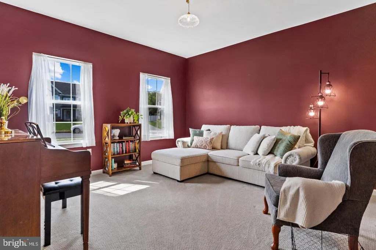
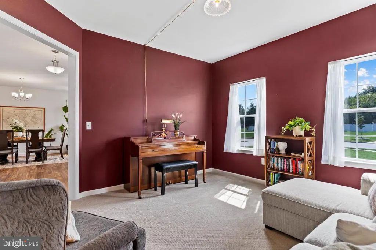
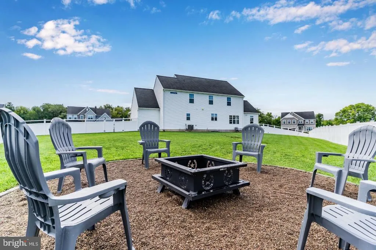
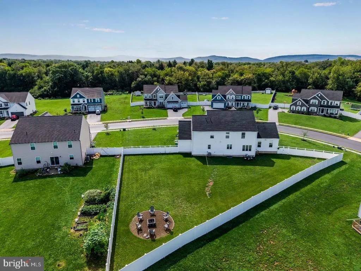
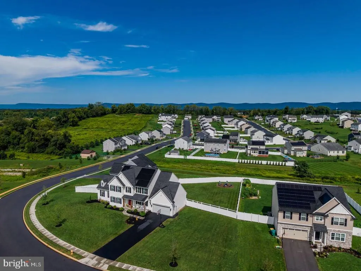
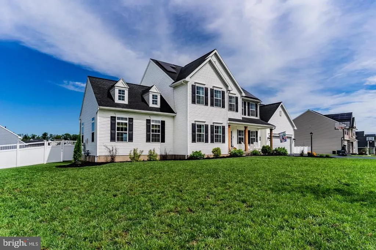
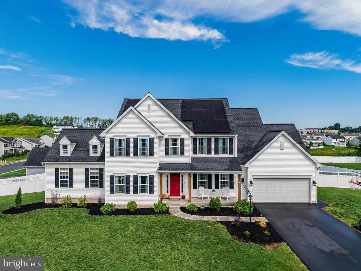
Beautiful design, inviting spaces, and refined finishes come together on a generous .59-acre lot in South Middleton School District at 887 Ashfield Drive! Step inside and the great room immediately sets the tone. Soaring ceilings, exposed wood beams, skylights, and a statement fireplace make this a room you remember. It feels impressive the moment you walk in, but also warm and comfortablethe kind of space where you can picture quiet evenings by the fire, holidays with family, or a house full of friends.At the heart of the home is a beautifully appointed kitchen featuring an oversized island, upgraded countertops, generous cabinetry, large walk- in- pantry and an open layout that flows seamlessly into the surrounding living spaces. The formal dining room creates a dedicated setting for hosting and gathering, while the living room offers an inviting place to unwind around the fireplace. Also, a laundry,half bath and mudroom area perfect for making life easy as you walk in door. Four bedrooms include an impressive primary suite with two generous walk-in closets and a spa-inspired bath featuring a glass-and-tile walk-in shower and private water closet. A second bedroom offers the added privacy and convenience of its own full bath, while two additional bedrooms share a well-appointed hall bath. Custom blinds and carefully selected finishes throughout add to the home's polished, finished feel. Thoughtful details continue throughout the home and extend outdoors. Custom color-changing exterior lighting beautifully accentuates the home's architecture and can be personalized for holidays, special occasions, or even your favorite team's colors. The welcoming front porch creates a beautiful place to enjoy a quiet morning or evening outdoors, while the fenced backyard adds privacy and plenty of space to relax, entertain, and enjoy time outside. An oversized attached garage provides additional room for vehicles, storage, and everyday functionality. With its newer construction, generous lot, elevated finishes, and carefully considered design, this is a home that feels both sophisticated and exceptionally comfortable. See it for yourself and discover a home you will love coming home to!
| High School |
|---|
| Boiling Springs High School |
| Price History | |
|---|---|
| 9/5/2026 | Listed $685,000 |
General Features
| Living Area | 3114 |
|---|---|
| Sewer | Public Septic |
| Heating | Forced Air,Other |
| Cooling | Central A/C |
| Possession | Settlement |
| Zoning | RESIDENTIAL |
| HOA Fee | 300.00 |
| Garage Spaces | 2.00 |
| Patio/Porch Features | Porch(es) |
| Architectural Style | Traditional |
| Construction Materials | Vinyl Siding,Stick Built |
| School District | SOUTH MIDDLETON |
| Year Built | 2023 |
| Levels | 2 |
| Tax Year | 2026 |
| Ownership | Fee Simple |
| Cool Fuel | Electric |
| Accessibility | None |
| Assoc Fee Paid Per | Annually |
| County | CUMBERLAND |
| New Construction | No |
| Property Type | Residential |
| HOA | Yes |
| Subdivision Name | JEFFERSON COURT |
| Garage Y/N | Yes |
| Water Access Y/N | No |
| Other Structures | Above Grade |
| Full Baths | 3 |
| Status | ACTIVE |
| Directions | GPS is best |
| City | CARLISLE |
| Senior Community Y/N | No |
| MLS Area | South Middleton Twp (14440) |
| Lot Size Units | Square Feet |
| Lot Size Square Feet | 25700.00 |
| Tax Assessed Value | 496900.0 |
| Tax Annual Amount | 6876.0 |
| Structure Type | Detached |
| Condo/Coop Association fee Y/N | No |
| Bathrooms Count Main Level | 1.00 |
| Price Per Sq Ft Total AG | 219.97 |
| Vacation Rental Y/N | No |
| Total SQFT | 3114 |
| Standard Status | Active |
| Year Built Source | Estimated |
| Legal Subdivision | JEFFERSON COURT II-MORGANS CROSSING |
Interior Features
| Interior Amenities | Bathroom - Tub Shower,Bathroom - Walk-In Shower,Carpet,Ceiling Fan(s),Exposed Beams,Formal/Separate Dining Room,Kitchen - Island,Pantry,Primary Bath(s),Recessed Lighting,Upgraded Countertops,Walk-in |
|---|---|
| Heating Fuel | Electric |
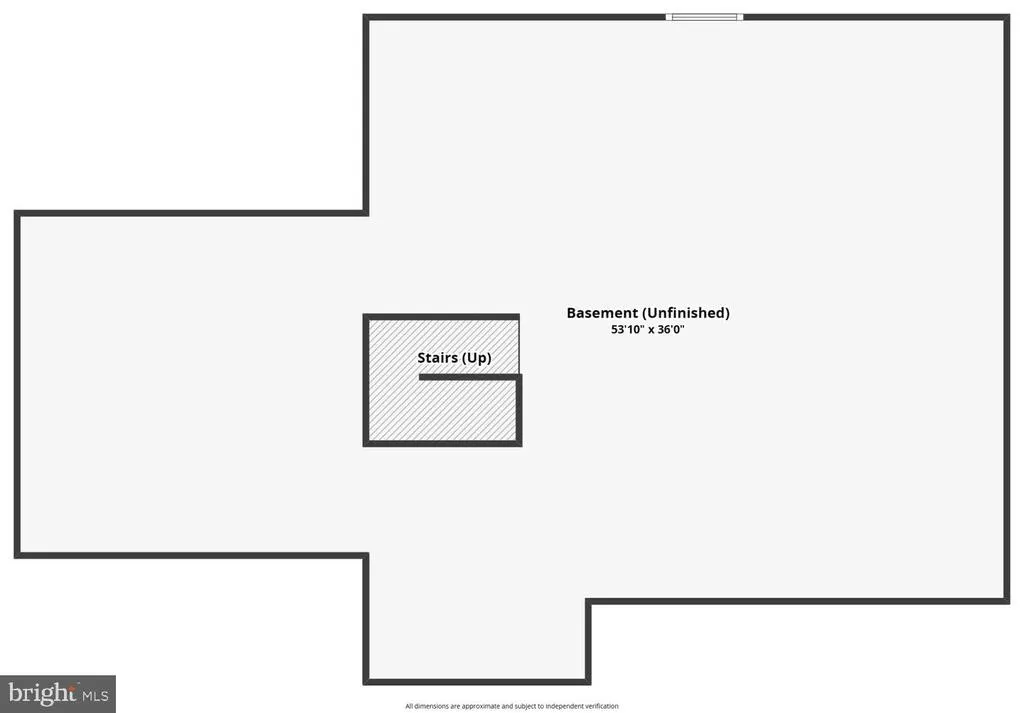
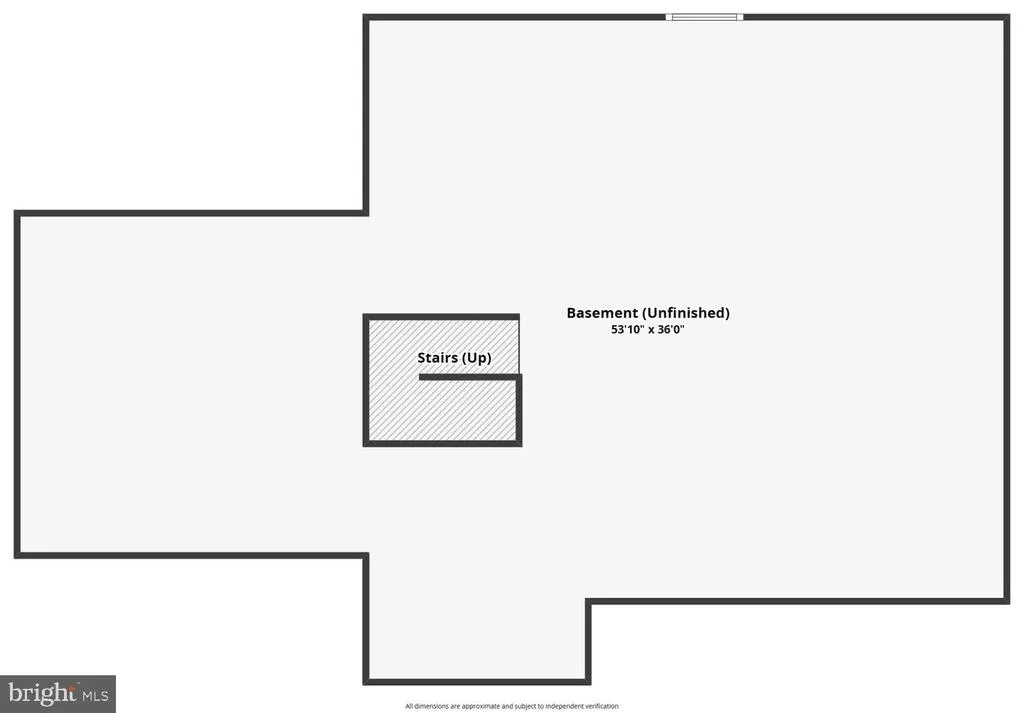
| Basement | Full,Poured Concrete |
| Flooring | Carpet,Luxury Vinyl Plank |
| Total Fireplaces | 1 |
| Hot Water | Natural Gas |
| Basement (Y/N) | Yes |
| Heating Y/N | Yes |
| Fireplace Y/N | Yes |
| Above Grade Finished Area | 3114 |
| Half Baths | 1 |
| Central Air Y/N | Yes |
| Total Bedrooms | 4 |
| Room Type | Living Room,Dining Room,Primary Bedroom,Bedroom 2,Bedroom 3,Bedroom 4,Kitchen,Great Room,Laundry,Mud Room,Other,Bathroom 2,Half Bath |
| LivingAreaSource | Assessor |
| Laundry Type | Main Floor |
| Bedrooms Count All Upper Levels | 4 |
| Bedrooms Count Upper Level 1 | 4 |
| Bathrooms Half Main Level | 1 |
| Bathrooms Full Upper Level 1 | 3 |
| Bathrooms Full All Upper Levels | 3 |
| Bathrooms Count Upper Level 1 | 3.00 |
| Bathrooms Count All Upper Levels | 3 |
| Above Grade Finished Area Unit Type | Square Feet |
| Total Baths | 4 |
Exterior Features
| Exterior Amenities | Exterior Lighting,Other |
|---|---|
| Pool | No Pool |
| Fencing | Privacy |
| Parking Features | Asphalt Driveway |
| Water Source | Public |
| Inclusions | Refrigerator |
| Total Parking Spaces | 2 |
| Garage Features | Oversized |
| Type of Parking | Attached Garage,Driveway |
| Foundation Details | Permanent |
| Water View Y/N | No |
| Lot Size Acres | 0.59 |
| Lot Size Source | Estimated |
| Waterfront Y/N | No |
| Navigable Water Y/N | No |
| Water Oriented Y/N | No |
| # of Attached Garage Spaces | 2 |
Room Details
| Room | Dimensions | Level | Flooring | Details |
|---|---|---|---|---|
| Bathroom 2 | Upper 1 | |||
| Bedroom 2 | Upper 1 | Ceiling Fan(s),Attached Bathroom,Walk-In Closet(s),Flooring - Carpet | ||
| Bedroom 3 | Upper 1 | Flooring - Carpet,Ceiling Fan(s) | ||
| Bedroom 4 | Upper 1 | Flooring - Carpet | ||
| Dining Room | Main | Flooring - Luxury Vinyl Plank | ||
| Great Room | Main | Balcony Access,Cathedral/Vaulted Ceiling,Fireplace - Gas,Flooring - Carpet,Ceiling Fan(s),Lighting - Recessed,Window Treatments | ||
| Half Bath | Main | Flooring - Luxury Vinyl Plank | ||
| Kitchen | Main | Countertop(s) - Granite,Flooring - Luxury Vinyl Plank,Island,Kitchen - Eat-in,Kitchen - Gas Cooking | ||
| Laundry | Main | Flooring - Luxury Vinyl Plank | ||
| Living Room | Main | |||
| Mud Room | Main | |||
| Other | Main | Pantry,Flooring - Luxury Vinyl Plank | ||
| Primary Bedroom | Upper 1 | Flooring - Carpet,Walk-In Closet(s),Ceiling Fan(s),Attached Bathroom |
Amenities
- Foreclosure
- Views
- Short Sale
- New Construction
- Adult 55+
- Lease To Own
- No HOA Fees
- Furnished
- Primary On Main
- Air Conditioning
- Seller Finance
- Green
- Fixer Upper
- Horse
- Golf
- Fireplace
- Deck
- Garage
- Basement
- Pool
Property vs Single Family Average in 17015
Price
Taxes
Year Built
Visits
 © BRIGHT, All Rights Reserved
