





Address
649 Hillcrest, Morrisville, PA
Price
$ 335,000
Property Attributes
- MLS#PABU2131466
- TypeSingle Family
- Listing Status ACTIVE
- CountyBUCKS
- CityMorrisville
- AreaMorrisville Boro
- NeighborhoodWashington Hgts
- Zip19067
- StyleCape Cod
- Year Built1950
- Taxes$ 6618
- Price$ 335,000
- Bedrooms3
- Full Bathrooms1
- Half Bathrooms0
- Sqr Footage1200
- Lot Size0.15 Acres
Data Source:
Bright MLS
Property Description
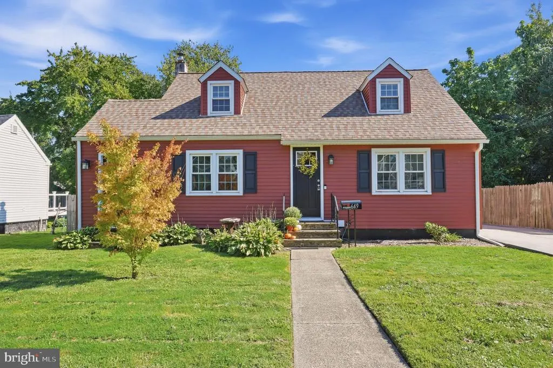
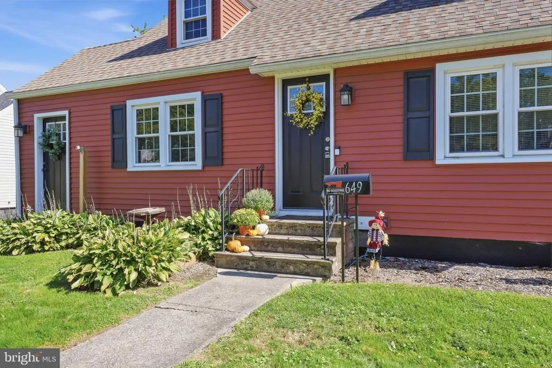
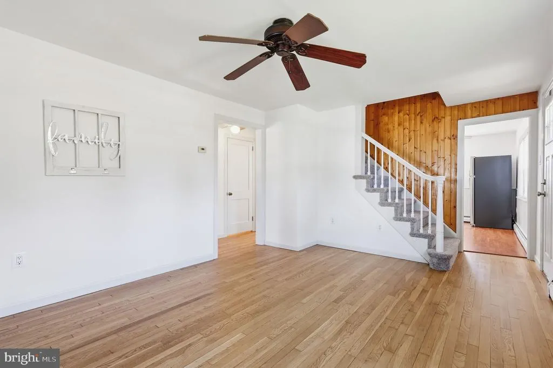
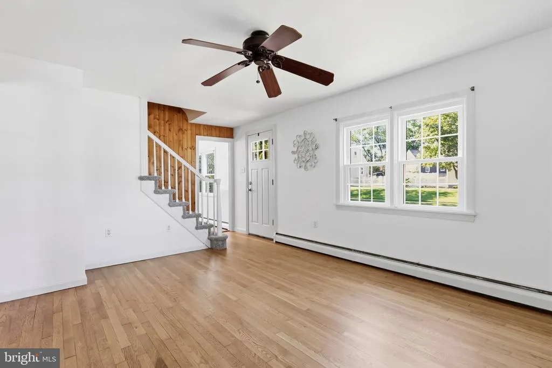
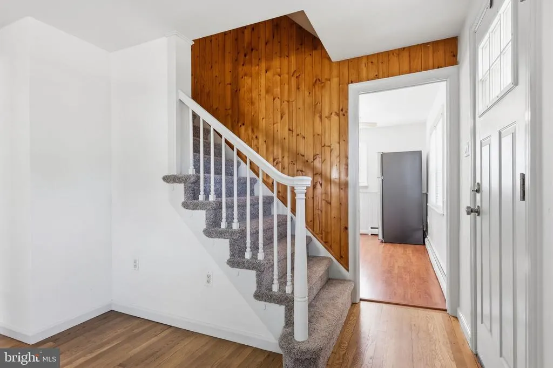
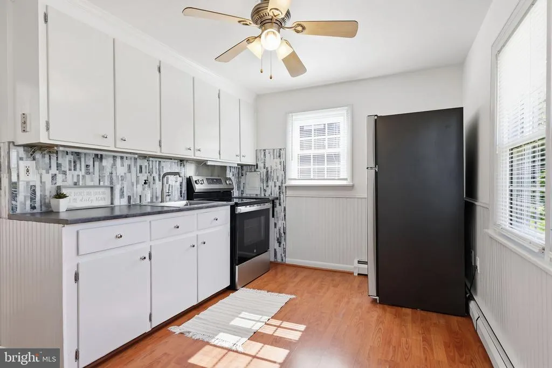
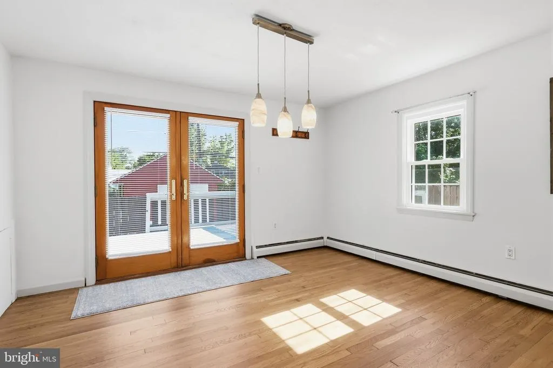
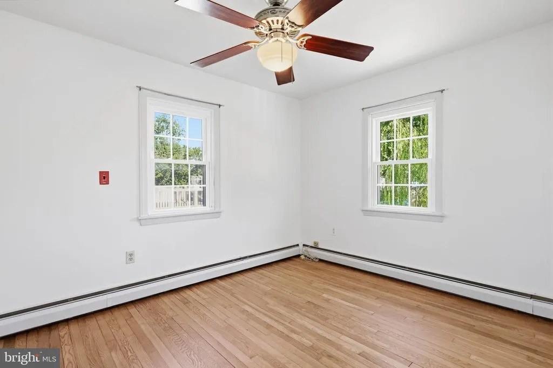
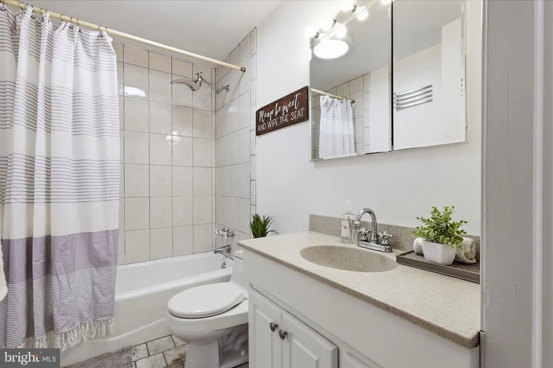
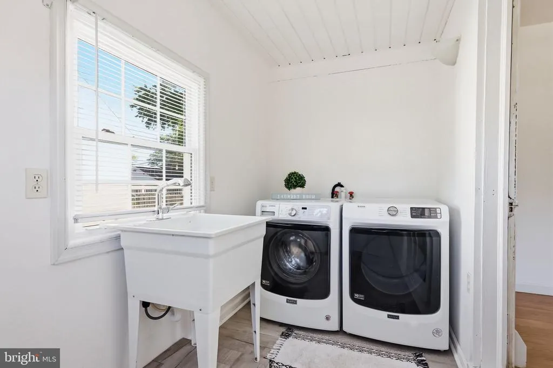
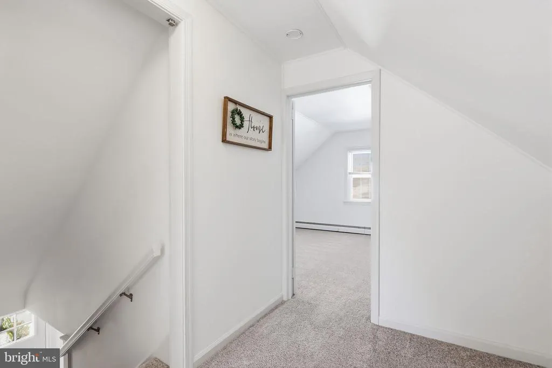
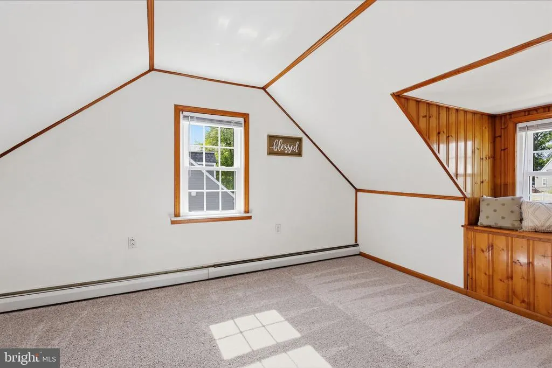
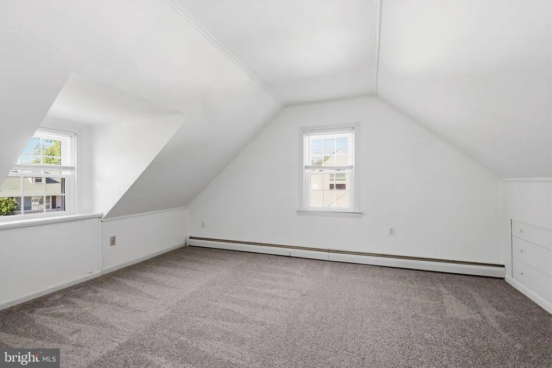
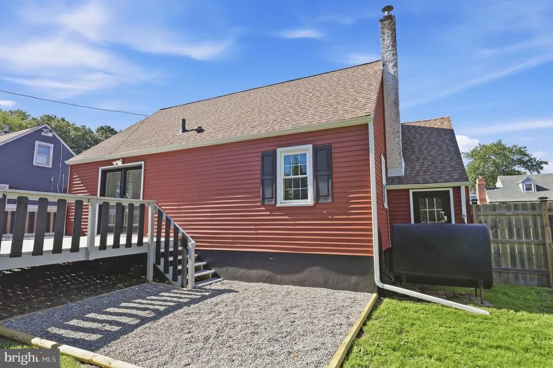
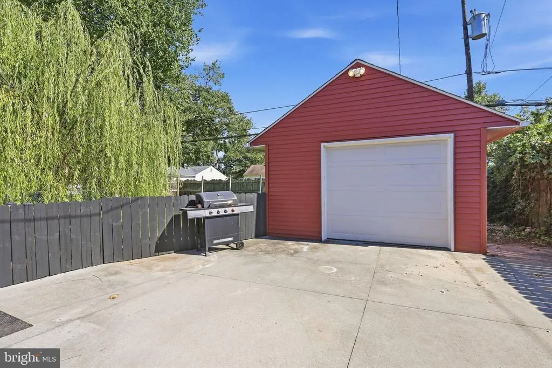
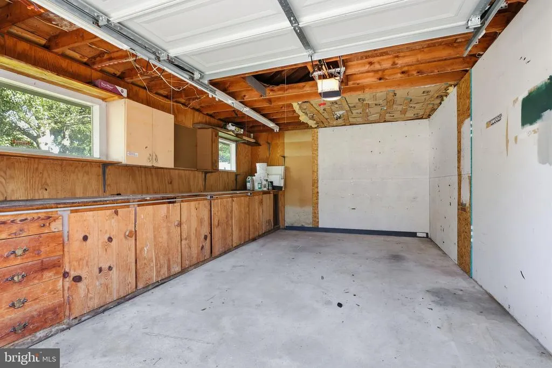
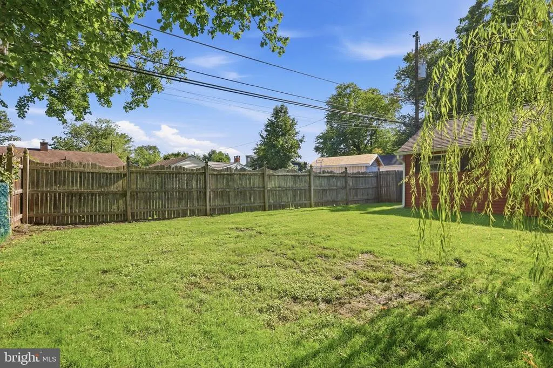
THE WAIT IS OVER. Welcome to 649 Hillcrest Ave, a charming Cape Cod offering bright, comfortable living space, great outdoor space, and a detached garage. Rest assured all major exterior improvements have already been completed for your convenience, including a newer roof, newer windows, and newer siding, giving you added peace of mind from day one. Inside, the home is filled with natural light and features hardwood flooring throughout the main living areas, fresh neutral finishes, and a warm, inviting layout. The spacious living room is highlighted by a character-filled wood-accent staircase, while the kitchen offers white cabinetry, stainless steel appliances, a tile backsplash, and plenty of functional workspace. The adjoining dining area is bright and welcoming, with French doors providing easy access to the outdoor space. The home offers three well-sized bedrooms, with new carpeting adding a fresh feel to the upper level. Charming architectural details, lots of built-in storage, and flexible spaces give the home personality while still allowing you to make it your own. The full bathroom features a tiled tub/shower surround, and the dedicated laundry/mudroom adds everyday convenience. Outside, enjoy an extended concrete driveway with ample off-street parking, a detached garage, a wooden deck, and fenced-in outdoor space with lush landscaping. With major updates already completed, this home is truly full of potential. Schedule your showing today and see everything this inviting home has to offer! OPEN HOUSE: Thursday, 9/17 from 57 PM and Saturday, 9/19 from 14 PM.
| Price History | |
|---|---|
| 9/16/2026 | Listed $335,000 |
General Features
| Living Area | 1200 |
|---|---|
| Sewer | Public Sewer |
| Heating | Hot Water |
| Cooling | Ceiling Fan(s),Window Unit(s) |
| Possession | Immediate |
| Roof | Shingle |
| Zoning | R2 |
| Garage Spaces | 1.00 |
| Patio/Porch Features | Deck(s) |
| Architectural Style | Cape Cod |
| Construction Materials | Vinyl Siding |
| School District | MORRISVILLE BOROUGH |
| Year Built | 1950 |
| Levels | 2 |
| Tax Year | 2025 |
| Ownership | Fee Simple |
| Cool Fuel | Electric |
| Accessibility | None |
| County | BUCKS |
| New Construction | No |
| Property Type | Residential |
| HOA | No |
| Subdivision Name | WASHINGTON HGTS |
| Garage Y/N | Yes |
| Water Access Y/N | No |
| Other Structures | Above Grade |
| Full Baths | 1 |
| Status | ACTIVE |
| Directions | Take Barnsley Ave to Hillcrest Ave in Morrisville |
| City | MORRISVILLE |
| Senior Community Y/N | No |
| MLS Area | Morrisville Boro (10124) |
| Lot Size Units | Square Feet |
| Lot Size Square Feet | 6534.00 |
| Tax Assessed Value | 19100.0 |
| Tax Annual Amount | 6618.0 |
| Home Warranty Y/N | No |
| Structure Type | Detached |
| Condo/Coop Association fee Y/N | No |
| Bathrooms Full Main Level | 1 |
| Bathrooms Count Main Level | 1.00 |
| Price Per Sq Ft Total AG | 279.17 |
| Vacation Rental Y/N | No |
| Total SQFT | 1200 |
| Standard Status | Active |
| Year Built Source | Estimated |
| Association Recreation Fee | No |
Interior Features
| Heating Fuel | Oil |
|---|---|
| Hot Water | Oil |
| Basement (Y/N) | No |
| Heating Y/N | Yes |
| Fireplace Y/N | No |
| Above Grade Finished Area | 1200 |
| Central Air Y/N | No |
| Total Bedrooms | 3 |
| Main Level Bedrooms | 3 |
| LivingAreaSource | Estimated |
| Laundry Type | Main Floor |
| Above Grade Finished Area Source | Estimated |
| Above Grade Finished Area Unit Type | Square Feet |
| Total Baths | 1 |
Exterior Features
| Pool | No Pool |
|---|---|
| Parking Features | Concrete Driveway |
| Water Source | Public |
| Inclusions | All appliances as shown |
| Total Parking Spaces | 1 |
| Garage Features | Oversized |
| Type of Parking | Detached Garage,Driveway |
| Foundation Details | Crawl Space |
| Water View Y/N | No |
| Lot Dimensions | 60 x 110 |
| Lot Size Acres | 0.15 |
| Lot Size Source | Estimated |
| Waterfront Y/N | No |
| Navigable Water Y/N | No |
| Water Oriented Y/N | No |
| # of Detached Garage Spaces | 1 |
| LotDimensionsSource | Estimated |
Amenities
- Foreclosure
- Views
- Short Sale
- New Construction
- Adult 55+
- Lease To Own
- No HOA Fees
- Furnished
- Primary On Main
- Air Conditioning
- Seller Finance
- Green
- Fixer Upper
- Horse
- Golf
- Fireplace
- Deck
- Garage
- Basement
- Pool
Property vs Single Family Average in 19067
Price
Taxes
Year Built
Visits
 © BRIGHT, All Rights Reserved
