












Address
176 Imperial Drive, Mohnton, PA
Price
$ 535,000
Property Attributes
- MLS#PABK2077842
- TypeSingle Family
- Listing Status ACTIVE
- CountyBERKS
- CityMohnton
- AreaCumru Twp
- NeighborhoodAngelica Woods
- Zip19540
- StyleContemporary
- Year Built1985
- Taxes$ 8335
- Price$ 535,000
- Bedrooms3
- Full Bathrooms2
- Half Bathrooms1
- Sqr Footage3381
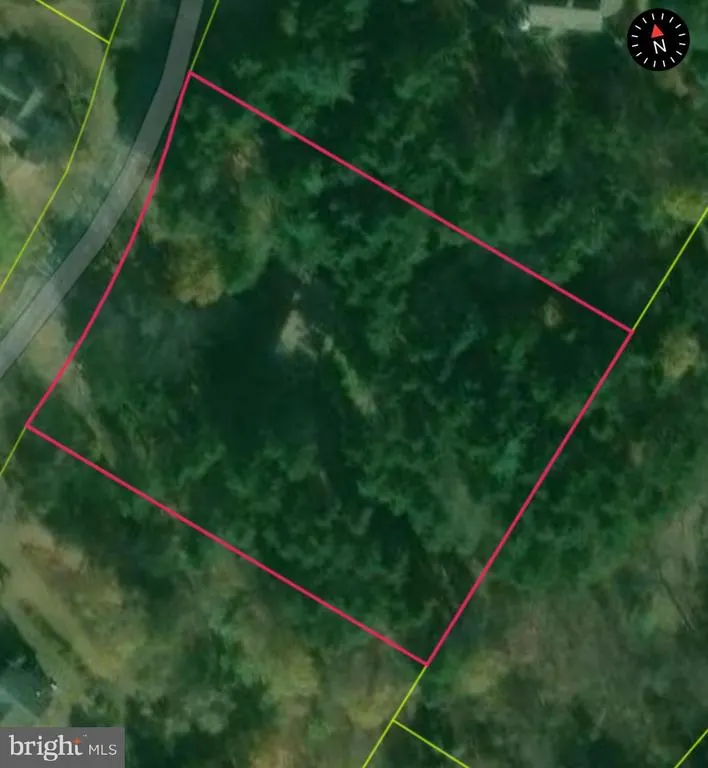
- Lot Size1.78 Acres
Data Source:
Bright MLS
Property Description
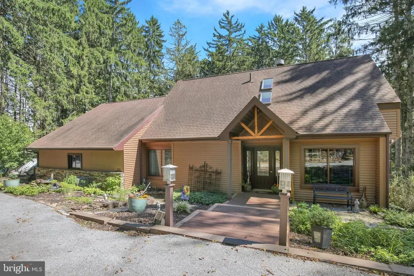
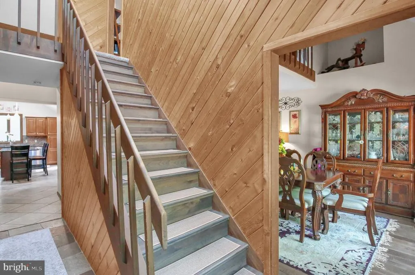
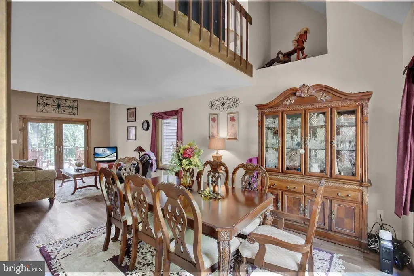
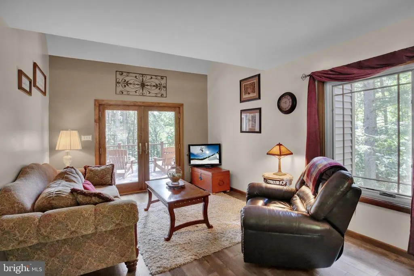
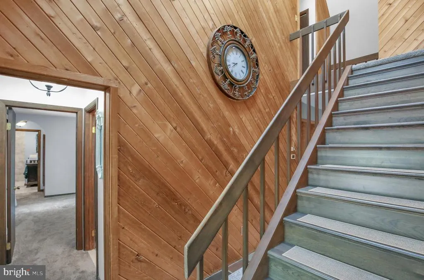
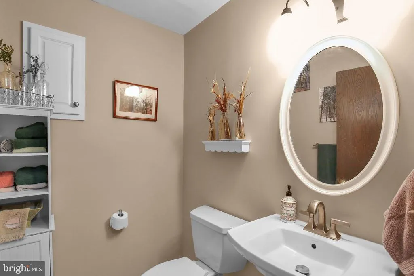
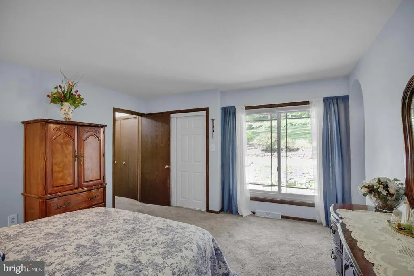
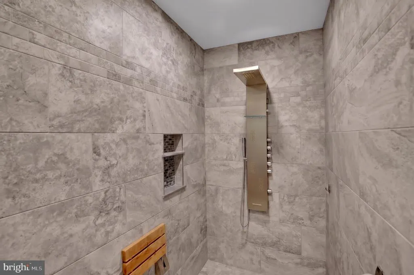
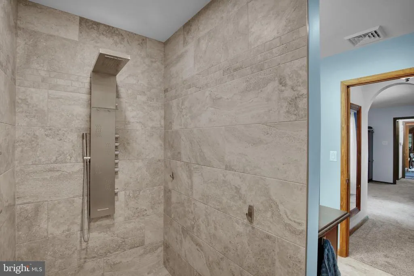
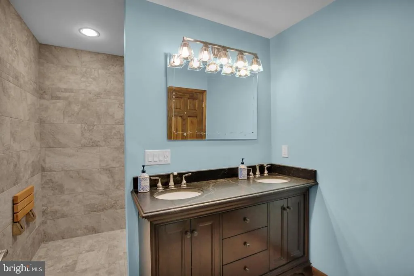
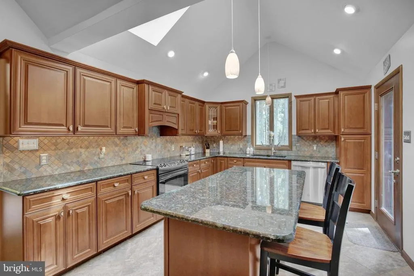
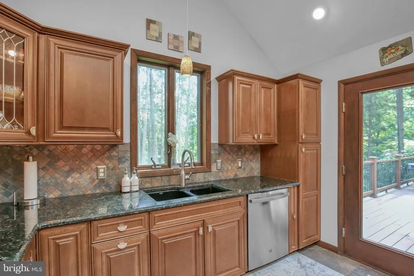
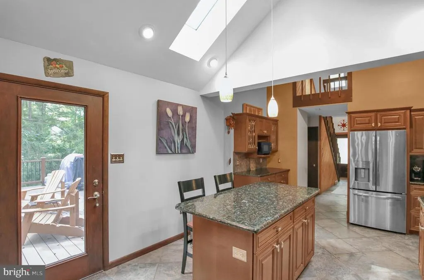
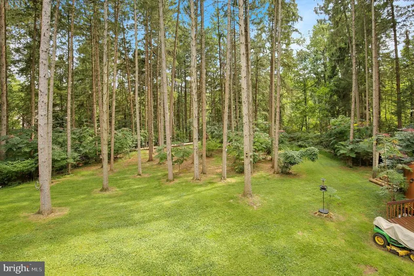
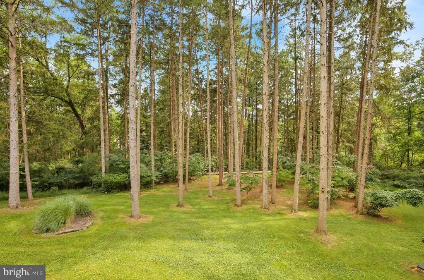
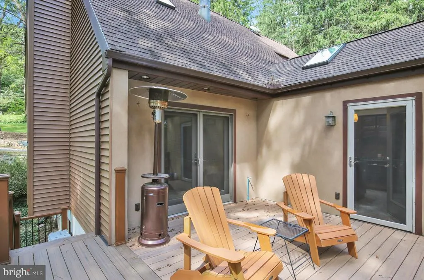
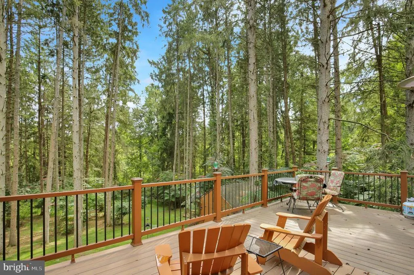
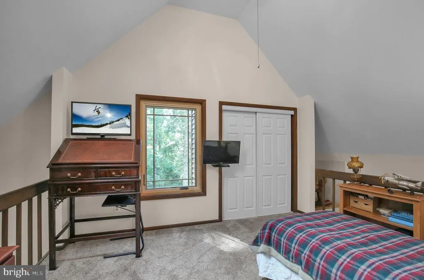
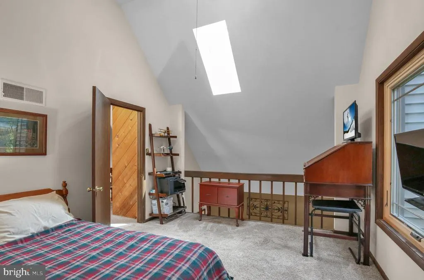
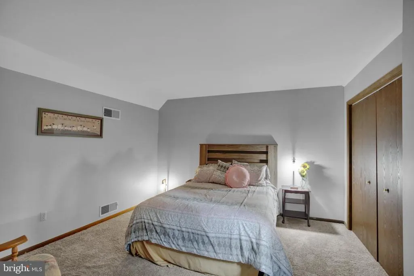
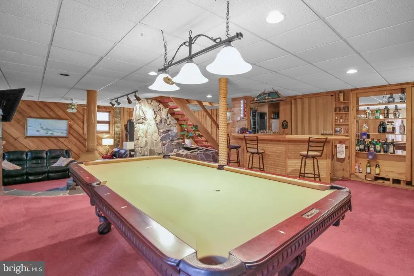
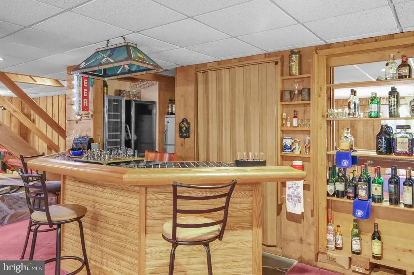
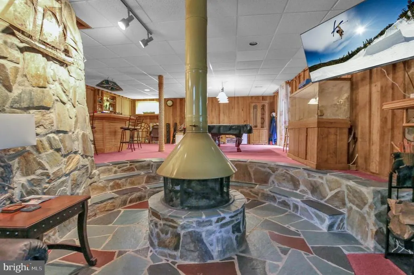
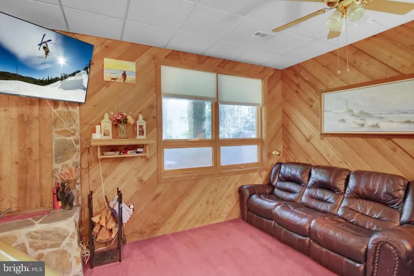
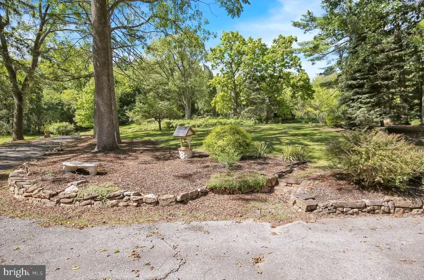
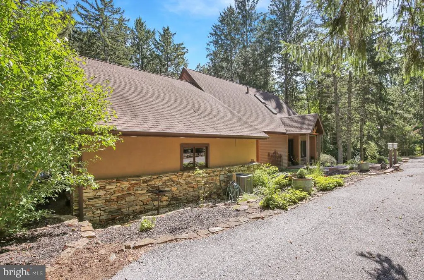
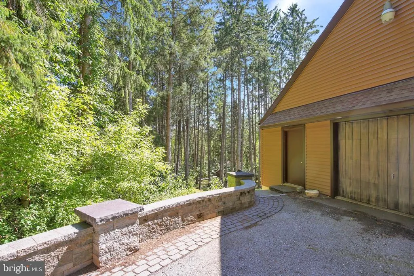
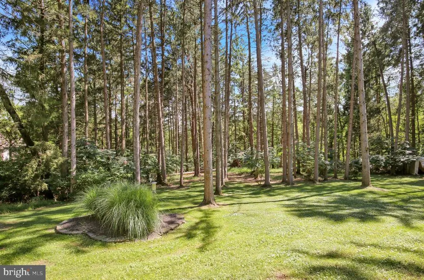
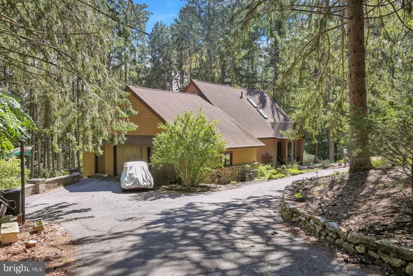
Nestled in the serene enclave of Angelica Woods, this stunning contemporary residence has undergone a major renovation in seamlessly blending modern luxury with the warmth of home. This meticulously updated property offers an exclusive lifestyle surrounded by nature's beauty, with breathtaking views of lush trees and woods that create a tranquil retreat. As you step inside, you are greeted by an inviting atmosphere enhanced by high-end finishes and thoughtful design. The heart of the home is undoubtedly the gourmet kitchen, equipped with high end appliances and elegant finishes that inspire culinary creativity. Whether you're hosting a dinner party or enjoying a quiet breakfast, this space is designed for both functionality and style. Retreat to the luxurious primary suite, where comfort meets sophistication. The en-suite bathroom boasts modern fixtures and a serene ambiance, providing a perfect escape after a long day. Two additional well-appointed bedrooms offer ample space for guests or a home office, ensuring versatility to suit your lifestyle needs. The fully finished basement with wet bar adds significant value, providing additional living space that can be tailored to your preferences whether it's a media room, gym, or play area. This area remains comfortable year-round, making it a delightful extension of your home. Outside, the expansive 1.78 acre lot offers endless possibilities for outdoor enjoyment. Imagine sipping your morning coffee on the patio while surrounded by the sounds of nature, or hosting summer barbecues in your private oasis. The attached oversized garage provides convenience and ample storage, while the asphalt driveway ensures easy access and plenty of parking. This property is not just a home, it's a lifestyle. Experience the perfect blend of luxury, comfort, and nature in this beautifully renovated residence. Embrace the opportunity to make this exquisite property your own and enjoy the tranquility and elegance it has to offer.
| Price History | |
|---|---|
| 9/11/2026 | Listed $535,000 |
General Features
| Living Area | 3381 |
|---|---|
| Sewer | On Site Septic |
| Heating | Forced Air |
| Cooling | Central A/C |
| Utilities | Cable TV Available,Phone Available |
| Possession | Negotiable |
| Roof | Pitched,Shingle |
| Zoning | RES |
| Garage Spaces | 2.00 |
| Architectural Style | Contemporary |
| Construction Materials | Frame |
| School District | GOVERNOR MIFFLIN |
| Year Built | 1985 |
| Electric | 200+ Amp Service |
| View | Trees/Woods |
| Levels | 2 |
| Tax Year | 2026 |
| Ownership | Fee Simple |
| Cool Fuel | Electric |
| Accessibility | None |
| County | BERKS |
| New Construction | No |
| Property Type | Residential |
| HOA | No |
| Subdivision Name | ANGELICA WOODS |
| Garage Y/N | Yes |
| Water Access Y/N | No |
| Other Structures | Above Grade,Below Grade |
| Full Baths | 2 |
| Status | ACTIVE |
| Directions | Take PA-10 South,turn right onto Mount Penn Road,then take the first left onto Imperial Drive. Continue to 176 Imperial Drive,home will be on the left. |
| City | MOHNTON |
| Disclosures | Prop Disclosure |
| Senior Community Y/N | No |
| MLS Area | Cumru Twp (10239) |
| Lot Size Units | Square Feet |
| Lot Size Square Feet | 77537.00 |
| Tax Assessed Value | 177100.0 |
| Tax Annual Amount | 8335.0 |
| Property Condition | Very Good |
| Structure Type | Detached |
| Condo/Coop Association fee Y/N | No |
| Bathrooms Full Main Level | 1 |
| Bathrooms Count Main Level | 2.00 |
| Price Per Sq Ft Total AG | 215.64 |
| Acceptable Financing | Cash,Conventional,VA,FHA,USDA,Negotiable |
| Lease Considered Y/N | No |
| Vacation Rental Y/N | No |
| Total SQFT | 3381 |
| Standard Status | Active |
| Year Built Source | Estimated |
| Tax Lot | 5627 |
Interior Features
| Heating Fuel | Propane - Leased |
|---|---|
| Basement | Full,Fully Finished,Heated |
| Flooring | Carpet,Slate,Tile/Brick |
| Total Fireplaces | 1 |
| Fireplace Features | Screen,Wood |
| Hot Water | Electric |
| Basement (Y/N) | Yes |
| Heating Y/N | Yes |
| Fireplace Y/N | Yes |
| Above Grade Finished Area | 2481 |
| Half Baths | 1 |
| Central Air Y/N | Yes |
| Total Bedrooms | 3 |
| Below Grade Finished Area | 900 |
| Main Level Bedrooms | 1 |
| Below Grade Finished Area Unit Type | Square Feet |
| LivingAreaSource | Assessor |
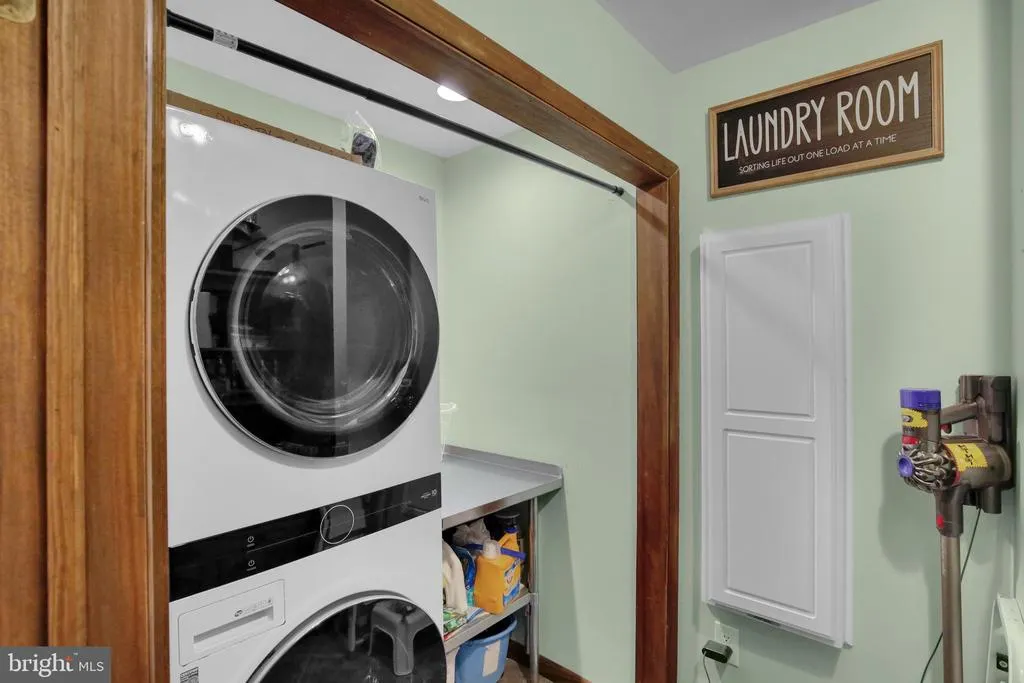
| Laundry Type | Main Floor |
| Below Grade Unfin Area Units | Square Feet |
| Bedrooms Count All Upper Levels | 2 |
| Bedrooms Count Upper Level 1 | 2 |
| Bathrooms Half Main Level | 1 |
| Bathrooms Full Upper Level 1 | 1 |
| Bathrooms Full All Upper Levels | 1 |
| Bathrooms Count Upper Level 1 | 1.00 |
| Bathrooms Count All Upper Levels | 1 |
| Above Grade Finished Area Unit Type | Square Feet |
| Total Baths | 3 |
Exterior Features
| Pool | No Pool |
|---|---|
| Parking Features | Asphalt Driveway |
| Water Source | Well |
| Inclusions | washer,dryer,kitchen refrigerator,white basement refrigerator,barstools,window treatments. Other items negotiable. |
| Total Parking Spaces | 2 |
| Garage Features | Built In,Garage - Side Entry,Garage Door Opener,Inside Access,Oversized |
| Type of Parking | Attached Garage,Driveway,Off Street |
| Land Use Code | 106 |
| Foundation Details | Permanent |
| Water View Y/N | No |
| Lot Dimensions | 0.00 x 0.00 |
| Lot Size Acres | 1.78 |
| Lot Size Source | Estimated |
| Waterfront Y/N | No |
| Other Equipment | Negotiable |
| Land Assessed Value | 48500.00 |
| Navigable Water Y/N | No |
| Water Oriented Y/N | No |
| # of Attached Garage Spaces | 2 |
Amenities
- Foreclosure
- Views
- Short Sale
- New Construction
- Adult 55+
- Lease To Own
- No HOA Fees
- Furnished
- Primary On Main
- Air Conditioning
- Seller Finance
- Green
- Fixer Upper
- Horse
- Golf
- Fireplace
- Deck
- Garage
- Basement
- Pool
Property vs Single Family Average in 19540
Price
Taxes
Year Built
Visits
 © BRIGHT, All Rights Reserved
