

























Address
201 Verdure Lane, Douglassville, PA
Price
$ 489,900
Property Attributes
- MLS#PABK2077240
- TypeSingle Family
- Listing Status PENDING
- CountyBERKS
- CityDouglassville
- AreaAmity Twp
- NeighborhoodCider Mill
- Zip19518
- StyleTraditional
- Year Built1999
- Taxes$ 7497
- Price$ 489,900
- Bedrooms4
- Full Bathrooms2
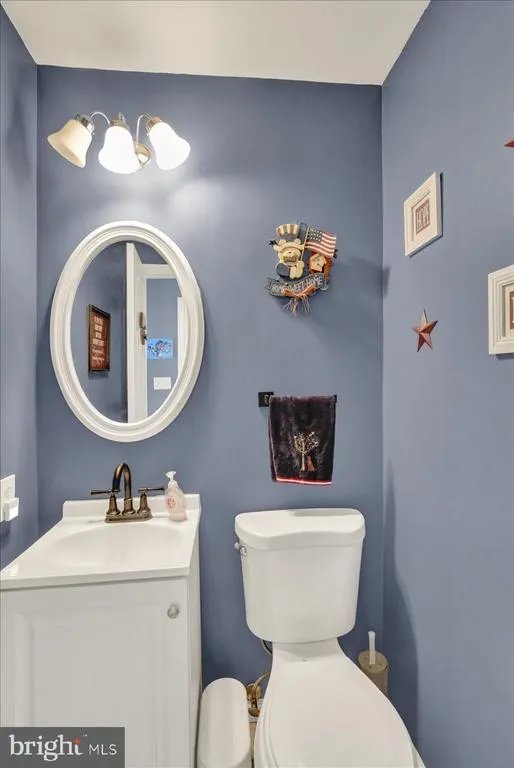
- Half Bathrooms1
- Sqr Footage2792
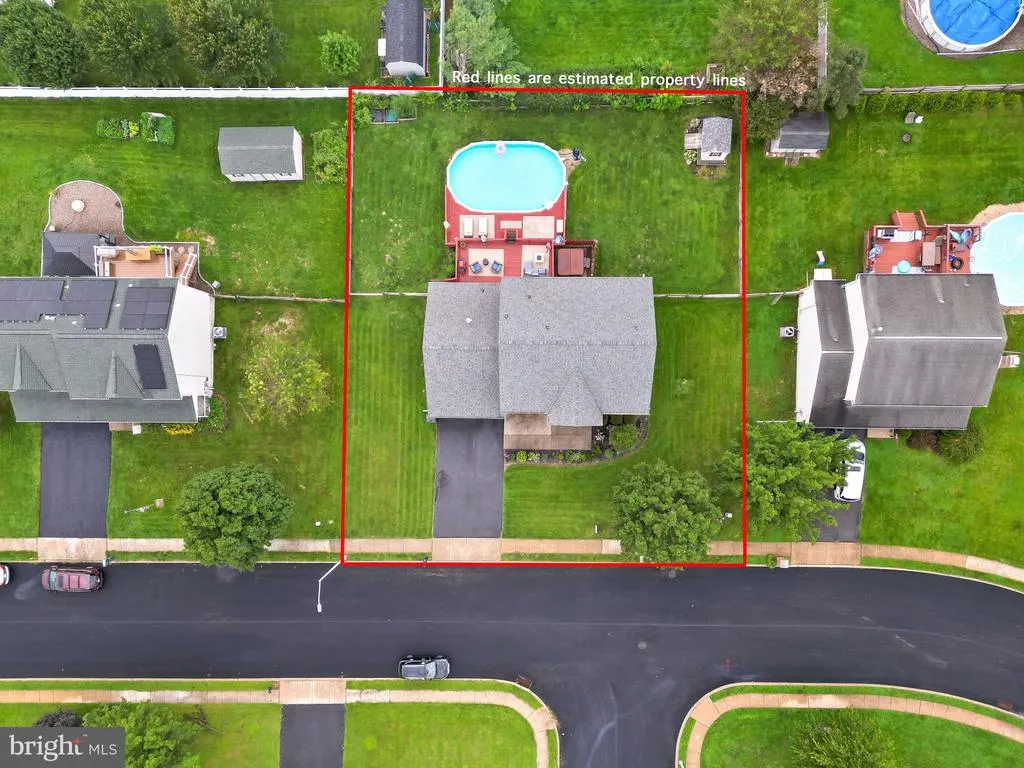
- Lot Size0.3 Acres
Data Source:
Bright MLS
Property Description
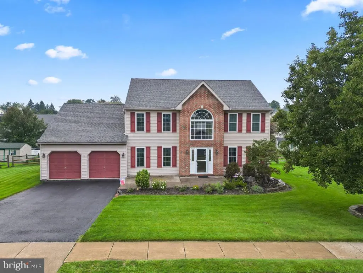
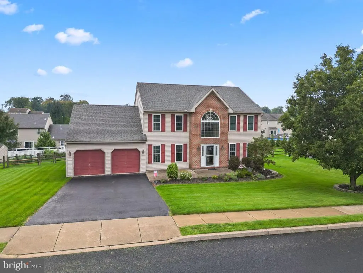
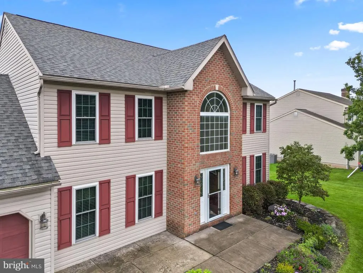
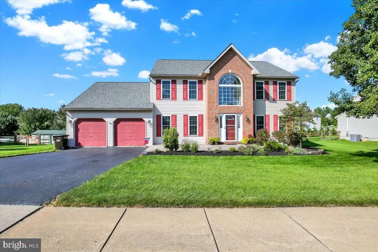
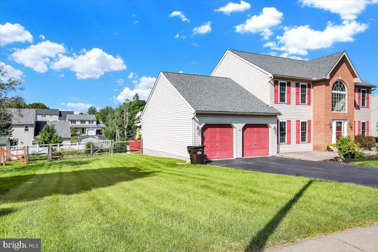
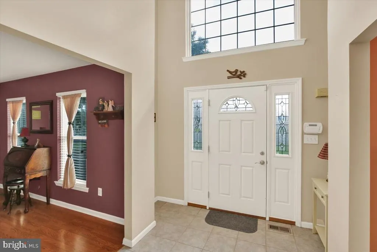
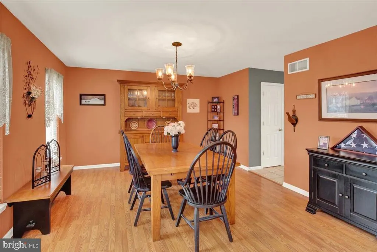
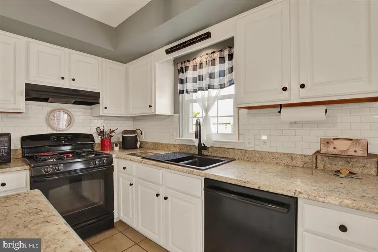
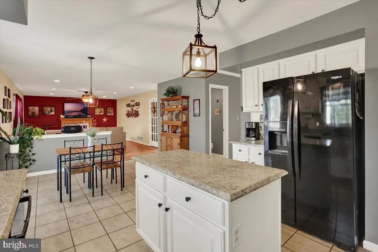
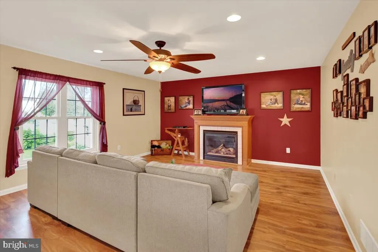
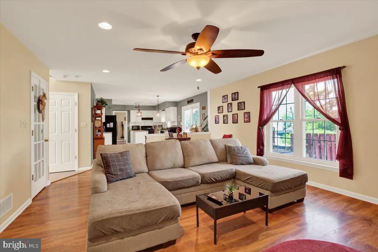
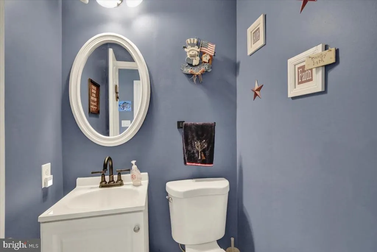
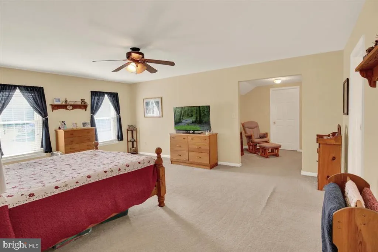
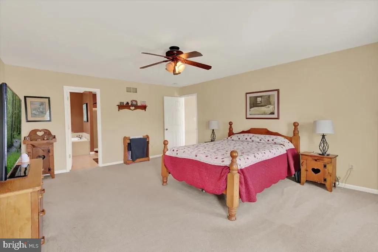
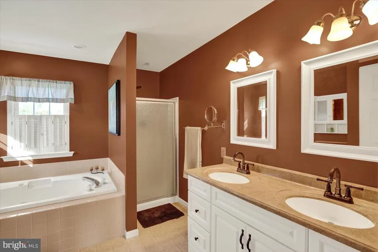
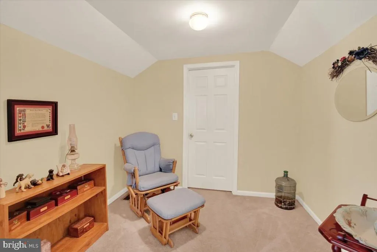
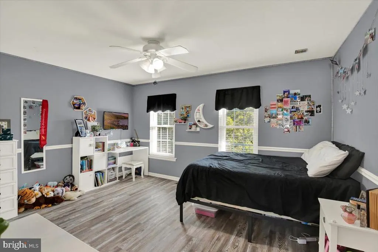
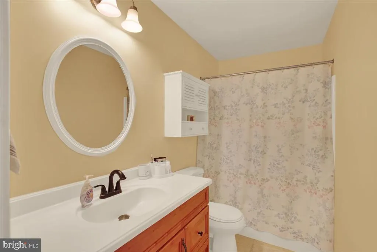
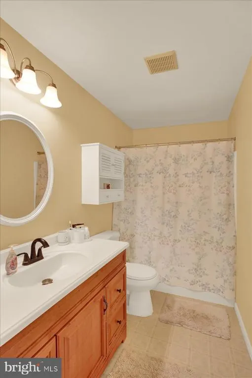
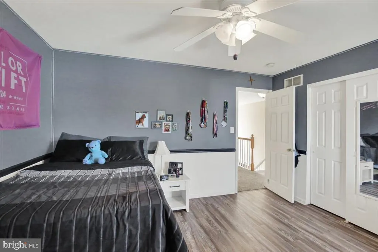
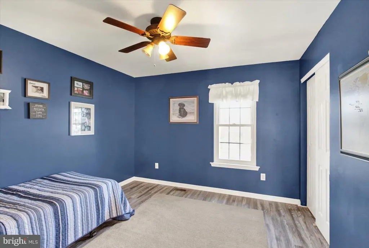
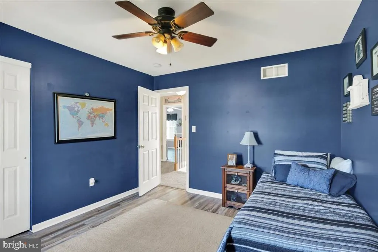
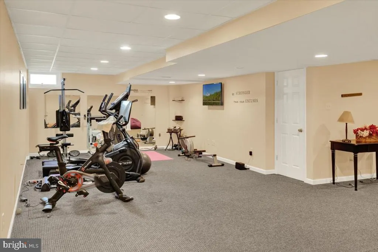
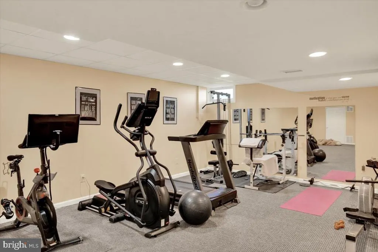
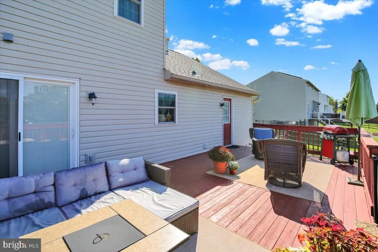
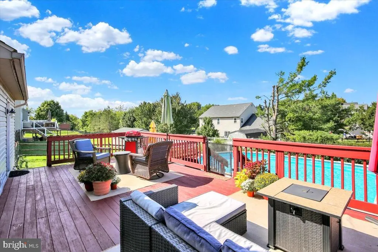
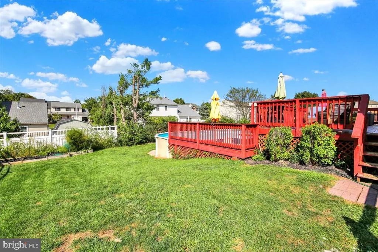
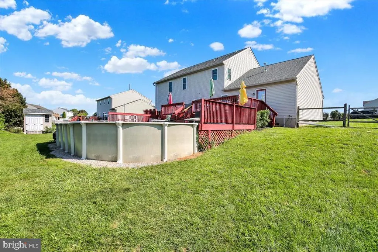
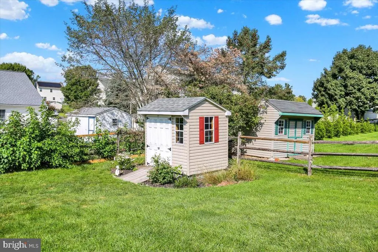
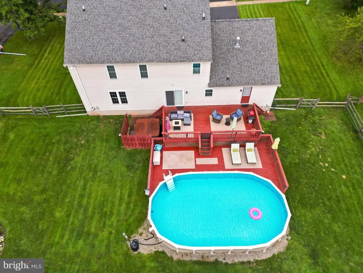
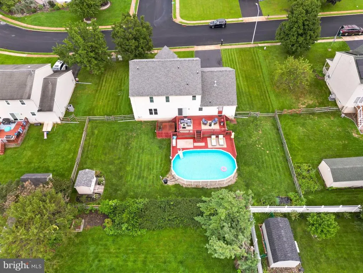
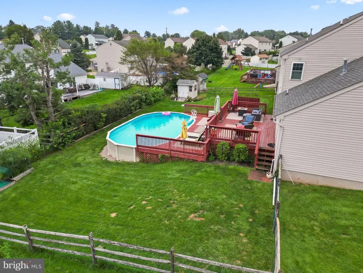
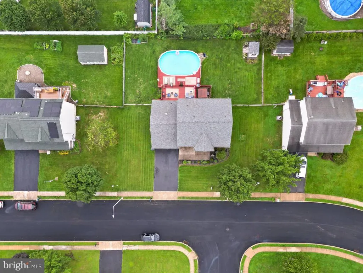
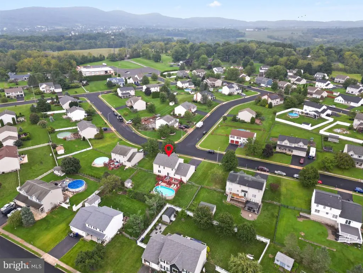
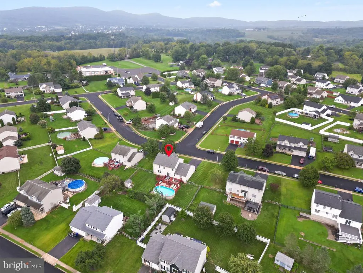
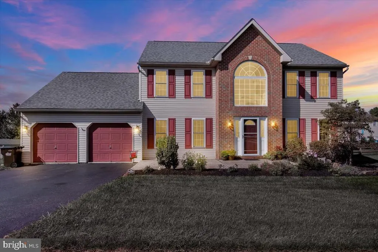
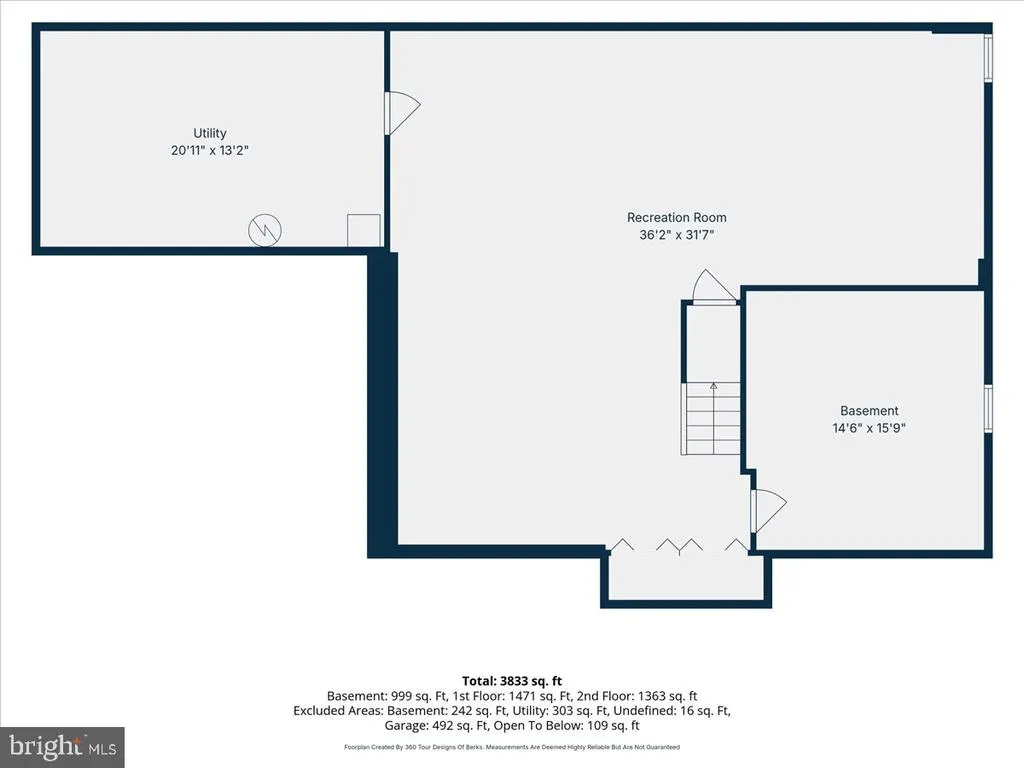
Welcome to the Cider Mill Community in the desirable Daniel Boone School District! This gorgeous 4-bedroom, 2.5-bath home offers an impressive combination of space, updates, and amenities. Step inside the tiled 2-story foyer and youll immediately notice the beautiful hardwood flooring in the dining room and the spacious living room featuring a gas fireplace. The kitchen offers stylish cabinetry, tile backsplash, and plenty of space for everyday living and entertaining. Upstairs, the spacious primary suite is a true retreat with a sitting area, large walk-in closet, and en-suite bath complete with a double vanity, shower, and soaking tub. Three additional bedrooms provide plenty of room for family, guests, or a home office. The finished basement adds even more living space, including a dedicated gym area and plenty of flexibility for whatever your needs may be. Outside is where this home really shines! Enjoy the huge deck, hot tub, and pool overlooking the fenced-in rear yardperfect for relaxing, entertaining, and enjoying the warmer months. And the big-ticket updates are already done! New roof, new windows, and newer HVAC provide added peace of mind. This Cider Mill beauty has the space, updates, and outdoor amenities youve been looking for! 1 year home warranty included with acceptable offer. *Offer Deadline Monday at noon*
| Price History | |
|---|---|
| 8/28/2026 | Listed $489,900 |
General Features
| Living Area | 2792 |
|---|---|
| Sewer | Public Sewer |
| Heating | Forced Air |
| Cooling | Central A/C |
| Possession | Negotiable |
| Zoning | RES |
| Garage Spaces | 2.00 |
| Patio/Porch Features | Deck(s) |
| Architectural Style | Traditional |
| Construction Materials | Vinyl Siding,Brick |
| School District | DANIEL BOONE AREA |
| Year Built | 1999 |
| Levels | 2 |
| Tax Year | 2025 |
| Ownership | Fee Simple |
| Cool Fuel | Electric |
| Accessibility | None |
| County | BERKS |
| New Construction | No |
| Property Type | Residential |
| HOA | No |
| Subdivision Name | CIDER MILL |
| Garage Y/N | Yes |
| Water Access Y/N | No |
| Other Structures | Above Grade,Below Grade |
| Total Rooms | 9 |
| Full Baths | 2 |
| Status | PENDING |
| Directions | Via US-422 E. Turn left onto Pineland Rd. Turn left to stay on Pineland Rd. Turn right onto Daniel Boone Rd/Township. Turn left onto Daniel Boone Rd. Continue onto Weavertown Rd. Slight right onto P |
| City | DOUGLASSVILLE |
| Senior Community Y/N | No |
| MLS Area | Amity Twp (10224) |
| Lot Size Units | Square Feet |
| Lot Size Square Feet | 13068.00 |
| Tax Assessed Value | 163600.0 |
| Tax Annual Amount | 7497.0 |
| Structure Type | Detached |
| Condo/Coop Association fee Y/N | No |
| Bathrooms Count Main Level | 1.00 |
| Price Per Sq Ft Total AG | 175.47 |
| Vacation Rental Y/N | No |
| Total SQFT | 2792 |
| Standard Status | Pending |
| Year Built Source | Assessor |
| Tax Lot | 9143 |
Interior Features
| Interior Amenities | Primary Bath(s),Kitchen - Island,Butlers Pantry,Dining Area |
|---|---|
| Heating Fuel | Natural Gas |
| Basement | Full |
| Total Fireplaces | 1 |
| Fireplace Features | Gas/Propane |
| Hot Water | Natural Gas |
| Basement (Y/N) | Yes |
| Heating Y/N | Yes |
| Fireplace Y/N | Yes |
| Above Grade Finished Area | 2792 |
| Half Baths | 1 |
| Central Air Y/N | Yes |
| Total Bedrooms | 4 |
| Below Grade Finished Area Unit Type | Square Feet |
| LivingAreaSource | Assessor |
| Laundry Type | Main Floor |
| Below Grade Unfin Area Units | Square Feet |
| Below Grade Unfin SQFT Source | Assessor |
| Below Grade Finished Area Source | Assessor |
| Bedrooms Count All Upper Levels | 4 |
| Bedrooms Count Upper Level 1 | 4 |
| Bathrooms Half Main Level | 1 |
| Bathrooms Full Upper Level 1 | 2 |
| Bathrooms Full All Upper Levels | 2 |
| Bathrooms Count Upper Level 1 | 2.00 |
| Bathrooms Count All Upper Levels | 2 |
| Above Grade Finished Area Source | Assessor |
| Above Grade Finished Area Unit Type | Square Feet |
| Total Baths | 3 |
Exterior Features
| Pool | No Pool |
|---|---|
| Water Source | Public |
| Total Parking Spaces | 2 |
| Garage Features | Garage - Front Entry,Inside Access |
| Type of Parking | Driveway,Attached Garage |
| Land Use Code | 111 |
| Foundation Details | Permanent |
| Water View Y/N | No |
| Lot Dimensions | 0.00 x 0.00 |
| Lot Size Acres | 0.30 |
| Lot Size Source | Estimated |
| Waterfront Y/N | No |
| Land Assessed Value | 33000.00 |
| Navigable Water Y/N | No |
| Water Oriented Y/N | No |
| # of Attached Garage Spaces | 2 |
| LotDimensionsSource | Assessor |
Amenities
- Foreclosure
- Views
- Short Sale
- New Construction
- Adult 55+
- Lease To Own
- No HOA Fees
- Furnished
- Primary On Main
- Air Conditioning
- Seller Finance
- Green
- Fixer Upper
- Horse
- Golf
- Fireplace
- Deck
- Garage
- Basement
- Pool
Property vs Single Family Average in 19518
Price
Taxes
Year Built
Visits
 © BRIGHT, All Rights Reserved
