
Open House Sat, Sep 19th 12:00 PM - 2:00 PM
Address
1712 Country Mill Drive, East Windsor, NJ
Price
$ 350,000
Property Attributes
- MLS#NJME2083828
- TypeSingle Family
- Listing Status ACTIVE
- CountyMERCER
- CityEast Windsor
- AreaEast Windsor Twp
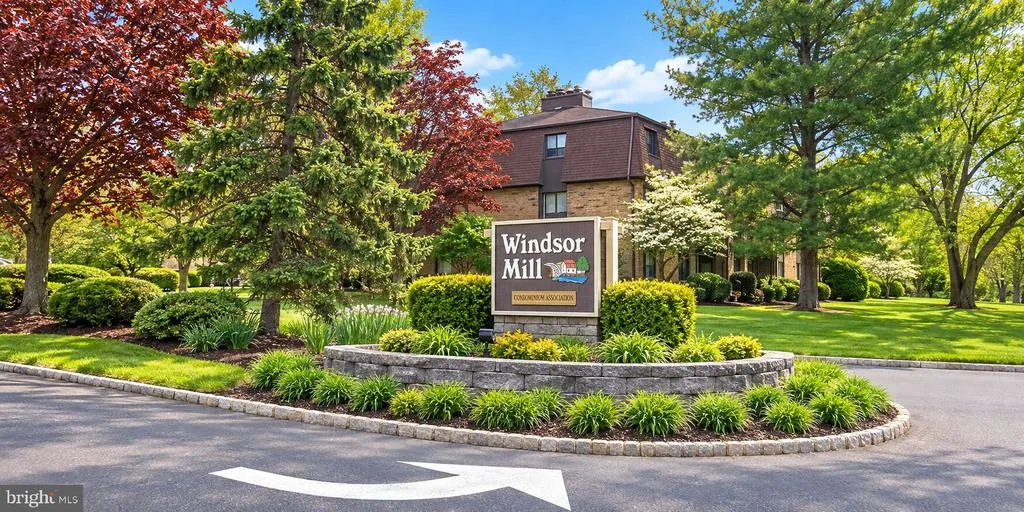
- NeighborhoodWindsor Mill
- Zip08512
- StyleUnit/Flat
- Year Built1980
- Taxes$ 5672
- Price$ 350,000
- Bedrooms3
- Full Bathrooms2
- Half Bathrooms0
- Sqr Footage1422
Data Source:
Bright MLS
Property Description
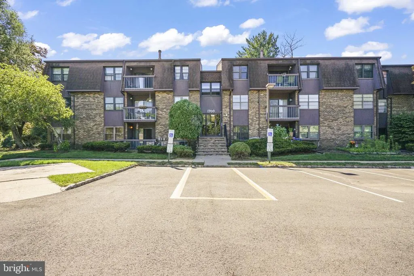
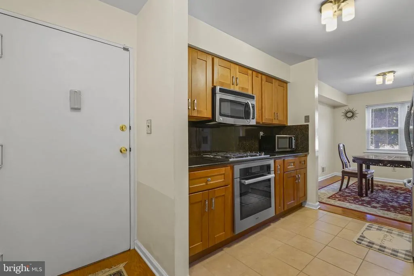
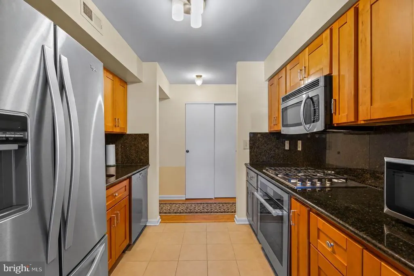
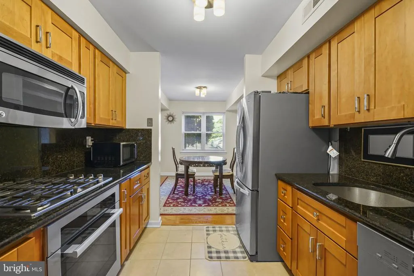
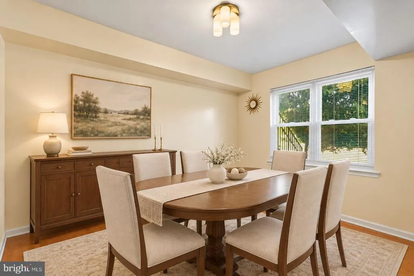
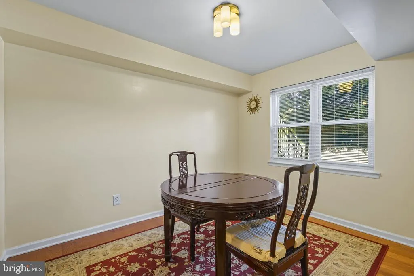
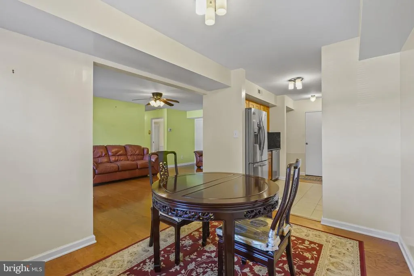
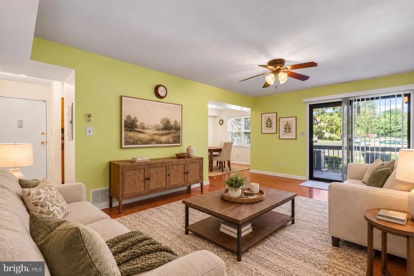
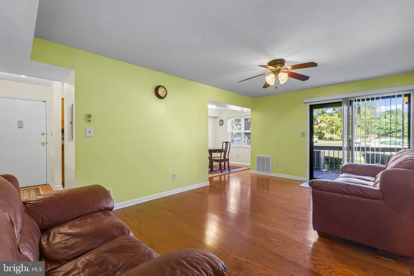
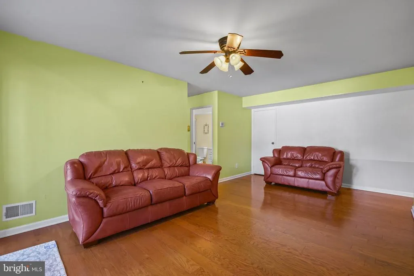
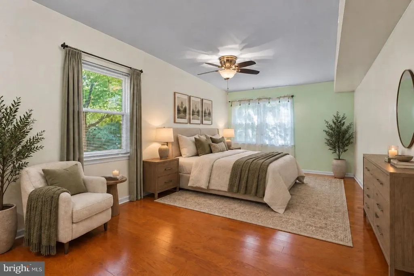
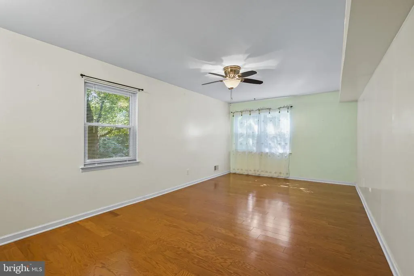
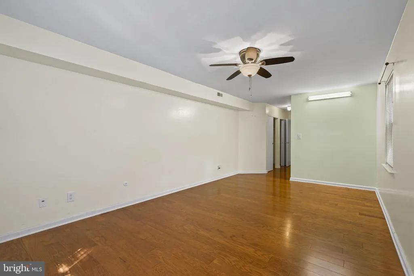
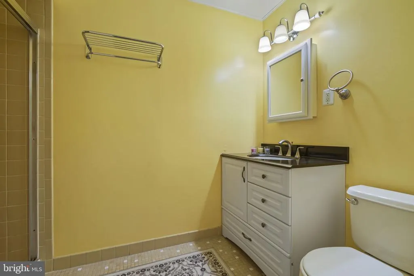
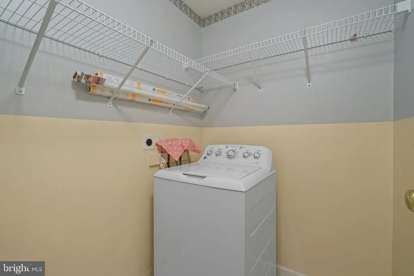
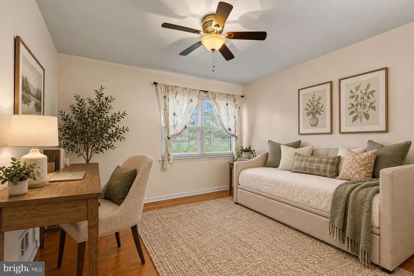
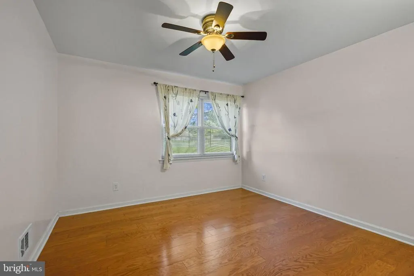
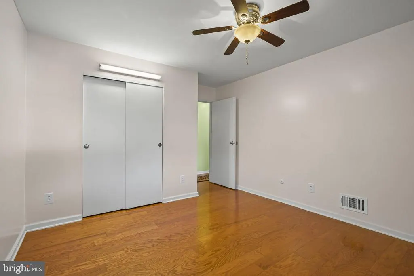
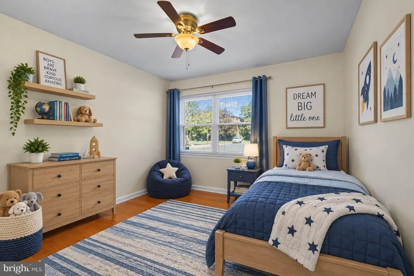
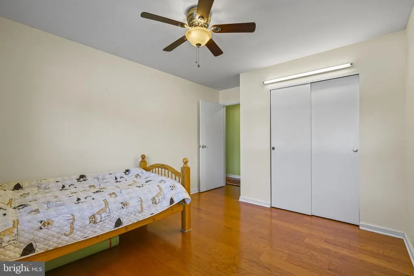
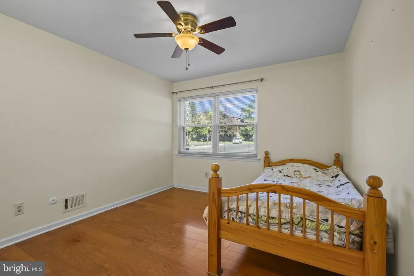
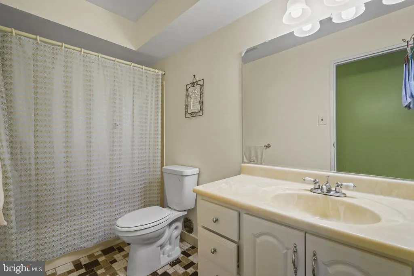
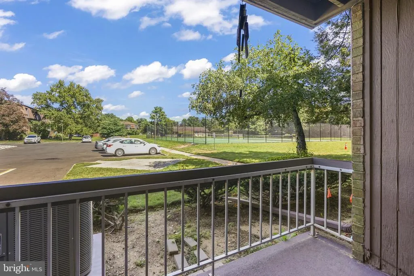
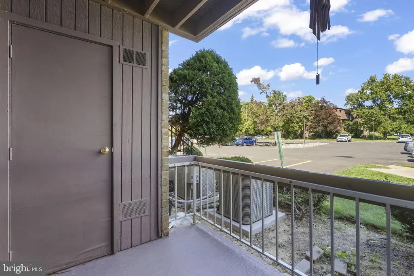
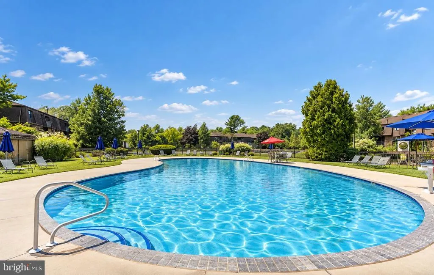
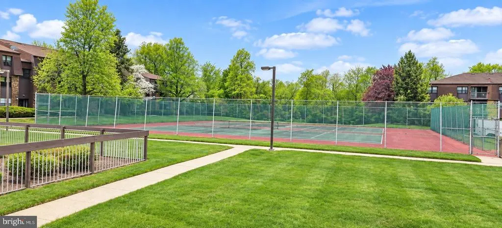
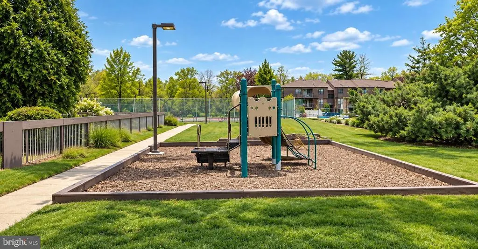
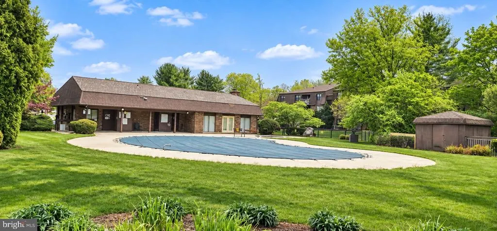
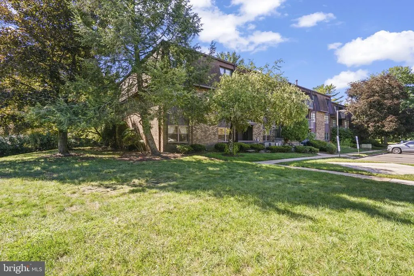
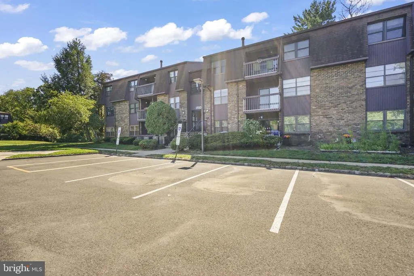
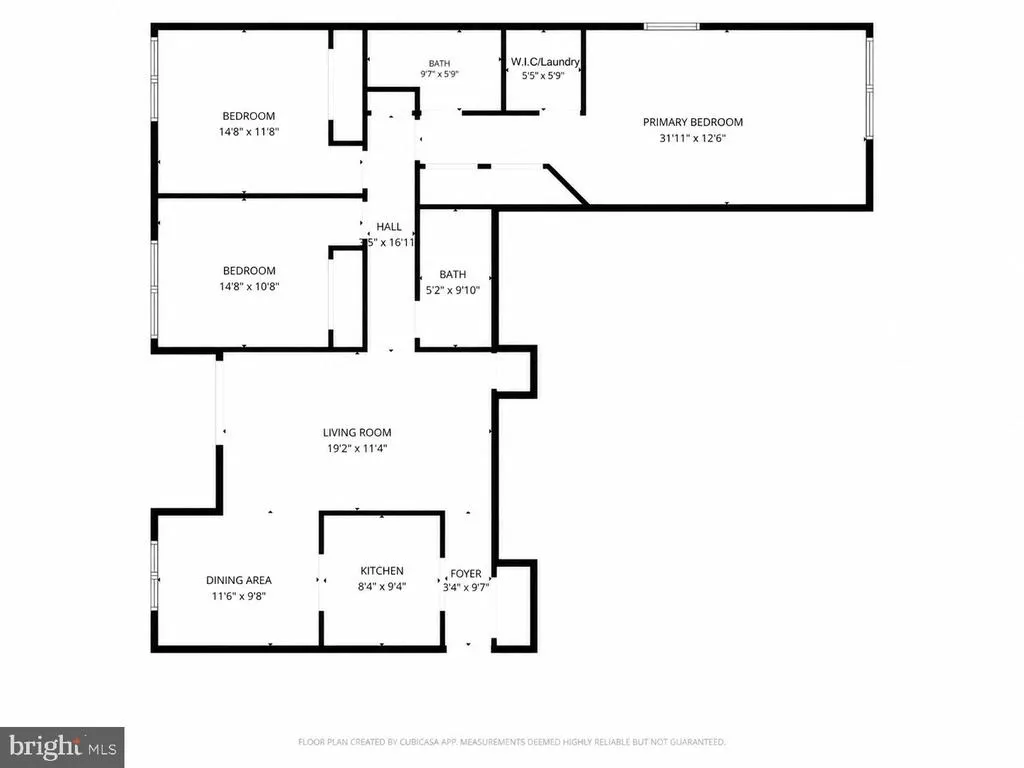
Welcome to this well-maintained end-unit condo, which offers a spacious 3-bedroom, 2-bath layout with the added convenience of ground-floor living. The home opens to a welcoming foyer with a convenient coat closet and leads into a beautifully remodeled galley kitchen featuring granite countertops, ceramic tile flooring, and stainless steel appliances, including a Miele range. Off the kitchen is the formal dining room, while the adjacent living room offers generous space for everyday living and entertaining. Sliding glass doors open to a private patio, perfect for enjoying the outdoors. Down the hall is a full bathroom featuring a tub/shower combination. Continue to the primary suite, which features both a large closet and a walk-in closet with a washer hookup, along with a private en-suite bath complete with a walk-in shower. Two additional bedrooms offer generous closet space. Hardwood flooring and ceiling fans continue throughout the living spaces and bedrooms. The condo also includes a common laundry facility conveniently located on the same floor. Additional improvements include a new furnace and A/C system installed in October 2023. The Windsor Mill community has also completed updates to the entrance steps and parking lot, offering ample parking. Residents can enjoy community amenities including an in-ground pool, tennis and pickleball courts, playgrounds, and a clubhouse. It is conveniently located near shopping, parks, and major commuting routes. With its spacious layout, private patio, community amenities, and convenient location, this home offers easy living in Windsor Mill.
| Price History | |
|---|---|
| 9/17/2026 | Listed $350,000 |
General Features
| Living Area | 1422 |
|---|---|
| Sewer | Public Septic,Public Sewer |
| Heating | Forced Air |
| Cooling | Central A/C |
| Possession | Immediate |
| Roof | Shingle |
| Zoning | RM |
| HOA Fee | 411.00 |
| Association Fee Includes | Common Area Maintenance,Laundry,Lawn Maintenance,Snow Removal,Trash,Water |
| Patio/Porch Features | Balcony |
| Architectural Style | Unit/Flat |
| Construction Materials | Frame |
| School District | EAST WINDSOR REGIONAL SCHOOLS |
| Year Built | 1980 |
| Levels | 1 |
| Tax Year | 2025 |
| Ownership | Fee Simple |
| Cool Fuel | Natural Gas |
| Accessibility | None |
| Assoc Fee Paid Per | Monthly |
| County | MERCER |
| New Construction | No |
| Property Type | Residential |
| Association Amenities | Swimming Pool,Tennis Courts,Club House,Pickleball Courts,Tot Lots/Playground |
| HOA | Yes |
| Subdivision Name | WINDSOR MILL |
| Garage Y/N | No |
| Water Access Y/N | No |
| Other Structures | Above Grade,Below Grade |
| Full Baths | 2 |
| Status | ACTIVE |
| Directions | Use GPS |
| City | EAST WINDSOR |
| Association Name | TAYLOR MANAGEMENT COMPANY |
| Senior Community Y/N | No |
| MLS Area | East Windsor Twp (21101) |
| Lot Size Units | Square Feet |
| Lot Size Square Feet | 0.00 |
| Tax Assessed Value | 156400.0 |
| Tax Annual Amount | 5672.0 |
| Structure Type | Unit/Flat/Apartment |
| Condo/Coop Association fee Y/N | No |
| Bathrooms Full Main Level | 2 |
| Bathrooms Count Main Level | 2.00 |
| Price Per Sq Ft Total AG | 246.13 |
| Acceptable Financing | Cash,Conventional |
| Community Pool Features | In Ground,Fenced |
| Vacation Rental Y/N | No |
| Total SQFT | 1422 |
| Standard Status | Active |
| Year Built Source | Assessor |
| Tax Lot | 00022 |
Interior Features
| Interior Amenities | Bathroom - Walk-In Shower,Kitchen - Galley,Upgraded Countertops,Walk-in Closet(s) |
|---|---|
| Heating Fuel | Natural Gas |
| Flooring | Ceramic Tile,Hardwood |
| Hot Water | Natural Gas |
| Common Walls | 1 Common Wall |
| Basement (Y/N) | No |
| Heating Y/N | Yes |
| Fireplace Y/N | No |
| Above Grade Finished Area | 1422 |
| Central Air Y/N | Yes |
| Total Bedrooms | 3 |
| Entry Level | 1 |
| Main Level Bedrooms | 3 |
| Below Grade Finished Area Unit Type | Square Feet |
| LivingAreaSource | Assessor |
| Laundry Type | Washer In Unit,Shared |
| Common Walls | 1 Common Wall |
| Below Grade Finished Area Source | Assessor |
| Above Grade Finished Area Source | Assessor |
| Above Grade Finished Area Unit Type | Square Feet |
| Total Baths | 2 |
Exterior Features
| Pool | Yes - Community |
|---|---|
| Parking Features | Public |
| Water Source | Public |
| Inclusions | Dishwasher,Microwave,Range / Oven,Refrigerator,Washer |
| Type of Parking | Parking Lot |
| Foundation Details | Slab |
| Water View Y/N | No |
| Lot Size Source | Assessor |
| Waterfront Y/N | No |
| Land Assessed Value | 60000.00 |
| Navigable Water Y/N | No |
| Water Oriented Y/N | No |
Amenities
- Foreclosure
- Views
- Short Sale
- New Construction
- Adult 55+
- Lease To Own
- No HOA Fees
- Furnished
- Primary On Main
- Air Conditioning
- Seller Finance
- Green
- Fixer Upper
- Horse
- Golf
- Fireplace
- Deck
- Garage
- Basement
- Pool
Property vs Single Family Average in 08512
Price
Taxes
Year Built
Visits
 © BRIGHT, All Rights Reserved
