
Just Listed


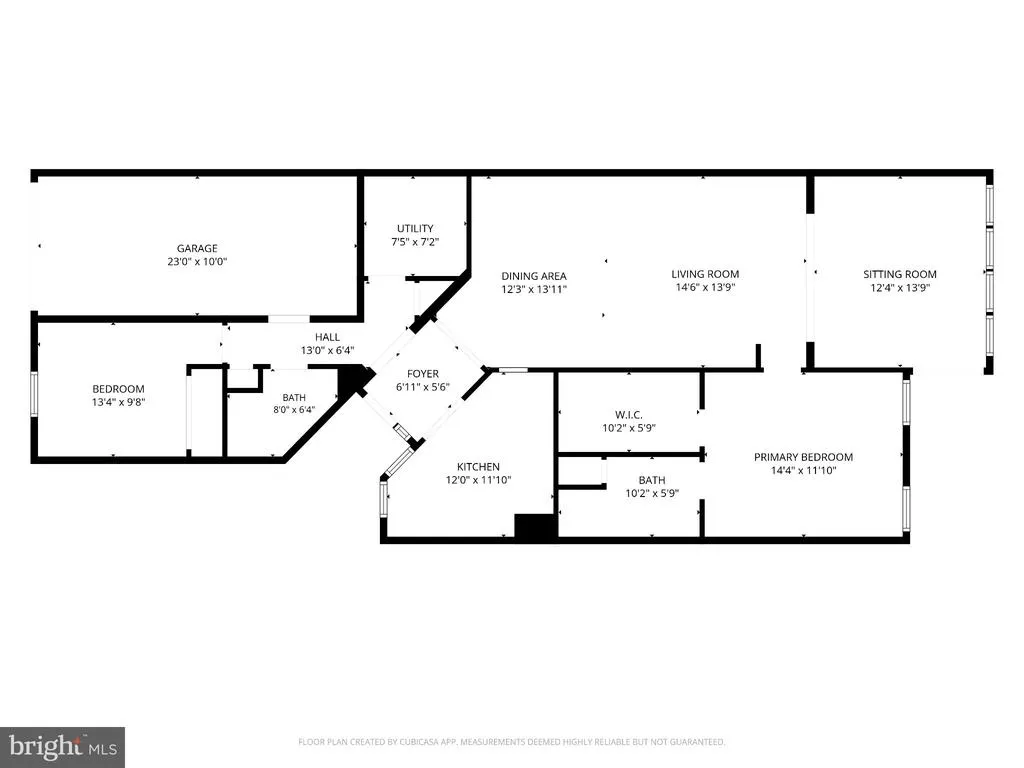
Address
42 Peppergrass Drive N, Mt Laurel, NJ
Price
$ 379,999
Property Attributes
- MLS#NJBL2121052
- TypeSingle Family
- Listing Status ACTIVE
- CountyBURLINGTON
- CityMt Laurel
- AreaMount Laurel Twp
- NeighborhoodHoliday Village E
- Zip08054
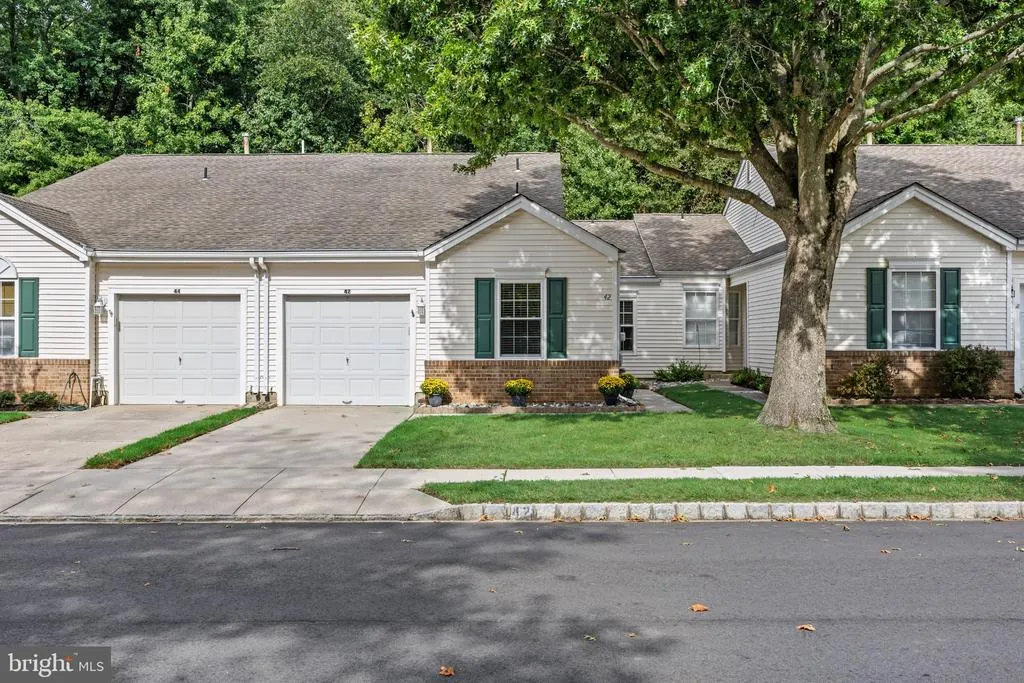
- StyleRanch/Rambler
- Year Built1996
- Taxes$ 6019
- Price$ 379,999
- Bedrooms2
- Full Bathrooms2
- Half Bathrooms0
- Sqr Footage1452
- Lot Size0.1 Acres
Data Source:
Bright MLS
Property Description
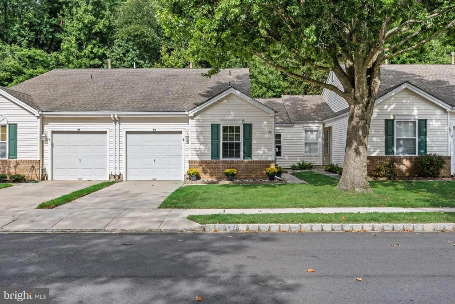
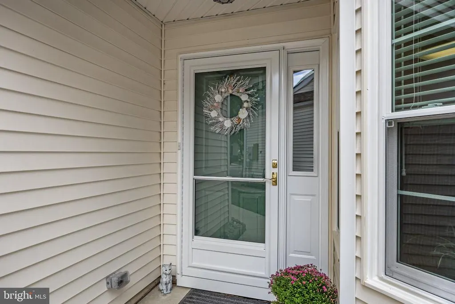
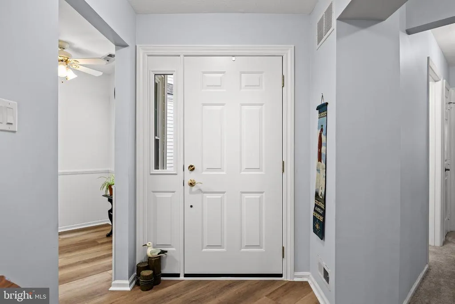
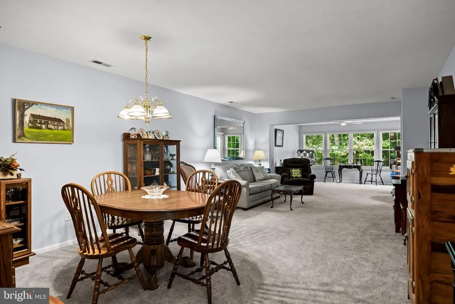
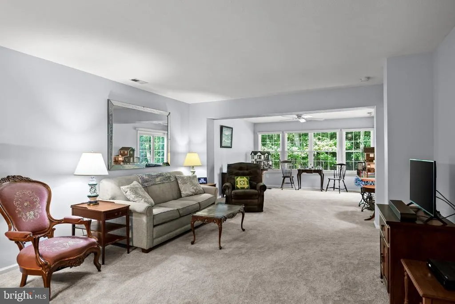
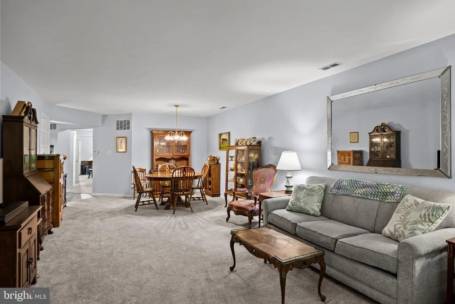
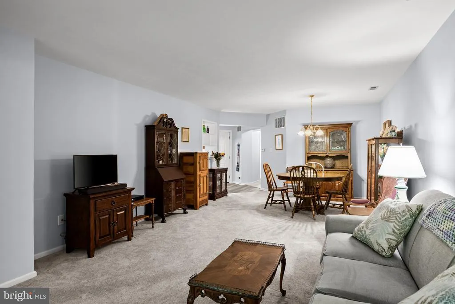
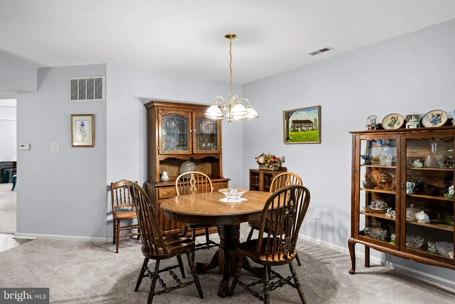
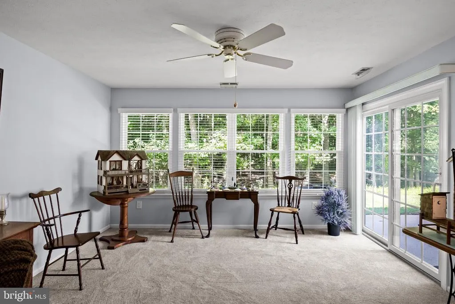
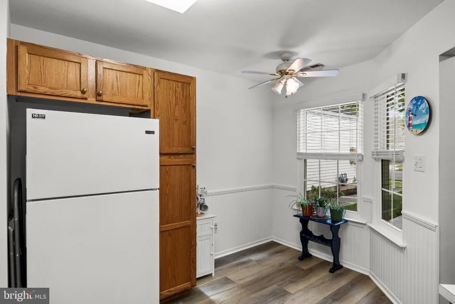
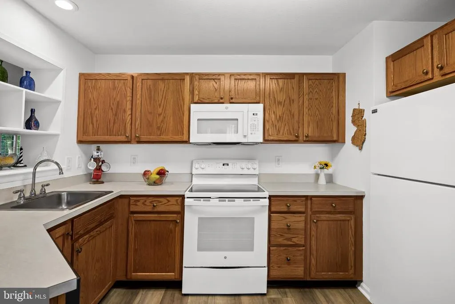
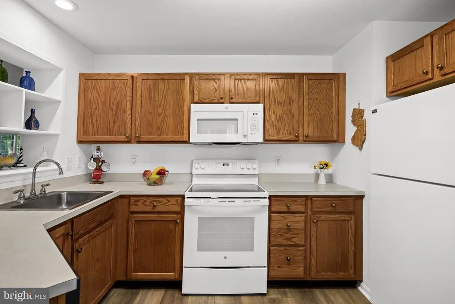
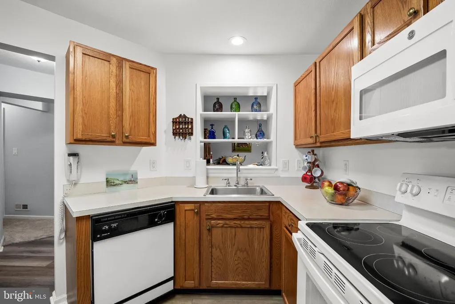
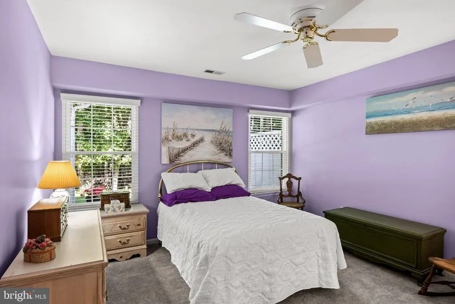
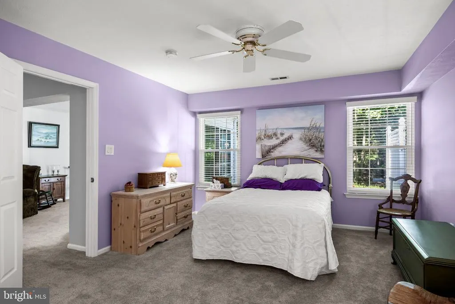
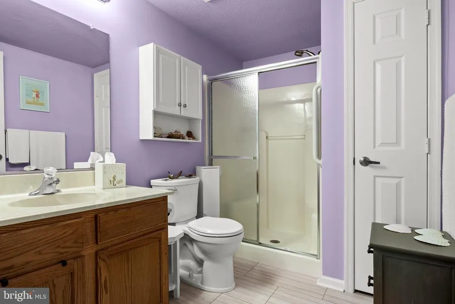
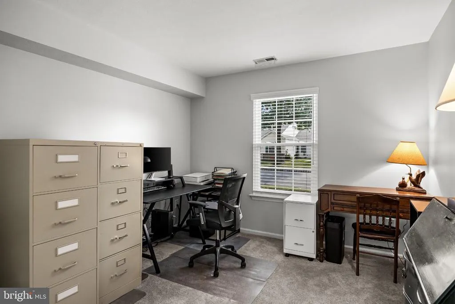
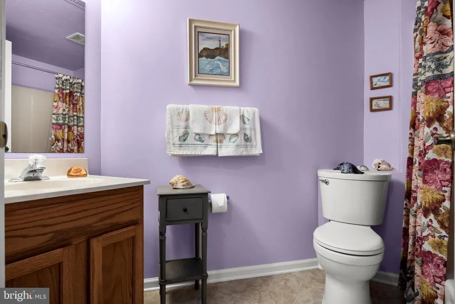
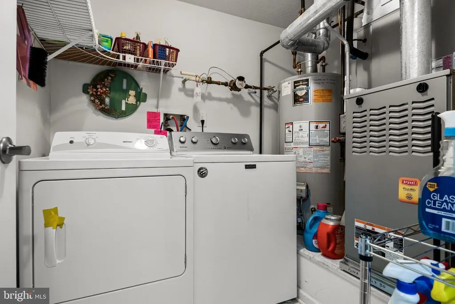
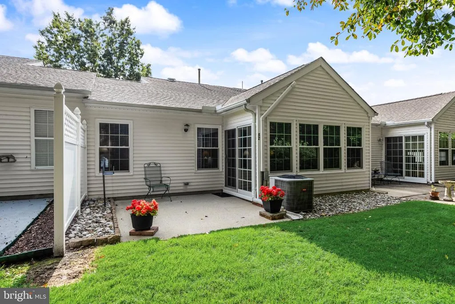
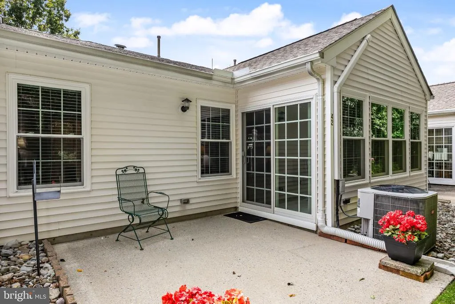
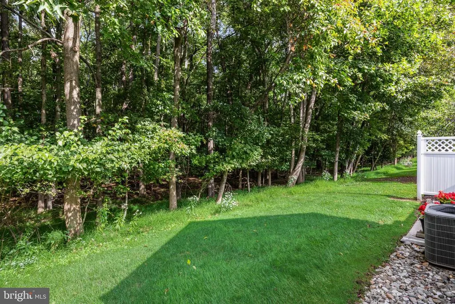
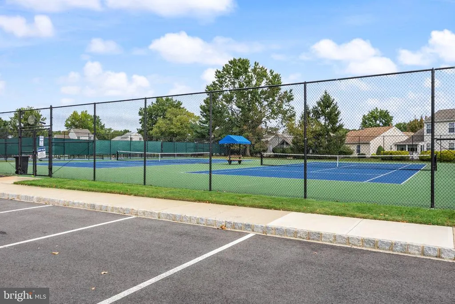
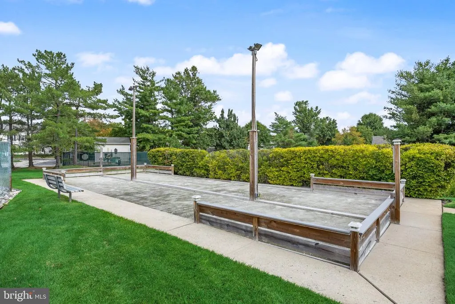
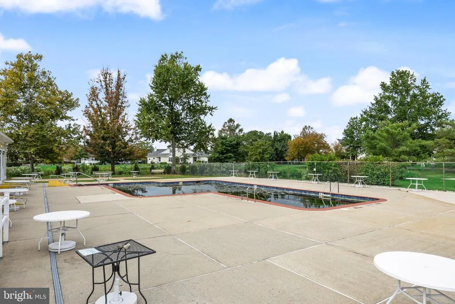
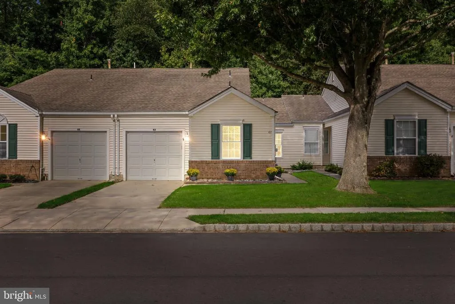
Welcome to 42 Peppergrass Drive North in Holiday Village, one of South Jerseys premier 55+ communities! This charming ranch-style home features two bedrooms, two full bathrooms, a spacious one car garage and a comfortable layout designed for effortless everyday living. The impressive main living room offers ample space for entertaining and dining along with tons of natural sunlight beaming from the new Pella windows. Step outside to a private backyard that backs to the woods, where you can enjoy peaceful mornings on the patio with a cup of coffee while watching deer wander along the tree line. Recent improvements include new flooring and carpeting, new Provia doors, a new washer, a new GE oven, a new hot water heater, a brand-new built-in microwave, custom window treatments throughout, and recently updated electrical. Holiday Village offers an active, vibrant lifestyle with exceptional amenities, including a community pool, clubhouse, community center, tennis courts, and so much more. Whether youre ready to downsize or simply looking for the convenience of single-level living, this move-in-ready home offers the perfect opportunity to enjoy comfort, community, and a low-maintenance lifestyle. Book your appointment today before it's too late!
| High School |
|---|
| Lenape H.S. |
| Price History | |
|---|---|
| 9/19/2026 | Listed $379,999 |
General Features
| Living Area | 1452 |
|---|---|
| Sewer | Public Sewer |
| Heating | Central |
| Cooling | Central A/C |
| Possession | 0-30 Days CD,31-60 Days CD |
| Roof | Shingle |
| Appliances | Built-In Microwave,Cooktop,Dishwasher,Dryer,Microwave,Oven - Single,Oven/Range - Electric,Refrigerator,Stove,Washer,Water Heater |
| Zoning | RES |
| HOA Fee | 160.00 |
| Garage Spaces | 1.00 |
| Association Fee Includes | Common Area Maintenance,Lawn Maintenance,Pool(s),Recreation Facility,Snow Removal,Trash |
| Patio/Porch Features | Porch(es) |
| Architectural Style | Ranch/Rambler |
| Construction Materials | Vinyl Siding,Brick |
| School District | MOUNT LAUREL TOWNSHIP PUBLIC SCHOOLS |
| Year Built | 1996 |
| View | Trees/Woods |
| Levels | 1 |
| Tax Year | 2025 |
| Ownership | Fee Simple |
| Cool Fuel | Natural Gas |
| Accessibility | Level Entry - Main |
| Assoc Fee Paid Per | Monthly |
| County | BURLINGTON |
| New Construction | No |
| Property Type | Residential |
| Association Amenities | Bike Trail,Club House,Community Center,Exercise Room,Jog/Walk Path,Pool - Outdoor,Swimming Pool,Tennis Courts |
| HOA | Yes |
| Subdivision Name | HOLIDAY VILLAGE E |
| Garage Y/N | Yes |
| Water Access Y/N | No |
| Other Structures | Above Grade |
| Total Rooms | 7 |
| Full Baths | 2 |
| Status | ACTIVE |
| Directions | Peppergrass Dr North |
| City | MT LAUREL |
| Association Name | HOLIDAY VILLAGE EAST |
| Senior Community Y/N | Yes |
| MLS Area | Mount Laurel Twp (20324) |
| Lot Size Units | Square Feet |
| Lot Size Square Feet | 4356.00 |
| Tax Assessed Value | 179500.0 |
| Tax Annual Amount | 6019.0 |
| Home Warranty Y/N | No |
| Property Condition | Excellent |
| Structure Type | Detached |
| Condo/Coop Association fee Y/N | No |
| Bathrooms Full Main Level | 2 |
| Bathrooms Count Main Level | 2.00 |
| Price Per Sq Ft Total AG | 261.71 |
| Acceptable Financing | Negotiable |
| Community Pool Features | Indoor |
| Senior Community Age Req | 55 |
| Vacation Rental Y/N | No |
| Total SQFT | 1452 |
| Standard Status | Active |
| Year Built Source | Estimated |
| Tax Lot | 00031 |
| Association Recreation Fee | No |
Interior Features
| Interior Amenities | Attic,Bathroom - Tub Shower,Breakfast Area,Carpet,Ceiling Fan(s),Combination Dining/Living,Dining Area,Entry Level Bedroom,Family Room Off Kitchen,Floor Plan - Traditional,Kitchen - Eat-In,Primary Ba |
|---|---|
| Heating Fuel | Natural Gas |
| Flooring | Carpet,Luxury Vinyl Plank |
| Hot Water | Natural Gas |
| Basement (Y/N) | No |
| Heating Y/N | Yes |
| Window Features | Energy Efficient |
| Fireplace Y/N | No |
| Above Grade Finished Area | 1452 |
| Central Air Y/N | Yes |
| Total Bedrooms | 2 |
| Entry Level | 1 |
| Main Level Bedrooms | 2 |
| LivingAreaSource | Estimated |
| Laundry Type | Main Floor |
| Above Grade Finished Area Source | Estimated |
| Above Grade Finished Area Unit Type | Square Feet |
| Total Baths | 2 |
Exterior Features
| Exterior Amenities | Exterior Lighting,Sidewalks,Street Lights,Tennis Court(s) |
|---|---|
| Pool | Yes - Community |
| Parking Features | Concrete Driveway |
| Lot Features | Backs to Trees,Front Yard,Landscaping,Rear Yard,Secluded |
| Water Source | Public |
| Inclusions | All existing appliances,washer and dryer included. |
| Total Parking Spaces | 3 |
| Garage Features | Additional Storage Area,Garage Door Opener,Inside Access |
| Type of Parking | Attached Garage,Driveway |
| Foundation Details | Slab |
| Water View Y/N | No |
| Lot Size Acres | 0.10 |
| Lot Size Source | Estimated |
| Waterfront Y/N | No |
| Builder Model | Glenwood |
| Navigable Water Y/N | No |
| Water Oriented Y/N | No |
| # of Attached Garage Spaces | 1 |
Amenities
- Foreclosure
- Views
- Short Sale
- New Construction
- Adult 55+
- Lease To Own
- No HOA Fees
- Furnished
- Primary On Main
- Air Conditioning
- Seller Finance
- Green
- Fixer Upper
- Horse
- Golf
- Fireplace
- Deck
- Garage
- Basement
- Pool
Property vs Single Family Average in 08054
Price
Taxes
Year Built
 © BRIGHT, All Rights Reserved
