
Just Listed


Address
55 Tynemouth Drive, Lumberton, NJ
Price
$ 650,000
Property Attributes
- MLS#NJBL2121012
- TypeSingle Family
- Listing Status ACTIVE
- CountyBURLINGTON
- CityLumberton
- AreaLumberton Twp
- NeighborhoodBobbys Run
- Zip08048
- StyleColonial
- Year Built2001
- Taxes$ 10654
- Price$ 650,000
- Bedrooms4
- Full Bathrooms2
- Half Bathrooms1
- Sqr Footage2644
- Lot Size0.28 Acres
Data Source:
Bright MLS
Property Description
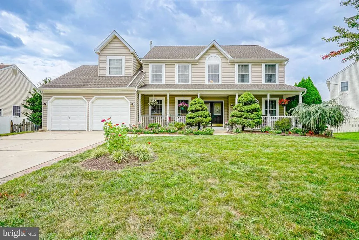
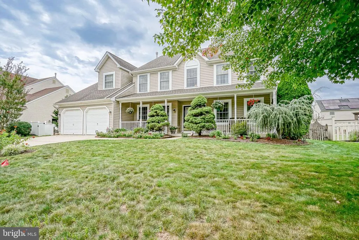
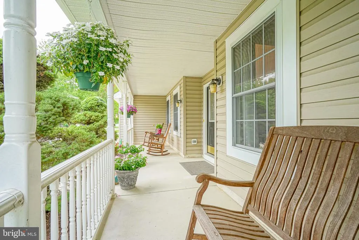
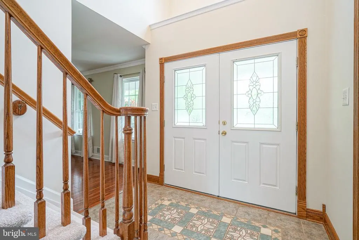
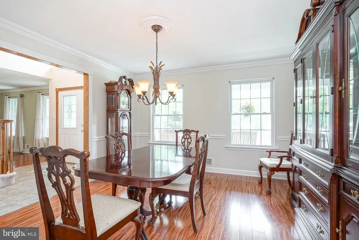
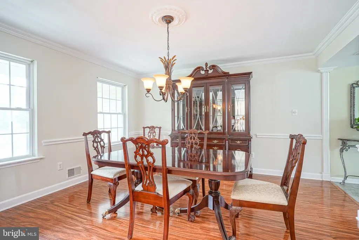
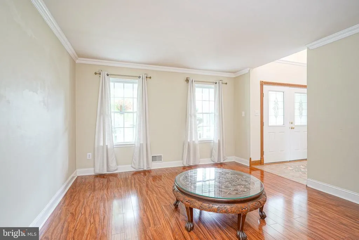
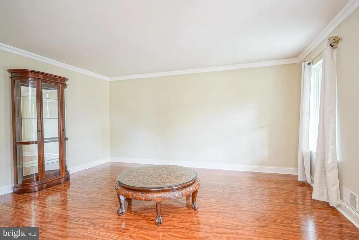
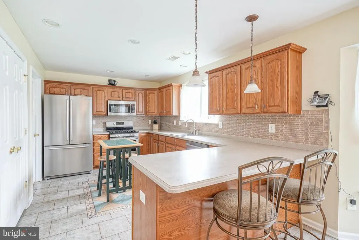
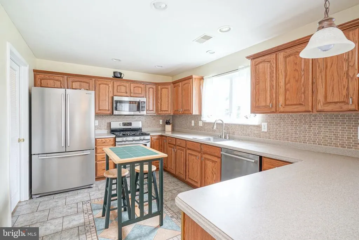
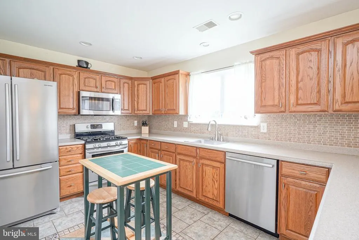
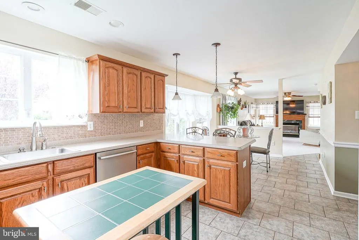
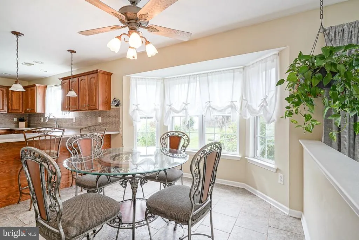
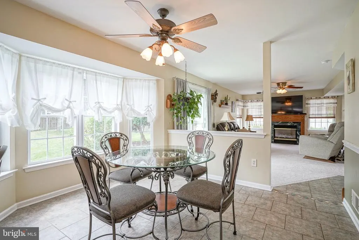
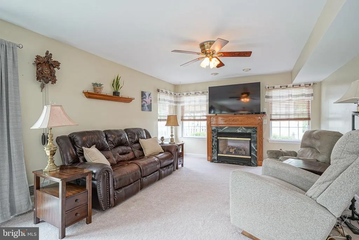
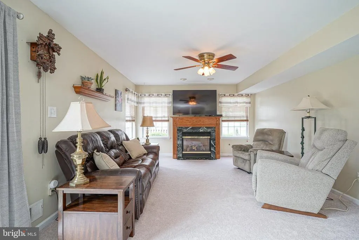
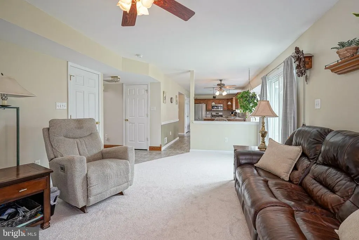
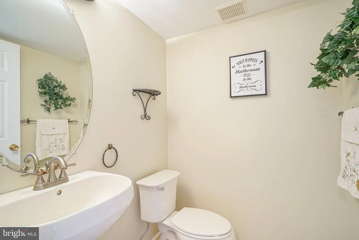
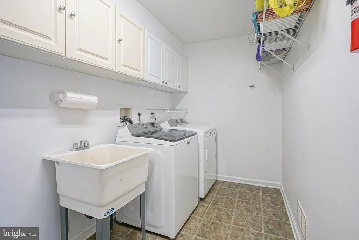
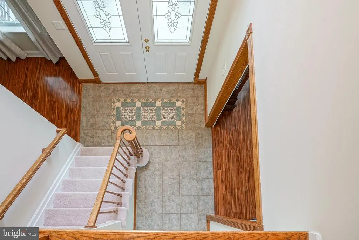
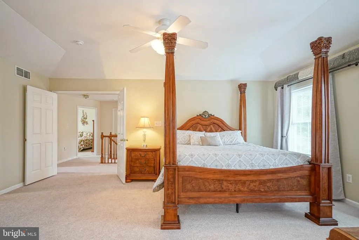
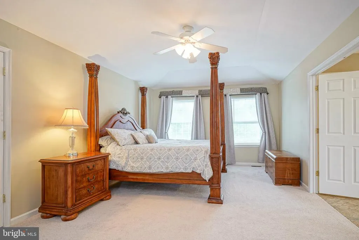
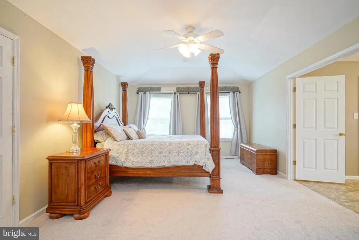
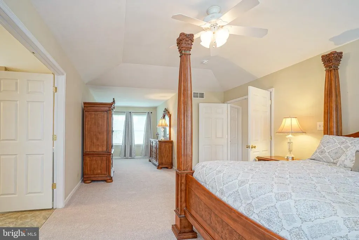
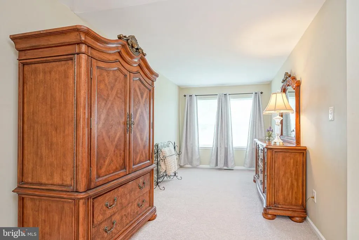
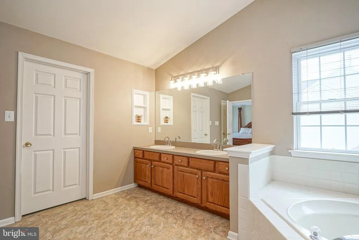
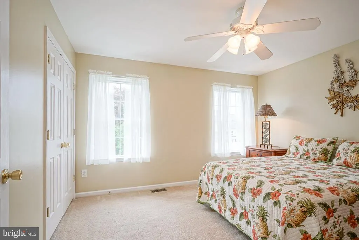
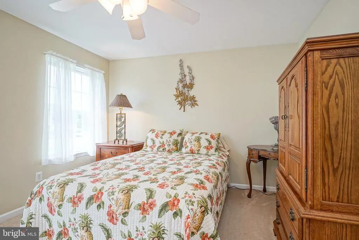
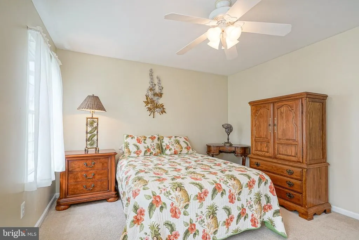
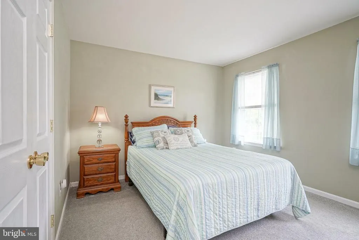
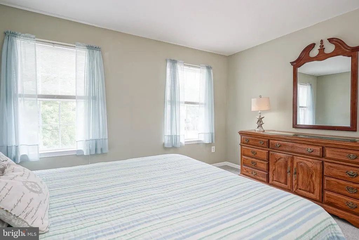
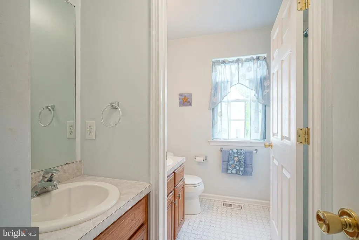
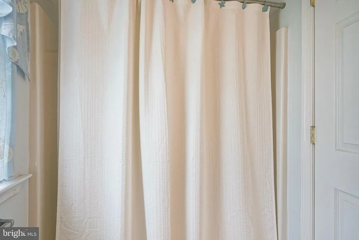
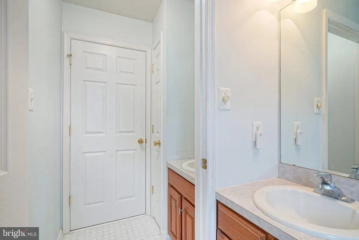
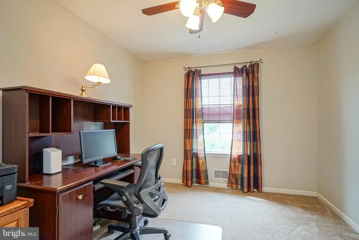
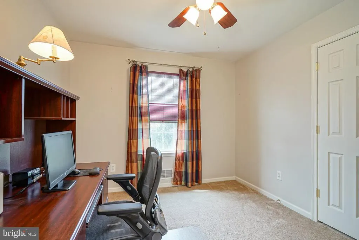
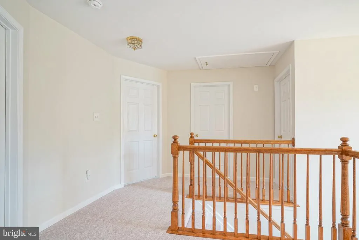
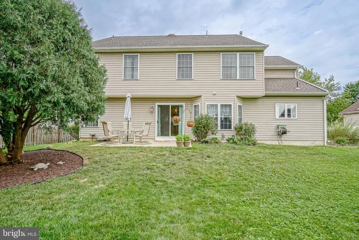
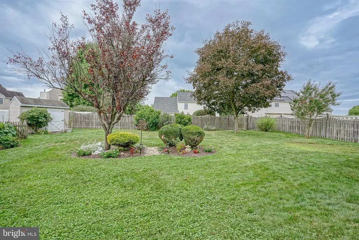
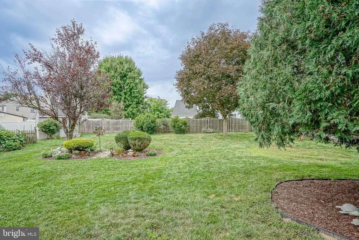
Welcome To 55 Tynemouth Drive In Bobbys Run Where Neighborhood Living, Everyday Convenience, And A Beautifully Maintained Home Come Together! This Spacious 4 Bed, 2.5 Bath Stratford Model Is Ideally Situated In One Of Lumbertons Most Popular Communities, Where School, Playgrounds, Walking Paths, And Athletic Fields Are All Right Within The Neighborhood. Commuters Will Love The Convenient Access To All Major Roadways, With Philadelphia, Mcguire AFB, And Train Service To NYC All Approximately 30 Minutes Away. A Charming Front Porch Welcomes You Inside To A Classic Colonial Floor Plan With Gleaming Hardwood Floors, Fresh New Carpeting, Generously Sized Rooms, And Pride Of Ownership Throughout. Just Off The Foyer, The Spacious Living Room Sits To The Right, While The Formal Dining Room Is Positioned To The Left And Flows Directly Into The KitchenCreating An Easy Layout For Both Everyday Living And Entertaining. The Heart Of The Home Is The Spacious Kitchen, Featuring An Abundance Of Maple Cabinetry, Stainless Steel Appliances, A Pantry, And A Peninsula With SeatingPerfect For Casual Meals And Conversation. Just Off The Kitchen, The Inviting Family Room Offers A Cozy Gas Fireplace And Sliding Glass Doors Leading Directly To The Backyard, Creating An Effortless Flow For Indoor-Outdoor Entertaining. Outside, The Fully Fenced Yard Offers Plenty Of Room To Relax, Play, Garden, Or Entertain, Complete With A Patio, Storage Shed, And Dedicated Garden Area. Rounding Out The First Floor Are A Half Bath And Mud Room/Laundry Room Conveniently Located Off The Two Car Garage. Upstairs, Retreat To The Impressive Primary Suite Featuring Double-Door Entry, An Expansive 13' X 8' Sitting Room, And A Large Walk-In Closet. The Ensuite Bath Offers A Vaulted Ceiling, Dual Sinks, Sunken Soaking Tub, And Separate Shower. Three Additional Generously Sized Bedrooms Share A Spacious Hall Bath With Dual Sinks And A Tub/Shower Combination. And For Added Peace Of Mind, The Big-Ticket Items Have Already Been Taken Care Of, Including A Newer Roof (2019), New HVAC System (2024), And New Hot Water Heater (2024). Lovingly Maintained, Spacious, And Ideally Located, This Bobbys Run Colonial Offers The Neighborhood Lifestyle Buyers Are Searching ForRoom To Grow, Space To Gather, And Convenience At Your Doorstep. Welcome Home!
| Elementary School | Middle School | High School |
|---|---|---|
| Bobbys Run E.S. | Lumberton M.S. | Rancocas Valley Reg. H.S. |
| Price History | |
|---|---|
| 9/19/2026 | Listed $650,000 |
General Features
| Living Area | 2644 |
|---|---|
| Sewer | Public Sewer |
| Heating | Forced Air |
| Cooling | Central A/C |
| Possession | Negotiable |
| Appliances | Stainless Steel Appliances |
| Zoning | R2.0 |
| Garage Spaces | 2.00 |
| Patio/Porch Features | Porch(es),Patio(s) |
| Architectural Style | Colonial |
| Construction Materials | Vinyl Siding |
| School District | LUMBERTON TOWNSHIP PUBLIC SCHOOLS |
| Year Built | 2001 |
| Levels | 2 |
| Tax Year | 2025 |
| Ownership | Fee Simple |
| Cool Fuel | Electric |
| Accessibility | None |
| County | BURLINGTON |
| New Construction | No |
| Property Type | Residential |
| HOA | No |
| Subdivision Name | BOBBYS RUN |
| Garage Y/N | Yes |
| Water Access Y/N | No |
| Other Structures | Above Grade,Below Grade |
| Full Baths | 2 |
| Status | ACTIVE |
| Directions | Bobby's Run Blvd to Windermere Dr to Tynemouth Dr |
| City | LUMBERTON |
| Senior Community Y/N | No |
| MLS Area | Lumberton Twp (20317) |
| Lot Size Units | Square Feet |
| Lot Size Square Feet | 12409.09 |
| Tax Assessed Value | 350600.0 |
| Tax Annual Amount | 10654.0 |
| Structure Type | Detached |
| Condo/Coop Association fee Y/N | No |
| Bathrooms Count Main Level | 1.00 |
| Price Per Sq Ft Total AG | 245.84 |
| Vacation Rental Y/N | No |
| Total SQFT | 2644 |
| Standard Status | Active |
| Year Built Source | Assessor |
| Tax Lot | 00014 |
Interior Features
| Interior Amenities | Bathroom - Soaking Tub,Bathroom - Stall Shower,Bathroom - Tub Shower,Bathroom - Walk-In Shower,Breakfast Area,Carpet,Ceiling Fan(s),Chair Railings,Crown Moldings,Dining Area,Family Room Off Kitchen,K |
|---|---|
| Heating Fuel | Natural Gas |
| Flooring | Hardwood,Carpet,Tile/Brick |
| Total Fireplaces | 1 |
| Fireplace Features | Gas/Propane |
| Hot Water | Natural Gas |
| Basement (Y/N) | No |
| Heating Y/N | Yes |
| Fireplace Y/N | Yes |
| Above Grade Finished Area | 2644 |
| Half Baths | 1 |
| Central Air Y/N | Yes |
| Total Bedrooms | 4 |
| Room Type | Living Room,Dining Room,Primary Bedroom,Bedroom 2,Bedroom 3,Bedroom 4,Kitchen,Family Room,Laundry |
| Below Grade Finished Area Unit Type | Square Feet |
| LivingAreaSource | Assessor |
| Laundry Type | Main Floor |
| Below Grade Finished Area Source | Assessor |
| Bedrooms Count All Upper Levels | 4 |
| Bedrooms Count Upper Level 1 | 4 |
| Bathrooms Half Main Level | 1 |
| Bathrooms Full Upper Level 1 | 2 |
| Bathrooms Full All Upper Levels | 2 |
| Bathrooms Count Upper Level 1 | 2.00 |
| Bathrooms Count All Upper Levels | 2 |
| Above Grade Finished Area Source | Assessor |
| Above Grade Finished Area Unit Type | Square Feet |
| Total Baths | 3 |
Exterior Features
| Exterior Amenities | Sidewalks |
|---|---|
| Pool | No Pool |
| Fencing | Fully |
| Water Source | Public |
| Total Parking Spaces | 2 |
| Garage Features | Garage - Front Entry,Garage Door Opener,Inside Access |
| Type of Parking | Attached Garage |
| Foundation Details | Slab |
| Water View Y/N | No |
| Lot Size Acres | 0.28 |
| Lot Size Source | Estimated |
| Waterfront Y/N | No |
| Door Features | Double Entry,Sliding Glass,Six Panel |
| Builder Model | Stratford |
| Land Assessed Value | 95800.00 |
| Navigable Water Y/N | No |
| Water Oriented Y/N | No |
| # of Attached Garage Spaces | 2 |
Room Details
| Room | Dimensions | Level | Flooring | Details |
|---|---|---|---|---|
| Bedroom 2 | Upper 1 | Ceiling Fan(s),Flooring - Carpet | ||
| Bedroom 3 | Upper 1 | Ceiling Fan(s),Flooring - Carpet | ||
| Bedroom 4 | Upper 1 | Flooring - Carpet | ||
| Dining Room | Main | Chair Rail,Crown Molding,Flooring - HardWood | ||
| Family Room | Main | Lighting - Recessed,Flooring - Carpet,Ceiling Fan(s),Fireplace - Gas | ||
| Kitchen | Main | Breakfast Bar,Breakfast Nook,Ceiling Fan(s),Kitchen - Eat-in,Lighting - Pendants,Pantry | ||
| Laundry | Main | |||
| Living Room | Main | Flooring - HardWood,Crown Molding | ||
| Primary Bedroom | Upper 1 | Attached Bathroom,Cathedral/Vaulted Ceiling,Ceiling Fan(s),Flooring - Carpet,Primary Bedroom - Sitting Area,Walk-In Closet(s) |
Amenities
- Foreclosure
- Views
- Short Sale
- New Construction
- Adult 55+
- Lease To Own
- No HOA Fees
- Furnished
- Primary On Main
- Air Conditioning
- Seller Finance
- Green
- Fixer Upper
- Horse
- Golf
- Fireplace
- Deck
- Garage
- Basement
- Pool
Property vs Single Family Average in 08048
Price
Taxes
Year Built
 © BRIGHT, All Rights Reserved
