
Just Listed
Address
5 Tunbridge Wells Court, Medford, NJ
Price
$ 1,599,900
Property Attributes
- MLS#NJBL2120298
- TypeSingle Family
- Listing Status ACTIVE
- CountyBURLINGTON
- CityMedford
- AreaMedford Twp
- NeighborhoodWellington Woods
- Zip08055
- StyleColonial,Traditional
- Year Built1995
- Taxes$ 23946
- Price$ 1,599,900
- Bedrooms5
- Full Bathrooms4
- Half Bathrooms1
- Sqr Footage5260
- Lot Size2.27 Acres
Data Source:
Bright MLS
Property Description
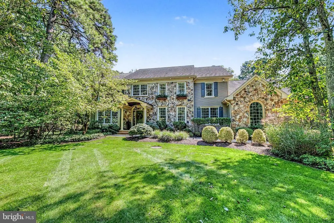
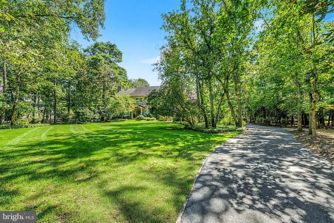
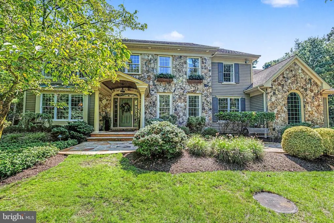
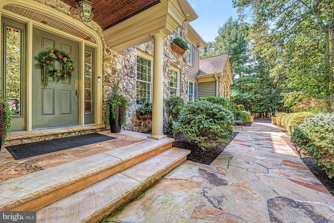
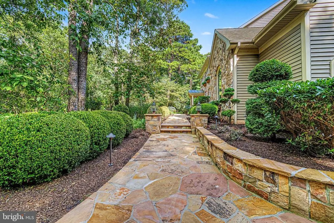
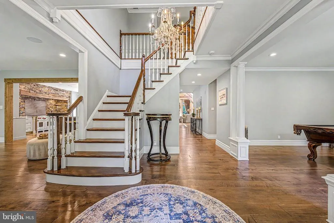
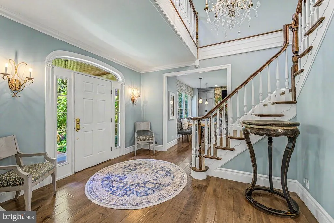
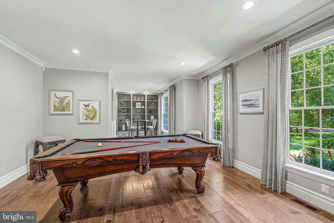
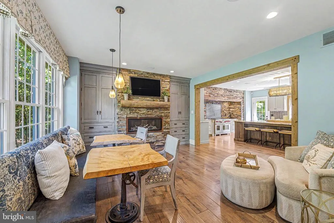
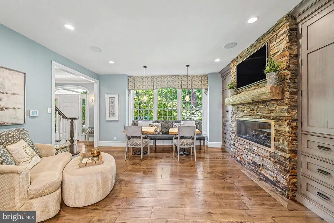
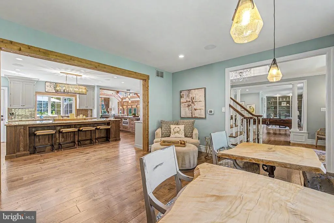
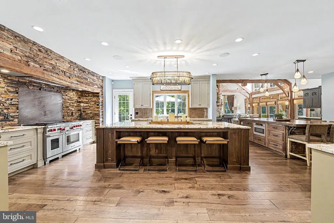
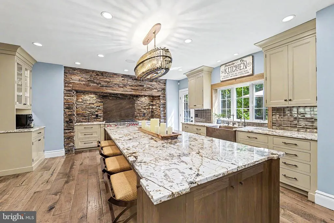
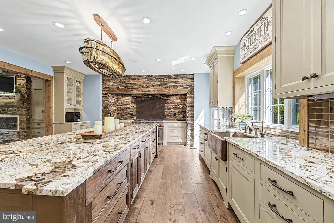
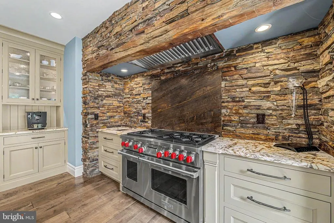
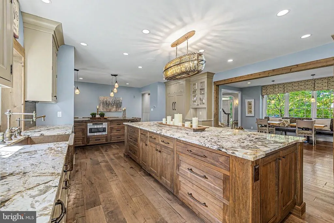
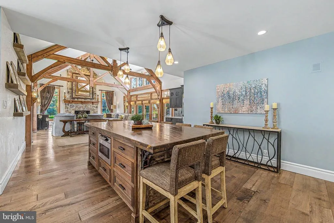
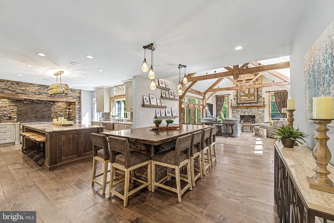
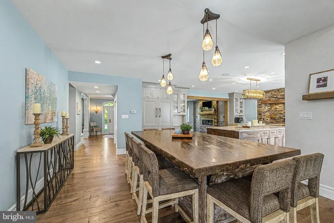
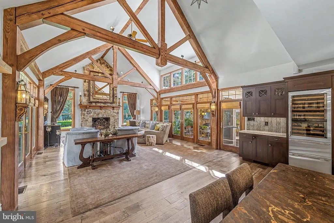
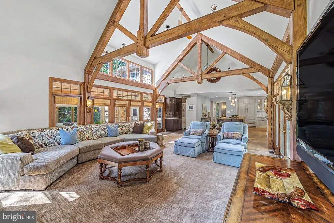
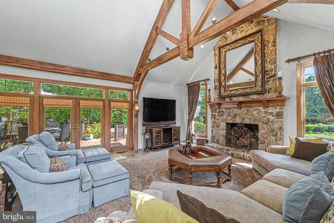
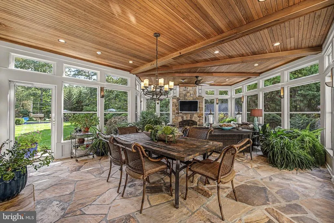
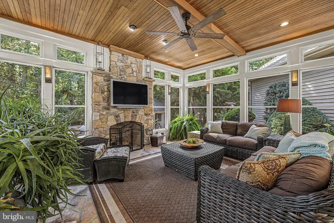
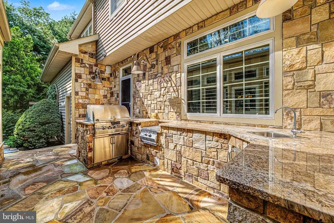
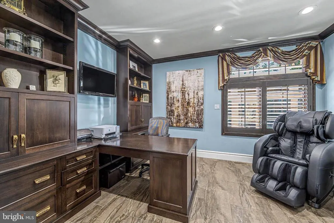
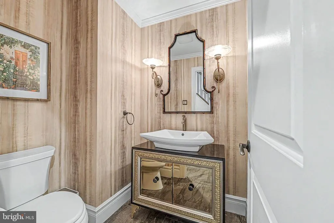
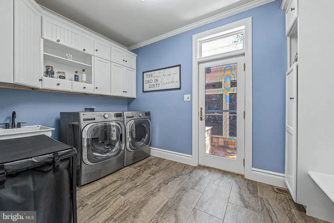
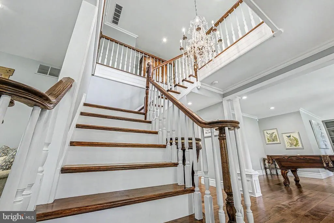
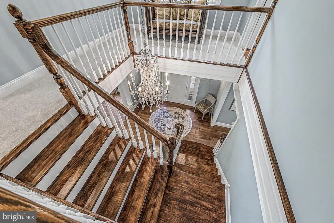
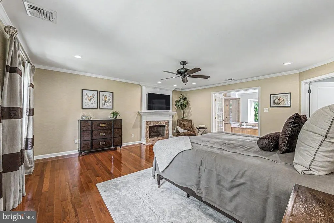
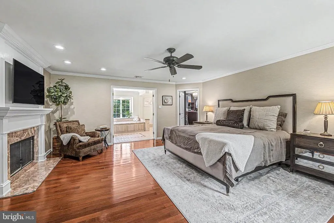
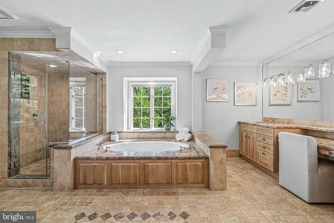
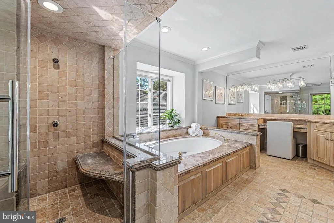
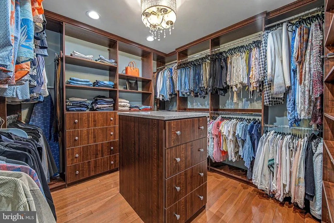
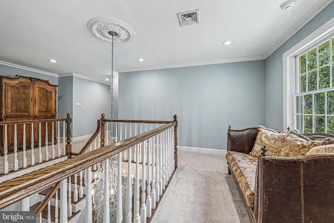
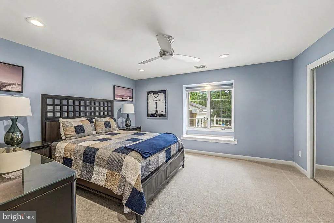
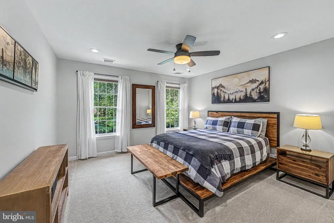
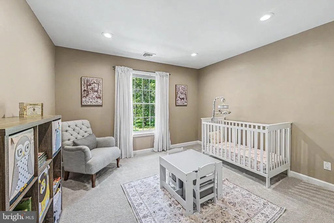
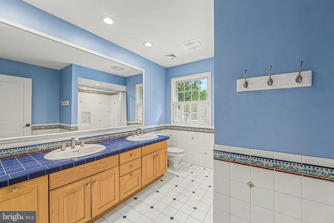
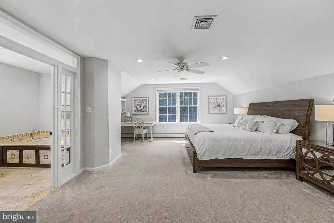
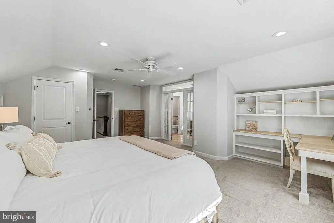
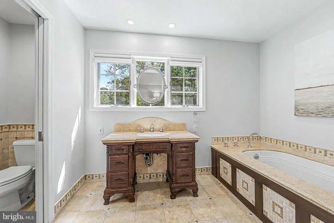
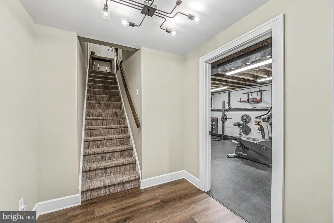
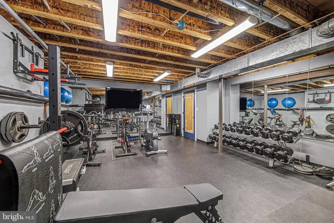
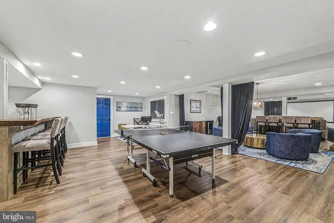
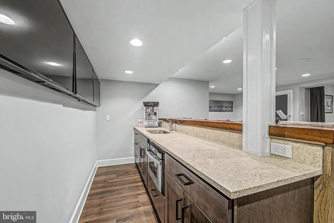
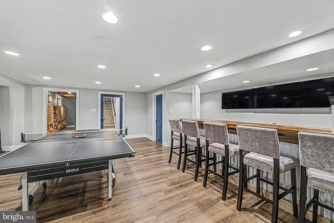
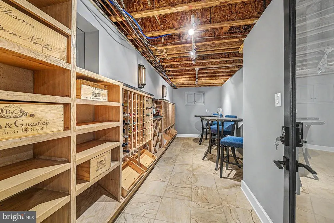
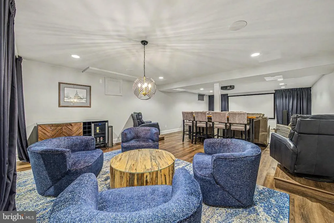
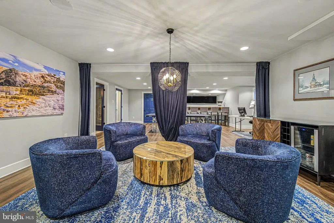
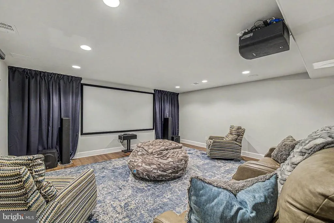
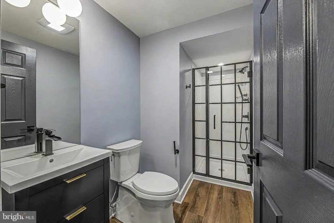
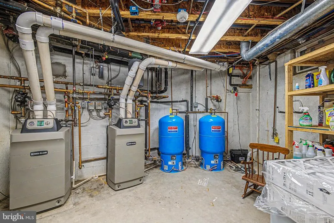
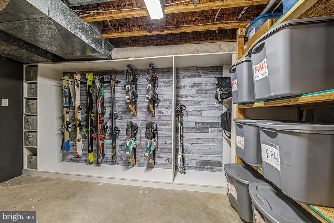
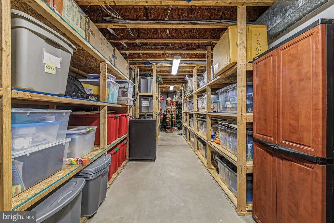
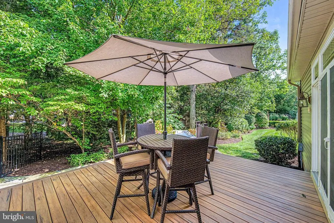
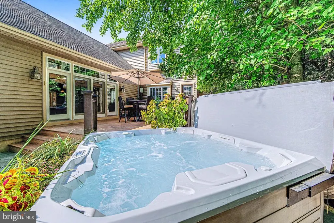
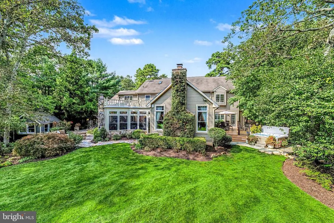
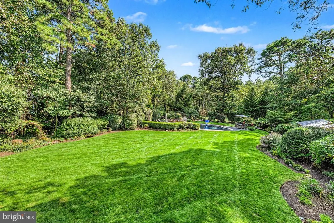
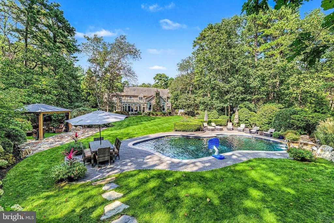
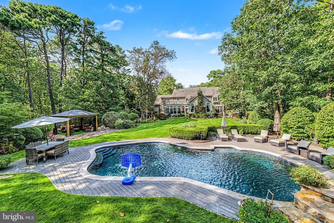
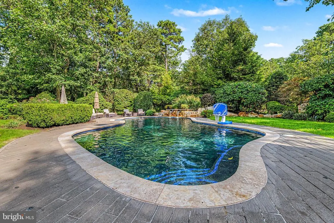
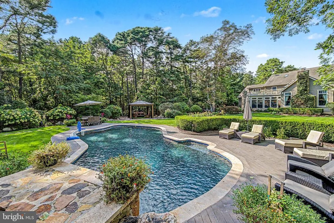
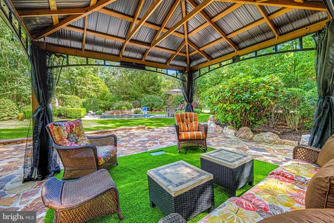
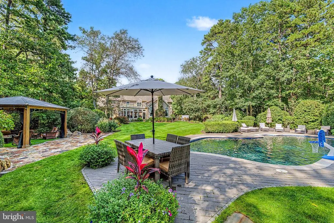
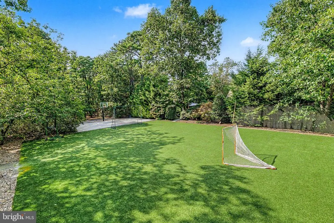
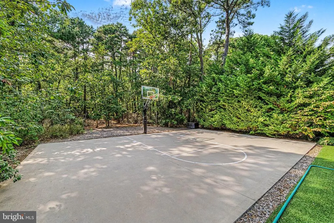
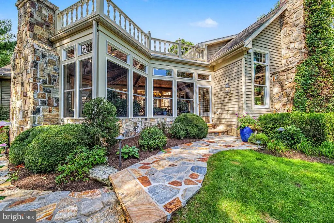
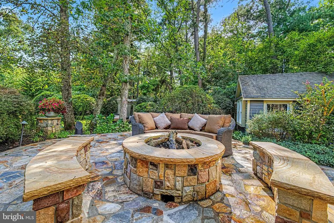
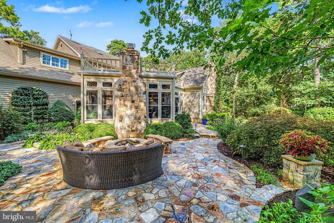
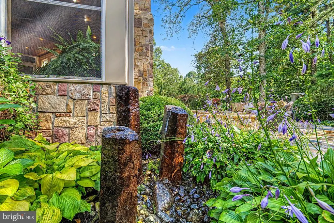
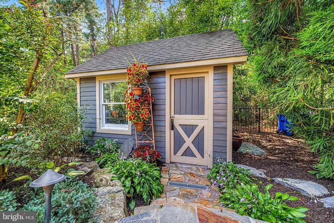
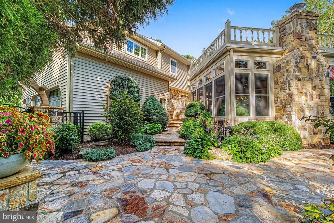
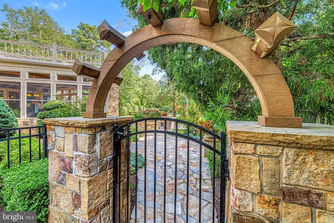
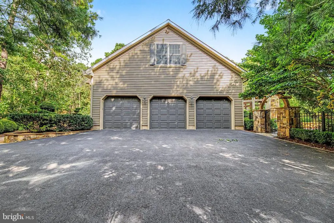
Welcome to 5 Tunbridge Wells Ct located in Wellington Woods. One of Medfords most prestigious enclave of estate Homes. This traditional home is simply Magnificent. Offering Five (5) bedrooms, 4.5 baths with every amenity possible. Large entrance leads you to a formal Living Room with custom woodwork, hardwood flooring, bump out area to create a bar/lounge and multiple windows. Adjacent to foyer is the Formal Dining Room with hardwood flooring, speakers, custom woodworking/built-in cabinetry and stacked stone gas fireplace. Rear of the home features a One of a kind expanded newly renovated gourmet kitchen adding additional square footage to the home. Features include two (2) oversized islands accommodating seating up to 12, Tiled backsplash, Stone and Granite countertops, Commercial grade Sub-Zero stainless steel appliances, Double ovens, extensive custom cabinetry/storage including a floor to ceiling built in pantry w/pull out storage. Adjacent to kitchen is a stunning two-story Family Room with heated hardwood flooring, custom beamed ceilings, stone surround wood burning fireplace, custom window treatments. Twin Double doors off of Family Room lead you to an All Season Sunroom with flagstone flooring, an abundance of natural light through multiple windows and transoms, wood burning fireplace, recess lighting and outdoor kitchen area. Opposite end of Family Room there is another double door to a composite deck and hot-tub area. Also on the main level is a private home office/Den with tile flooring, built-in bookcases and large window. Additions to this level is a large laundry/utility room with mop sink, ample storage and access to exterior as well as an updated powder room. Upper level consists of Five (5) generous size bedrooms. Large owners suite with vaulted ceiling, hardwood flooring, walk-in closet and gas fireplace. French doors lead you to the primary bath with double sink, new frameless glass doors, vanity/makeup area, linen closet, heated flooring, soaking tub and walk in shower. Bedroom two is Ensuite with large closet and storage. Three (3) additional bedrooms are serviced by a well positioned full hall bath. Full basement with wet bar, Game/recreation area, Theater area with projector and raised seating, Full bathroom, Gym, Wine room and storage area. Beautiful backyard with salt water inground Gunite pool with EP Henry surround and walkways. Turf recreational field, half court basketball court and flagstone hot tub area. Other Features Include: Professional landscaping and hardscaping, Deck off of Kitchen, Security System, Irrigation system, Three (3) side car garage, Newer carpeting, Two Zone HVAC, Rear/Private staircase, Gas heat, Central air, three car attached garage, ample parking.
| Price History | |
|---|---|
| 9/17/2026 | Listed $1,599,900 |
General Features
| Living Area | 5260 |
|---|---|
| Sewer | Private Sewer,Septic Exists |
| Heating | Forced Air |
| Cooling | Central A/C |
| Possession | 31-60 Days CD |
| Zoning | RGD2 |
| HOA Fee | 200.00 |
| Garage Spaces | 3.00 |
| Architectural Style | Colonial,Traditional |
| Pool Features | Gunite,Heated,In Ground,Saltwater |
| Security Features | Security System |
| Construction Materials | Concrete,Other |
| School District | MEDFORD TOWNSHIP PUBLIC SCHOOLS |
| Year Built | 1995 |
| Levels | 2 |
| Tax Year | 2025 |
| Ownership | Fee Simple |
| Cool Fuel | Electric |
| Accessibility | None |
| Assoc Fee Paid Per | Annually |
| County | BURLINGTON |
| New Construction | No |
| Property Type | Residential |
| HOA | Yes |
| Subdivision Name | WELLINGTON WOODS |
| Garage Y/N | Yes |
| Water Access Y/N | No |
| Other Structures | Above Grade,Below Grade |
| Full Baths | 4 |
| Status | ACTIVE |
| Directions | Wellington Woods to Tunbridge Wells Ct |
| City | MEDFORD |
| Senior Community Y/N | No |
| MLS Area | Medford Twp (20320) |
| Lot Size Units | Square Feet |
| Lot Size Square Feet | 98881.00 |
| Tax Assessed Value | 637900.0 |
| Tax Annual Amount | 23946.0 |
| Home Warranty Y/N | No |
| Structure Type | Detached |
| Condo/Coop Association fee Y/N | No |
| Bathrooms Count Main Level | 1.00 |
| Price Per Sq Ft Total AG | 304.16 |
| Lease Considered Y/N | No |
| Vacation Rental Y/N | No |
| Total SQFT | 5260 |
| Standard Status | Active |
| Year Built Source | Assessor |
| Tax Lot | 00025 |
Interior Features
| Interior Amenities | Bathroom - Soaking Tub,Bathroom - Stall Shower,Breakfast Area,Built-Ins,Carpet,Ceiling Fan(s),Dining Area,Exposed Beams,Family Room Off Kitchen,Kitchen - Eat-In,Kitchen - Gourmet,Kitchen - Island,Pan |
|---|---|
| Heating Fuel | Natural Gas |
| Basement | Fully Finished,Interior Access |
| Total Fireplaces | 4 |
| Fireplace Features | Gas/Propane,Wood |
| Hot Water | Natural Gas |
| Basement (Y/N) | Yes |
| Heating Y/N | Yes |
| Fireplace Y/N | Yes |
| Above Grade Finished Area | 5260 |
| Half Baths | 1 |
| Central Air Y/N | Yes |
| Total Bedrooms | 5 |
| Below Grade Finished Area Unit Type | Square Feet |
| LivingAreaSource | Assessor |
| Laundry Type | Main Floor |
| Below Grade Finished Area Source | Assessor |
| Bedrooms Count All Upper Levels | 5 |
| Bedrooms Count Upper Level 1 | 5 |
| Bathrooms Half Main Level | 1 |
| Bathrooms Full Upper Level 1 | 3 |
| Bathrooms Full Lower Level 1 | 1 |
| Bathrooms Full All Upper Levels | 3 |
| Bathrooms Full All Lower Levels | 1 |
| Bathrooms Count Upper Level 1 | 3.00 |
| Bathrooms Count Lower Level 1 | 1.00 |
| Bathrooms Count All Upper Levels | 3 |
| Bathrooms Count All Lower Levels | 1 |
| Above Grade Finished Area Source | Assessor |
| Above Grade Finished Area Unit Type | Square Feet |
| Total Baths | 5 |
Exterior Features
| Pool | Yes - Personal |
|---|---|
| Water Source | Public |
| Total Parking Spaces | 3 |
| Garage Features | Additional Storage Area,Garage - Side Entry,Inside Access |
| Type of Parking | Attached Garage,Driveway |
| Foundation Details | Other |
| Water View Y/N | No |
| Lot Size Acres | 2.27 |
| Lot Size Source | Assessor |
| Waterfront Y/N | No |
| Land Assessed Value | 102800.00 |
| Navigable Water Y/N | No |
| Water Oriented Y/N | No |
| # of Attached Garage Spaces | 3 |
Amenities
- Foreclosure
- Views
- Short Sale
- New Construction
- Adult 55+
- Lease To Own
- No HOA Fees
- Furnished
- Primary On Main
- Air Conditioning
- Seller Finance
- Green
- Fixer Upper
- Horse
- Golf
- Fireplace
- Deck
- Garage
- Basement
- Pool
Property vs Single Family Average in 08055
Price
Taxes
Year Built
 © BRIGHT, All Rights Reserved
