

Address
5 Irongate Lane, Medford, NJ
Price
$ 1,075,000
Property Attributes
- MLS#NJBL2120064
- TypeSingle Family
- Listing Status ACTIVE
- CountyBURLINGTON
- CityMedford
- AreaMedford Twp
- NeighborhoodLambeth Walk
- Zip08055
- StyleTransitional
- Year Built1989
- Taxes$ 17985
- Price$ 1,075,000
- Bedrooms4
- Full Bathrooms2
- Half Bathrooms1
- Sqr Footage4188
- Lot Size1.05 Acres
Data Source:
Bright MLS
Property Description
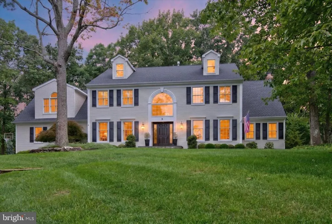
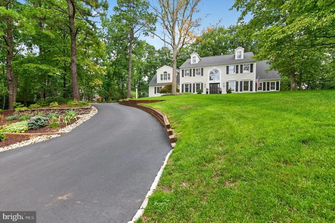
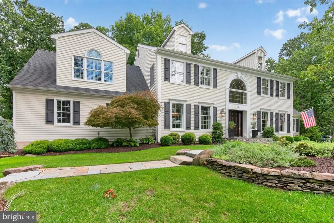
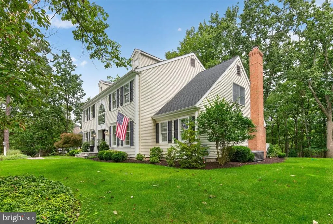
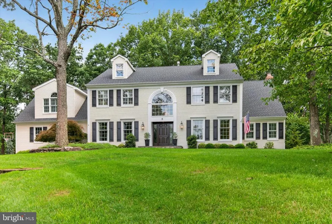
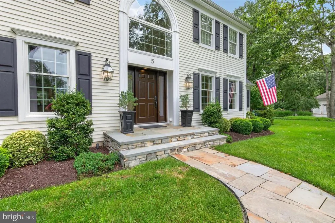
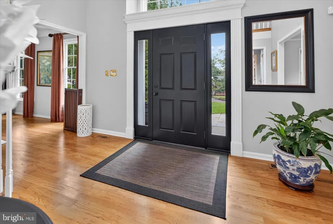
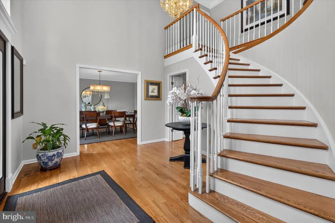
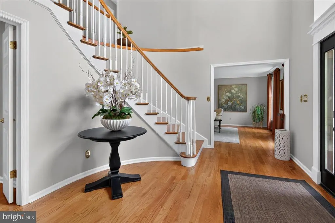
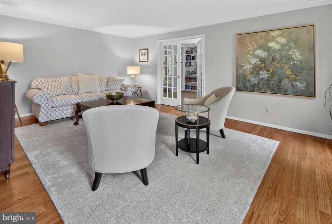
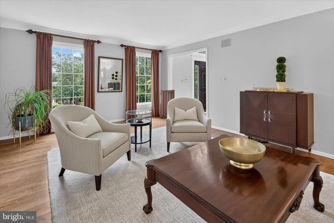
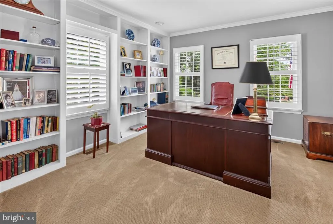
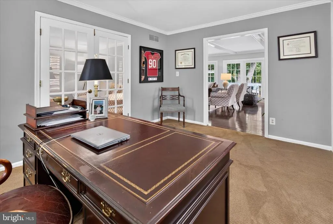
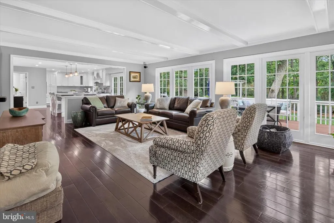
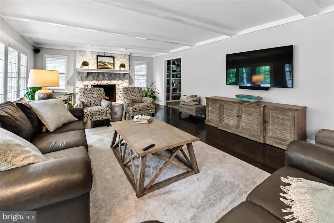
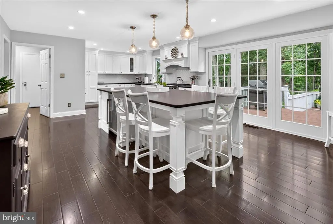
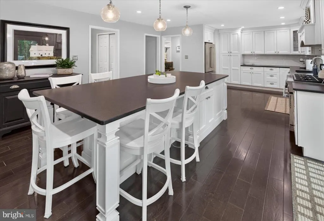
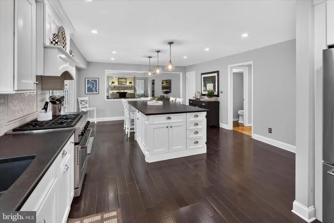
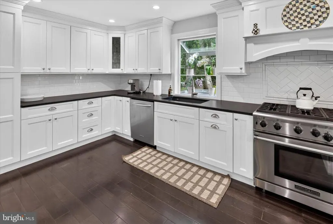
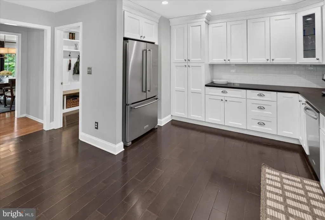
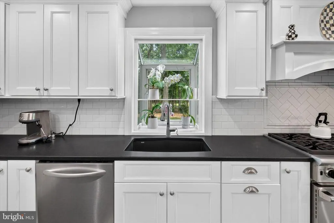
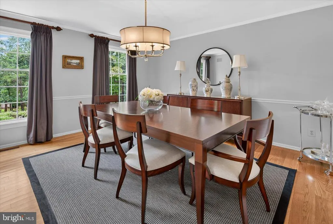
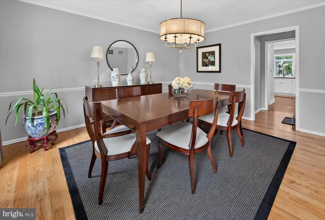
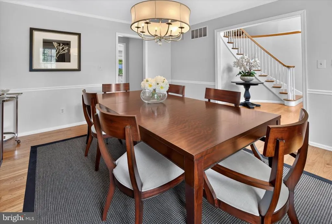
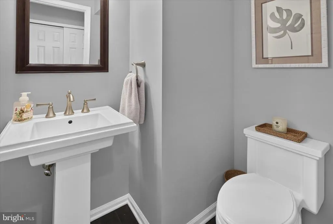
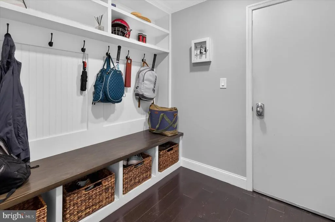
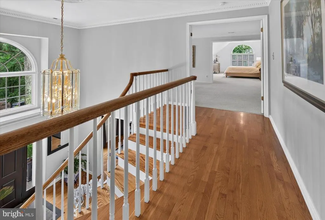
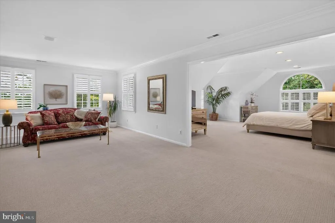
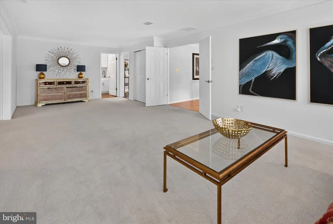
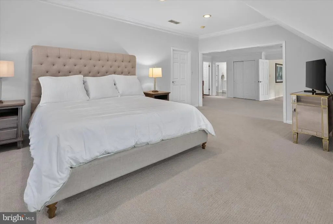
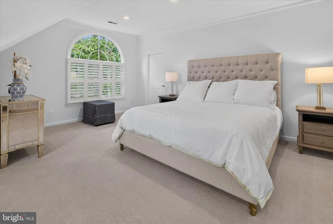
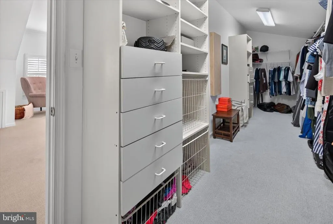
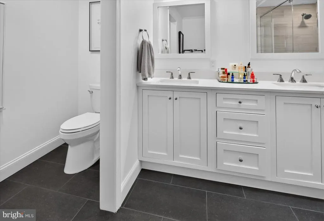
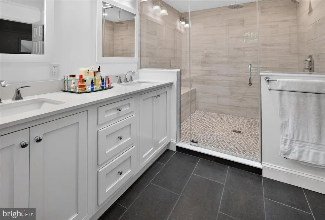
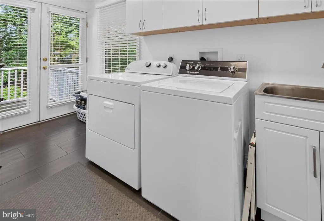
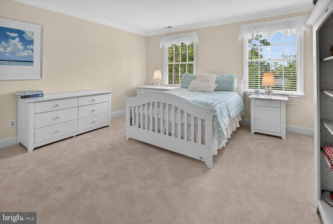
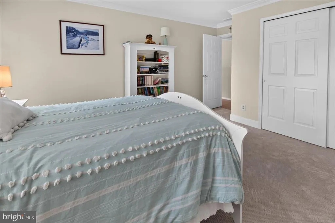
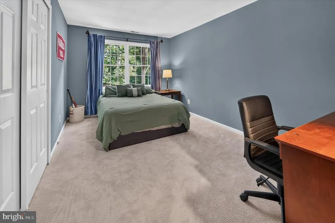
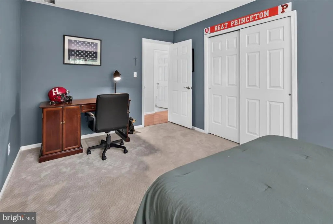
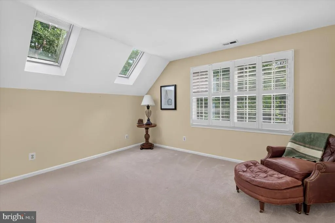
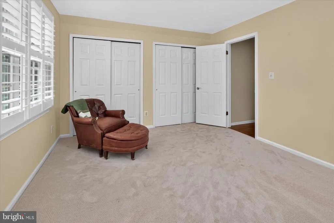
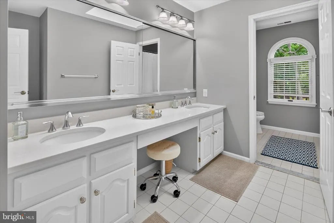
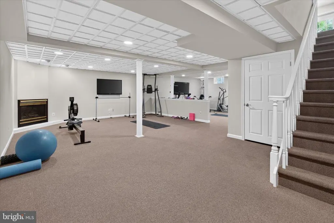
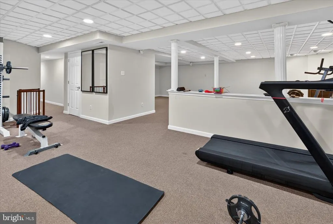
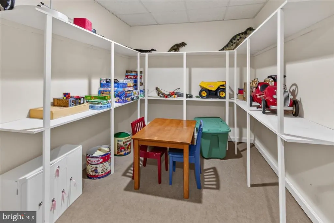
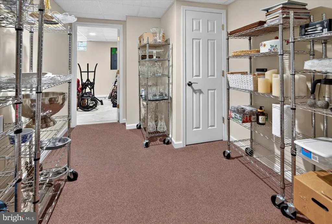
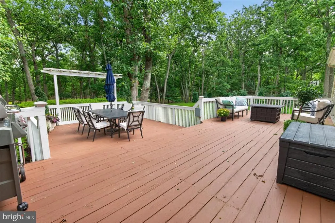
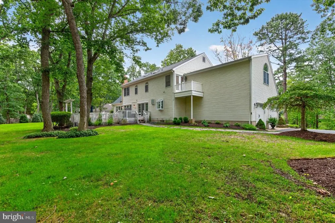
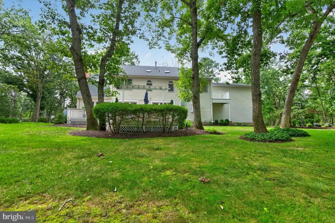
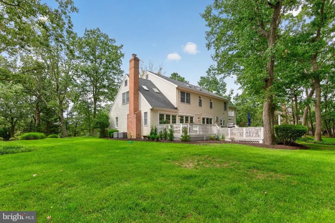
Experience refined living at 5 Irongate, nestled within the prestigious Lambeth Walk community of Medford. This exceptional two-story residence, thoughtfully renovated and impeccably maintained, is perfectly situated on a quiet hilltop cul-de-sac and offers an ideal blend of elegance, privacy, functionality, and quality. The home makes an impressive first impression with a new driveway, professionally designed landscaping, updated exterior lighting, and an upgraded sprinkler system. A new front door welcomes you into a grand foyer featuring soaring vaulted ceilings and a striking spiral staircase, setting the tone for the home's impressive scale, architectural character, and timeless elegance. The inviting floor plan is perfectly suited for both everyday living and entertaining. The spacious main level features a formal living room, elegant dining room, private library/office with dual entrances, and an expansive family room with fireplace conveniently located just off the kitchen. At the heart of the home is the recently remodeled gourmet kitchen, highlighted by a magnificent 9' x 4.5' leathered granite island and beautiful granite countertops, offering exceptional workspace and gathering space for family and guests. Upstairs, the expansive primary suite provides a private retreat with a separate sitting room, beautifully remodeled bath, dedicated laundry room, and an extraordinary 20-foot walk-in closet. The additional remodeled bathroom features dual vanities, a private shower, and a separate commode area for added convenience and functionality. The fully finished basement significantly expands the home's living and entertaining space, offering a dedicated gym area, recreation room, and abundant storage. Plantation shutters adorn the newer windows throughout, providing privacy, light control, and easy maintenance. Numerous major improvements have been completed within the past five years, including the roof, windows, HVAC system, driveway, and more, offering valuable peace of mind to the next owner. Ideally located near downtown Medford, with convenient access to shopping, dining, and everyday amenities. A truly exceptional home offering space, sophistication, and extensive updatesdon't miss the opportunity to make 5 Irongate your own!
| Elementary School | Middle School | High School |
|---|---|---|
| Cranberry Pine E.S. | Medford Township Memorial Middle School | Shawnee High School |
| Price History | |
|---|---|
| 9/11/2026 | Listed $1,075,000 |
General Features
| Living Area | 4188 |
|---|---|
| Sewer | On Site Septic |
| Heating | 90% Forced Air |
| Cooling | Central A/C |
| Utilities | Under Ground |
| Possession | Settlement |
| Roof | Shingle |
| Appliances | Built-In Range,Dishwasher,Disposal,Dryer,Dryer - Gas,Refrigerator,Stainless Steel Appliances,Washer |
| Zoning | RGD2 |
| Garage Spaces | 2.00 |
| Patio/Porch Features | Deck(s) |
| Architectural Style | Transitional |
| Security Features | Security System |
| Construction Materials | Frame,Vinyl Siding |
| School District | MEDFORD TOWNSHIP PUBLIC SCHOOLS |
| Year Built | 1989 |
| View | Garden/Lawn,Trees/Woods |
| Levels | 2 |
| Tax Year | 2025 |
| Ownership | Fee Simple |
| Cool Fuel | Electric |
| Accessibility | None |
| County | BURLINGTON |
| New Construction | No |
| Property Type | Residential |
| HOA | No |
| Subdivision Name | LAMBETH WALK |
| Garage Y/N | Yes |
| Water Access Y/N | No |
| Other Structures | Above Grade,Below Grade |
| Transportation | Bus Stop less than 1 mile |
| Total Rooms | 10 |
| Full Baths | 2 |
| Status | ACTIVE |
| Directions | GPS |
| City | MEDFORD |
| Senior Community Y/N | No |
| MLS Area | Medford Twp (20320) |
| Lot Size Units | Square Feet |
| Lot Size Square Feet | 45564.00 |
| Tax Assessed Value | 479100.0 |
| Tax Annual Amount | 17985.0 |
| Home Warranty Y/N | No |
| Property Condition | Excellent |
| Structure Type | Detached |
| Condo/Coop Association fee Y/N | No |
| Bathrooms Full Main Level | 2 |
| Bathrooms Count Main Level | 3.00 |
| Price Per Sq Ft Total AG | 256.69 |
| Lease Considered Y/N | No |
| Vacation Rental Y/N | No |
| Total SQFT | 4188 |
| Builder Name | Chiusano |
| Standard Status | Active |
| Year Built Source | Assessor |
| Tax Lot | 00034 |
Interior Features
| Interior Amenities | Attic/House Fan,Butlers Pantry,Kitchen - Eat-In,Kitchen - Island,Primary Bath(s),Skylight(s),Bathroom - Stall Shower,WhirlPool/HotTub,Wet/Dry Bar,Curved Staircase,Breakfast Area,Built-Ins,Carpet,Chai |
|---|---|
| Heating Fuel | Natural Gas |
| Basement | Full,Fully Finished |
| Total Fireplaces | 1 |
| Fireplace Features | Gas/Propane,Mantel(s),Stone |
| Hot Water | Natural Gas |
| Basement (Y/N) | Yes |
| Heating Y/N | Yes |
| Fireplace Y/N | Yes |
| Above Grade Finished Area | 4188 |
| Half Baths | 1 |
| Central Air Y/N | Yes |
| Total Bedrooms | 4 |
| Room Type | Living Room,Dining Room,Primary Bedroom,Bedroom 2,Bedroom 3,Kitchen,Family Room,Breakfast Room,Bedroom 1,Office |
| Main Level Bedrooms | 4 |
| Below Grade Finished Area Unit Type | Square Feet |
| LivingAreaSource | Assessor |
| Laundry Type | Main Floor |
| Below Grade Finished Area Source | Assessor |
| Bathrooms Half Main Level | 1 |
| Above Grade Finished Area Source | Assessor |
| Above Grade Finished Area Unit Type | Square Feet |
| Total Baths | 3 |
Exterior Features
| Exterior Amenities | Underground Lawn Sprinkler |
|---|---|
| Pool | No Pool |
| Parking Features | Asphalt Driveway |
| Lot Features | Backs to Trees,Front Yard,Landscaping,Rear Yard,SideYard(s),Trees/Wooded |
| Water Source | Public |
| Inclusions | All appliances in AS IS condition |
| Total Parking Spaces | 2 |
| Garage Features | Garage - Side Entry |
| Type of Parking | Attached Garage,Driveway |
| Foundation Details | Block |
| Spa | No |
| Water View Y/N | No |
| Lot Size Acres | 1.05 |
| Lot Size Source | Assessor |
| Waterfront Y/N | No |
| Builder Model | Weybridge |
| Land Assessed Value | 97000.00 |
| Navigable Water Y/N | No |
| Water Oriented Y/N | No |
| # of Attached Garage Spaces | 2 |
Room Details
| Room | Dimensions | Level | Flooring | Details |
|---|---|---|---|---|
| Bedroom 1 | Upper 1 | |||
| Bedroom 2 | Upper 1 | |||
| Bedroom 3 | Upper 1 | |||
| Breakfast Room | Main | |||
| Dining Room | Main | |||
| Family Room | Main | |||
| Kitchen | Main | Countertop(s) - Solid Surface,Double Sink,Flooring - HardWood,Island,Kitchen - Eat-in,Kitchen - Gas Cooking,Pantry | ||
| Living Room | Main | |||
| Office | Main | |||
| Primary Bedroom | Upper 1 | Attached Bathroom,Flooring - Carpet,Primary Bedroom - Dressing Area,Primary Bedroom - Sitting Area,Walk-In Closet(s) |
Amenities
- Foreclosure
- Views
- Short Sale
- New Construction
- Adult 55+
- Lease To Own
- No HOA Fees
- Furnished
- Primary On Main
- Air Conditioning
- Seller Finance
- Green
- Fixer Upper
- Horse
- Golf
- Fireplace
- Deck
- Garage
- Basement
- Pool
Property vs Single Family Average in 08055
Price
Taxes
Year Built
Visits
 © BRIGHT, All Rights Reserved
