







Address
343 Penn Street, Burlington, NJ
Price
$ 257,000
Property Attributes
- MLS#NJBL2111924
- TypeTownhouse
- Listing Status ACTIVE
- CountyBURLINGTON
- CityBurlington
- AreaBurlington City
- NeighborhoodNone Ava Ilable
- Zip08016
- Style
- Year Built1889
- Taxes$ 5511
- Price$ 257,000
- Bedrooms4
- Full Bathrooms1
- Half Bathrooms1
- Sqr Footage1672
- Lot Size0.06 Acres
Data Source:
Bright MLS
Property Description
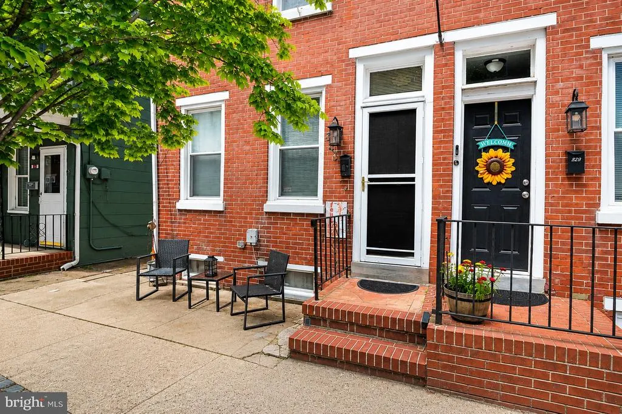
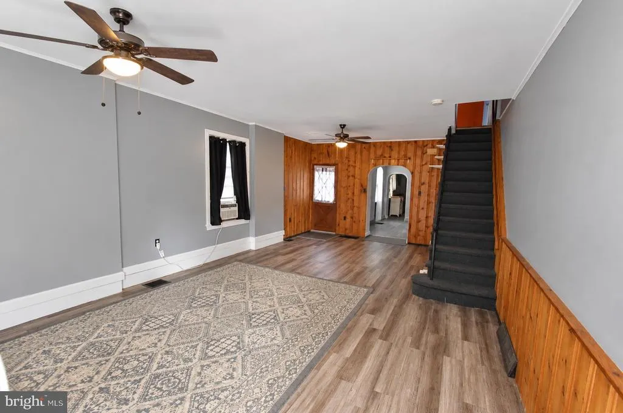
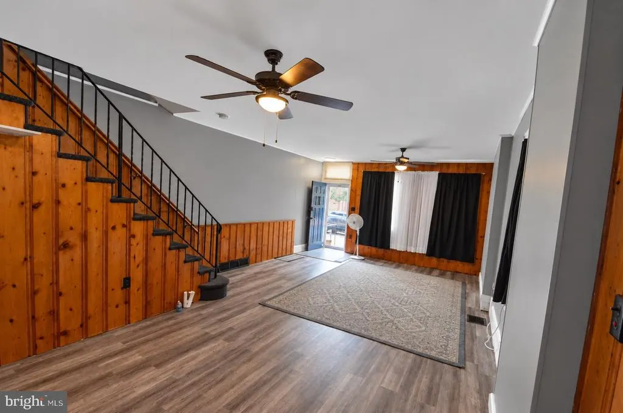
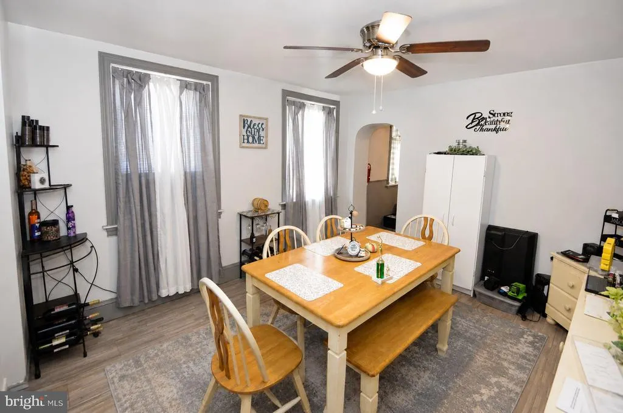
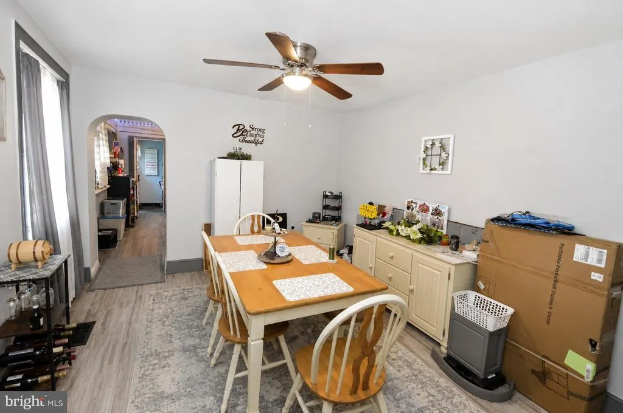
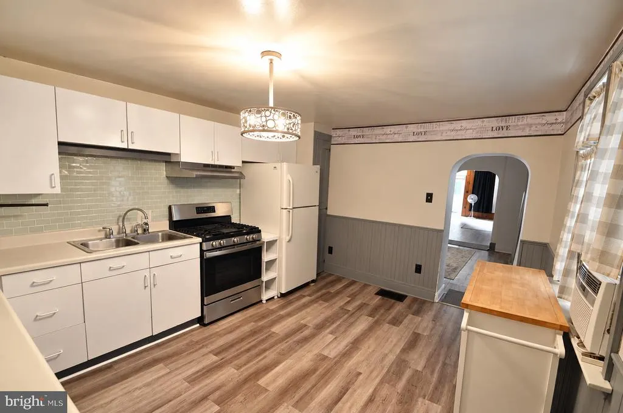
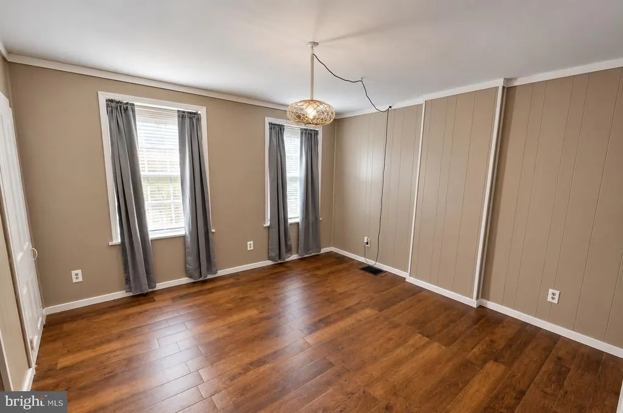
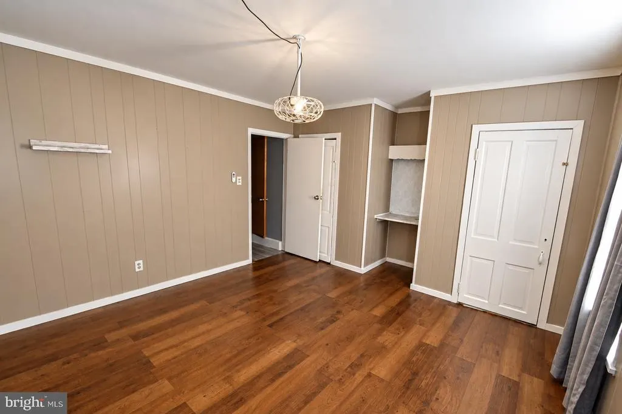
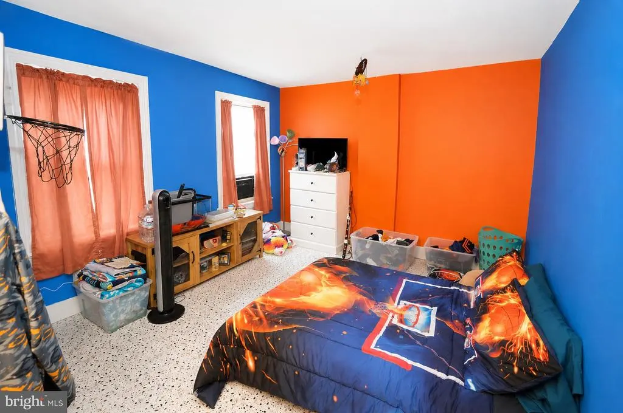
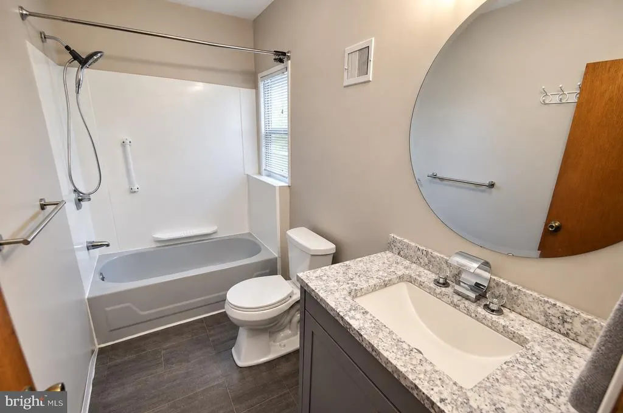
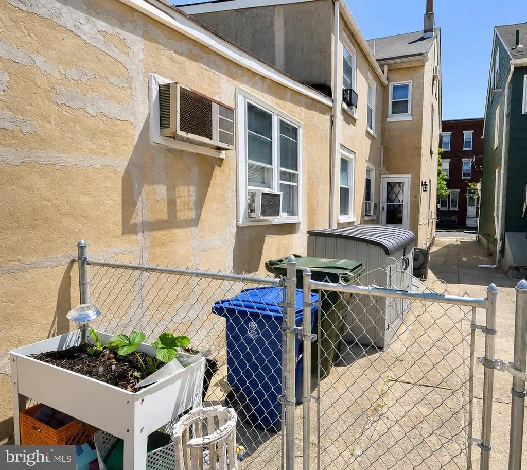
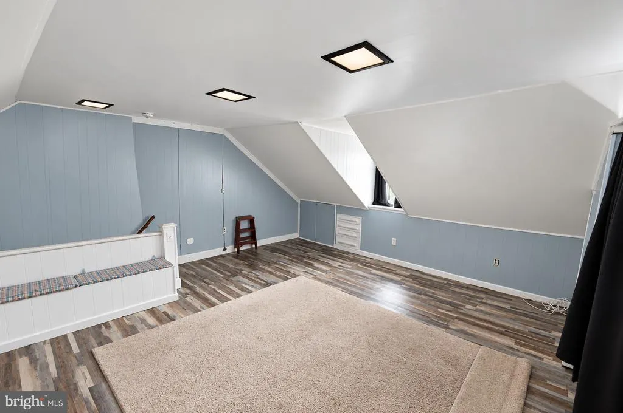
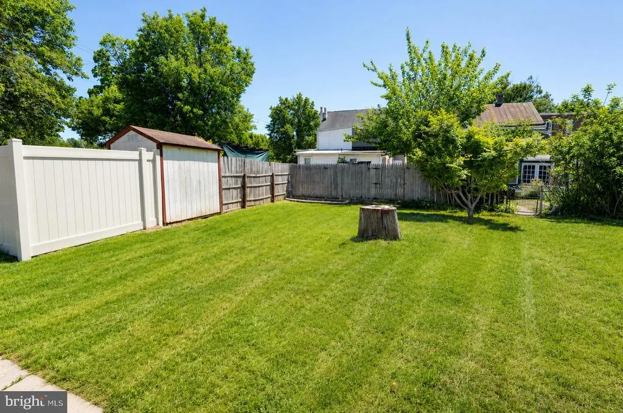
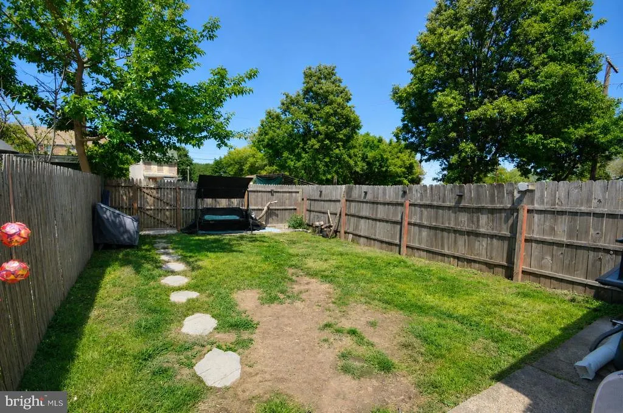
Home back to active !!!!! Located in the heart of historic Burlington City, this charming 4-bedroom, 1.5-bath twin home offers a blend of classic character, functional living space, and everyday convenience. Spanning 2.5 stories, the home features a spacious layout with plenty of room for comfortable living, working, and entertaining. The main level includes a welcoming living room, formal dining room, kitchen, and convenient half bath with direct access to the fenced rear yard perfect for outdoor gatherings, pets, or gardening. The second floor offers threebedrooms and a full bath, while the finished third floor provides a versatile fourth bedroom that could also serve as a playroom, guest suite, or private workspace. Additional living space can be found in the full basement, which includes a finished section ideal for a small home gym, office, hobby area, or flex space. The property also offers the potential for off-street parking in the rear and benefits from direct access to a nearby public parking lot for added convenience. Enjoy all that historic Burlington City has to offer, including local shops, restaurants, parks, and easy access to major roadways and public transportation. This is a wonderful opportunity to own a spacious home with character and flexibility in a desirable historic setting. Listing photos may include minor digital enhancements such as brightness, color correction, and removal of temporary items for presentation purposes. No permanent features or structural elements have been added or altered. Buyers are encouraged to view the property in person. Property is in good condition but being sold in as-is condition buyer will be responsible for Certificate of occupancy and any lender repairs.
| Price History | |
|---|---|
| 5/14/2026 | Listed $267,900 |
| 6/16/2026 | 5$257,000 |
General Features
| Living Area | 1672 |
|---|---|
| Sewer | Public Sewer |
| Heating | 90% Forced Air |
| Cooling | None |
| Utilities | Cable TV,Natural Gas Available,Phone |
| Possession | 0-30 Days CD |
| Zoning | TRN |
| Architectural Style | Other |
| Construction Materials | Brick |
| School District | BURLINGTON CITY SCHOOLS |
| Year Built | 1889 |
| Electric | 100 Amp Service |
| Levels | 2.5 |
| Tax Year | 2025 |
| Ownership | Fee Simple |
| Cool Fuel | Electric |
| Accessibility | None |
| County | BURLINGTON |
| New Construction | No |
| Property Type | Residential |
| HOA | No |
| Subdivision Name | NONE AVA ILABLE |
| Garage Y/N | No |
| Water Access Y/N | No |
| Other Structures | Above Grade,Below Grade |
| Full Baths | 1 |
| Status | ACTIVE |
| Directions | E Pearl st to Tatham st to a right onto Penn st |
| City | BURLINGTON |
| Senior Community Y/N | No |
| MLS Area | Burlington City (20305) |
| Lot Size Units | Square Feet |
| Lot Size Square Feet | 2700.00 |
| Tax Assessed Value | 124100.0 |
| Tax Annual Amount | 5511.0 |
| Home Warranty Y/N | No |
| Property Condition | Good |
| Structure Type | Twin/Semi-Detached |
| Condo/Coop Association fee Y/N | No |
| Bathrooms Count Main Level | 1.00 |
| Price Per Sq Ft Total AG | 153.71 |
| Acceptable Financing | Cash,Conventional,FHA,VA |
| Vacation Rental Y/N | No |
| Total SQFT | 1672 |
| Standard Status | Active |
| Year Built Source | Assessor |
| Tax Lot | 00050 |
| Federal Flood Zone | AE |
Interior Features
| Heating Fuel | Natural Gas |
|---|---|
| Basement | Full |
| Hot Water | Natural Gas |
| Basement (Y/N) | Yes |
| Heating Y/N | Yes |
| Fireplace Y/N | No |
| Above Grade Finished Area | 1672 |
| Half Baths | 1 |
| Central Air Y/N | No |
| Total Bedrooms | 4 |
| Room Type | Living Room,Dining Room,Bedroom 2,Bedroom 3,Bedroom 4,Kitchen,Bedroom 1 |
| Below Grade Finished Area Unit Type | Square Feet |
| LivingAreaSource | Assessor |
| Below Grade Unfin Area Units | Square Feet |
| Below Grade Unfin SQFT Source | Assessor |
| Below Grade Finished Area Source | Assessor |
| Bedrooms Count All Upper Levels | 4 |
| Bedrooms Count Upper Level 1 | 3 |
| Bedrooms Count Upper Level 2 | 1 |
| Bathrooms Half Main Level | 1 |
| Bathrooms Full Upper Level 1 | 1 |
| Bathrooms Full All Upper Levels | 1 |
| Bathrooms Count Upper Level 2 | 0.00 |
| Bathrooms Count Upper Level 1 | 1.00 |
| Bathrooms Count All Upper Levels | 1 |
| Above Grade Finished Area Source | Assessor |
| Above Grade Finished Area Unit Type | Square Feet |
| Total Baths | 2 |
Exterior Features
| Pool | No Pool |
|---|---|
| Parking Features | Public |
| Water Source | Public |
| Type of Parking | On Street,Parking Lot,Other |
| Foundation Details | Stone |
| Water View Y/N | No |
| Lot Dimensions | 20.00 x 135.00 |
| Lot Size Acres | 0.06 |
| Lot Size Source | Assessor |
| Waterfront Y/N | No |
| Land Assessed Value | 28700.00 |
| Navigable Water Y/N | No |
| Water Oriented Y/N | No |
| LotDimensionsSource | Assessor |
Room Details
| Room | Dimensions | Level | Flooring | Details |
|---|---|---|---|---|
| Bedroom 1 | Upper 1 | |||
| Bedroom 2 | Upper 1 | |||
| Bedroom 3 | Upper 1 | |||
| Bedroom 4 | Upper 2 | |||
| Dining Room | Main | |||
| Kitchen | Main | |||
| Living Room | Main |
Amenities
- Foreclosure
- Views
- Short Sale
- New Construction
- Adult 55+
- Lease To Own
- No HOA Fees
- Furnished
- Pets
- Primary On Main
- Air Conditioning
- Seller Finance
- Green
- Fixer Upper
- Horse
- Golf
- Fireplace
- Deck
- Garage
- Basement
- Pool
Property vs Townhouse Average in 08016
Price
Taxes
Year Built
Visits
 © BRIGHT, All Rights Reserved
