
Just Listed






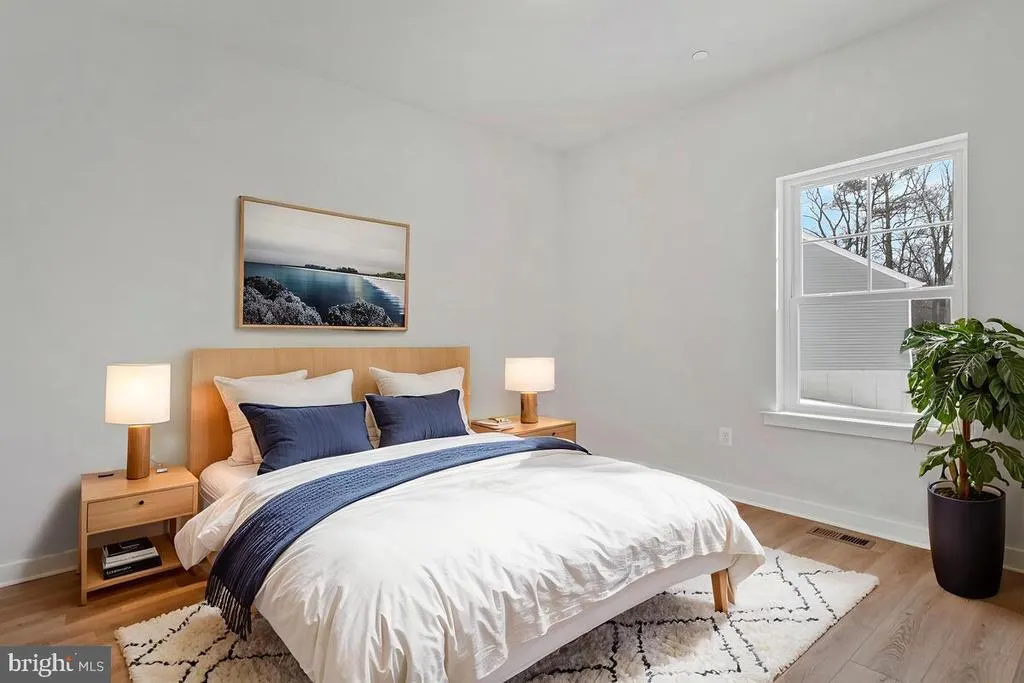
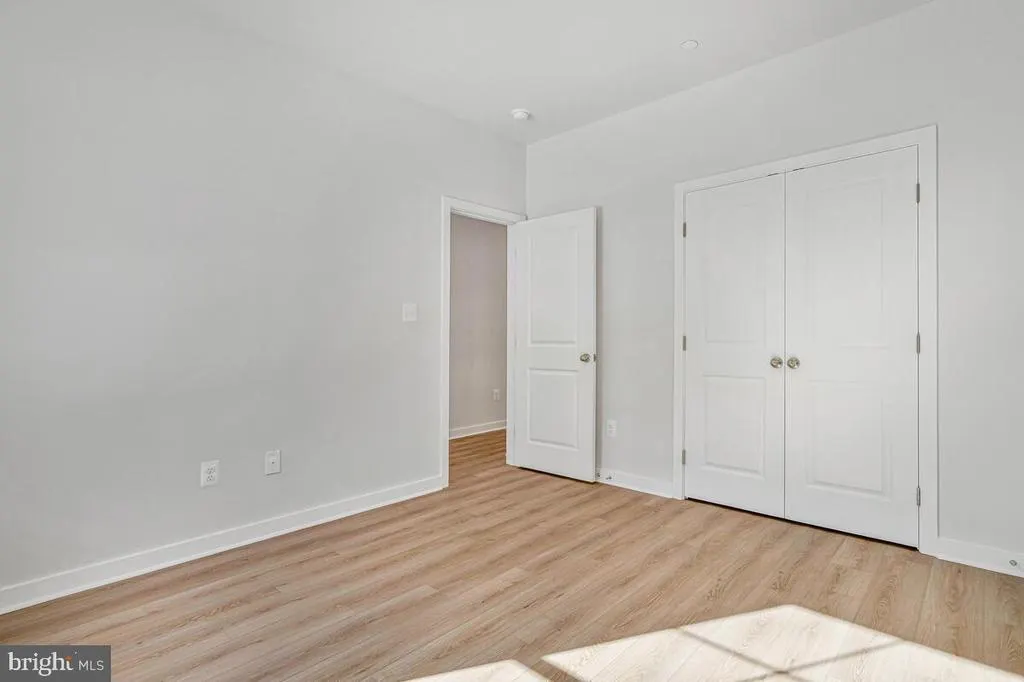
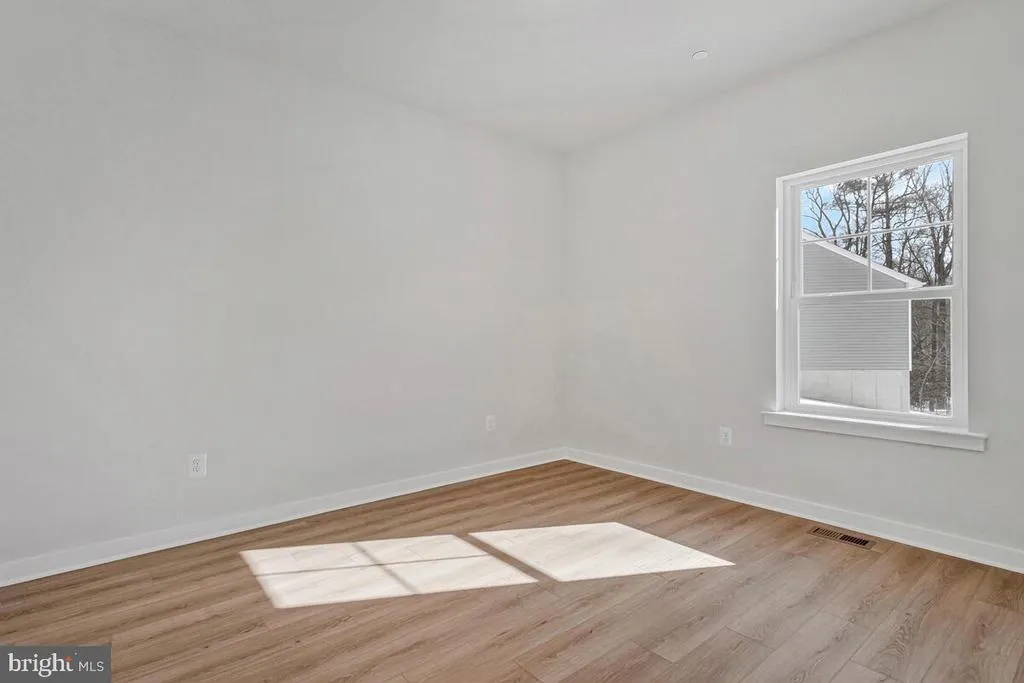
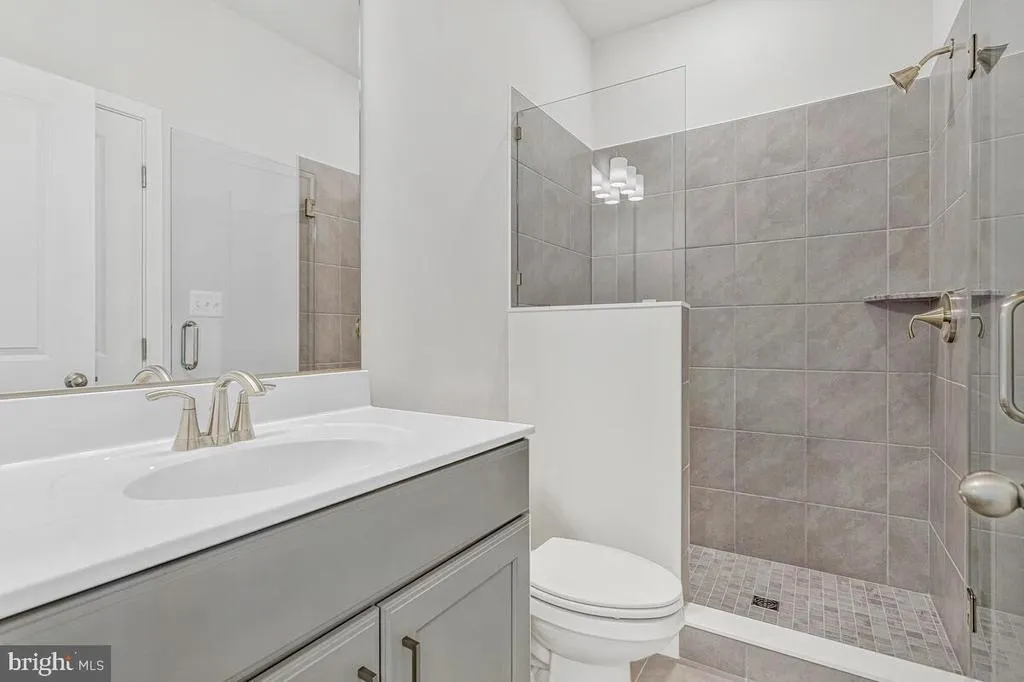


Address
313 Columbia Lane, Stevensville, MD
Price
$ 875,990
Property Attributes
- MLS#MDQA2018786
- TypeSingle Family
- Listing Status ACTIVE
- CountyQUEEN ANNES
- CityStevensville
- NeighborhoodQueen Anne Colony
- Zip21666
- StyleCraftsman,Ranch/Rambler
- Year Built2026
- Taxes$ 160
- Price$ 875,990
- Bedrooms3
- Full Bathrooms3
- Half Bathrooms0
- Sqr Footage2230
- Lot Size0.45 Acres
Data Source:
Bright MLS
Property Description
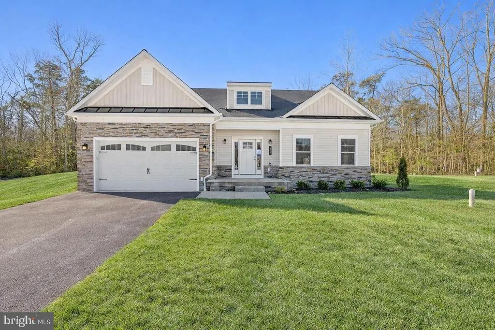
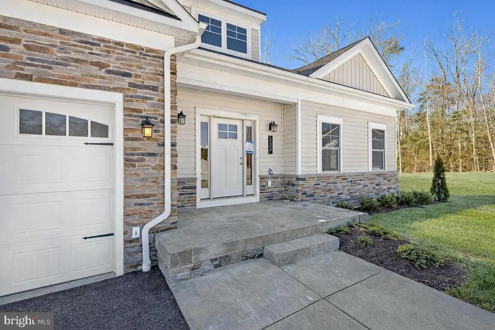
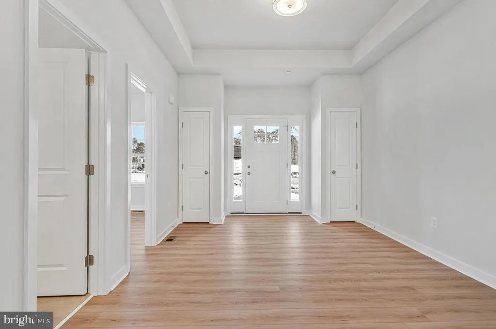
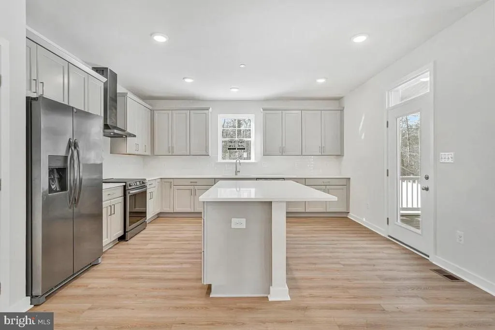
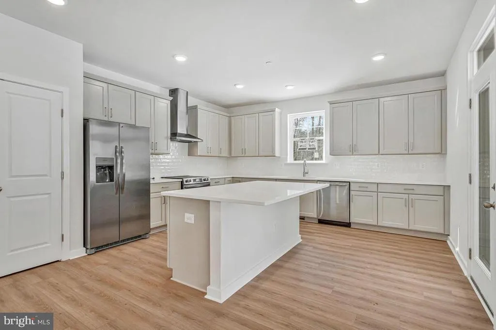
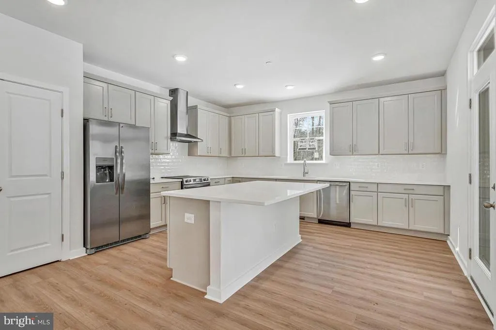
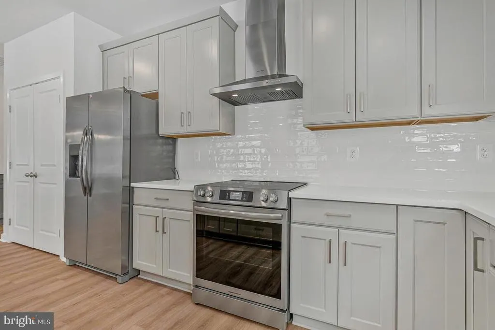
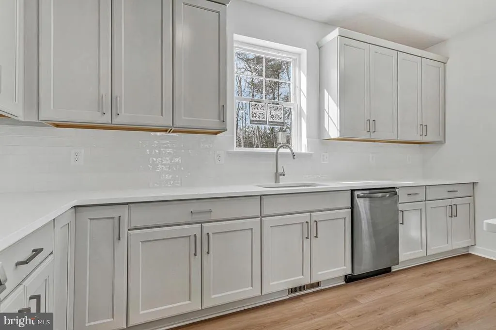
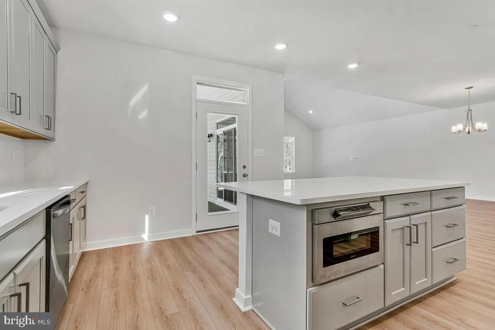
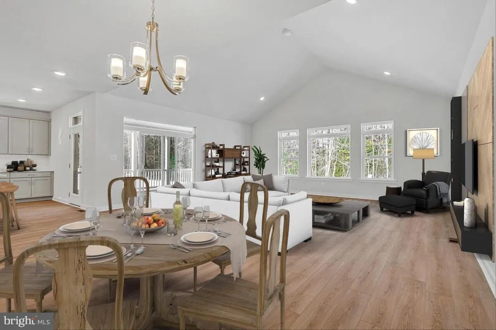
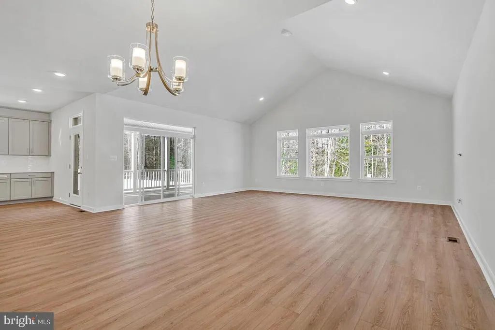
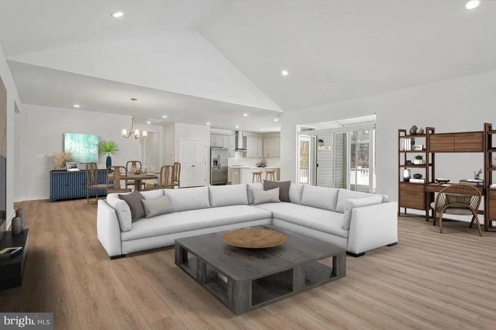
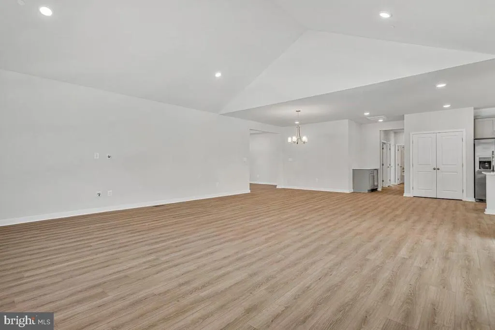
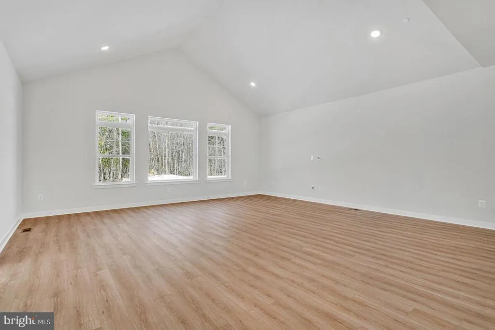
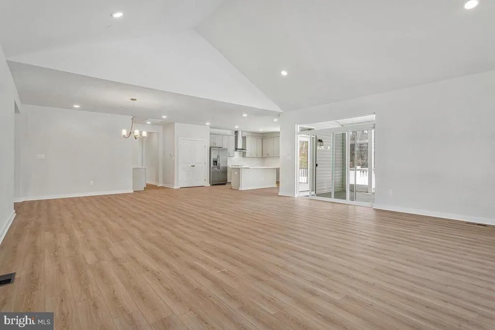
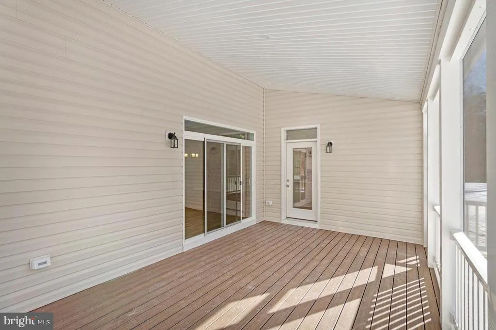
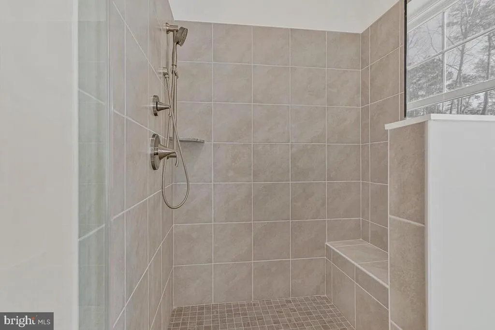
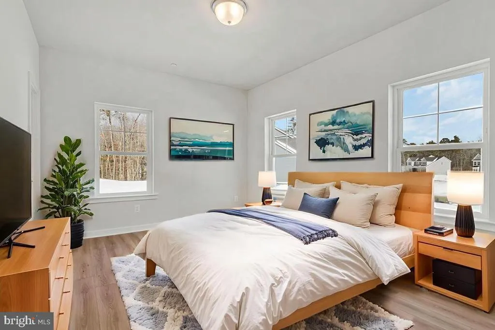
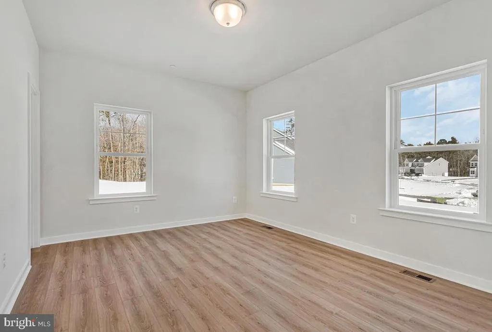
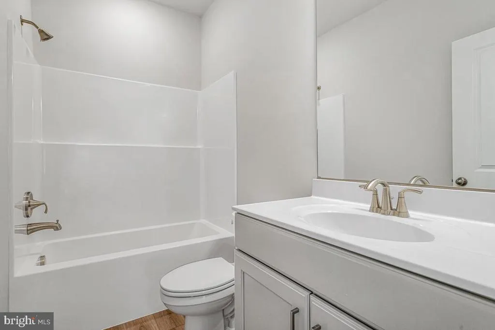
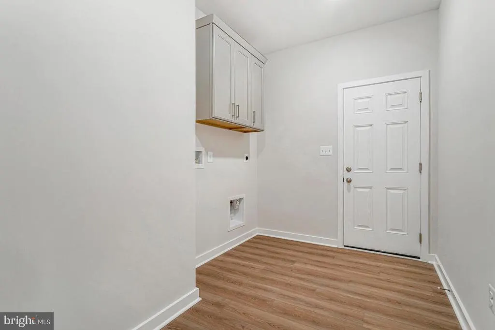
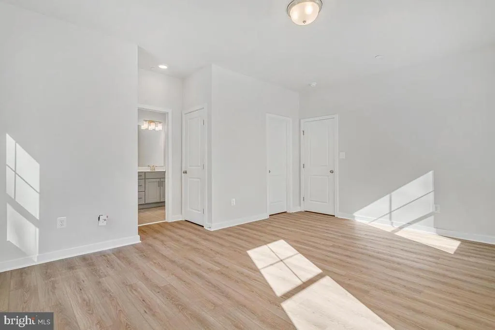
NEW CONSTRUCTION IN QUEEN ANNE COLONY READY THIS NOVEMBER! Enjoy easy one-level living in this beautifully upgraded Schaefer Homes Raleigh model featuring 3 bedrooms, 3 full baths and an open floor plan designed for comfortable everyday living. Upgrades include LVP flooring throughout, walk-in tiled showers, upgraded kitchen with backsplash, stone-accented exterior and a screened porch perfect for relaxing or entertaining. Located in sought-after Queen Anne Colony, you'll enjoy the privacy of island living with public sewer, private well and unbeatable convenience just off the first Kent Island exit. Walk or bike the South Island Trail to nearby pickleball courts and the fishing pier, or enjoy a round at Blue Heron Golf Course just a short walk away. Brand-new, one-level living with recreation right outside your door and no older-home renovation list! Expected completion November 2026and hurry, there may still be time to select some finishes and make it your own!
| Price History | |
|---|---|
| 9/22/2026 | Listed $875,990 |
General Features
| Living Area | 2230 |
|---|---|
| Sewer | Public Sewer |
| Heating | Heat Pump(s) |
| Cooling | Central A/C |
| Possession | Settlement |
| Roof | Architectural Shingle,Asphalt |
| Zoning | NC-15 |
| HOA Fee | 130.00 |
| Garage Spaces | 2.00 |
| Patio/Porch Features | Porch(es),Screened |
| Architectural Style | Craftsman,Ranch/Rambler |
| Construction Materials | Stick Built,Stone,Vinyl Siding |
| School District | QUEEN ANNE'S COUNTY PUBLIC SCHOOLS |
| Year Built | 2026 |
| Levels | 1 |
| Tax Year | 2026 |
| Ownership | Fee Simple |
| Cool Fuel | Electric |
| Accessibility | None |
| Assoc Fee Paid Per | Annually |
| County | QUEEN ANNES |
| New Construction | Yes |
| Property Type | Residential |
| HOA | Yes |
| Subdivision Name | QUEEN ANNE COLONY |
| Garage Y/N | Yes |
| Water Access Y/N | No |
| Other Structures | Above Grade,Below Grade |
| Full Baths | 3 |
| Status | ACTIVE |
| Directions | Queen Anne Colony High Road. Make a left onto Columbia Lane. Home is on the left. |
| City | STEVENSVILLE |
| Disclosures | Exempt - Disclosure/Disclaimer |
| Senior Community Y/N | No |
| Lot Size Units | Square Feet |
| Lot Size Square Feet | 19470.00 |
| Tax Assessed Value | 17000.0 |
| Tax Annual Amount | 160.0 |
| Home Warranty Y/N | Yes |
| Property Condition | Excellent |
| Structure Type | Detached |
| Condo/Coop Association fee Y/N | No |
| Bathrooms Full Main Level | 3 |
| Bathrooms Count Main Level | 3.00 |
| Price Per Sq Ft Total AG | 392.82 |
| Acceptable Financing | Cash,Conventional,FHA,VA |
| Construction Completed Y/N | No |
| Vacation Rental Y/N | No |
| Total SQFT | 2230 |
| Builder Name | Schaefer Homes |
| Standard Status | Active |
| Year Built Source | Estimated |
| Legal Subdivision | QUEEN ANNE COLONY |
| Tax Lot | 7 |
Interior Features
| Interior Amenities | Bathroom - Tub Shower,Bathroom - Walk-In Shower,Carpet,Dining Area,Entry Level Bedroom,Family Room Off Kitchen,Floor Plan - Open,Kitchen - Island,Recessed Lighting,Walk-in Closet(s) |
|---|---|
| Heating Fuel | Electric |
| Flooring | Carpet,Luxury Vinyl Plank |
| Hot Water | Electric |
| Basement (Y/N) | No |
| Heating Y/N | Yes |
| Window Features | ENERGY STAR Qualified,Energy Efficient |
| Fireplace Y/N | No |
| Above Grade Finished Area | 2230 |
| Central Air Y/N | Yes |
| Total Bedrooms | 3 |
| Main Level Bedrooms | 3 |
| Below Grade Finished Area Unit Type | Square Feet |
| LivingAreaSource | Assessor |
| Below Grade Unfin Area Units | Square Feet |
| Above Grade Finished Area Unit Type | Square Feet |
| Total Baths | 3 |
Exterior Features
| Pool | No Pool |
|---|---|
| Water Source | Well |
| Total Parking Spaces | 4 |
| Garage Features | Garage - Front Entry,Garage Door Opener,Inside Access |
| Type of Parking | Attached Garage,Driveway |
| Land Use Code | R |
| Foundation Details | Slab |
| Water View Y/N | No |
| Lot Size Acres | 0.45 |
| Lot Size Source | Estimated |
| Waterfront Y/N | No |
| Door Features | ENERGY STAR Qualified Door(s) |
| Builder Model | Raleigh |
| Land Assessed Value | 17000.00 |
| Navigable Water Y/N | No |
| Water Oriented Y/N | No |
| # of Attached Garage Spaces | 2 |
Amenities
- Foreclosure
- Views
- Short Sale
- New Construction
- Adult 55+
- Lease To Own
- No HOA Fees
- Furnished
- Primary On Main
- Air Conditioning
- Seller Finance
- Green
- Fixer Upper
- Horse
- Golf
- Fireplace
- Deck
- Garage
- Basement
- Pool
Property vs Single Family Average in 21666
Price
Taxes
Year Built
 © BRIGHT, All Rights Reserved
