

Address
5615 Elberton Court, Hyattsville, MD
Price
$ 419,000
Property Attributes
- MLS#MDPG2221828
- TypeSingle Family
- Listing Status ACTIVE
- CountyPRINCE GEORGES
- CityHyattsville
- NeighborhoodRogers Heights
- Zip20781
- StyleCape Cod
- Year Built1956
- Taxes$ 5708
- Price$ 419,000
- Bedrooms3
- Full Bathrooms2
- Half Bathrooms0
- Sqr Footage1500
- Lot Size0.31 Acres
Data Source:
Bright MLS
Property Description
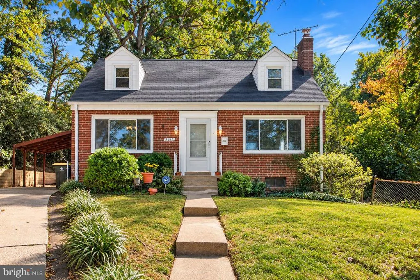
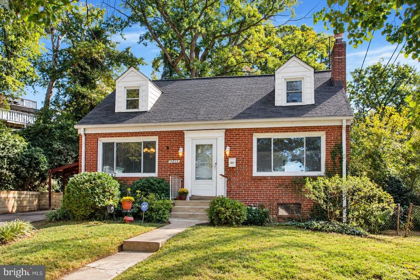
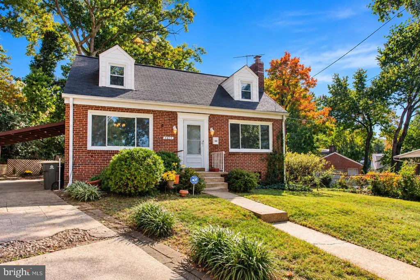
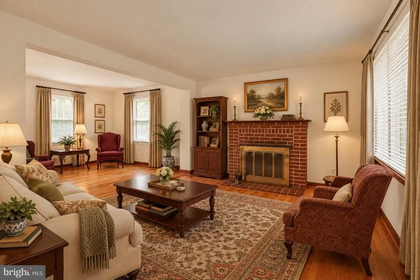
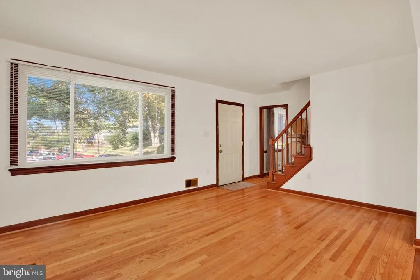
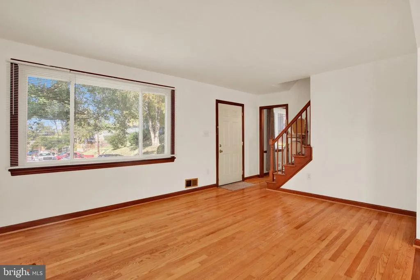
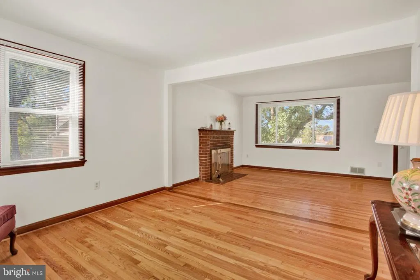
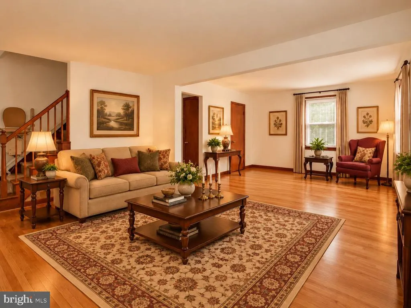
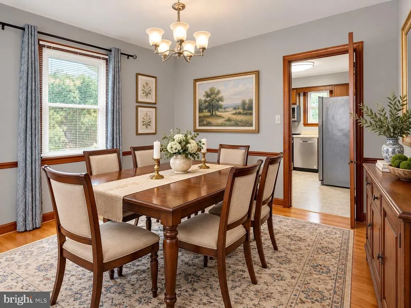
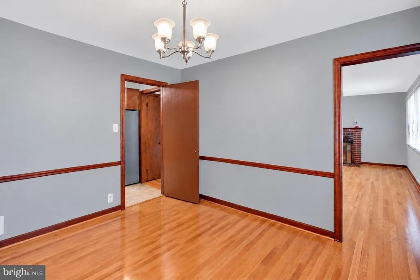
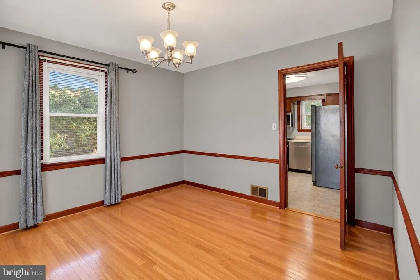
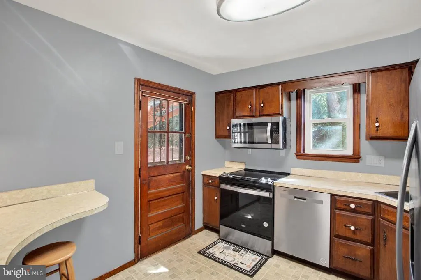
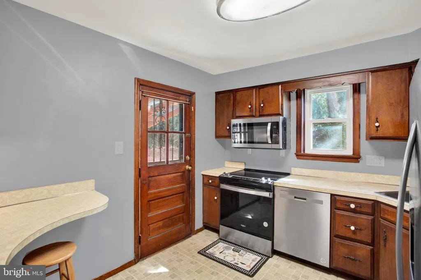
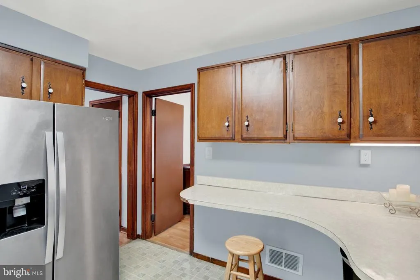
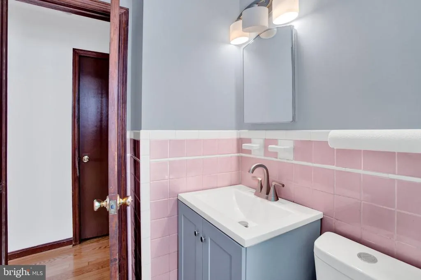
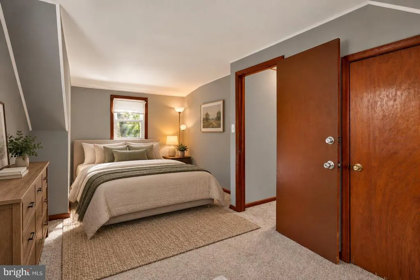
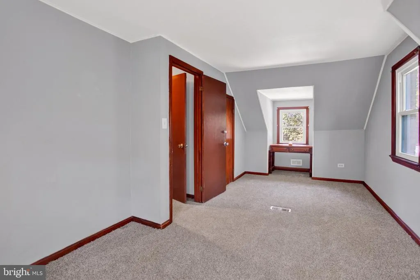
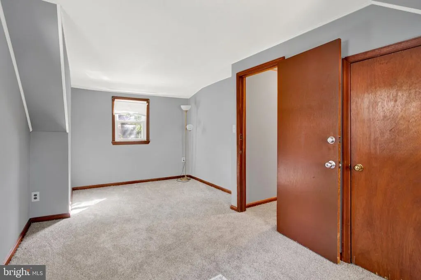
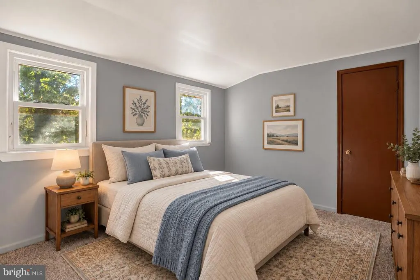
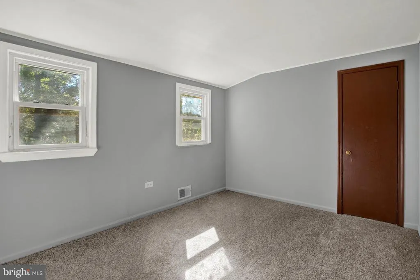
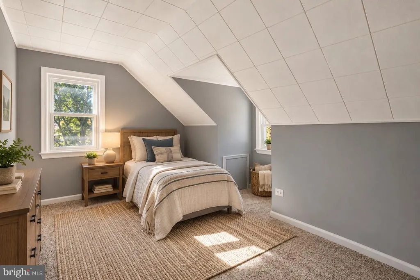
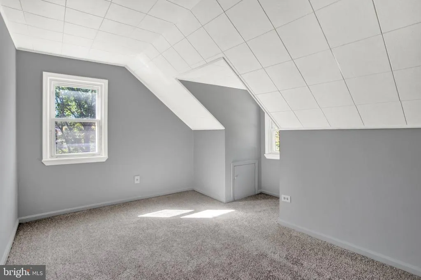
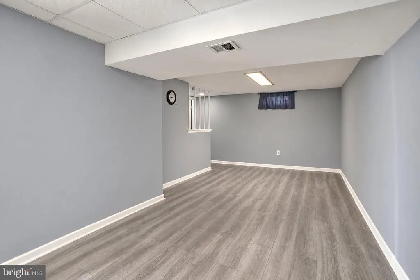
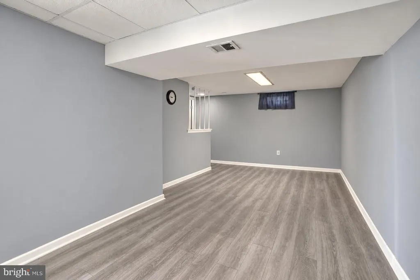
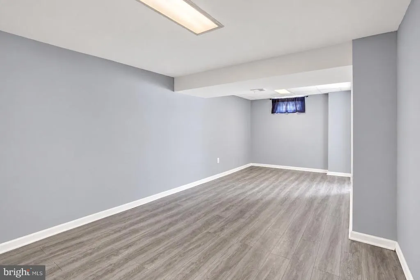
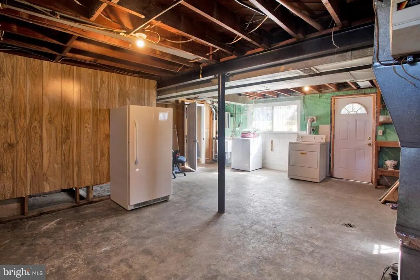
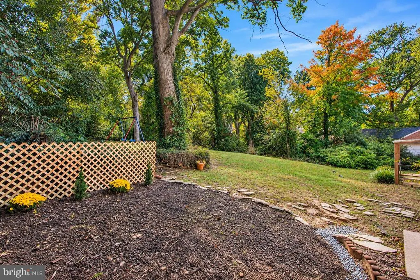
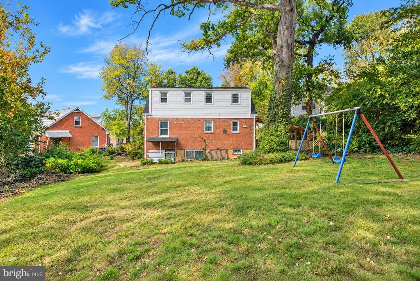
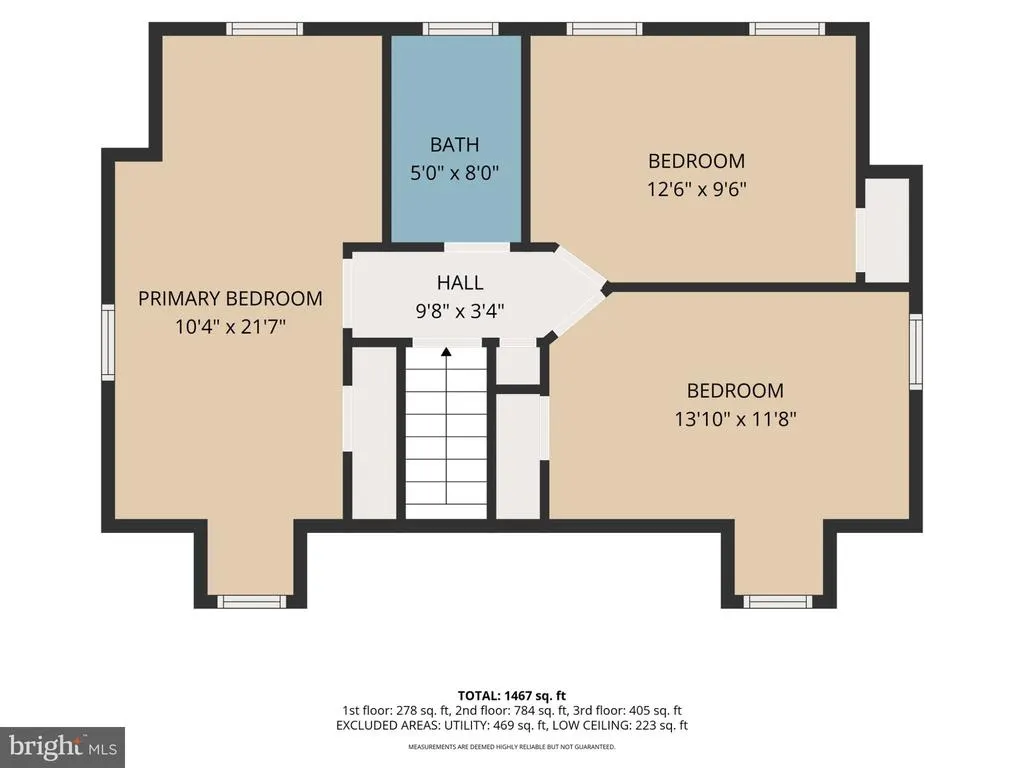
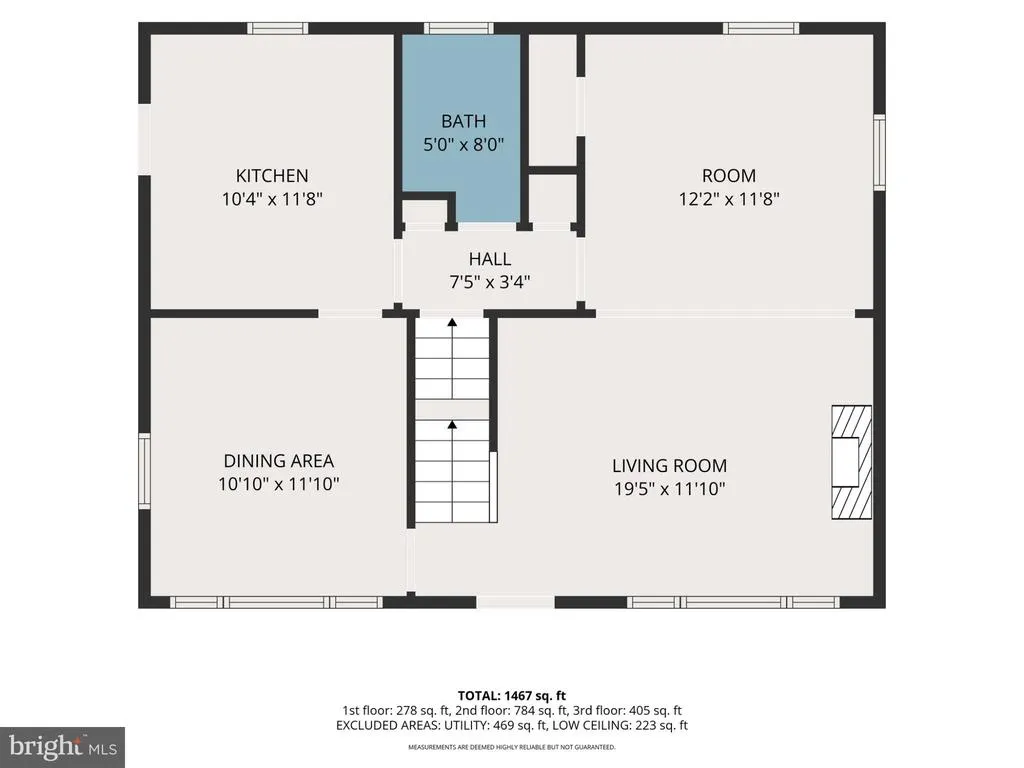
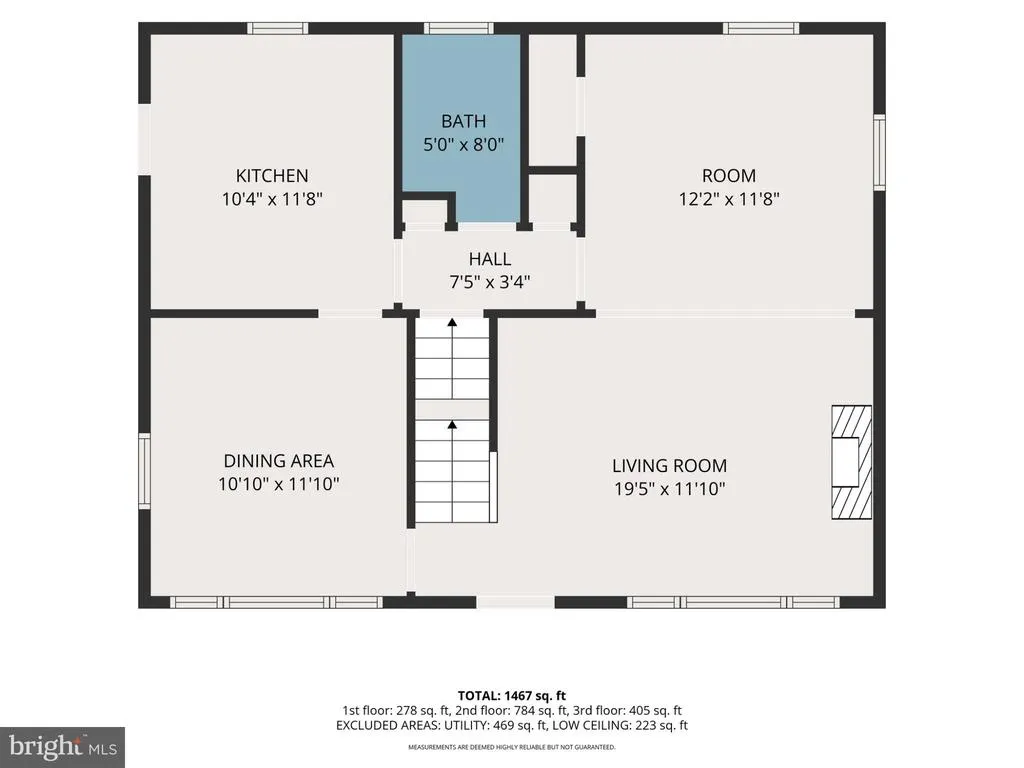
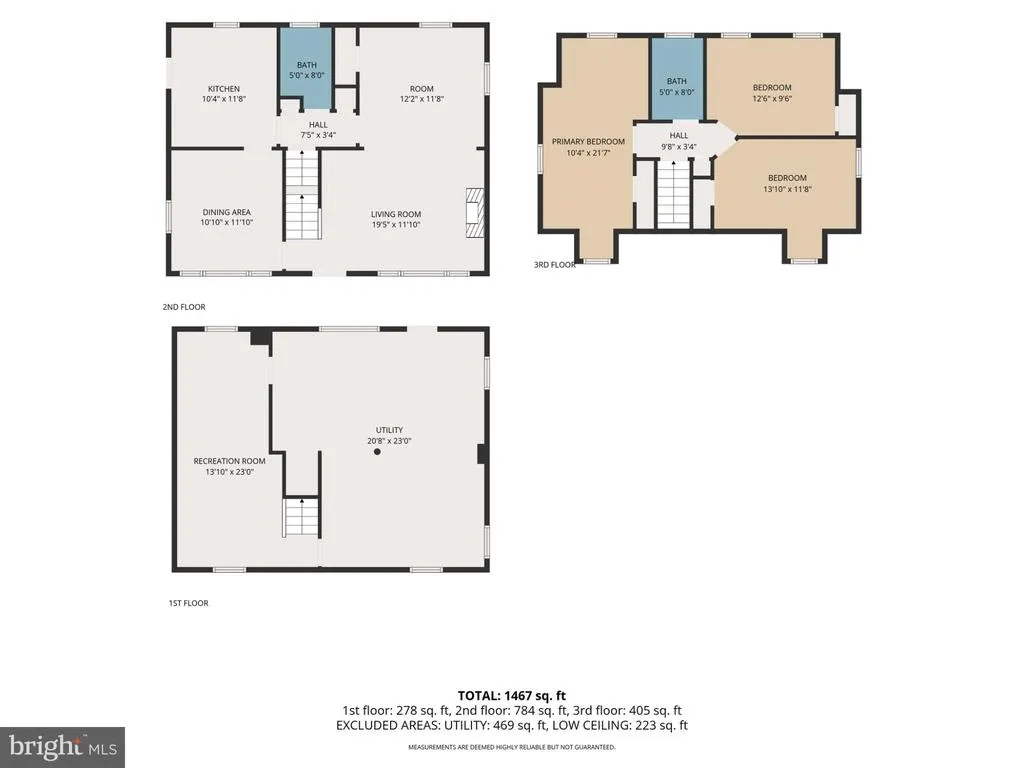
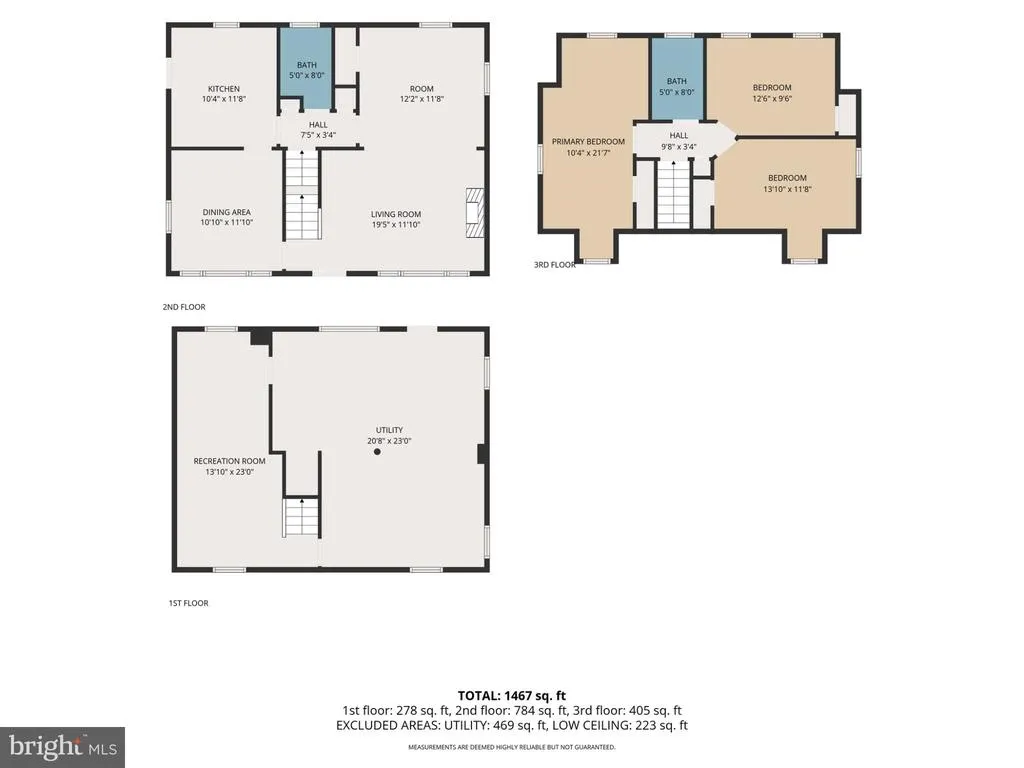
Welcome home to this charming brick Cape Cod offering 3 bedrooms, 2 full bathrooms, flexible living space, and a larger-than-typical lot that sets this property apart from many others in the neighborhood. A private driveway and covered carport provide plenty of off-street parking, with convenient side-door access directly from the carport into the kitchen. The generous lot and space behind the carport may also provide an opportunity to extend the parking area or create additional usable outdoor space. Enter inside to a traditional and functional layout with the dining room to your left and a spacious family room to your right. Freshly refinished hardwood floors on the main level give the home a refreshed feel, complemented by fresh paint in the living area and bathroom along with additional cosmetic improvements throughout. The kitchen features like-new stainless appliances and is completely functional as-is while still giving the next owner an opportunity to update or customize the space to their own taste. A full bathroom with a new walk-in shower on the main level provides added convenience for everyday living and guests. Upstairs you'll find three bedrooms and a second full bathroom. **Brand-new carpeting has been installed throughout the upper level**, giving the bedrooms and living spaces a fresh, comfortable feel. The basement adds another level of flexibility. One side is already finished and could serve as a recreation room, playroom, home office, hobby space, or additional hangout area. The unfinished portion includes the washer, dryer, full-size stand-up freezer, and utilities while providing plenty of additional room for storage, a workshop, or potential future finished living space. With exterior stair access and a separate entrance from the backyard, the lower level may also offer an opportunity to explore creating a more independent living area or potential rental setup, subject to applicable zoning, permitting, and approval requirements. One of the property's biggest advantages is the larger-than-typical lot. The spacious backyard offers plenty of room to create an outdoor area that fits your lifestylewhether that's a deck or patio, entertaining area, garden, play space, fire-pit area, or simply additional yard to enjoy. Combined with the driveway, covered carport, and space toward the rear, this property offers flexibility that's difficult to find on a more typical neighborhood lot. The size and layout of the property may also provide an opportunity to explore adding an additional structure or other improvements in the future, subject to applicable zoning, setbacks, permitting, and other approval requirements. The home has also benefited from several important improvements, including a **roof installed in 2019, heating and A/C updated in 2025, freshly refinished main-level hardwood floors, brand-new upper-level carpeting**, fresh interior paint in several areas, and numerous additional cosmetic updates and finishing touches. Location adds even more to the appeal. The property is approximately one mile walking distance from a future Purple Line light-rail station, providing convenient access to a system planned to connect communities from New Carrollton and College Park/UMD through Silver Spring and Bethesda, with connections to Metrorail, MARC, and Amtrak. The Purple Line is currently slated to begin service in late 2027. Hyattsville also offers convenient access to restaurants, shopping, parks, playgrounds, and walking and biking trails, along with the Route 1 corridor and the Hyattsville Arts District. Move in and enjoy the home today while still having plenty of opportunities to make it your own over time. With flexible living spaces, basement potential, covered parking, a generous lot, and convenient access to everything Hyattsville has to offer, this home provides room to grow both inside and out.
| Price History | |
|---|---|
| 10/20/2026 | Listed $419,000 |
General Features
| Living Area | 1500 |
|---|---|
| Sewer | Public Sewer |
| Heating | Forced Air |
| Cooling | Central A/C |
| Possession | Settlement |
| Appliances | Washer,Dryer,Dishwasher,Disposal,Microwave,Stove |
| Zoning | RSF65 |
| Architectural Style | Cape Cod |
| Construction Materials | Brick |
| School District | PRINCE GEORGE'S COUNTY PUBLIC SCHOOLS |
| Exclusions | see disclosure |
| Year Built | 1956 |
| Levels | 3 |
| Tax Year | 2026 |
| Ownership | Fee Simple |
| Cool Fuel | Electric |
| Accessibility | None |
| County | PRINCE GEORGES |
| New Construction | No |
| Property Type | Residential |
| HOA | No |
| Subdivision Name | ROGERS HEIGHTS |
| Garage Y/N | No |
| Water Access Y/N | No |
| Other Structures | Above Grade,Below Grade |
| Full Baths | 2 |
| Status | ACTIVE |
| Directions | Follow 42nd Ave and Farragut St to Baltimore Ave Follow Baltimore Ave and Decatur St to Emerson St in East Riverdale Continue on Emerson St. Drive to Elberton Ct |
| City | HYATTSVILLE |
| Senior Community Y/N | No |
| Lot Size Units | Square Feet |
| Lot Size Square Feet | 13418.00 |
| Tax Assessed Value | 384200.0 |
| Tax Annual Amount | 5708.0 |
| Home Warranty Y/N | No |
| Structure Type | Detached |
| Condo/Coop Association fee Y/N | No |
| Bathrooms Full Main Level | 1 |
| Bathrooms Count Main Level | 1.00 |
| Price Per Sq Ft Total AG | 349.17 |
| Vacation Rental Y/N | No |
| Total SQFT | 2000 |
| Standard Status | Active |
| Year Built Source | Assessor |
| Legal Subdivision | ROGERS HEIGHTS |
| Tax Lot | 41 |
Interior Features
| Heating Fuel | Natural Gas |
|---|---|
| Basement | Partially Finished,Rear Entrance |
| Total Fireplaces | 1 |
| Hot Water | Natural Gas |
| Basement (Y/N) | Yes |
| Heating Y/N | Yes |
| Fireplace Y/N | Yes |
| Above Grade Finished Area | 1200 |
| Central Air Y/N | Yes |
| Total Bedrooms | 3 |
| Below Grade Finished Area | 300 |
| Room Type | Living Room,Dining Room,Primary Bedroom,Bedroom 2,Bedroom 3,Kitchen,Basement,Recreation Room,Bathroom 1,Bathroom 2 |
| Below Grade Finished Area Unit Type | Square Feet |
| LivingAreaSource | Estimated |
| Below Grade Unfin Area Units | Square Feet |
| Below Grade Unfin SQFT | 500 |
| Below Grade Unfin SQFT Source | Estimated |
| Below Grade Finished Area Source | Estimated |
| Bedrooms Count All Upper Levels | 3 |
| Bedrooms Count Upper Level 1 | 3 |
| Bathrooms Full Upper Level 1 | 1 |
| Bathrooms Full All Upper Levels | 1 |
| Bathrooms Count Upper Level 1 | 1.00 |
| Bathrooms Count Lower Level 1 | 0.00 |
| Bathrooms Count All Upper Levels | 1 |
| Above Grade Finished Area Source | Assessor |
| Above Grade Finished Area Unit Type | Square Feet |
| Total Baths | 2 |
Exterior Features
| Pool | No Pool |
|---|---|
| Water Source | Public |
| Inclusions | see disclosure |
| Total Parking Spaces | 3 |
| Type of Parking | Attached Carport,Driveway,On Street |
| Foundation Details | Block |
| Water View Y/N | No |
| Lot Size Acres | 0.31 |
| Lot Size Source | Assessor |
| Waterfront Y/N | No |
| Land Assessed Value | 101800.00 |
| Navigable Water Y/N | No |
| Water Oriented Y/N | No |
| # of Attached Carport Spaces | 1 |
Room Details
| Room | Dimensions | Level | Flooring | Details |
|---|---|---|---|---|
| Basement | Lower 1 | |||
| Bathroom 1 | Upper 1 | |||
| Bathroom 2 | Main | |||
| Bedroom 2 | Upper 1 | |||
| Bedroom 3 | Upper 1 | |||
| Dining Room | Main | |||
| Kitchen | Main | |||
| Living Room | Main | |||
| Primary Bedroom | Upper 1 | |||
| Recreation Room | Lower 1 |
Amenities
- Foreclosure
- Views
- Short Sale
- New Construction
- Adult 55+
- Lease To Own
- No HOA Fees
- Furnished
- Primary On Main
- Air Conditioning
- Seller Finance
- Green
- Fixer Upper
- Horse
- Golf
- Fireplace
- Deck
- Garage
- Basement
- Pool
Property vs Single Family Average in 20781
Price
Taxes
Year Built
Visits
 © BRIGHT, All Rights Reserved
