
Just Listed


















Address
8100 Hollow Tree Lane, Upper Marlboro, MD
Price
$ 1,075,000
Property Attributes
- MLS#MDPG2219470
- TypeSingle Family
- Listing Status ACTIVE
- CountyPRINCE GEORGES
- CityUpper Marlboro
- NeighborhoodHollow Tree Farm
- Zip20772
- StyleColonial
- Year Built2013
- Taxes$ 10233
- Price$ 1,075,000
- Bedrooms5
- Full Bathrooms4
- Half Bathrooms1
- Sqr Footage3572
- Lot Size7.18 Acres
Data Source:
Bright MLS
Property Description
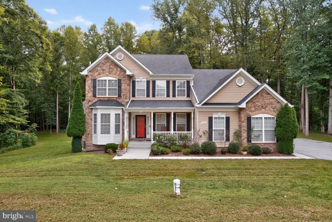
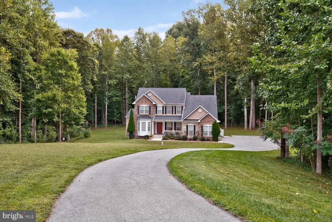
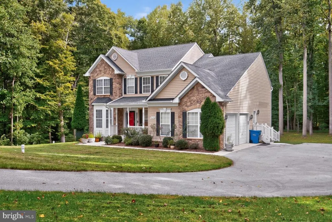
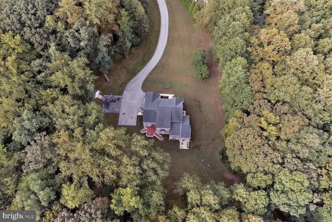
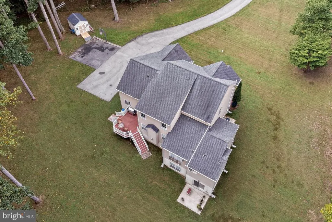
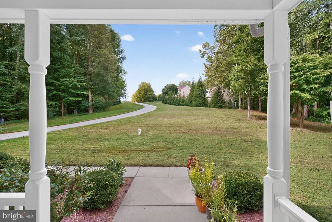
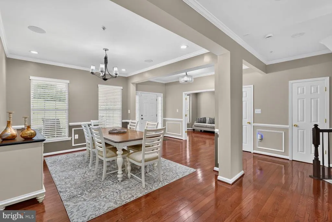
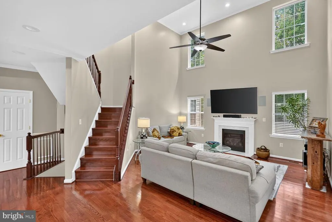
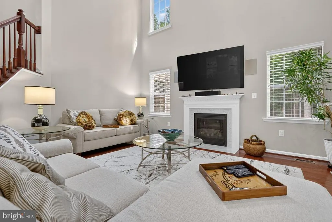
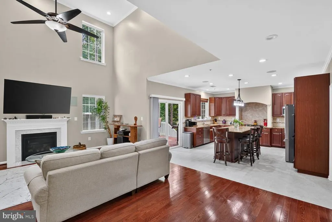
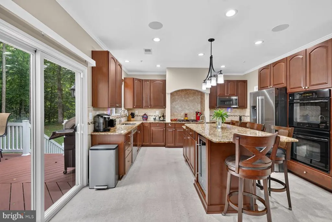
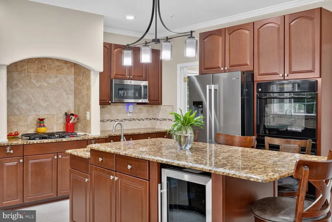
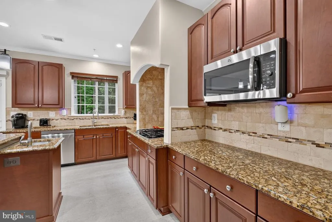
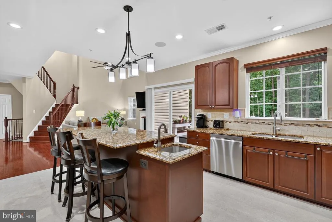
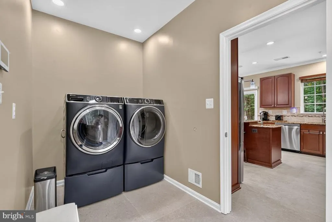
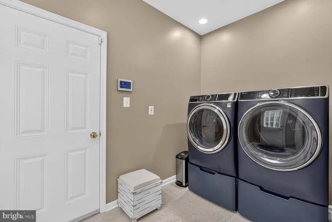
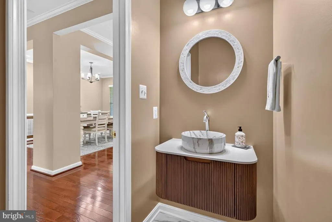
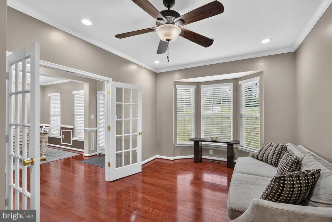
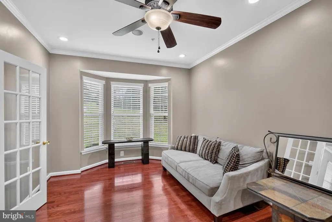
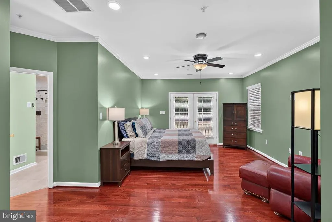
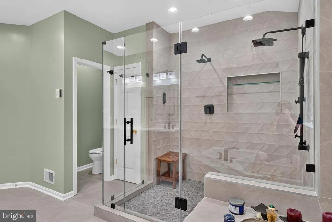
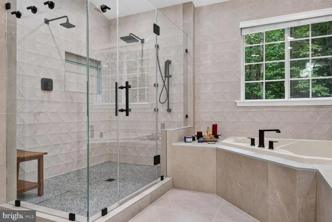
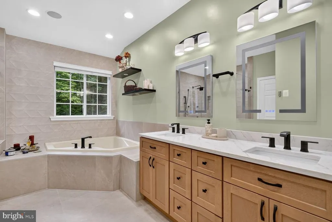
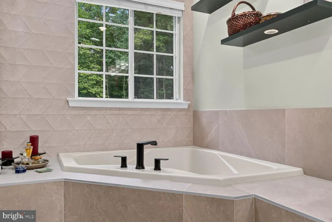
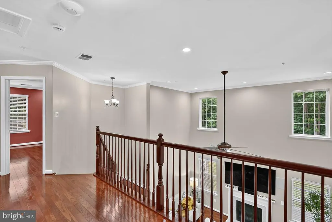
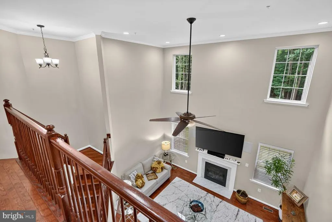
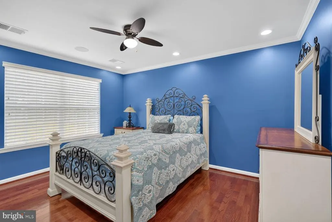
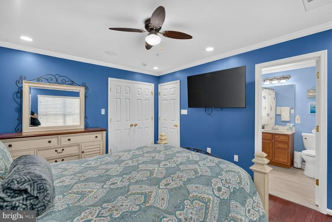
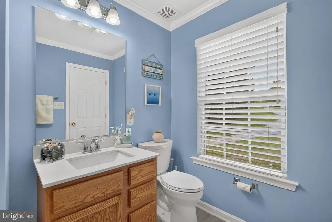
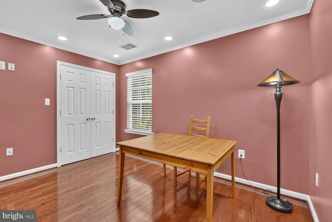
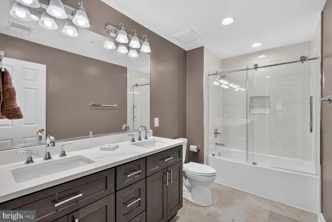
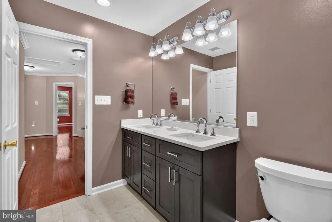
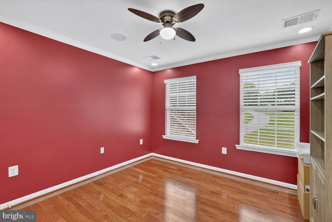
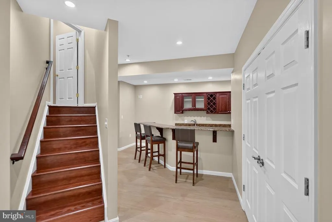
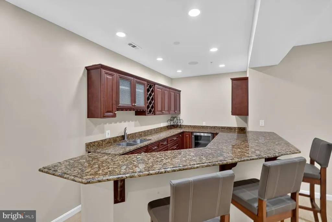
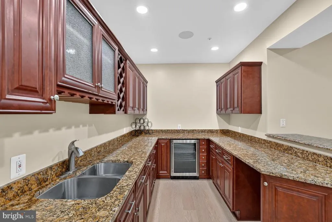
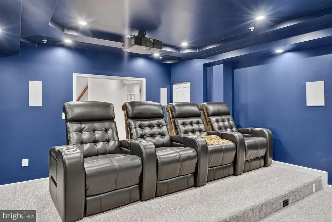
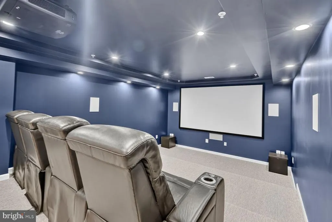
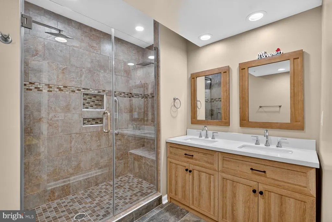
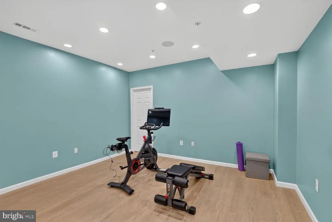
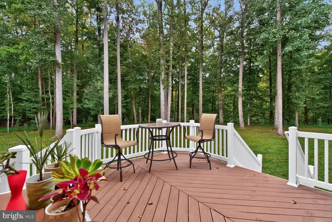
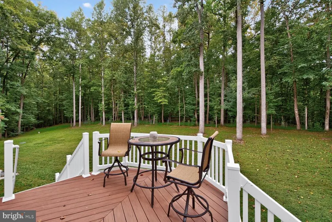
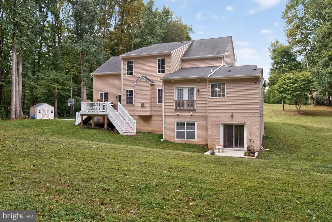
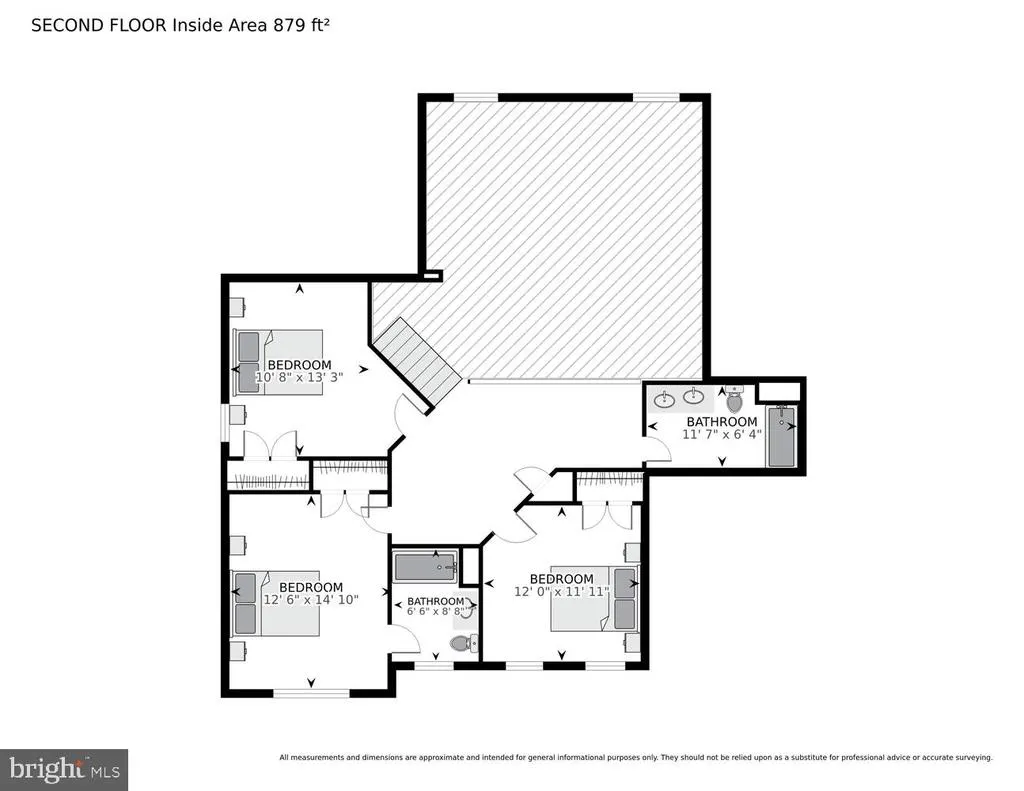
Welcome to 8100 Hollow Tree Lane, a distinctive five-bedroom, four-and-a-half-bath home offering more than 3,570 square feet of beautifully finished living space, plus a finished walkout lower level, all set on 7.18 wooded acres. Tucked away on a private road within the Hollow Tree Farm community, this exceptional property combines generous living space, extensive improvements, privacy, and a peaceful natural setting. Inside, generous room sizes and architectural details create a home designed for both everyday living and entertaining. The impressive family room features soaring cathedral ceilings, a fireplace, tall windows, and an open upper-level overlook. New hardwood flooring and railings extend throughout the first and second levels and toward the lower level, complemented by crown molding, recessed lighting, fresh interior paint, and three beautifully remodeled bathrooms. At the heart of the home is a spacious chef's kitchen featuring granite countertops, a large center island, separate cooktop, double wall ovens, built-in microwave, abundant cabinetry, and a butler's pantry. A separate laundry room conveniently located off the kitchen and garage features front-loading GE Profile washer and dryer. A true highlight is the main-level primary suite, offering the ease of one-level living with a private sitting room, spacious en-suite bath, and two walk-in closets. The finished walkout lower level adds another dimension to the home with an additional bedroom, recreation area, bar, gym, and a fully renovated dedicated home theater with projection and surround sound. Whole-house multi-zone audio extends throughout the interior and into the outdoor spaces. Outside is where Hollow Tree truly sets itself apart. Much of the wooded acreage behind the home is designated as conservation area, creating an exceptional sense of privacy and a beautiful natural backdrop. Deer, owls, woodpeckers, rabbits, and other wildlife are part of the setting, with several owl boxes nestled among the trees. Enjoy the deck and wooded surroundings while feeling wonderfully removed from the everyday. A two-car attached garage, side carport, shed, water-softening system, well and septic, and extensive driveway parking for six or more vehicles complete the property. Private, spacious, extensively improved, and surrounded by nature, 8100 Hollow Tree Lane offers a setting that is increasingly difficult to find while remaining convenient to Upper Marlboro and the greater Washington metropolitan area.
| Elementary School | Middle School | High School |
|---|---|---|
| Mattaponi Elementary School | Gwynn Park Middle School | Frederick Douglass High School |
| Price History | |
|---|---|
| 9/19/2026 | Listed $1,075,000 |
General Features
| Living Area | 3572 |
|---|---|
| Sewer | Septic Exists |
| Heating | Forced Air |
| Cooling | Ceiling Fan(s),Central A/C,Heat Pump(s) |
| Possession | Settlement |
| Roof | Composite,Shingle |
| Appliances | Built-In Microwave,Built-In Range,Cooktop,Dishwasher,Disposal,Dryer,Oven - Wall,Refrigerator,Washer |
| Zoning | AG |
| Garage Spaces | 2.00 |
| Patio/Porch Features | Deck(s),Porch(es) |
| Architectural Style | Colonial |
| Security Features | Exterior Cameras,Security System,Smoke Detector,Sprinkler System - Indoor |
| Construction Materials | Stone,Vinyl Siding |
| School District | PRINCE GEORGE'S COUNTY PUBLIC SCHOOLS |
| Year Built | 2013 |
| Levels | 3 |
| Tax Year | 2026 |
| Ownership | Fee Simple |
| Cool Fuel | Electric |
| Accessibility | Level Entry - Main |
| County | PRINCE GEORGES |
| New Construction | No |
| Property Type | Residential |
| HOA | No |
| Subdivision Name | HOLLOW TREE FARM |
| Garage Y/N | Yes |
| Water Access Y/N | No |
| Other Structures | Above Grade,Below Grade |
| Full Baths | 4 |
| Status | ACTIVE |
| Directions | Croom Rd,Left On Hollow Tree Lane |
| City | UPPER MARLBORO |
| Senior Community Y/N | No |
| Lot Size Units | Square Feet |
| Lot Size Square Feet | 312761.00 |
| Tax Assessed Value | 708700.0 |
| Tax Annual Amount | 10233.0 |
| Structure Type | Detached |
| Condo/Coop Association fee Y/N | No |
| Bathrooms Full Main Level | 1 |
| Bathrooms Count Main Level | 2.00 |
| Price Per Sq Ft Total AG | 300.95 |
| Vacation Rental Y/N | No |
| Virtual Tour | https://homevisit.view.property/public/vtour/display/2403369?idx=1&pws=1#!/ |
| Total SQFT | 5624 |
| Standard Status | Active |
| Year Built Source | Assessor |
| Legal Subdivision | HOLLOW TREE FARM |
| Tax Lot | 8 |
Interior Features
| Interior Amenities | Attic,Attic/House Fan,Bar,Breakfast Area,Carpet,Ceiling Fan(s),Chair Railings,Crown Moldings,Dining Area,Entry Level Bedroom,Family Room Off Kitchen,Floor Plan - Open,Floor Plan - Traditional,Kitchen |
|---|---|
| Heating Fuel | Electric |
| Basement | Fully Finished,Rear Entrance,Connecting Stairway,Sump Pump,Walkout Level,Windows |
| Flooring | Carpet,Hardwood,Ceramic Tile |
| Total Fireplaces | 1 |
| Hot Water | Electric |
| Basement (Y/N) | Yes |
| Heating Y/N | Yes |
| Window Features | Bay/Bow,Screens |
| Fireplace Y/N | Yes |
| Above Grade Finished Area | 3572 |
| Half Baths | 1 |
| Central Air Y/N | Yes |
| Total Bedrooms | 5 |
| Main Level Bedrooms | 1 |
| Below Grade Finished Area Unit Type | Square Feet |
| LivingAreaSource | Assessor |
| Laundry Type | Main Floor |
| Below Grade Unfin Area Units | Square Feet |
| Below Grade Unfin SQFT | 2052 |
| Below Grade Unfin SQFT Source | Assessor |
| Below Grade Finished Area Source | Assessor |
| Bedrooms Count All Lower Levels | 1 |
| Bedrooms Count All Upper Levels | 3 |
| Bedrooms Count Lower Level 1 | 1 |
| Bedrooms Count Upper Level 1 | 3 |
| Bathrooms Half Main Level | 1 |
| Bathrooms Full Upper Level 1 | 2 |
| Bathrooms Full Lower Level 1 | 1 |
| Bathrooms Full All Upper Levels | 2 |
| Bathrooms Full All Lower Levels | 1 |
| Bathrooms Count Upper Level 1 | 2.00 |
| Bathrooms Count Lower Level 1 | 1.00 |
| Bathrooms Count All Upper Levels | 2 |
| Bathrooms Count All Lower Levels | 1 |
| Above Grade Finished Area Source | Assessor |
| Above Grade Finished Area Unit Type | Square Feet |
| Total Baths | 5 |
Exterior Features
| Exterior Amenities | Flood Lights |
|---|---|
| Pool | No Pool |
| Parking Features | Asphalt Driveway |
| Lot Features | Front Yard,Landscaping |
| Water Source | Well |
| Total Parking Spaces | 2 |
| Garage Features | Additional Storage Area,Garage Door Opener,Inside Access,Oversized |
| Type of Parking | Attached Garage,Driveway |
| Land Use Code | 011 |
| Foundation Details | Other |
| Spa | No |
| Water View Y/N | No |
| Lot Size Acres | 7.18 |
| Lot Size Source | Assessor |
| Waterfront Y/N | No |
| Land Assessed Value | 195500.00 |
| Navigable Water Y/N | No |
| Water Oriented Y/N | No |
| # of Attached Garage Spaces | 2 |
Amenities
- Foreclosure
- Views
- Short Sale
- New Construction
- Adult 55+
- Lease To Own
- No HOA Fees
- Furnished
- Primary On Main
- Air Conditioning
- Seller Finance
- Green
- Fixer Upper
- Horse
- Golf
- Fireplace
- Deck
- Garage
- Basement
- Pool
Property vs Single Family Average in 20772
Price
Taxes
Year Built
 © BRIGHT, All Rights Reserved
