












Address
4409 72nd Avenue, Hyattsville, MD
Price
$ 459,000
Property Attributes
- MLS#MDPG2218524
- TypeSingle Family
- Listing Status ACTIVE
- CountyPRINCE GEORGES
- CityHyattsville
- NeighborhoodLandover Hills
- Zip20784
- StyleColonial
- Year Built1940
- Taxes$ 5720
- Price$ 459,000
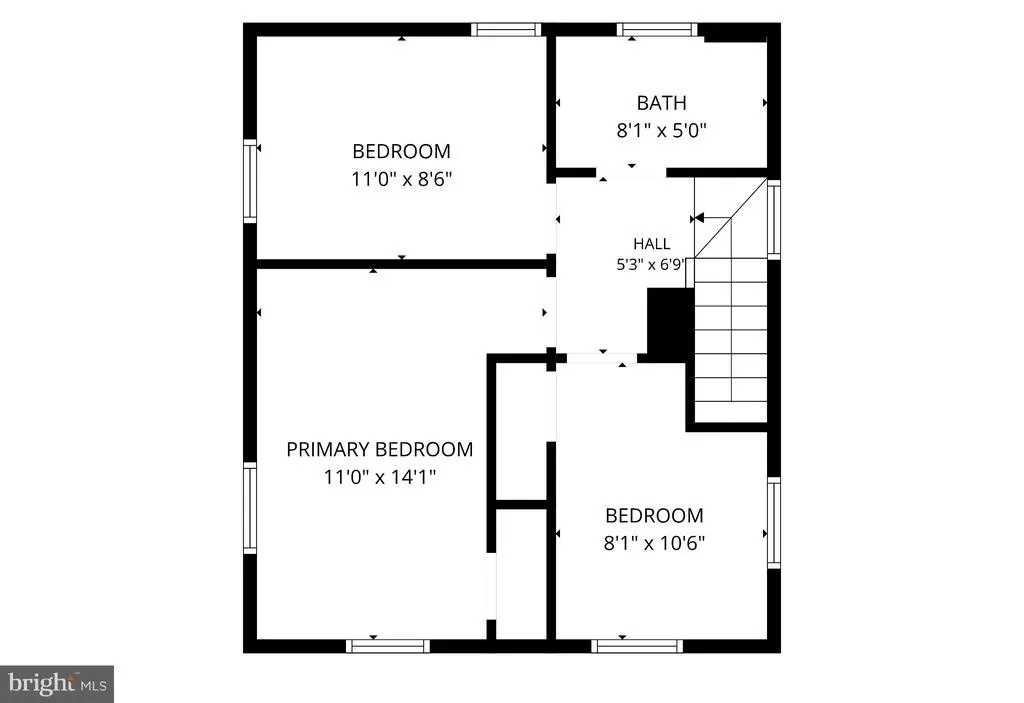
- Bedrooms3
- Full Bathrooms2
- Half Bathrooms0
- Sqr Footage1440
- Lot Size0.17 Acres
Data Source:
Bright MLS
Property Description
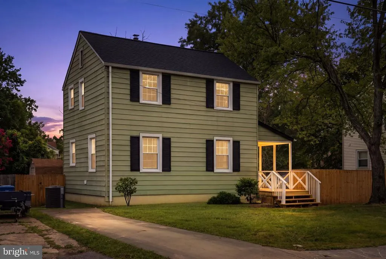
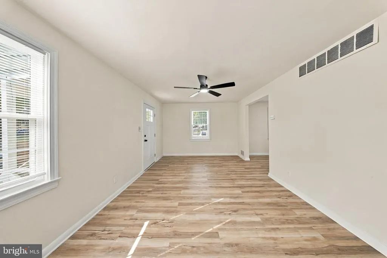
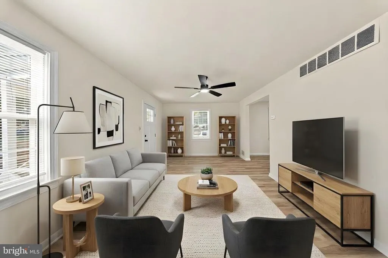
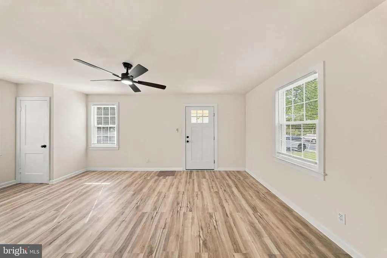
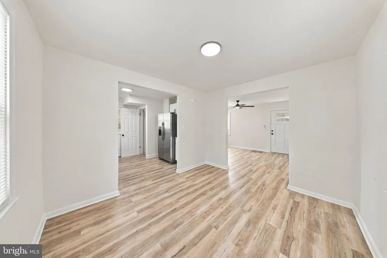
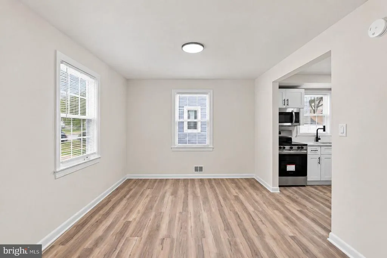
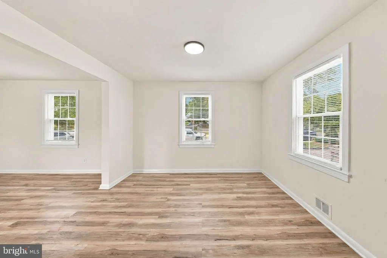
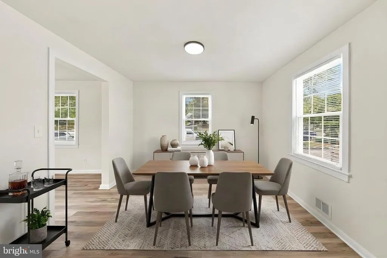
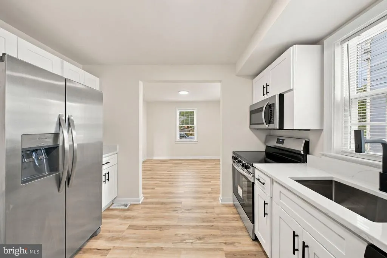
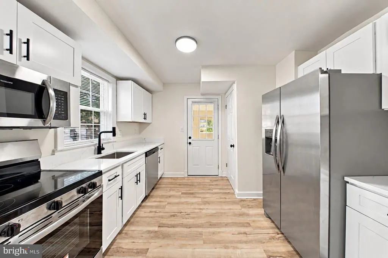
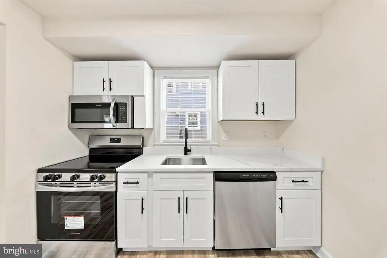
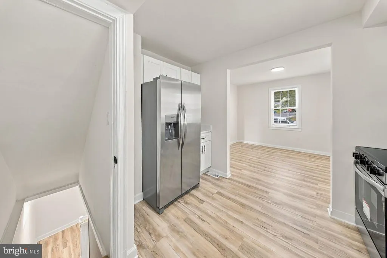
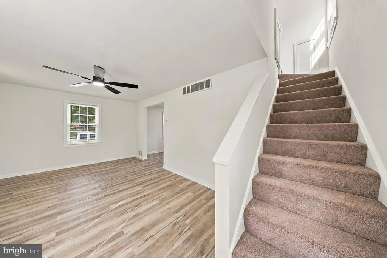
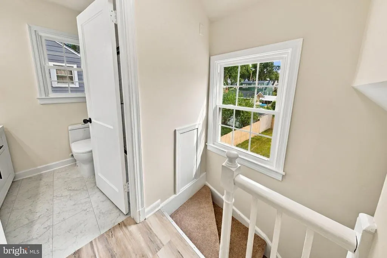
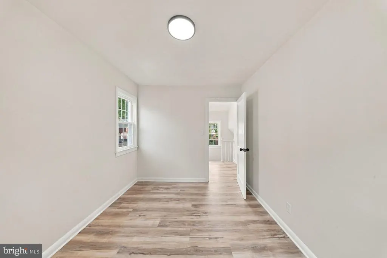
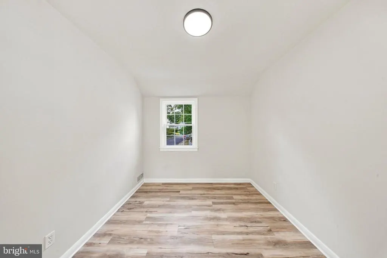
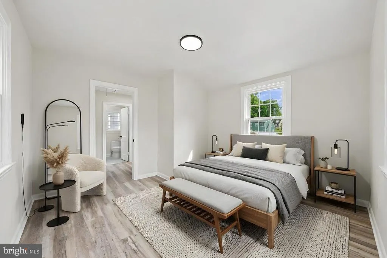
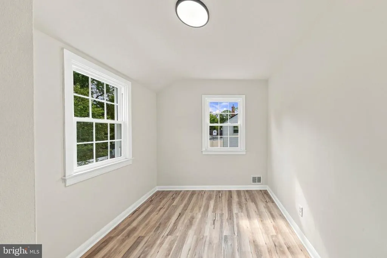
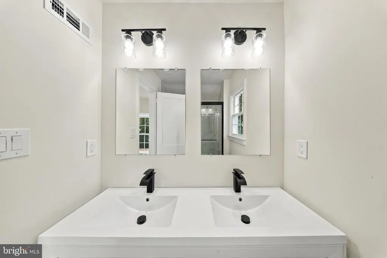
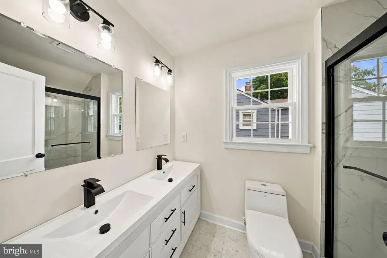
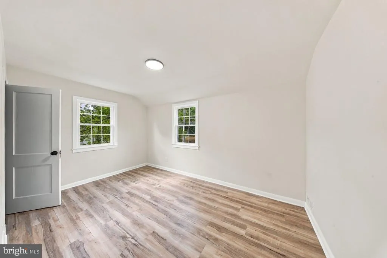
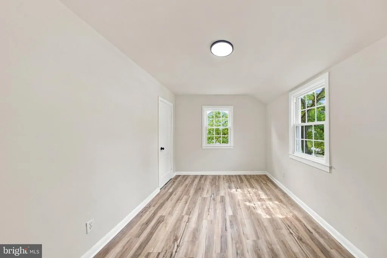
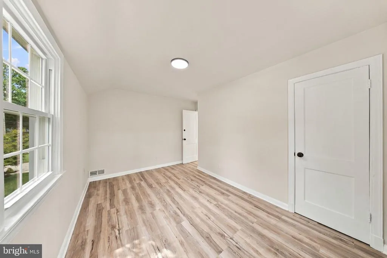
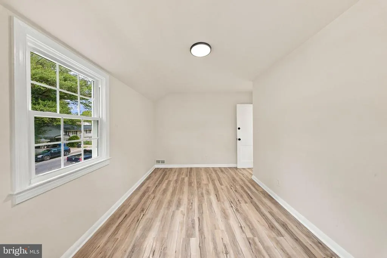
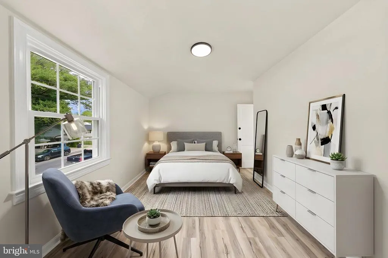
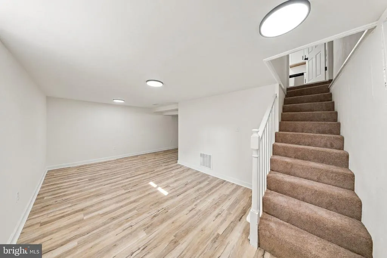
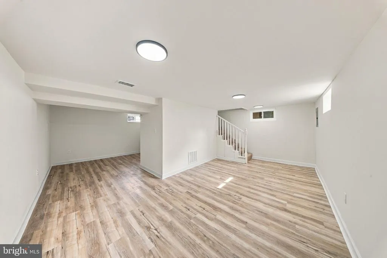
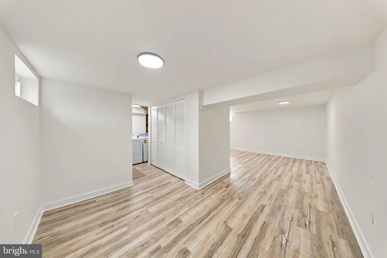
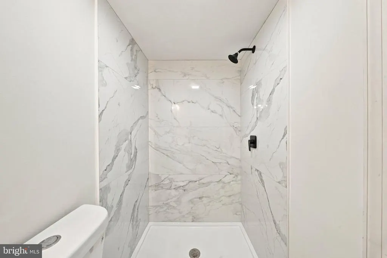
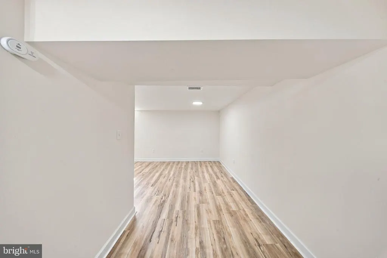
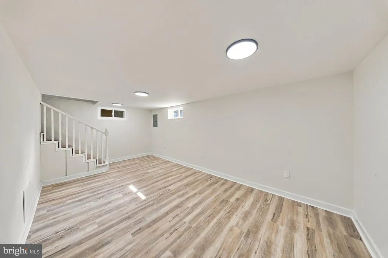
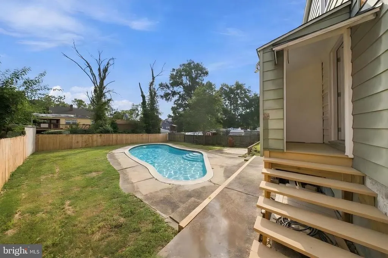
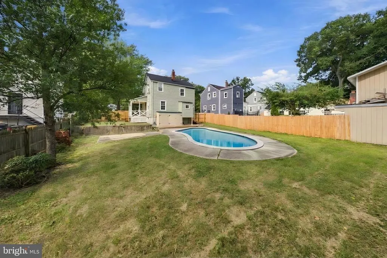
Welcome to 4409 72nd Avewhere classic Colonial style gets a total modern glow-up, complete with a private in-ground pool and fully fenced backyard! Renovated top-to-bottom in 2026, this move-in ready 3-bed, 2-bath home is packed with major upgrades so you can kick back and enjoy total peace of mind. Why You'll Love Living Here Zero Stress Upgrades: Everything major is brand newnew roof, energy-efficient windows and doors, updated electrical and plumbing, and a brand-new HVAC system. Warm & Open Spaces: Kick back in bright, open living and dining areas featuring easy-care luxury vinyl plank floors, classic wood accents, and sleek renovated bathrooms. Modern Kitchen: Cook, entertain, and meal-prep with ease in a refreshed kitchen fitted with sleek finishes, an electric range, refrigerator, dishwasher, and convenient main-level laundry. Your Own Backyard Oasis: Dive right into your fully restored, tested in-ground poolsurrounded by a fully fenced yard for total privacy, plus a cozy porch, concrete driveway, and a spacious 0.17-acre lot. Just minutes from local parks, schools, and easy commuter routes, all the hard work has already been done. All thats left is to unpack, dive in, and make it yours!
| Elementary School | Middle School | High School |
|---|---|---|
| Glenridge Elementary School | Charles Carroll Middle School | Parkdale High School |
| Price History | |
|---|---|
| 9/18/2026 | Listed $459,000 |
General Features
| Living Area | 1440 |
|---|---|
| Sewer | Public Sewer |
| Heating | Central,Forced Air |
| Cooling | Central A/C |
| Possession | Settlement |
| Roof | Architectural Shingle |
| Appliances | Dishwasher,Dryer,Oven/Range - Electric,Refrigerator,Washer |
| Zoning | RSF65 |
| Patio/Porch Features | Porch(es),Roof |
| Architectural Style | Colonial |
| Pool Features | In Ground |
| Construction Materials | Frame |
| School District | PRINCE GEORGE'S COUNTY PUBLIC SCHOOLS |
| Year Built | 1940 |
| Levels | 3 |
| Tax Year | 2026 |
| Ownership | Fee Simple |
| Cool Fuel | Electric |
| Section | 02 |
| Accessibility | None |
| County | PRINCE GEORGES |
| New Construction | No |
| Property Type | Residential |
| HOA | No |
| Subdivision Name | LANDOVER HILLS |
| Facing Direction | East |
| Garage Y/N | No |
| Water Access Y/N | No |
| Other Structures | Above Grade,Below Grade |
| Full Baths | 2 |
| Status | ACTIVE |
| Directions | Follow GPS |
| City | HYATTSVILLE |
| Senior Community Y/N | No |
| Lot Size Units | Square Feet |
| Lot Size Square Feet | 7200.00 |
| Tax Assessed Value | 315200.0 |
| Tax Annual Amount | 5720.0 |
| Home Warranty Y/N | No |
| Property Condition | Excellent |
| Structure Type | Detached |
| Condo/Coop Association fee Y/N | No |
| Bathrooms Count Main Level | 0.00 |
| Price Per Sq Ft Total AG | 478.12 |
| Acceptable Financing | Conventional,FHA,VA |
| Historic Y/N | No |
| Lease Considered Y/N | No |
| Vacation Rental Y/N | No |
| Total SQFT | 1440 |
| Standard Status | Active |
| Year Built Source | Assessor |
| Legal Subdivision | LANDOVER HILLS |
| Tax Lot | 5 |
| Association Recreation Fee | No |
Interior Features
| Interior Amenities | Bathroom - Tub Shower,Combination Dining/Living,Dining Area,Floor Plan - Traditional,Wood Floors |
|---|---|
| Heating Fuel | Natural Gas |
| Basement | Full,Improved,Fully Finished |
| Flooring | Luxury Vinyl Plank |
| Hot Water | 60+ Gallon Tank,Natural Gas |
| Total Stories | 3 |
| Basement (Y/N) | Yes |
| Heating Y/N | Yes |
| Above Grade Finished Area | 960 |
| Central Air Y/N | Yes |
| Total Bedrooms | 3 |
| Below Grade Finished Area | 480 |
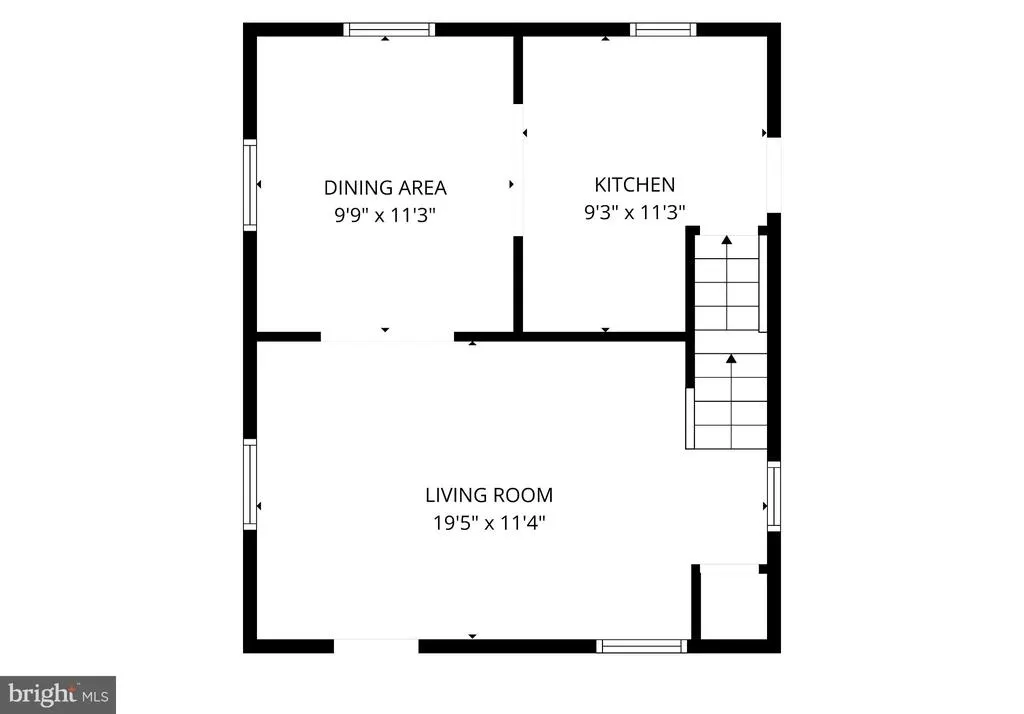
| Room Type | Living Room,Dining Room,Kitchen,Basement |
| Below Grade Finished Area Unit Type | Square Feet |
| LivingAreaSource | Estimated |
| Below Grade Unfin Area Units | Square Feet |
| Below Grade Finished Area Source | Estimated |
| Bedrooms Count All Upper Levels | 3 |
| Bedrooms Count Upper Level 1 | 3 |
| Bathrooms Full Upper Level 1 | 1 |
| Bathrooms Full Lower Level 1 | 1 |
| Bathrooms Full All Upper Levels | 1 |
| Bathrooms Full All Lower Levels | 1 |
| Bathrooms Count Upper Level 1 | 1.00 |
| Bathrooms Count Lower Level 1 | 1.00 |
| Bathrooms Count All Upper Levels | 1 |
| Bathrooms Count All Lower Levels | 1 |
| Above Grade Finished Area Source | Assessor |
| Above Grade Finished Area Unit Type | Square Feet |
| Total Baths | 2 |
Exterior Features
| Exterior Amenities | Street Lights |
|---|---|
| Pool | Yes - Personal |
| Fencing | Fully |
| Parking Features | Concrete Driveway |
| Water Source | Public |
| Inclusions | Clothes washer,clothes dryer,dishwasher,microwave,stove,range,refrigerator,pool |
| Total Parking Spaces | 2 |
| Type of Parking | Driveway |
| Land Use Code | R |
| Foundation Details | Concrete Perimeter |
| Water View Y/N | No |
| Lot Size Acres | 0.17 |
| Lot Size Source | Assessor |
| Waterfront Y/N | No |
| Land Assessed Value | 100600.00 |
| Navigable Water Y/N | No |
| Water Oriented Y/N | No |
Room Details
| Room | Dimensions | Level | Flooring | Details |
|---|---|---|---|---|
| Basement | Lower 1 | |||
| Dining Room | Main | |||
| Kitchen | Main | Countertop(s) - Granite | ||
| Living Room | Main |
Amenities
- Foreclosure
- Views
- Short Sale
- New Construction
- Adult 55+
- Lease To Own
- No HOA Fees
- Furnished
- Primary On Main
- Air Conditioning
- Seller Finance
- Green
- Fixer Upper
- Horse
- Golf
- Fireplace
- Deck
- Garage
- Basement
- Pool
Property vs Single Family Average in 20784
Price
Taxes
Year Built
Visits
 © BRIGHT, All Rights Reserved
